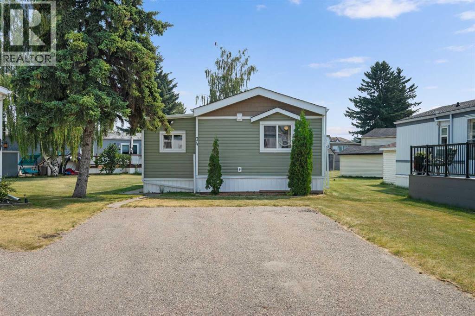
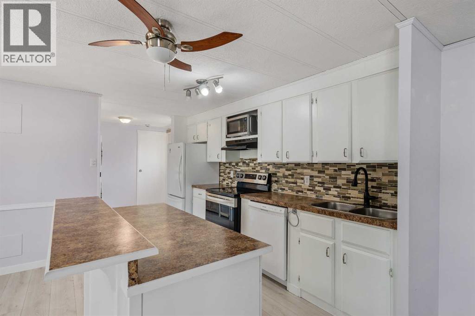
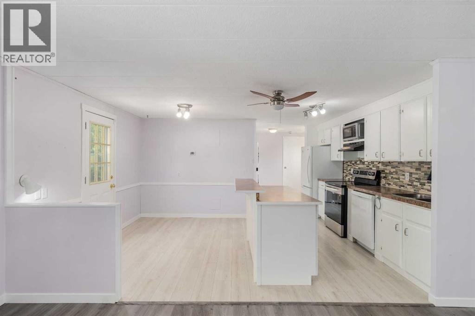
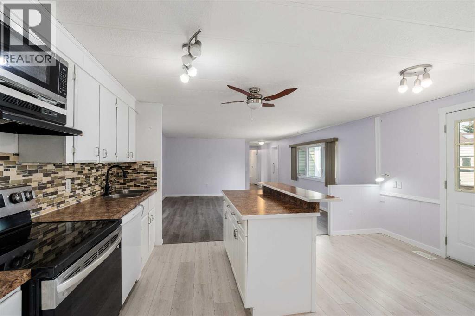
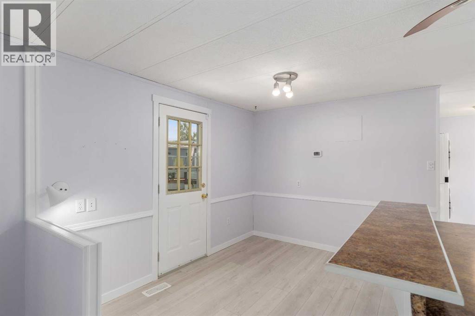
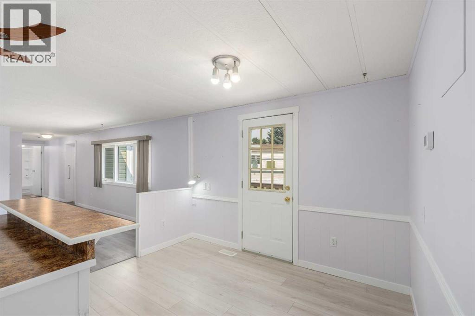
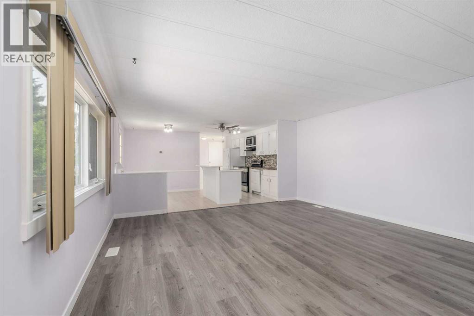
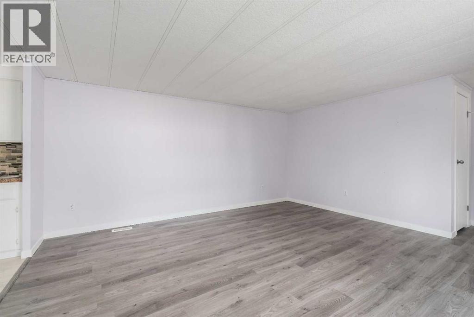
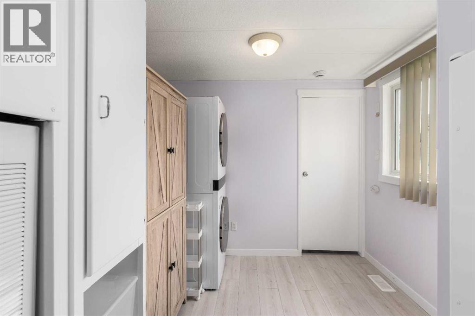
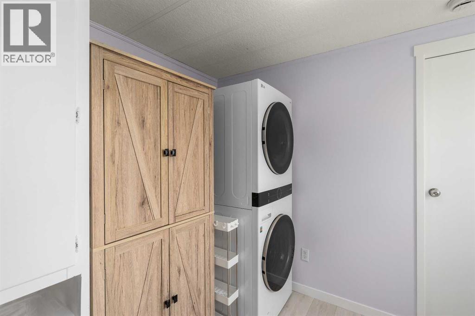
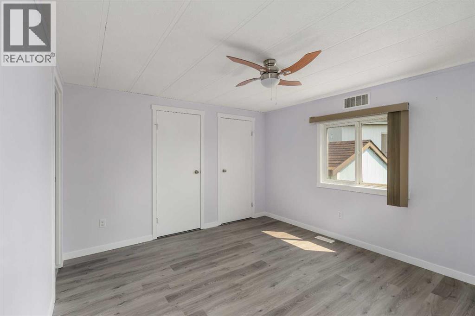
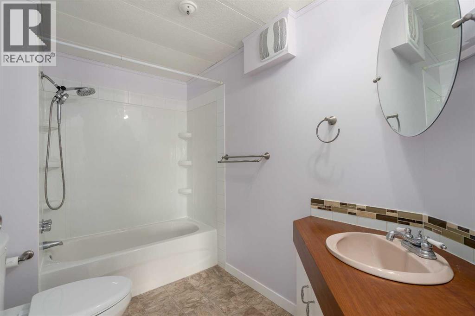
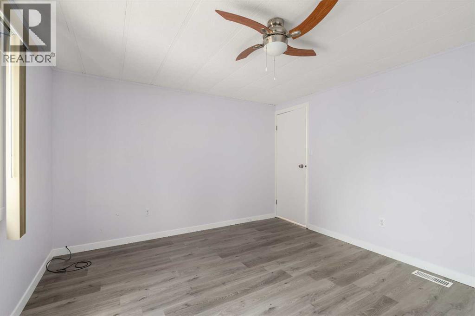
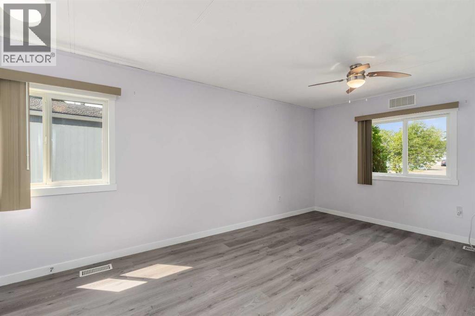
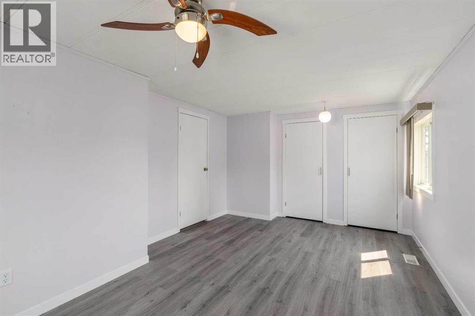
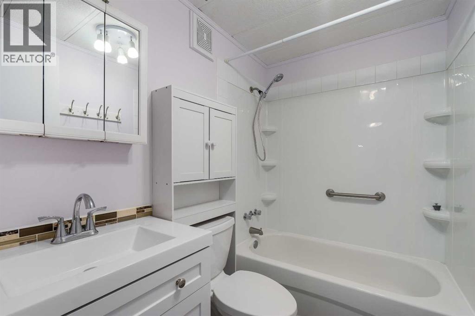
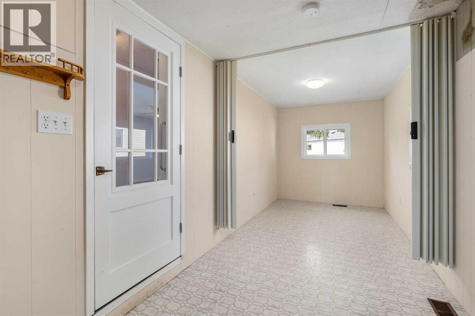
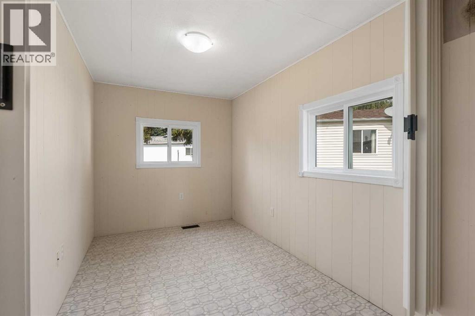
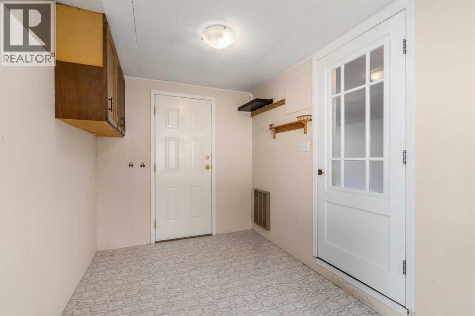
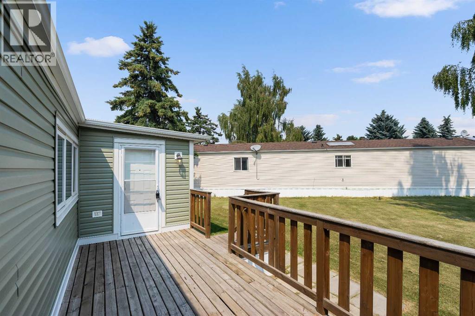
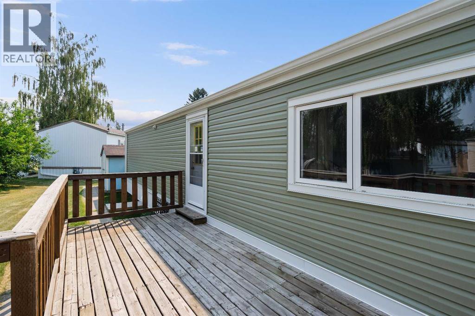
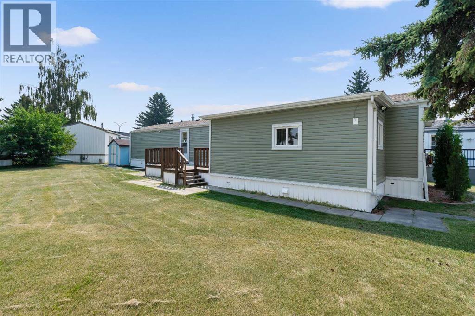
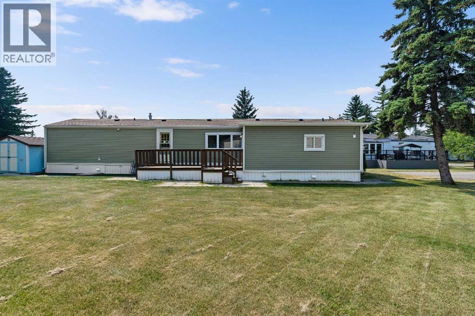
Cute updated 2 bed/2 bath home in one of the best managed adult (16+) mobile home communities in Calgary. The main entrance into the home is through a heated addition that is large enough to be a craft room or den. As you enter the home, you will enjoy how open and bright the main living area is. The kitchen is well thought out to maximize cooking and prep in a compact area. Both bedrooms are large enough for king size furniture and, being at opposite ends of the home, provide plenty of privacy. A large deck off the dining room makes summer BBQs convenient. Updates include furnace (2024), hot water tank (2026), stacking washer/dryer (2024), vinyl siding and skirting (2026), blinds (2025) and flooring (2025). Parkridge Estates is an adult (16+) community with a clubhouse and very active social committee. Activities include jam sessions, coffee meetings, pub nights, crafter circle and dinner dances. Lot fee is $860/month which includes landscaping, snow removal, waste and recycling. There is also a mandatory $25/year association fee. Pet restrictions are 2 pets per home; dogs must be less than 15 inches at the shoulder when fully grown. The community backs onto the Monterey Park regional pathway and has easy access to Stoney Trail and 16th Avenue making it easy to get almost anywhere in the city. (id:55577)
Property Features
- MLS® Number A2333798
- Price $165,000
- Bedrooms: 2
- Bathrooms: 2
- Square Footage: 1306 sqft
- Property Type: Mobile Home
- Community Name: Monterey Park
- Amenities Near By Park, Schools, Shopping
- Community Features Pets Allowed With Restrictions, Age Restrictions
- Features Pvc Window
- Parking Space Total 2
- Structure Deck
Buildings
| Bathroom Total | 2 | Bedrooms Above Ground | 2 |
| Bedrooms Total | 2 | Appliances | Refrigerator, Range - Electric, Dishwasher, Microwave, Hood Fan, Window Coverings, Washer/dryer Stack-up |
| Architectural Style | Mobile Home | Constructed Date | 1984 |
| Construction Material | Wood Frame | Exterior Finish | Vinyl Siding |
| Flooring Type | Laminate, Vinyl | Foundation Type | Piled |
| Heating Fuel | Natural Gas | Heating Type | Central Heating, Forced Air |
| Stories Total | 1 | Size Interior | 1306 Sqft |
| Total Finished Area | 1306 Sqft | Type | Mobile Home |
Parking
| Parking Pad |
Land
| Acreage | No | Fence Type | Not Fenced |
| Land Amenities | Park, Schools, Shopping | Size Total Text | Mobile Home Pad (mhp) |
Rooms
| Level | Type | Dimensions |
|---|---|---|
| Main Level | Living Room | 15.83 Ft x 15.42 Ft |
| Main Level | Kitchen | 13.75 Ft x 9.08 Ft |
| Main Level | Dining Room | 10.50 Ft x 6.42 Ft |
| Main Level | Other | 19.50 Ft x 7.25 Ft |
| Main Level | Primary Bedroom | 13.17 Ft x 11.50 Ft |
| Main Level | 4pc Bathroom | 9.00 Ft x 5.75 Ft |
| Main Level | Bedroom | 17.42 Ft x 11.33 Ft |
| Main Level | 4pc Bathroom | 7.42 Ft x 5.25 Ft |
Agents and Offices
- Janel Martinkowski
- Office: Maxwell Canyon Creek