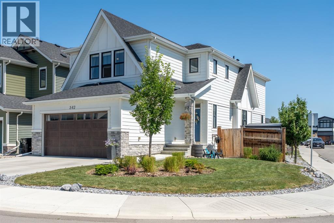
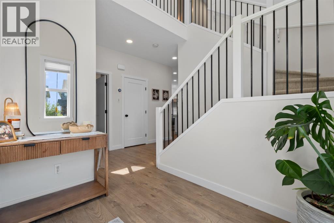
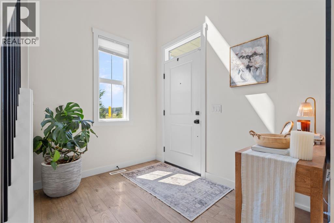
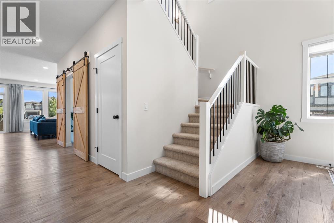
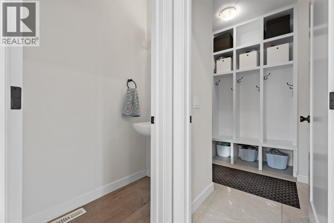
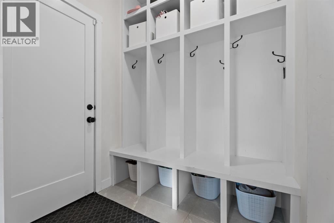
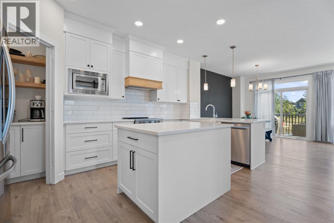
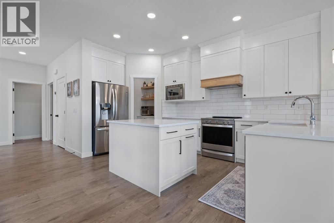
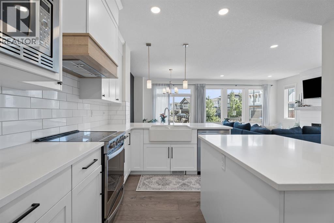
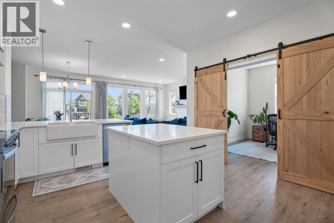
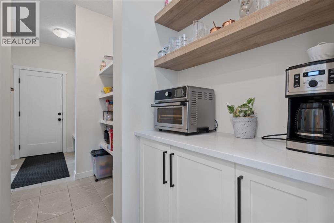
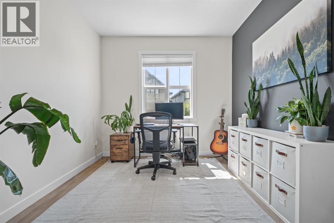
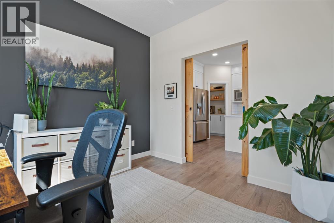
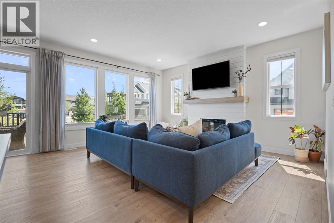
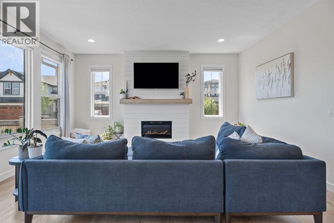
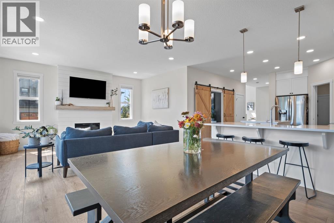
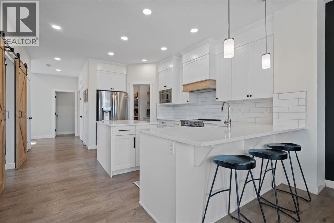
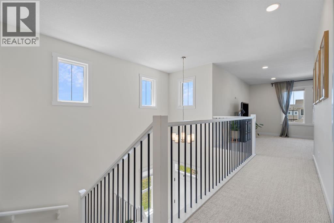
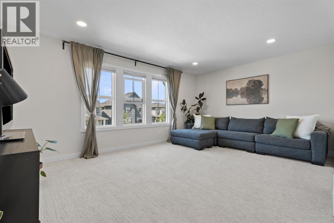
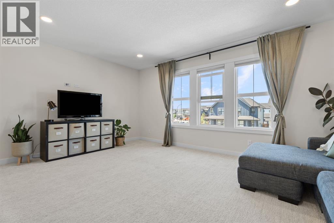
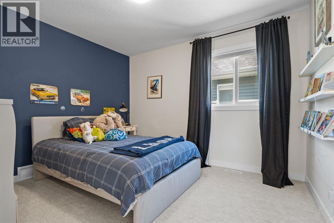
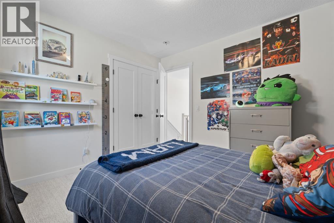
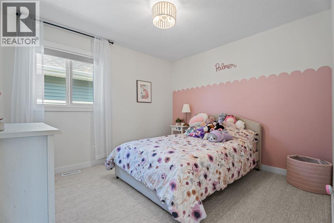
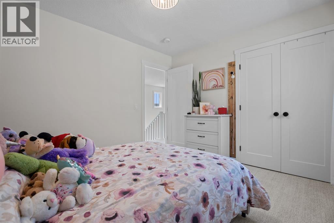
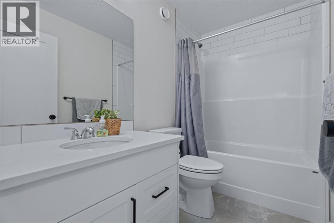
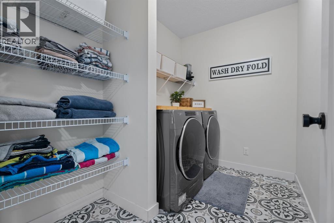
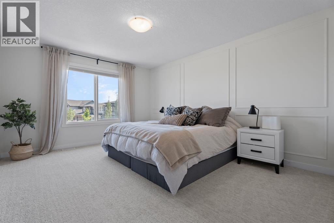
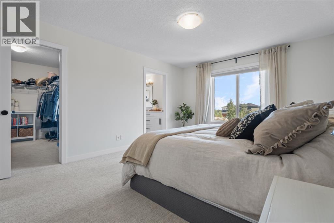
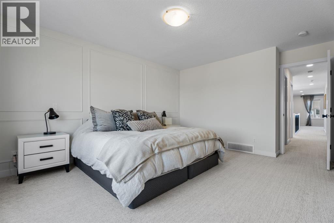
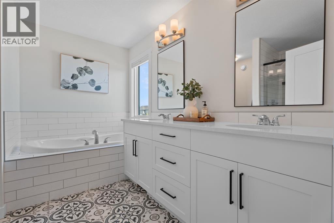
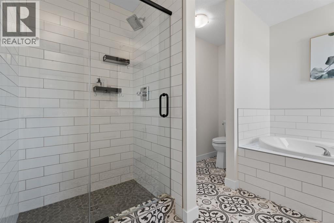
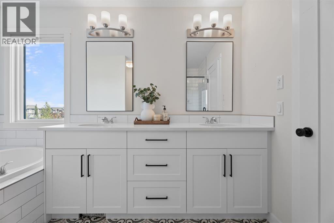
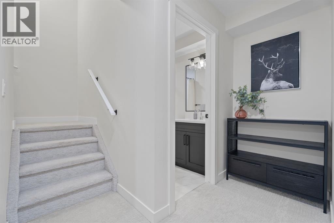
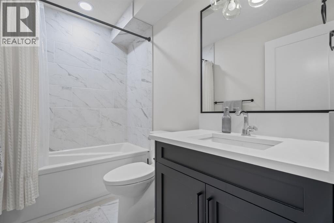
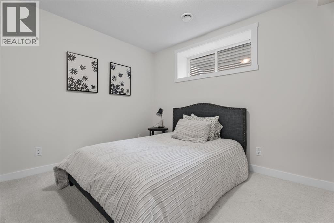
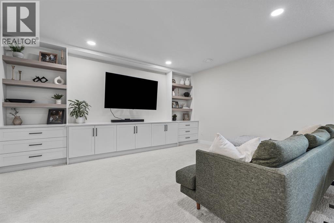
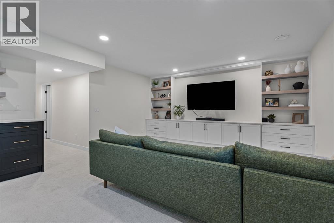
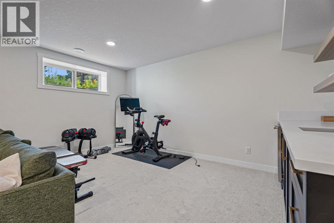
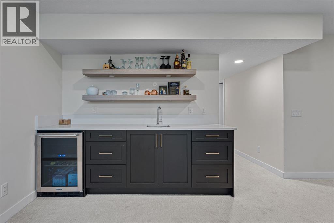
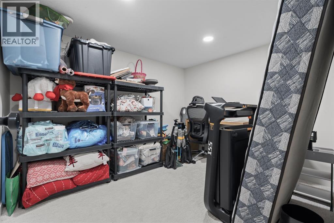
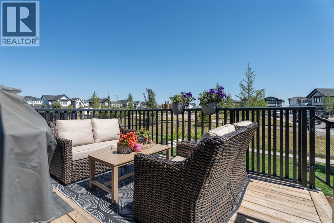
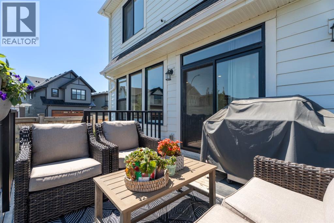
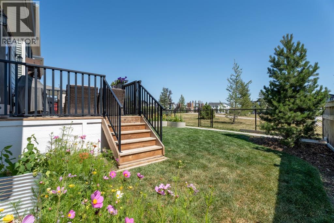
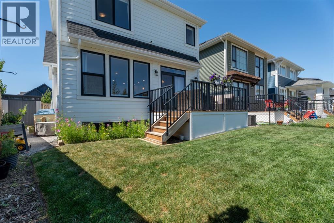
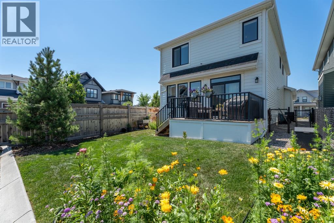
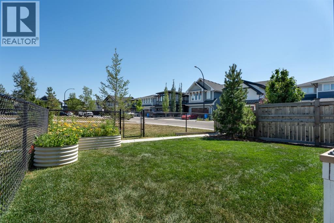
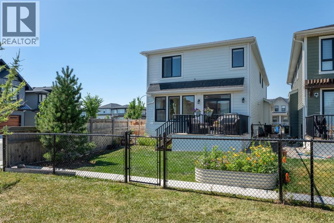
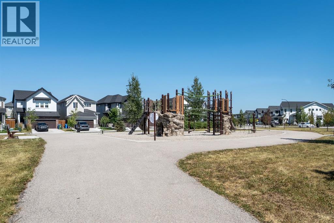
This home welcomes you with an inviting, open-concept feel and an abundance of natural light pouring through large windows throughout. Beautiful views of the surrounding park space create a peaceful backdrop, while backing directly onto a playground makes this an ideal setting for family life. The heart of the home is a thoughtfully designed kitchen featuring an elegant split farmhouse sink, a large island, breakfast bar seating and a separate butler's pantry that's ideal for a coffee station and keeping small appliances out of sight. The functional walk-through pantry connects effortlessly to the garage, while the well-designed mudroom with built-in storage keeps busy mornings organized. This home offers real space to spread out and unwind. A spacious main floor office provides a quiet spot to work from home, while an upstairs flex space offers even more room for a second living area or playroom. Generously sized bedrooms throughout offer excellent closet and storage space and the primary suite retreat features a spa-like ensuite with a separate soaker tub, shower and double sinks. Upper-floor laundry sits just steps from the bedrooms making everyday routines easy. For entertaining, the finished basement delivers a spacious rec room with custom built-in cabinetry and a wet bar, perfect for movie nights and gatherings. It also includes an extra bedroom, a full bathroom and a dedicated storage room/den. Outside, a beautifully landscaped corner lot and meticulously maintained backyard offer outstanding curb appeal, with a deck made for summer BBQs and outdoor living at its best. Nearby pathways make it easy to get out for a walk, run or bike ride. Thoughtful touches make this home as functional as it is beautiful like upgraded flooring and premium carpet throughout, complemented by a smart thermostat and central air conditioning. This is a home designed for real life: space to work, space to entertain and space to grow - all in an unbeatable location. (id:55577)
Property Features
- MLS® Number A2333542
- Price $799,000
- Bedrooms: 4
- Bathrooms: 4
- Square Footage: 2241 sqft
- Property Type: House
- Community Name: Pine Creek
- Amenities Near By Park, Playground
- Features Wet Bar, No Neighbours Behind, No Smoking Home
- Parking Space Total 4
- Plan 1911875
- Structure Deck
Buildings
| Bathroom Total | 4 | Bedrooms Above Ground | 3 |
| Bedrooms Below Ground | 1 | Bedrooms Total | 4 |
| Appliances | Washer, Refrigerator, Dishwasher, Range, Dryer, Hood Fan, Window Coverings, Garage Door Opener | Basement Development | Finished |
| Basement Type | Full (finished) | Constructed Date | 2020 |
| Construction Style Attachment | Detached | Cooling Type | Central Air Conditioning |
| Exterior Finish | Composite Siding, Stone | Fireplace Present | Yes |
| Fireplace Total | 1 | Flooring Type | Carpeted, Vinyl Plank |
| Foundation Type | Poured Concrete | Half Bath Total | 1 |
| Heating Type | Forced Air | Stories Total | 2 |
| Size Interior | 2241 Sqft | Total Finished Area | 2241.27 Sqft |
| Type | House |
Parking
| Attached Garage | 2 |
Land
| Acreage | No | Fence Type | Fence |
| Land Amenities | Park, Playground | Landscape Features | Garden Area |
| Size Frontage | 9.79 M | Size Irregular | 433.00 |
| Size Total | 433 M2|4,051 - 7,250 Sqft | Size Total Text | 433 M2|4,051 - 7,250 Sqft |
| Zoning Description | R-g |
Rooms
| Level | Type | Dimensions |
|---|---|---|
| Second Level | 4pc Bathroom | 8.58 Ft x 4.92 Ft |
| Second Level | 4pc Bathroom | 10.50 Ft x 9.17 Ft |
| Second Level | Bedroom | 10.25 Ft x 11.42 Ft |
| Second Level | Bedroom | 10.25 Ft x 11.50 Ft |
| Second Level | Family Room | 17.42 Ft x 13.75 Ft |
| Second Level | Laundry Room | 8.58 Ft x 5.92 Ft |
| Second Level | Other | 10.58 Ft x 6.67 Ft |
| Second Level | Primary Bedroom | 12.00 Ft x 16.42 Ft |
| Basement | 4pc Bathroom | 8.33 Ft x 5.00 Ft |
| Basement | Bedroom | 8.75 Ft x 10.25 Ft |
| Basement | Den | 8.67 Ft x 10.50 Ft |
| Basement | Recreational, Games Room | 21.33 Ft x 15.33 Ft |
| Basement | Furnace | 8.33 Ft x 10.00 Ft |
| Main Level | 2pc Bathroom | 7.58 Ft x 2.92 Ft |
| Main Level | Dining Room | 8.75 Ft x 11.67 Ft |
| Main Level | Foyer | 8.67 Ft x 6.67 Ft |
| Main Level | Kitchen | 13.25 Ft x 17.75 Ft |
| Main Level | Living Room | 14.25 Ft x 15.92 Ft |
| Main Level | Other | 8.17 Ft x 6.58 Ft |
| Main Level | Office | 10.25 Ft x 9.92 Ft |
| Main Level | Pantry | 5.75 Ft x 9.67 Ft |
Agents and Offices
- Paris Mitchell
- Office: Cir Realty