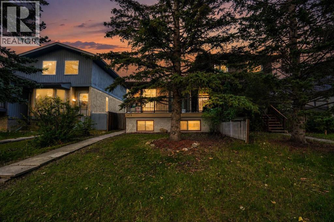
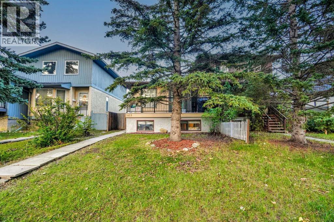
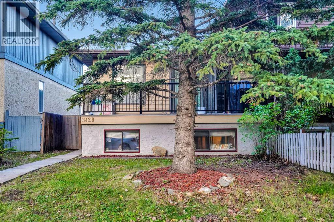
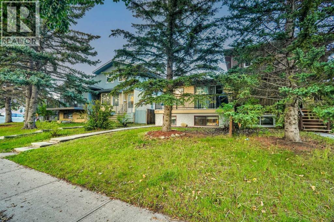
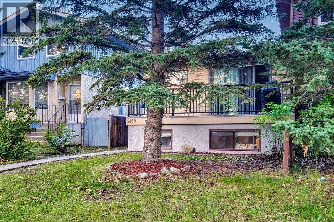
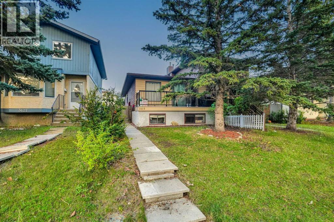
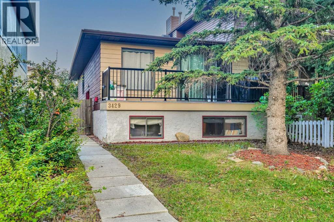
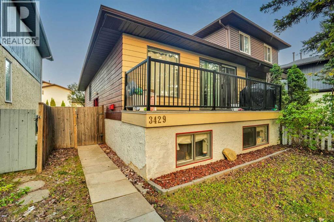
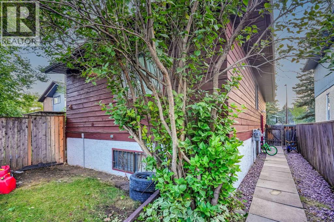
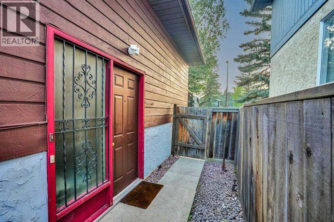
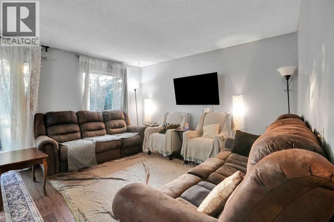
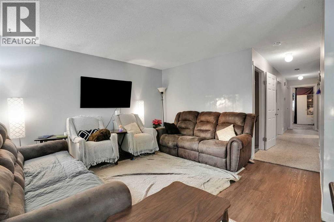
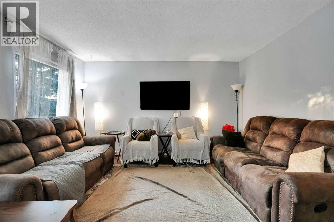
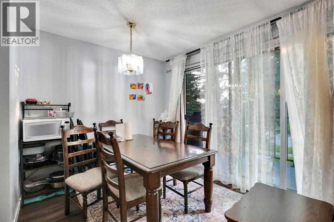
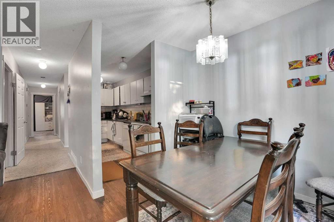
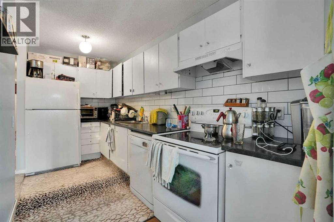
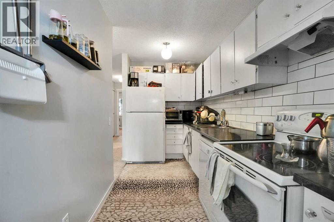
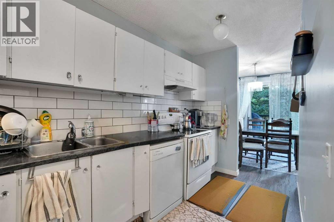
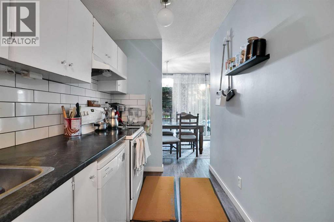
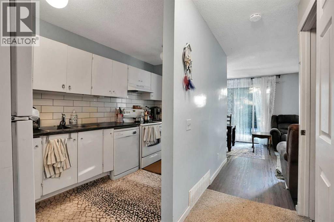
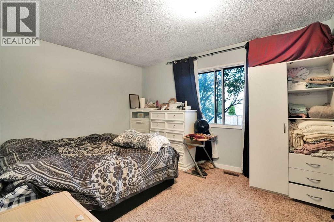
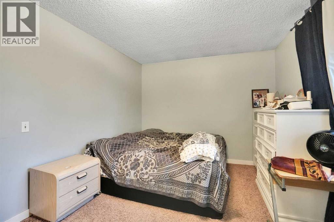
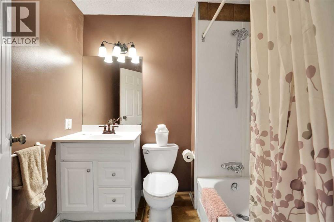
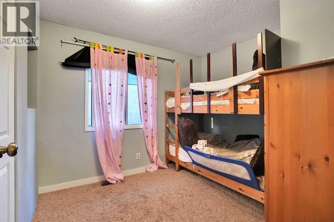
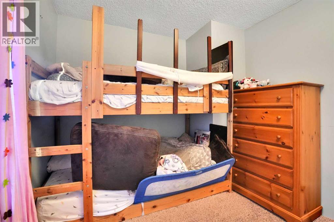
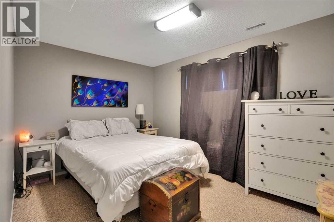
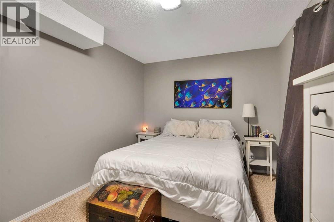
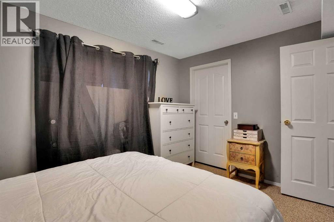
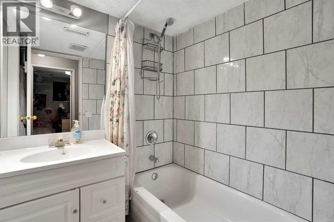
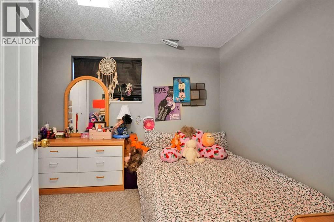
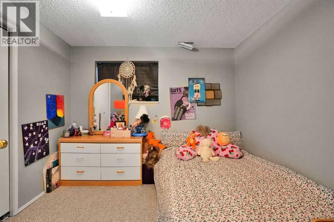
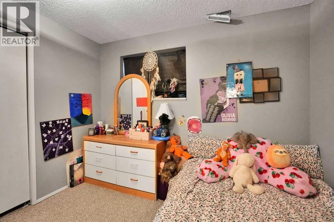
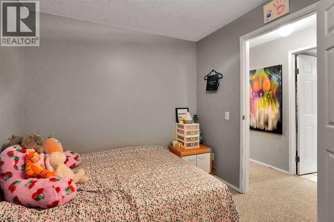
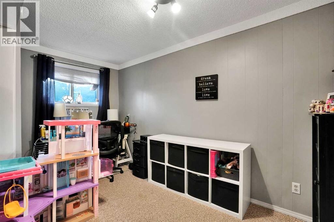
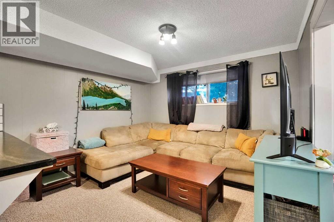
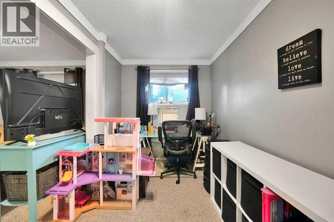
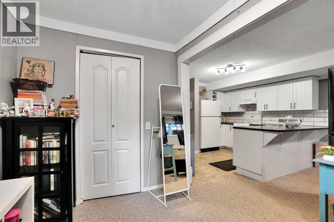
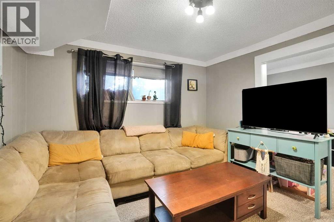
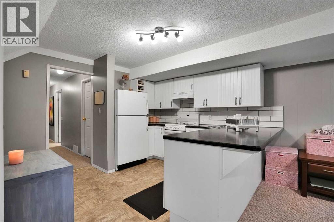
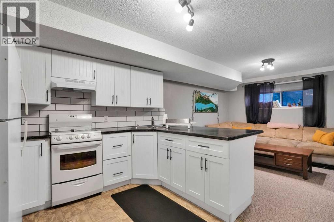
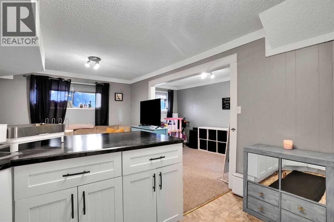
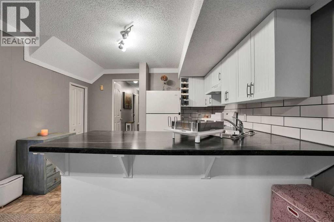
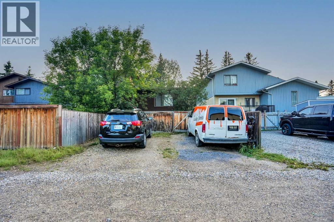
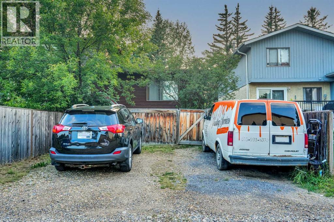
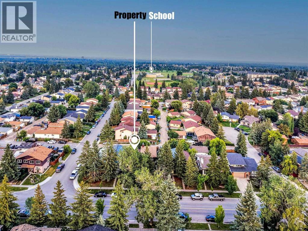
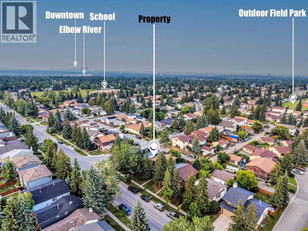
Prime Investment & Multigenerational Opportunity in Quiet Cedarbrae!Situated on a serene, tree-lined street in Southwest Calgary’s established and highly desirable community of Cedarbrae, this versatile bungalow offers the ideal blend of comfortable living, exceptional location, and strong investment potential. Backing onto a quiet neighborhood vibe with mature landscaping, Cedarbrae is renowned for its incredible lifestyle amenities, peaceful surroundings, and outstanding connectedness to the rest of the city.The main level welcomes you with a thoughtful, functional layout designed for effortless daily living. At the heart of the home, you will find a bright living area, a dedicated dining space, and a well-appointed kitchen that makes meal preparation and hosting a breeze. The spacious primary bedroom serves as a quiet retreat, complete with its own private ensuite half-bath for added convenience. An additional main-floor bedroom provides great versatility for family, guests, or a home office setup, all served by a shared full main bathroom. Adding to the ultimate convenience of main-floor living, a dedicated main-floor laundry room eliminates the need to haul baskets up and down stairs.Downstairs, the property features a fully equipped basement illegal suite, providing incredible flexibility as a mortgage helper, an extended family living space, or a full-scale rental opportunity. The basement level is exceptionally well-designed, featuring a second kitchen complete with an inviting breakfast bar that flows seamlessly into a dedicated dining area and cozy living room. Two well-sized basement bedrooms share access to a full bathroom, while a separate office space provides the perfect quiet zone for working from home or studying. Ample storage space is also tucked away in a dedicated storage room, ensuring every footprint of the home is maximized efficiently.Beyond the front door, the lifestyle location of this home is truly hard to beat. Outdoor enthusiast s and active families will love living just minutes from Fish Creek Provincial Park—one of North America's largest urban park networks—offering endless miles of scenic walking trails, biking paths, and nature escapes. The nearby Southland Leisure Centre provides world-class recreation with its wave pool, ice rinks, fitness facilities, and sports programs. The Cedarbrae community itself features mature green spaces, local sports fields, community pathways, and active community association events. Commuters will appreciate quick, seamless access to major thoroughfares like Glenmore Trail, Anderson Road, and Stoney Trail, as well as nearby transit routes, top-rated local schools, grocery stores, and retail shopping centers. Whether you are an astute investor looking for a high-performing property or a homeowner seeking a residence with space to grow and earn, this Cedarbrae bungalow delivers immense value in a location that stands the test of time! (id:55577)