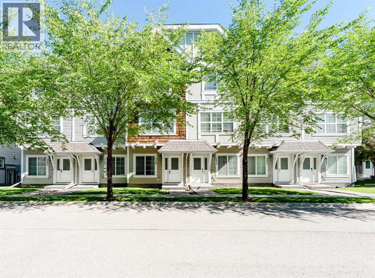
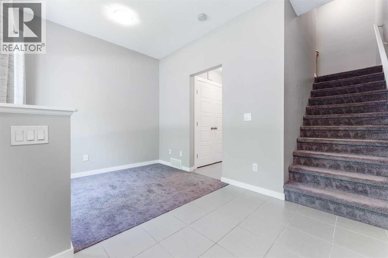
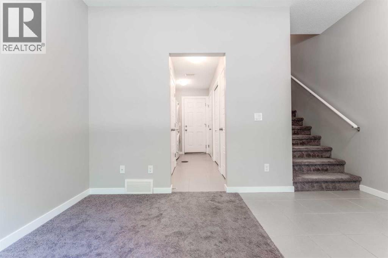
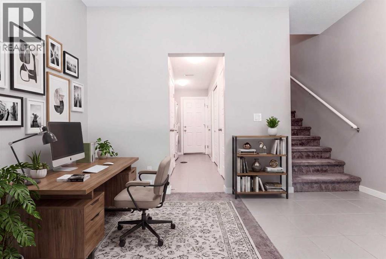
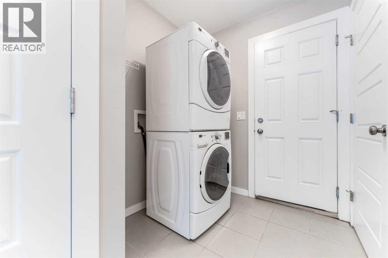
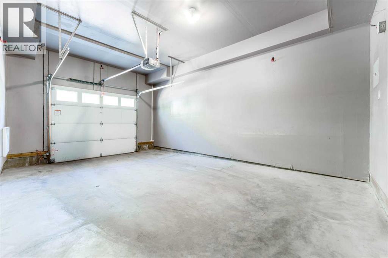
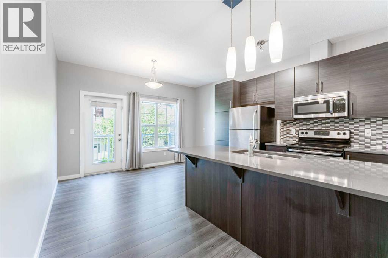
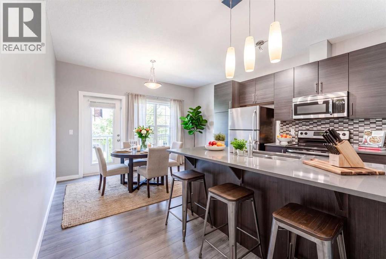
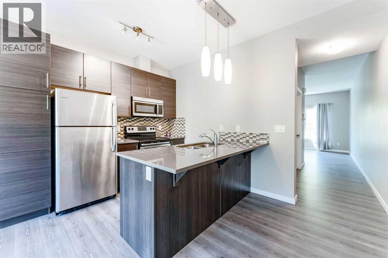
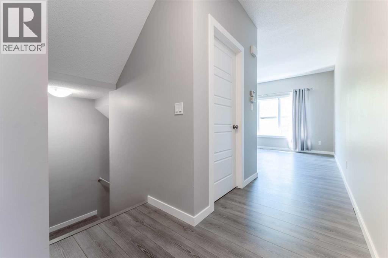
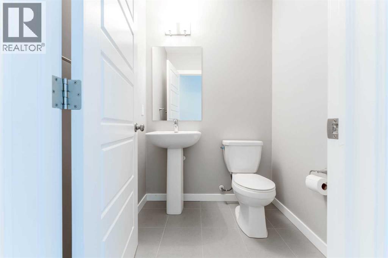
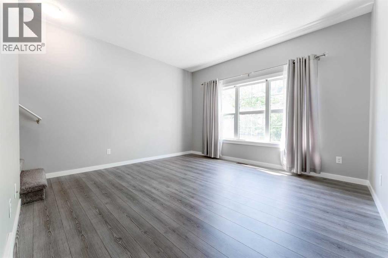
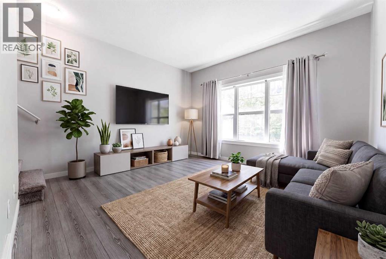
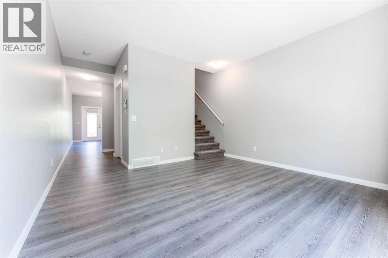
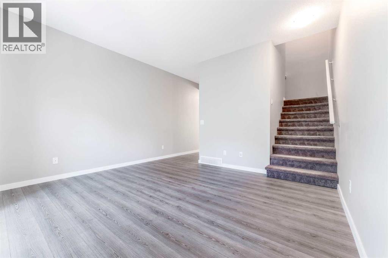
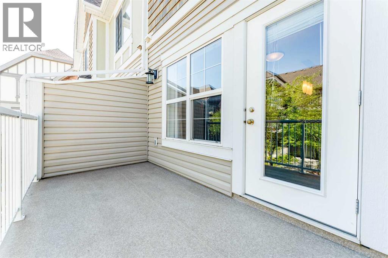
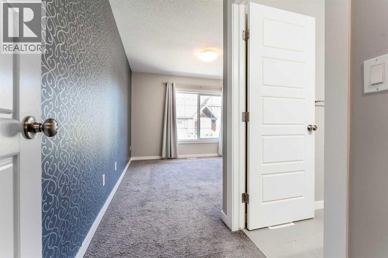
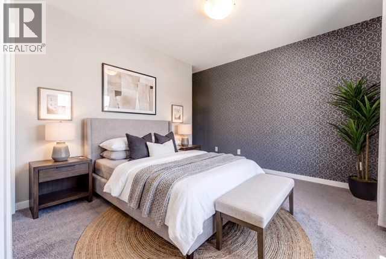
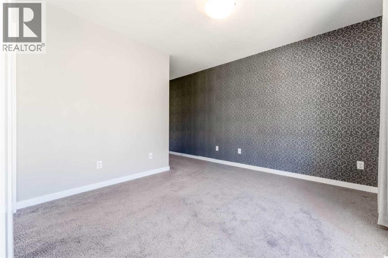
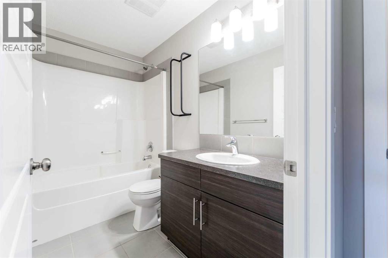
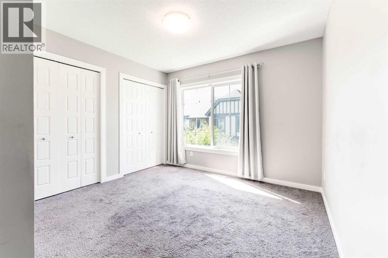
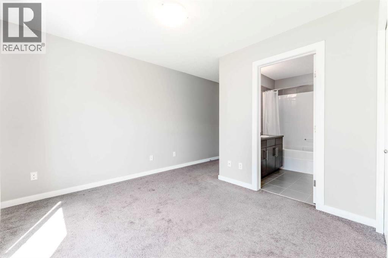
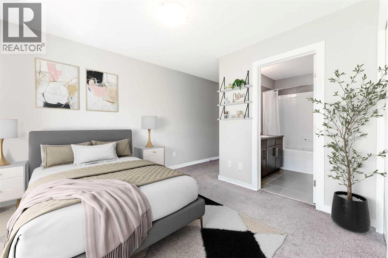
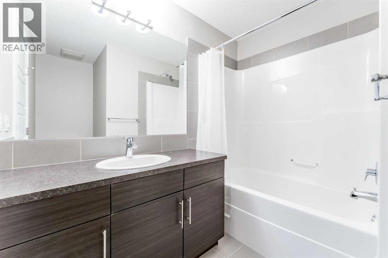
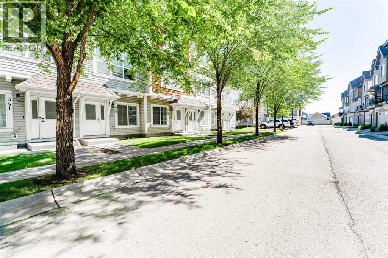
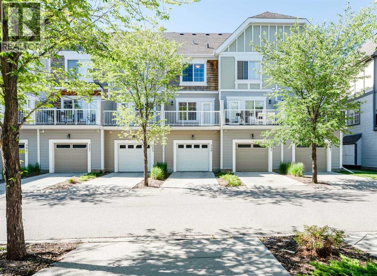
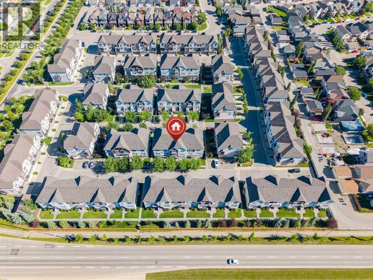
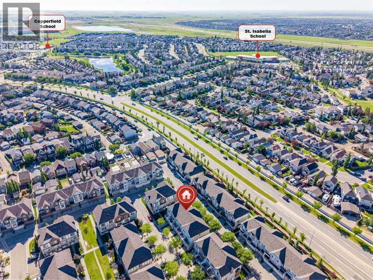
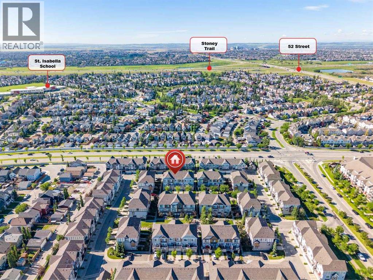
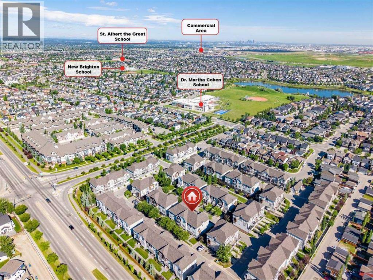
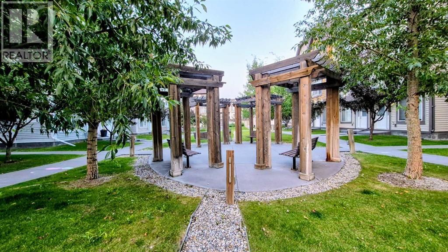
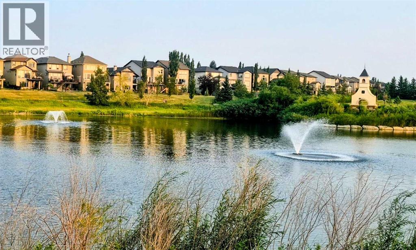
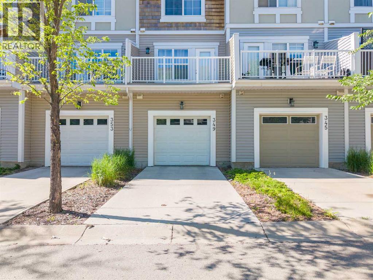
Welcome to this beautiful 1,400 sq. ft., three-storey Jayman-built townhome in the vibrant community of New Brighton. Ideally located within walking distance of the shops, restaurants, and everyday amenities of High Street in McKenzie Towne, this home offers the perfect balance of comfort and convenience. The complex is situated adjacent to a bus stop and just a short stroll from New Brighton Park and the community pond. Finished in a slate palette, this home features a spacious kitchen with quartz counter tops in the kitchen, stainless steel appliances (range, dishwasher, refrigerator, microwave), laminate hardwood flooring through out the main floor, tile in the half bathroom and a sizeable deck backing off the dining area. Double Master layout of upper floor features private en suites with tile flooring. Ground floor displays a sizeable den/flex room located off the main entrance yet secluded from the everyday living; laundry area with Maytag washer and dryer and a sizeable single-car garage with driveway for additional vehicle. New Brighton offers excellent schools, nearby shopping, and quick access to major roadways. Residents also enjoy access to the New Brighton Clubhouse, featuring a water park, hockey rink, tennis courts, and event facilities. Don't miss your chance to own this exceptional home - book your private viewing today! (id:55577)
Property Features
- MLS® Number A2328574
-
Price
$358,000
Maintenance, Common Area Maintenance, Insurance, Property Management, Reserve Fund Contributions
$302.57 Monthly - Bedrooms: 2
- Bathrooms: 3
- Square Footage: 1400 sqft
- Property Type: Row / Townhouse
- Community Name: New Brighton
- Amenities Near By Playground, Schools, Shopping
- Community Features Pets Allowed With Restrictions
- Features See Remarks
- Parking Space Total 2
- Plan 1311513
Buildings
| Bathroom Total | 3 | Bedrooms Above Ground | 2 |
| Bedrooms Total | 2 | Amenities | Clubhouse |
| Appliances | Refrigerator, Dishwasher, Stove, Microwave, Window Coverings, Washer/dryer Stack-up | Basement Type | None |
| Constructed Date | 2012 | Construction Material | Wood Frame |
| Construction Style Attachment | Attached | Cooling Type | None |
| Exterior Finish | Vinyl Siding | Flooring Type | Carpeted, Laminate, Tile |
| Foundation Type | Poured Concrete | Half Bath Total | 1 |
| Heating Type | Forced Air | Stories Total | 3 |
| Size Interior | 1400 Sqft | Total Finished Area | 1400.17 Sqft |
| Type | Row / Townhouse |
Parking
| Attached Garage | 1 |
Land
| Acreage | No | Fence Type | Not Fenced |
| Land Amenities | Playground, Schools, Shopping | Size Total Text | Unknown |
| Zoning Description | N/a |
Rooms
| Level | Type | Dimensions |
|---|---|---|
| Second Level | 2pc Bathroom | 4.92 Ft x 5.08 Ft |
| Second Level | Dining Room | 13.17 Ft x 5.67 Ft |
| Second Level | Kitchen | 13.17 Ft x 9.92 Ft |
| Second Level | Living Room | 13.17 Ft x 12.58 Ft |
| Third Level | 4pc Bathroom | 8.92 Ft x 7.92 Ft |
| Third Level | 4pc Bathroom | 8.67 Ft x 5.00 Ft |
| Third Level | Bedroom | 10.75 Ft x 16.08 Ft |
| Third Level | Primary Bedroom | 10.75 Ft x 15.83 Ft |
| Main Level | Den | 7.08 Ft x 8.50 Ft |
| Main Level | Foyer | 6.00 Ft x 8.42 Ft |
| Main Level | Furnace | 3.17 Ft x 4.92 Ft |
| Main Level | Furnace | 5.75 Ft x 3.42 Ft |
Agents and Offices
- Austin Stainsby
- Saadia Stainsby
- Office: Kic Realty