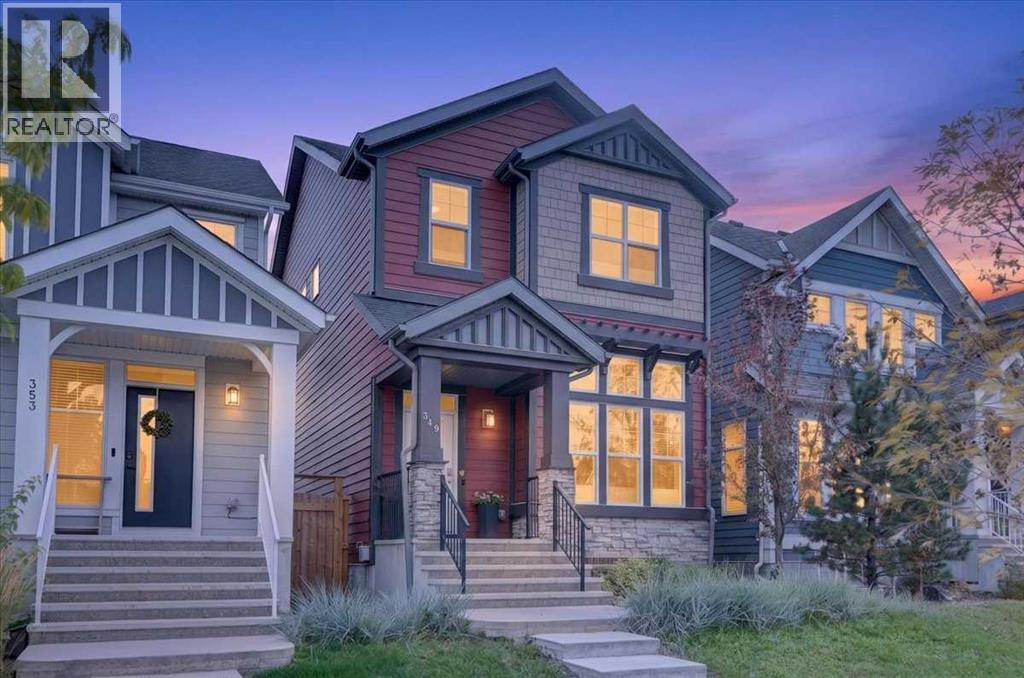
349 Masters Road Se, Calgary, Alberta T3M 2B6 New

Browse our exclusive listings.

$679,900

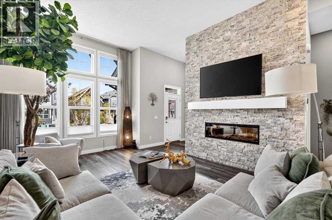
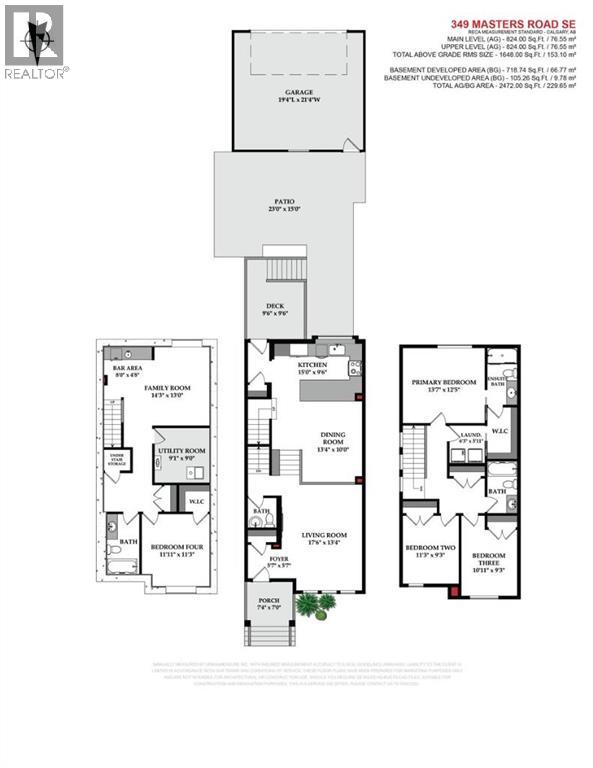
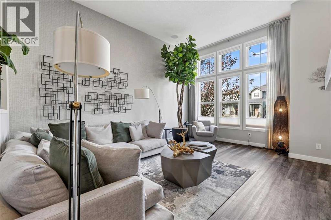
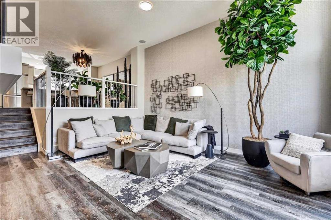
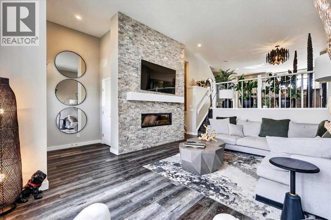
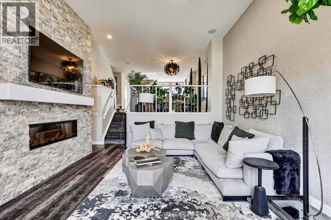
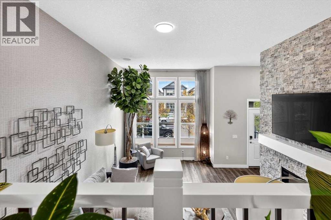
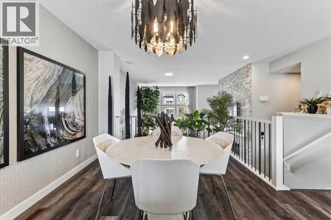
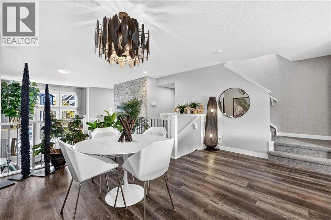
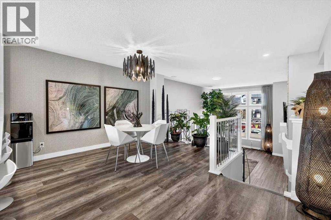
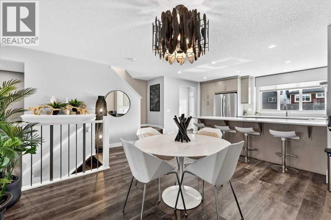
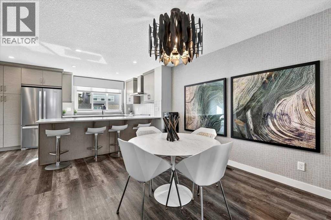
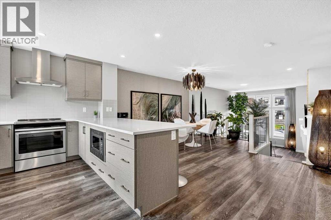
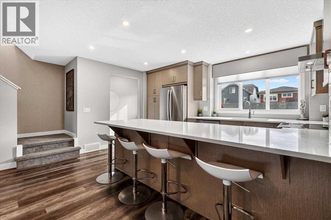
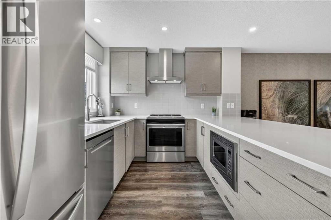
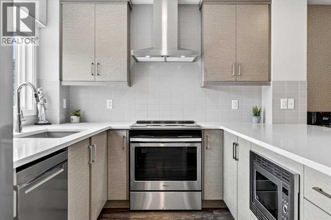
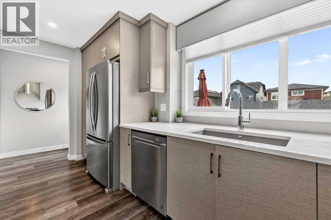
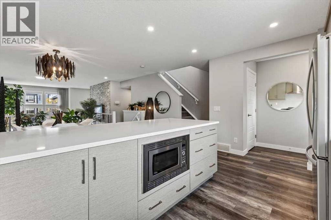
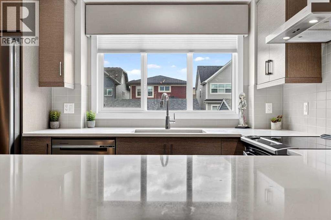
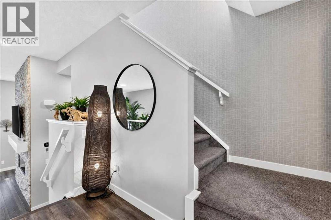
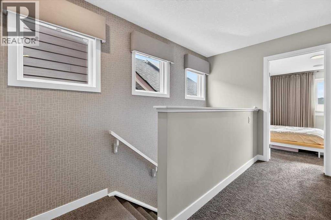
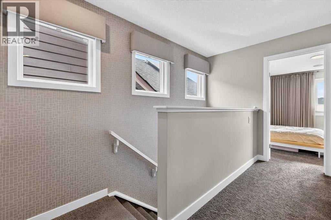
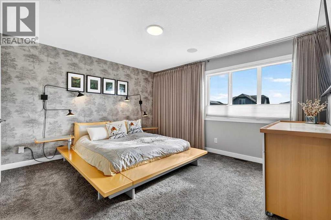
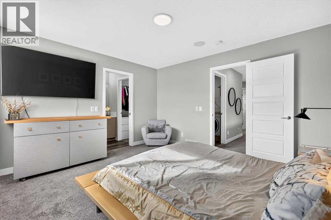
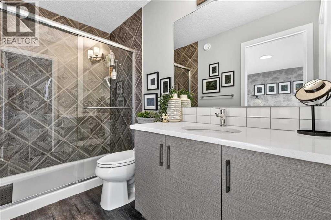
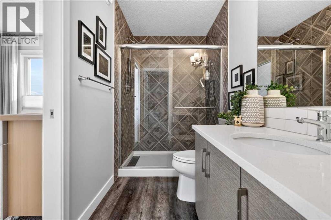
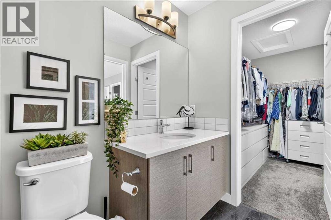
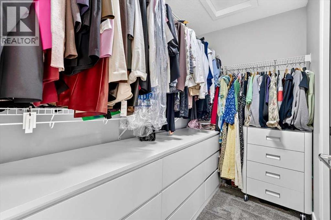
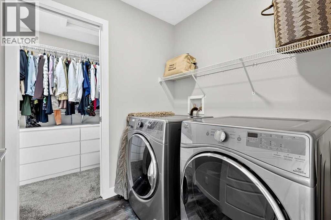
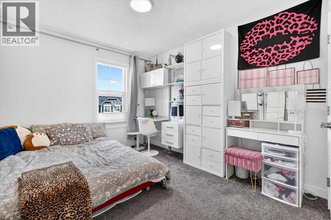
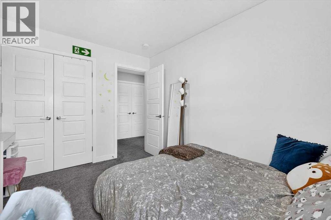
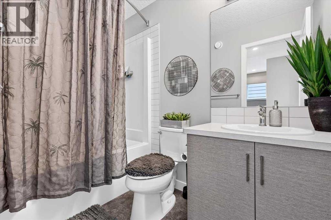
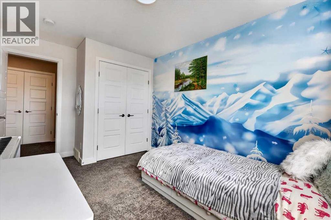
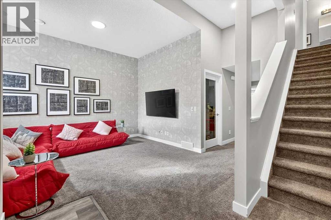
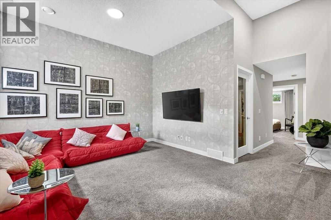
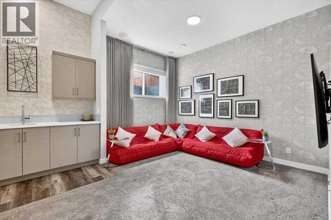
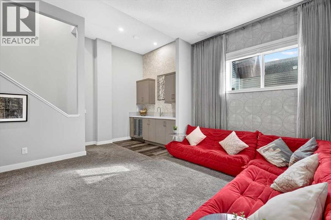
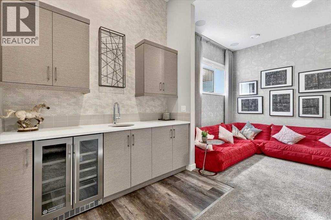
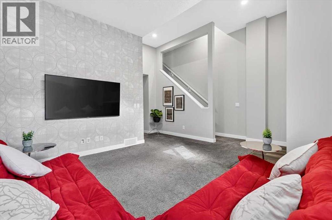
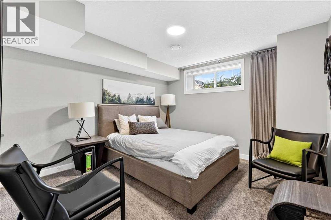
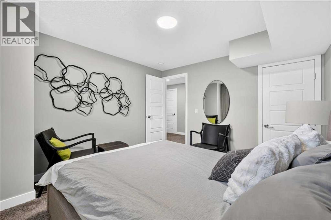
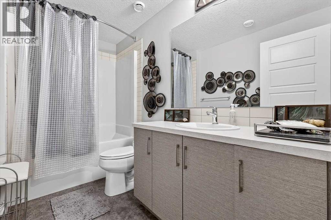
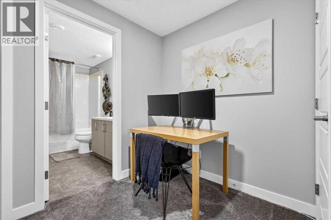
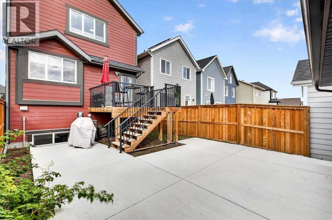
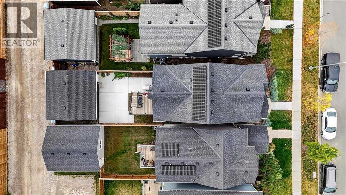
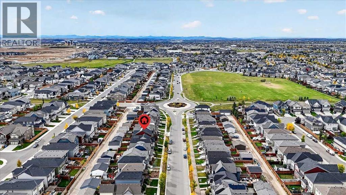
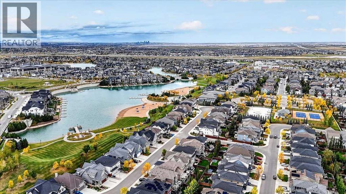
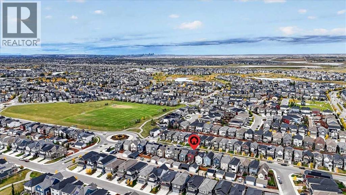
EXCITING LAKE COMMUNITY | CUSTOM JAYMAN BUILT SONATA SHOWHOME | ORIGINAL OWNER | REAR 2 CAR GARAGE Are you ready to live in one of Calgary’s most exciting new communities? Welcome to MAHOGANY LAKE LIVING, Enjoy proximity to the Beach Club, sandy beaches, splash park, tennis and racquet courts, fishing pier, non-motorized marina, playgrounds, skating, ponds, pathways, schools, shopping, transit, South Health Campus and major roadways. Beautifully maintained, extensively upgraded former show home and ideally located—this exceptional Mahogany home is ready for its next chapter. This location offers the perfect balance of convenience and lifestyle. This Jayman BUILT “Sonata” is no ordinary home—it’s been meticulously crafted and sits on a south facing rear homesite with an oversized detached garage. Offering over 2472 sq. ft. of stylish living space with 4 bedrooms, 4 bathrooms, a versatile basement development with high-ceiling basement (~12’!), this is a rare find. Step inside to a bright, open design highlighted by soaring 8’ & 12’ ceilings, upgraded railing, luxury wide plank flooring, and a cozy electric fireplace with ceiling high stone wall. The show-stopping chef’s kitchen anchors the main level with modern ceiling-height cabinetry, sleek wood-style doors, soft-close drawers, quartz countertops, peninsula island, a full tiled backsplash, and upgraded stainless steel appliances, including a slide-in electric range, a built-in microwave, and a hood cover. A window over the under-mount granite sink, pantry storage, and dramatic recessed lighting complete the look. Upstairs, the primary retreat impresses with a spa-like 3-piece ensuite and a huge walk-in closet. Two additional bedrooms, a full bathroom, and a upper laundry room. Notable upgrades include built-in speakers, triple-pane windows, a tankless water heater, a heat recovery system, modern light & plumbing fixtures, custom show home wall details, and 6 solar panels for energy efficiency. Outside, enjoy your oversized backyard with a sunny upper wood deck, lower concrete patio and walkway, plus impressive curb appeal with professionally designed landscaping, stone details and a covered entry. This is more than a house—it’s a dream home in an established lake community with endless lifestyle amenities at your doorstep. Call your friendly REALTOR® today to book your private viewing! (id:55577)


Property Features

  • MLS® Number A2349820
  • Price $679,900
  • Bedrooms: 4
  • Bathrooms: 4
  • Square Footage: 1648 sqft
  • Property Type: House
  • Community Name: Mahogany
  • Amenities Near By Park, Playground, Recreation Nearby, Schools, Shopping, Water Nearby
  • Community Features Lake Privileges, Fishing
  • Features Back Lane, Wet Bar, Pvc Window, Closet Organizers
  • Parking Space Total 2
  • Plan 1811735

Buildings

Bathroom Total 4 Bedrooms Above Ground 3
Bedrooms Below Ground 1 Bedrooms Total 4
Amenities Clubhouse, Party Room, Recreation Centre Appliances Refrigerator, Dishwasher, Wine Fridge, Stove, Microwave, Humidifier, Hood Fan, Window Coverings, Garage Door Opener, Washer & Dryer, Water Heater - Tankless
Basement Development Finished Basement Type Full (finished)
Constructed Date 2018 Construction Material Wood Frame
Construction Style Attachment Detached Cooling Type Central Air Conditioning
Exterior Finish Stone Fireplace Present Yes
Fireplace Total 1 Flooring Type Carpeted, Vinyl Plank
Foundation Type Poured Concrete Half Bath Total 1
Heating Fuel Natural Gas Heating Type Forced Air
Stories Total 2 Size Interior 1648 Sqft
Total Finished Area 1648 Sqft Type House

Parking

Detached Garage 2
Street

Land

Acreage No Fence Type Fence
Land Amenities Park, Playground, Recreation Nearby, Schools, Shopping, Water Nearby Landscape Features Fruit Trees, Landscaped, Lawn
Size Depth 36.01 M Size Frontage 7.74 M
Size Irregular 279.00 Size Total 279 M2|0-4,050 Sqft
Size Total Text 279 M2|0-4,050 Sqft Zoning Description R-g

Rooms

Level Type Dimensions
Basement Furnace 9.08 Ft x 9.00 Ft
Basement Other 8.00 Ft x 4.67 Ft
Basement Family Room 14.25 Ft x 13.00 Ft
Basement Bedroom 11.92 Ft x 11.25 Ft
Basement 4pc Bathroom .00 Ft x .00 Ft
Main Level Living Room 17.50 Ft x 13.33 Ft
Main Level Kitchen 15.00 Ft x 9.50 Ft
Main Level Dining Room 13.33 Ft x 10.00 Ft
Main Level Foyer 5.58 Ft x 5.58 Ft
Main Level 2pc Bathroom .00 Ft x .00 Ft
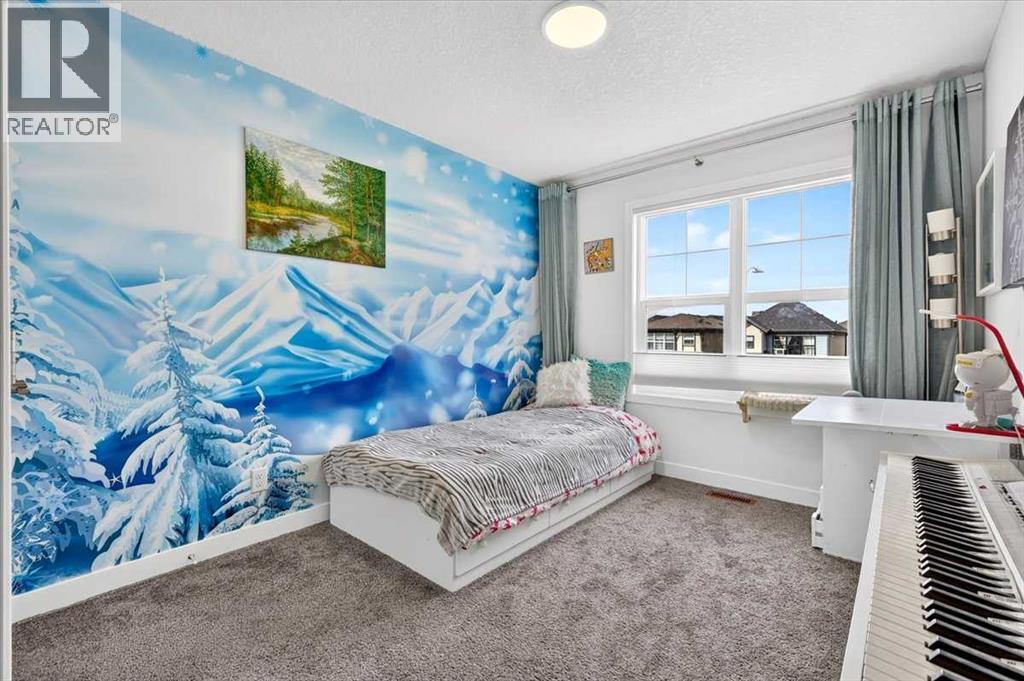
Upper Level Bedroom 11.25 Ft x 9.25 Ft
Upper Level Bedroom 10.92 Ft x 9.25 Ft
Upper Level Primary Bedroom 13.58 Ft x 12.42 Ft
Upper Level Laundry Room 6.25 Ft x 5.92 Ft
Upper Level 4pc Bathroom Measurements not available
Upper Level 3pc Bathroom Measurements not available

Agents and Offices

  • Michael R. Laprairie
  • Alexandria Stewart
  • Office: Jayman Realty Inc.

Do you have questions?

Call or text today, we are here to help!

+1 403-483-3300