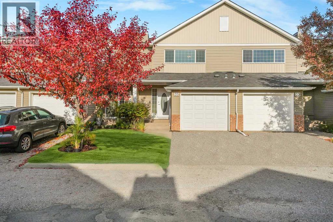
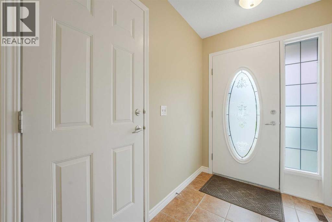
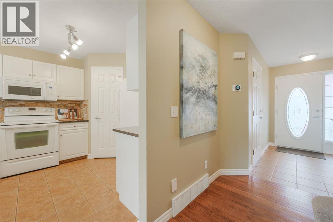
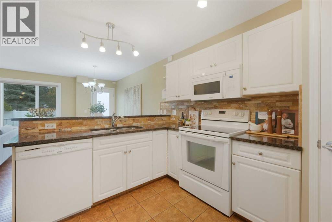
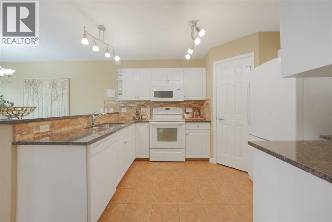
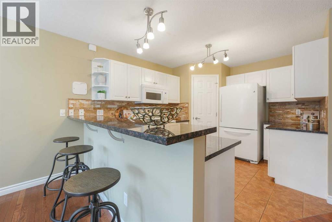
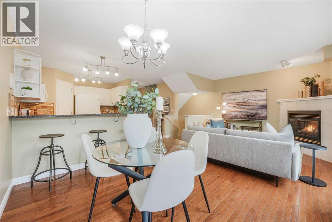
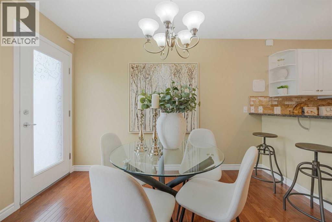
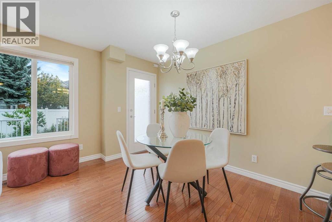
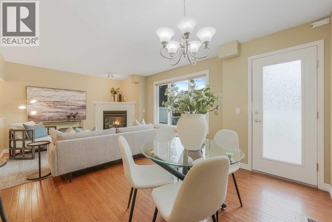
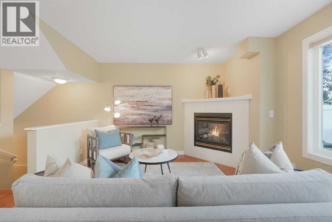
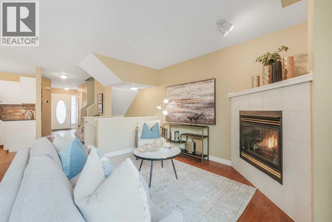
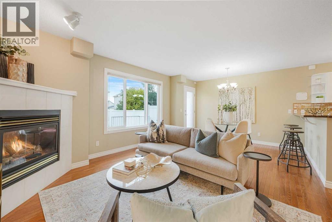
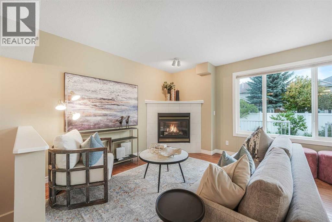
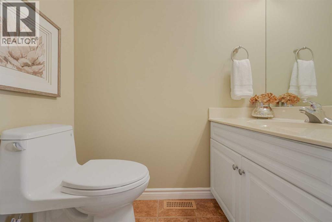
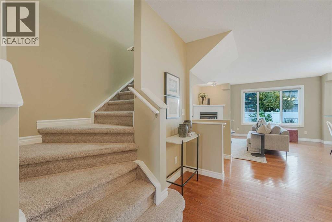
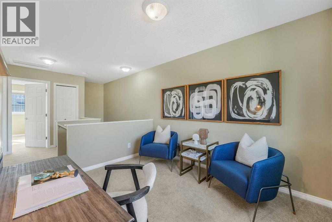
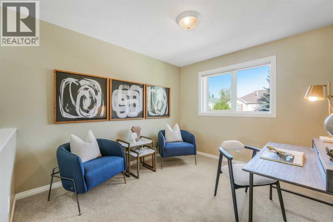
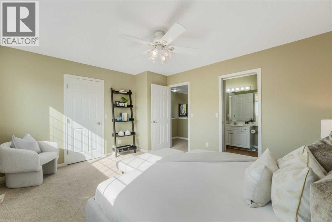
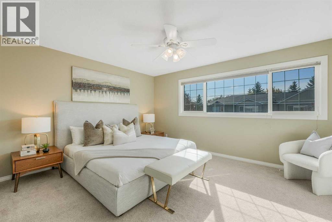
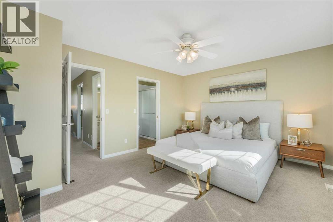
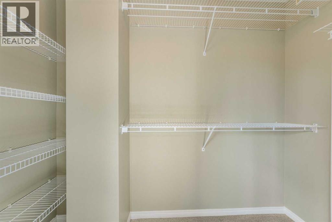
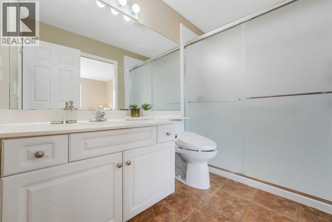
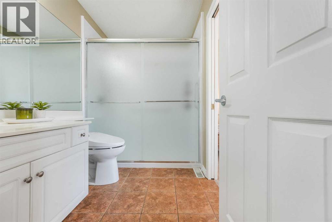
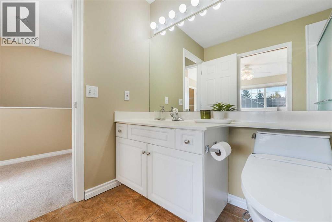
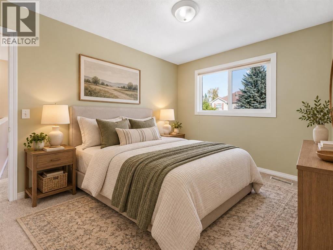
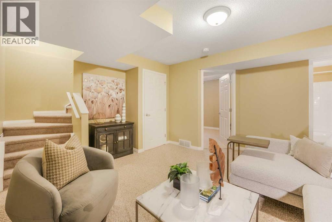
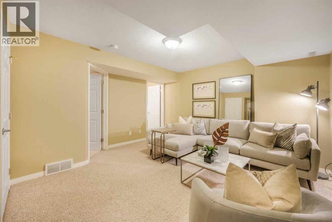
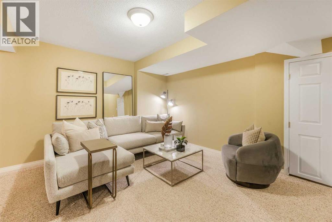
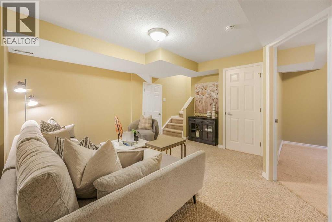
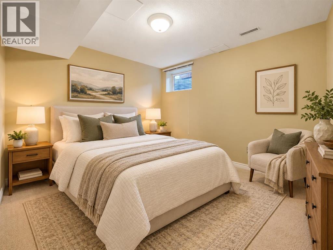
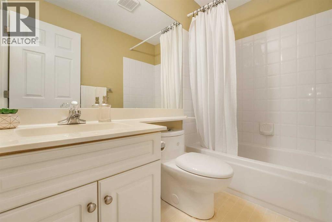
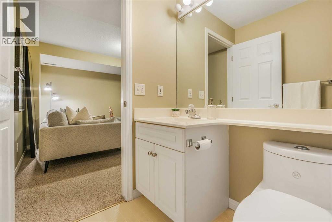
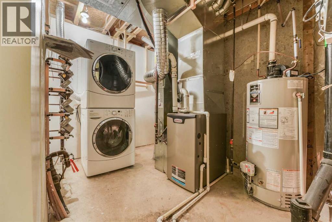
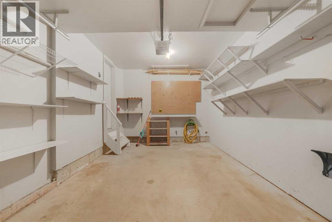
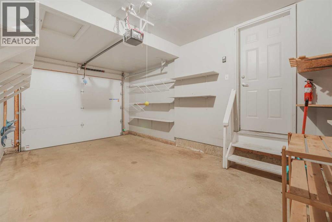
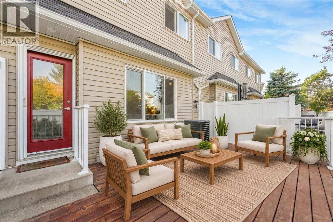
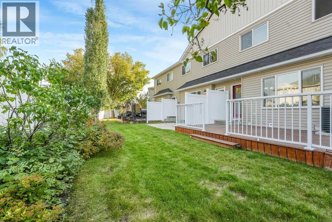
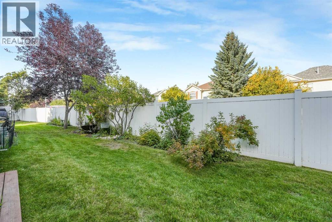
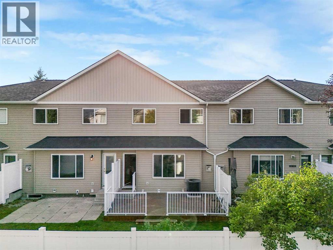
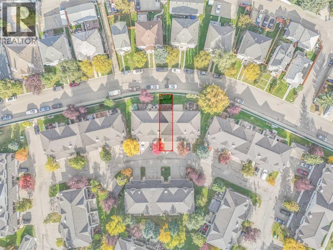
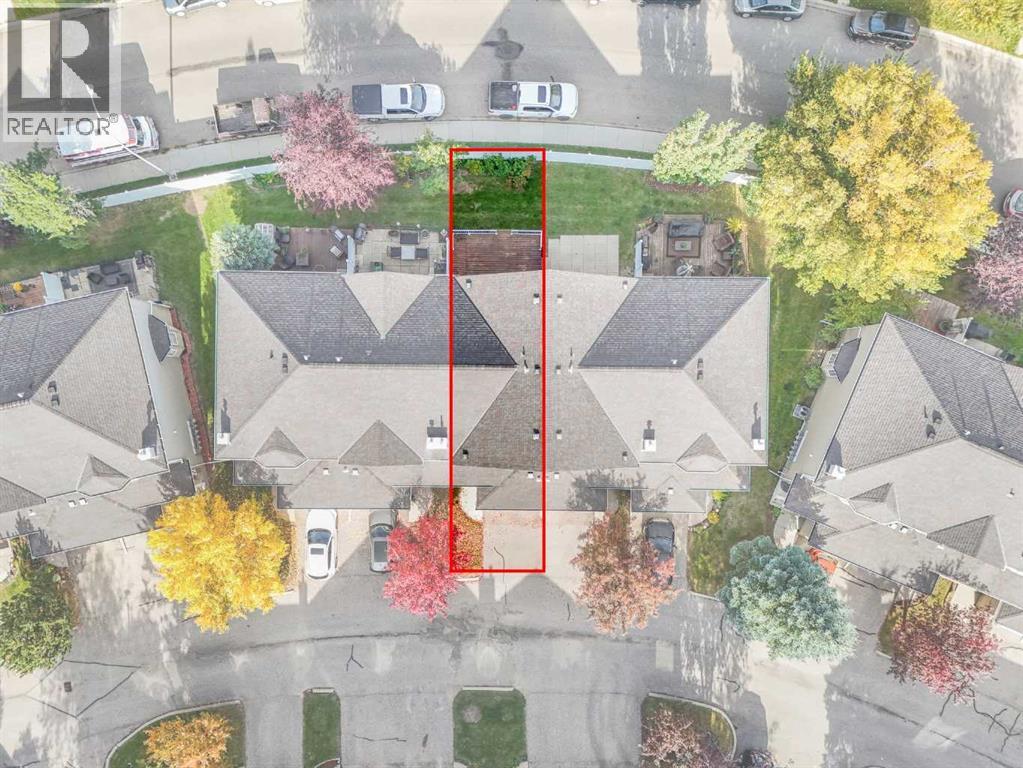
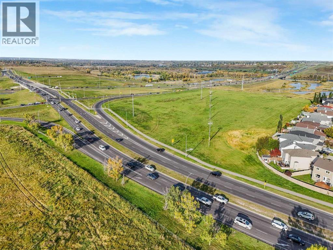
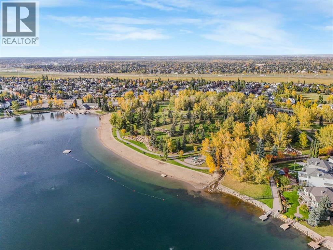
Tucked within the beautifully managed enclave of Chaparral Estates, this exceptional Calgary townhouse invites you to experience refined living where thoughtful design, gorgeous landscaping, and remarkably low condo fees come together in harmony. Offering almost 1,700 SqFt of developed living space, this is Calgary real estate at its most inviting, poised for discerning buyers who appreciate both elegance and enduring value. Step inside and you are welcomed by stunning hardwood flooring that flows across a well-conceived, open-plan main level. The heart of the home is a beautifully updated kitchen, where granite countertops meet a travertine tile backsplash, complemented by newer all white appliances, a generous corner pantry, and an eat-up peninsular island perfect for morning coffee or lively evenings with friends. A charming corner fireplace anchors the living space, while ample room for dining leads seamlessly to the oversized, newly installed back deck. Here, in a complex where neighbours take genuine pride in presentation, you have a low-maintenance outdoor retreat made for warm Calgary summers. A convenient guest bathroom and direct access to the single oversized attached garage complete this welcoming level. Ascend to the upper floor, where a bright open loft offers the ideal setting for a home office or quiet reading nook. The oversized master bedroom is a true sanctuary, featuring a spacious walk-in closet and cheater access to an updated bathroom finished with a walk-in shower and elegant tiled flooring. A comfortable second bedroom rounds out this level with ease. Descend to the fully finished basement, where a large family room awaits your favourite film nights, accompanied by a generous third bedroom with a large window, a full bathroom, dedicated laundry, and abundant storage. Peace of mind comes built in, with triple-glazed windows, sump pump and a substantial A/C unit. The location is simply superb. Set mere steps from the Ridge and the scenic trai ls leading into Fish Creek Park, this residence places nature at your doorstep while keeping city convenience close at hand. Enjoy the wonderful community amenities of Chaparral, Walden, and Township, with effortless access to Stoney, MacLeod, and Deerfoot Trails. For those seeking a Calgary townhouse that blends comfort, style, and incredible value, this Chaparral Estates gem is ready to impress. (id:55577)
Property Features
- MLS® Number A2341073
-
Price
$409,000
Maintenance, Condominium Amenities, Common Area Maintenance, Insurance, Ground Maintenance, Property Management, Reserve Fund Contributions, Waste Removal
$455 Monthly - Bedrooms: 3
- Bathrooms: 3
- Square Footage: 1258 sqft
- Property Type: Row / Townhouse
- Community Name: Chaparral
- Amenities Near By Park, Playground, Schools, Shopping
- Community Features Pets Allowed With Restrictions
- Features Pvc Window, No Neighbours Behind, Closet Organizers, No Animal Home, No Smoking Home, Parking
- Parking Space Total 2
- Plan 9811079
- Structure Deck
Buildings
| Bathroom Total | 3 | Bedrooms Above Ground | 2 |
| Bedrooms Below Ground | 1 | Bedrooms Total | 3 |
| Appliances | Refrigerator, Dishwasher, Stove, Microwave Range Hood Combo, Window Coverings, Garage Door Opener, Washer/dryer Stack-up | Basement Development | Finished |
| Basement Type | Full (finished) | Constructed Date | 1998 |
| Construction Material | Wood Frame | Construction Style Attachment | Attached |
| Cooling Type | Central Air Conditioning | Exterior Finish | Vinyl Siding |
| Fire Protection | Smoke Detectors | Fireplace Present | Yes |
| Fireplace Total | 1 | Flooring Type | Carpeted, Hardwood, Tile |
| Foundation Type | Poured Concrete | Half Bath Total | 1 |
| Heating Fuel | Natural Gas | Heating Type | Forced Air |
| Stories Total | 2 | Size Interior | 1258 Sqft |
| Total Finished Area | 1258 Sqft | Type | Row / Townhouse |
| Utility Water | Municipal Water |
Parking
| Oversize | |
| Attached Garage | 1 |
Land
| Acreage | No | Fence Type | Partially Fenced |
| Land Amenities | Park, Playground, Schools, Shopping | Landscape Features | Landscaped |
| Sewer | Municipal Sewage System | Size Depth | 27.32 M |
| Size Frontage | 6.11 M | Size Irregular | 167.00 |
| Size Total | 167 M2|0-4,050 Sqft | Size Total Text | 167 M2|0-4,050 Sqft |
| Zoning Description | R-2m |
Rooms
| Level | Type | Dimensions |
|---|---|---|
| Second Level | Hall | 8.42 Ft x 5.83 Ft |
| Second Level | Loft | 11.50 Ft x 10.00 Ft |
| Second Level | Bedroom | 13.50 Ft x 9.25 Ft |
| Second Level | 3pc Bathroom | 9.25 Ft x 6.50 Ft |
| Second Level | Primary Bedroom | 15.08 Ft x 12.42 Ft |
| Second Level | Other | 8.42 Ft x 4.17 Ft |
| Second Level | Other | 5.92 Ft x 2.83 Ft |
| Second Level | Other | 2.83 Ft x 2.58 Ft |
| Basement | Recreational, Games Room | 14.33 Ft x 13.75 Ft |
| Basement | Bedroom | 10.75 Ft x 10.08 Ft |
| Basement | 4pc Bathroom | 7.83 Ft x 4.92 Ft |
| Basement | Furnace | 9.75 Ft x 8.67 Ft |
| Basement | Laundry Room | 3.67 Ft x 3.17 Ft |
| Main Level | Foyer | 9.17 Ft x 6.08 Ft |
| Main Level | 2pc Bathroom | 6.42 Ft x 3.67 Ft |
| Main Level | Hall | 13.58 Ft x 6.50 Ft |
| Main Level | Kitchen | 12.92 Ft x 10.42 Ft |
| Main Level | Pantry | 4.33 Ft x 4.33 Ft |
| Main Level | Dining Room | 12.08 Ft x 9.33 Ft |
| Main Level | Living Room | 12.08 Ft x 10.08 Ft |
| Main Level | Other | 4.75 Ft x 1.08 Ft |
Agents and Offices
- Shaun Smyth
- Donna M. Delaney
- Office: RE/MAX First