
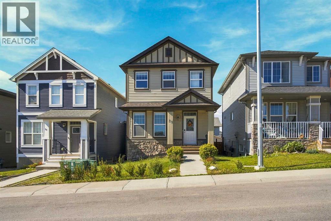
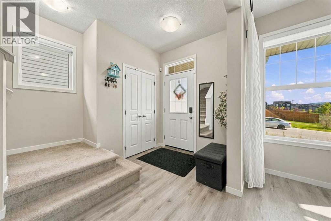
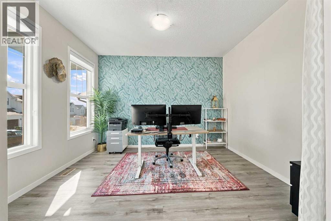
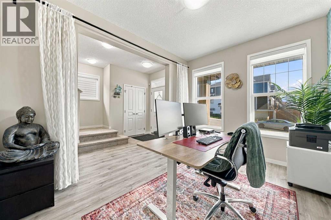
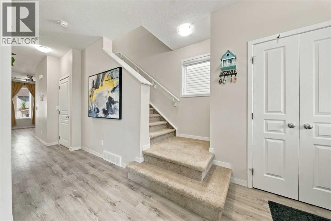
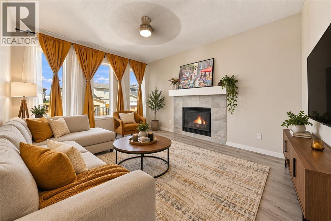
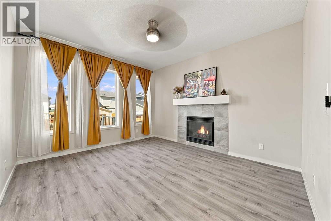
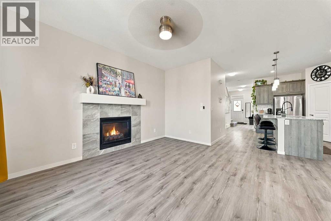
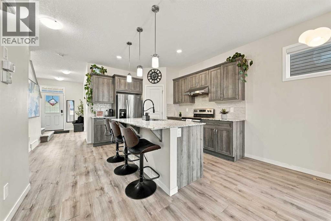
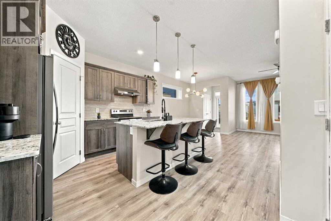
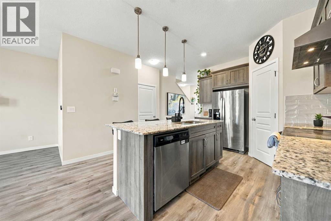
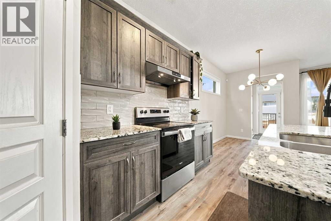
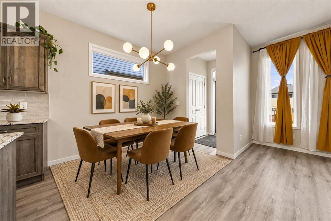
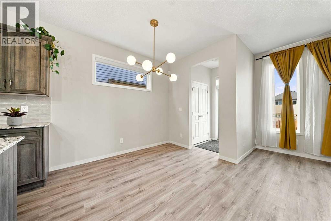
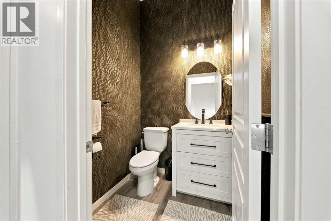
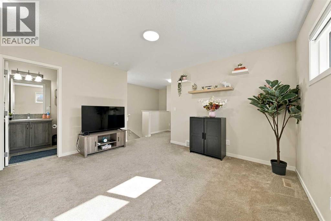
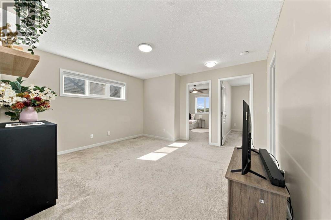
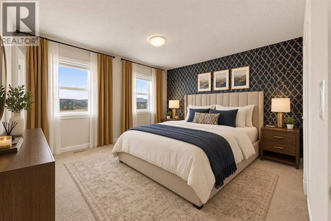
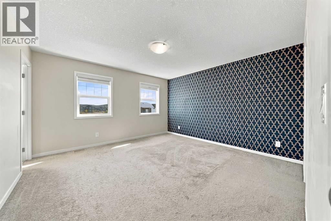
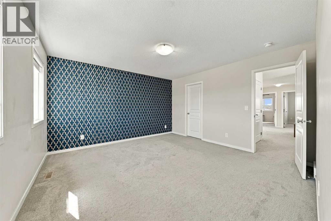
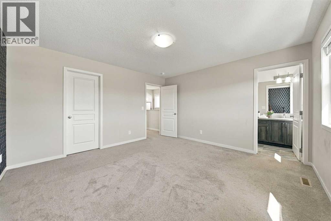
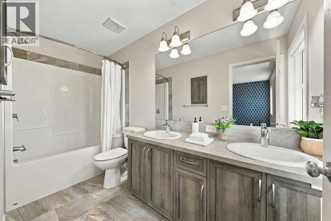
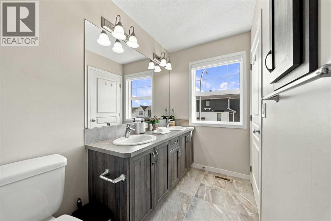
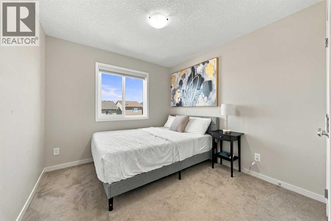
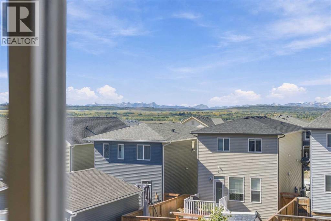
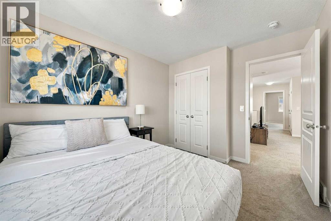
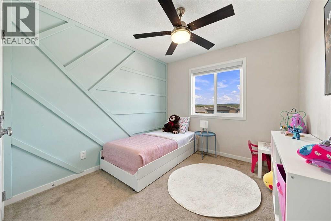
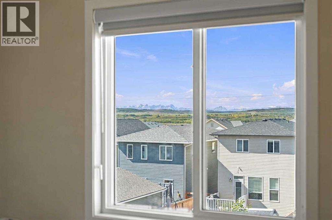
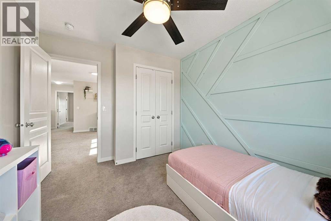
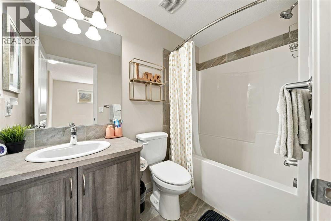
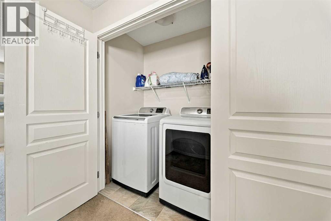
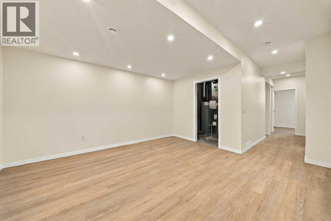
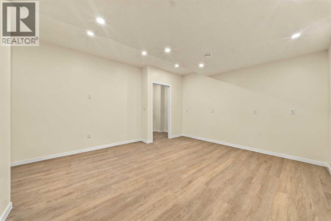
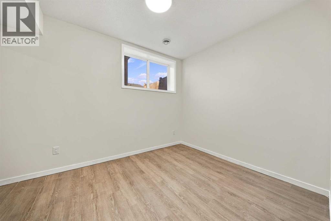
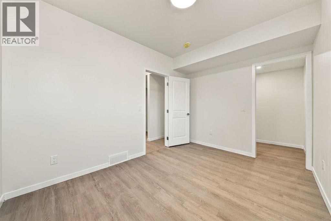
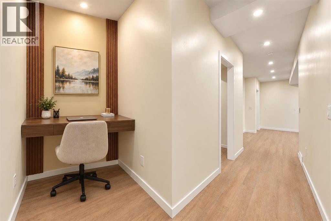
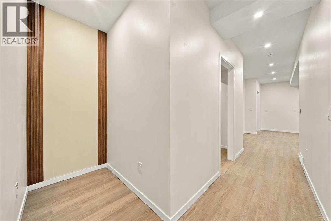
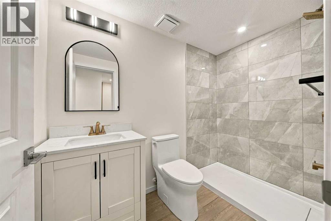
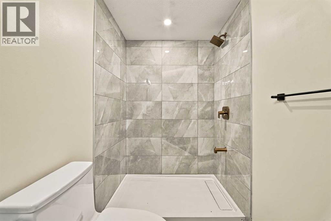
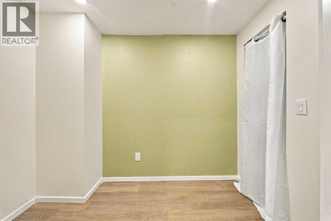
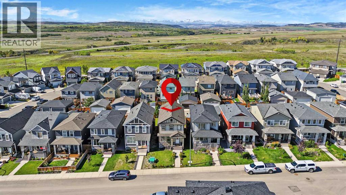
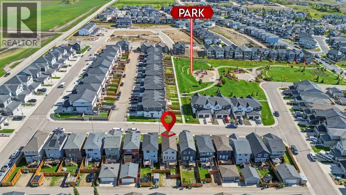
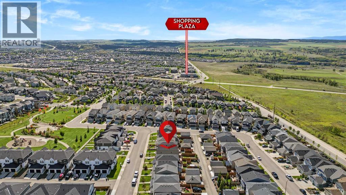
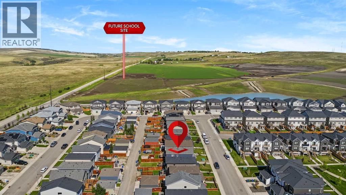
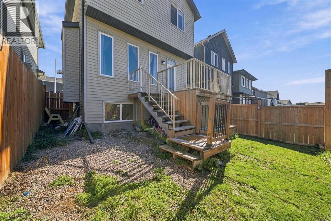
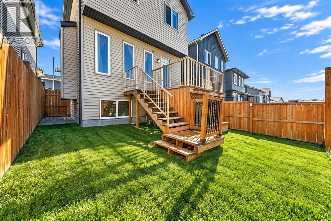
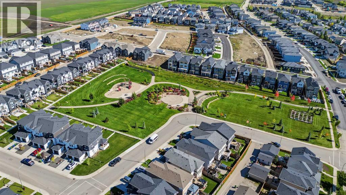
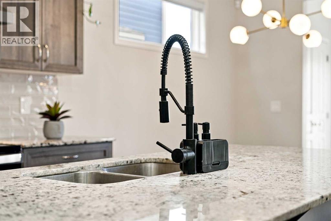
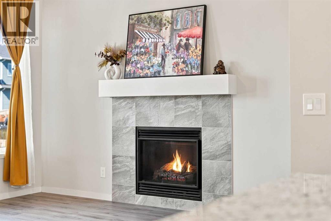
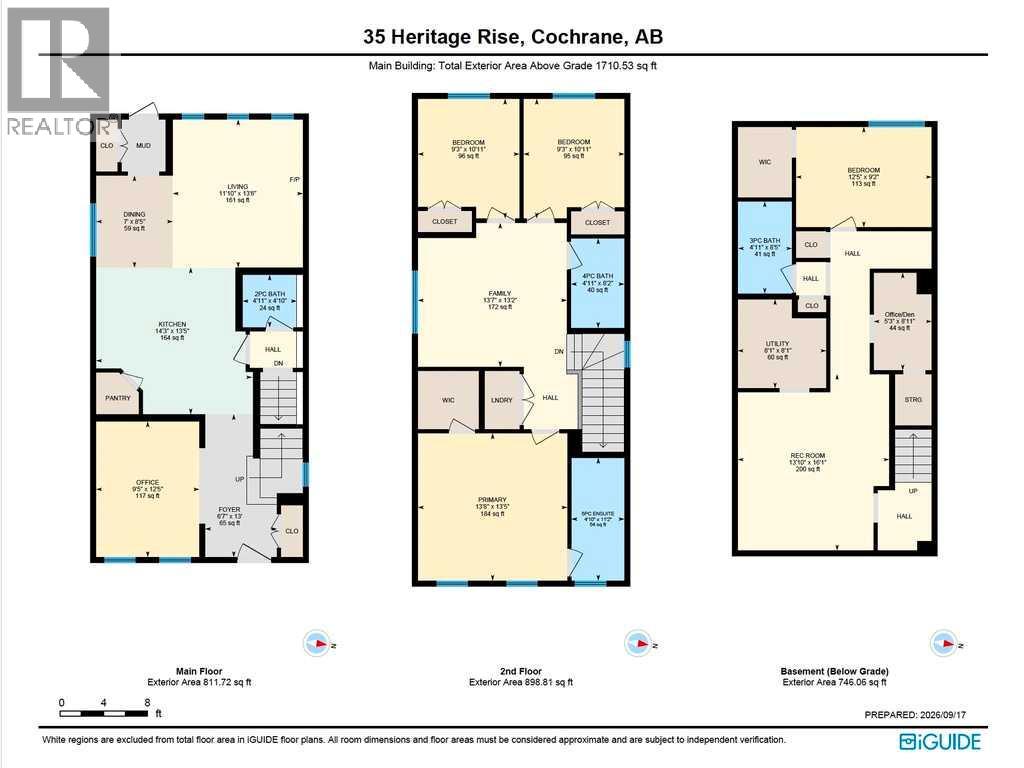
Space, flexibility and an incredible Cochrane lifestyle come together in this detached home! Offering 4 bedrooms, a spacious bonus room, dedicated main-floor office and a brand-new finished basement, this home is designed to grow with your family.The main floor welcomes you with a comfortable living room, well-appointed kitchen and dining area, dedicated office, and convenient half bathroom. Upstairs features 3 bedrooms, a generous bonus room, full bathroom and laundry room, while the primary bedroom offers a private ensuite with a double vanity.Head downstairs to the brand-new finished basement, offering a fourth bedroom, full bathroom, walk-in closet, small den which can be used as a gym or as an additional office plus there is a huge living area. Whether you need space for guests, kids, hobbies, a home office or family movie nights, there's room to make it your own.Enjoy beautiful mountain views and a location close to a nearby park, future Horse Creek Sports Park, future high school, gym, gas station and other everyday amenities. Plus, a 220V outlet for EV charging adds convenient flexibility for today's electric vehicle owners.With 4 bedrooms, bonus room, main-floor office, additional basement living space and 3.5 bathrooms, this home offers an impressive amount of functional living space in a convenient Cochrane setting.Come experience the space, enjoy the views and discover everything this home has to offer! (id:55577)
Property Features
- MLS® Number A2346633
- Price $559,000
- Bedrooms: 4
- Bathrooms: 4
- Square Footage: 1711 sqft
- Property Type: House
- Community Name: Heritage Hills
- Amenities Near By Park, Playground, Shopping
- Features Back Lane, No Smoking Home
- Parking Space Total 3
- Plan 1711982
- Structure Deck
Buildings
| Bathroom Total | 4 | Bedrooms Above Ground | 3 |
| Bedrooms Below Ground | 1 | Bedrooms Total | 4 |
| Appliances | Refrigerator, Range - Electric, Dishwasher, Hood Fan, Window Coverings, Washer & Dryer | Basement Development | Finished |
| Basement Type | Full (finished) | Constructed Date | 2019 |
| Construction Material | Poured Concrete, Wood Frame | Construction Style Attachment | Detached |
| Cooling Type | None | Exterior Finish | Concrete, Stone, Vinyl Siding |
| Fireplace Present | Yes | Fireplace Total | 1 |
| Flooring Type | Carpeted, Tile, Vinyl Plank | Foundation Type | Poured Concrete |
| Half Bath Total | 1 | Heating Fuel | Natural Gas |
| Heating Type | Other, Forced Air | Stories Total | 2 |
| Size Interior | 1711 Sqft | Total Finished Area | 1710.53 Sqft |
| Type | House |
Parking
| Other | |
| Street | |
| Parking Pad |
Land
| Acreage | No | Fence Type | Fence |
| Land Amenities | Park, Playground, Shopping | Size Frontage | 8.57 M |
| Size Irregular | 291.29 | Size Total | 291.29 M2|0-4,050 Sqft |
| Size Total Text | 291.29 M2|0-4,050 Sqft | Zoning Description | R-mx |
Rooms
| Level | Type | Dimensions |
|---|---|---|
| Second Level | 4pc Bathroom | 4.92 Ft x 8.17 Ft |
| Second Level | 5pc Bathroom | 4.83 Ft x 11.17 Ft |
| Second Level | Primary Bedroom | 13.67 Ft x 13.42 Ft |
| Second Level | Bedroom | 9.25 Ft x 10.92 Ft |
| Second Level | Bedroom | 9.25 Ft x 10.92 Ft |
| Second Level | Bonus Room | 13.58 Ft x 13.17 Ft |
| Basement | 3pc Bathroom | 4.92 Ft x 8.42 Ft |
| Basement | Bedroom | 12.42 Ft x 9.17 Ft |
| Basement | Den | 5.25 Ft x 8.92 Ft |
| Basement | Living Room | 13.83 Ft x 16.08 Ft |
| Main Level | Office | 9.42 Ft x 12.42 Ft |
| Main Level | Living Room | 11.83 Ft x 13.50 Ft |
| Main Level | Kitchen | 14.25 Ft x 13.42 Ft |
| Main Level | Dining Room | 7.00 Ft x 8.42 Ft |
| Main Level | 2pc Bathroom | 4.92 Ft x 4.83 Ft |
Agents and Offices
- Vick Singh
- Office: Cir Realty