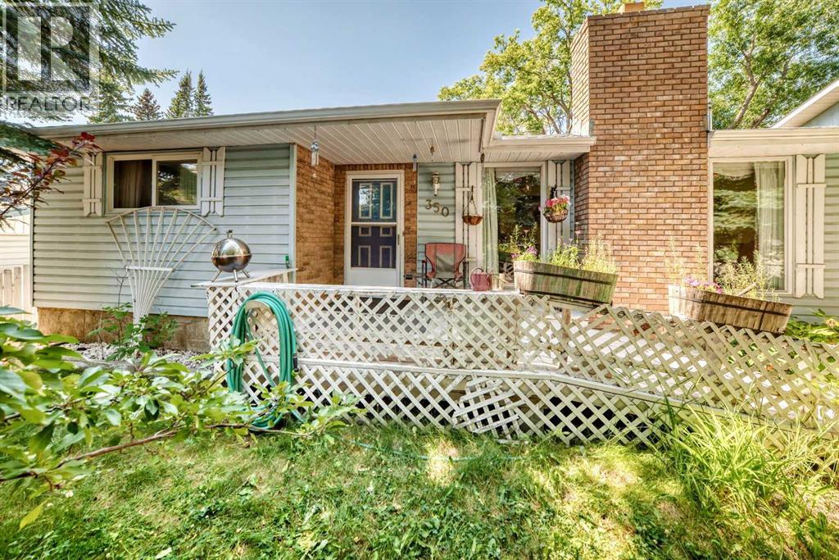
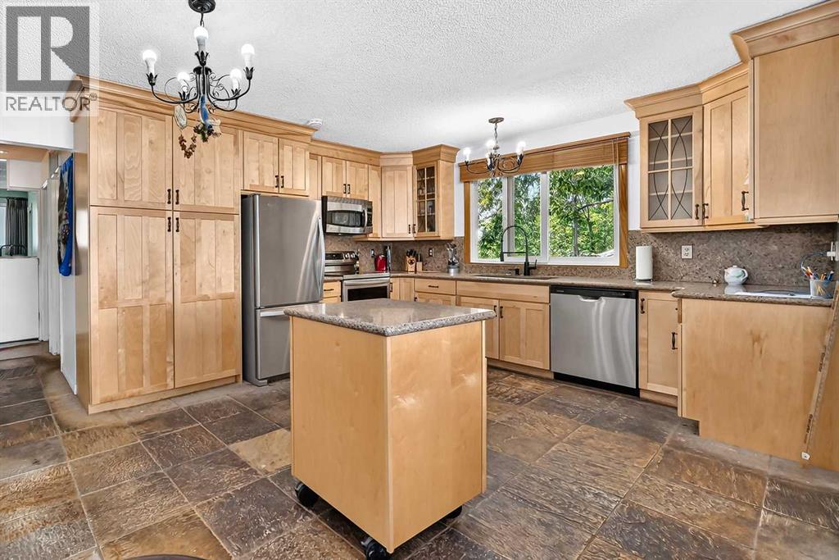
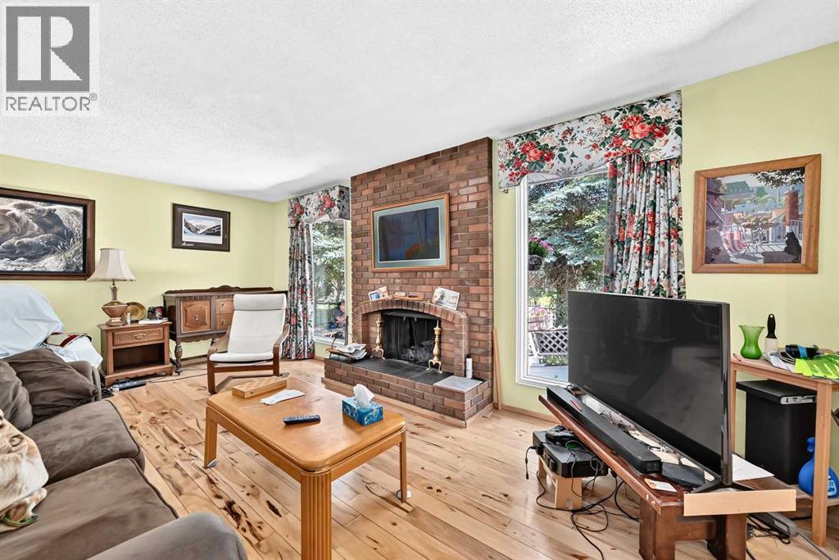
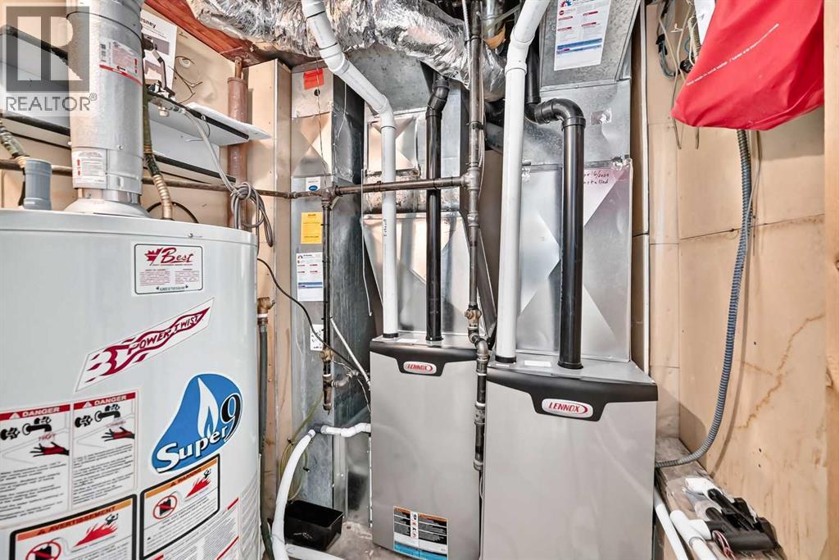
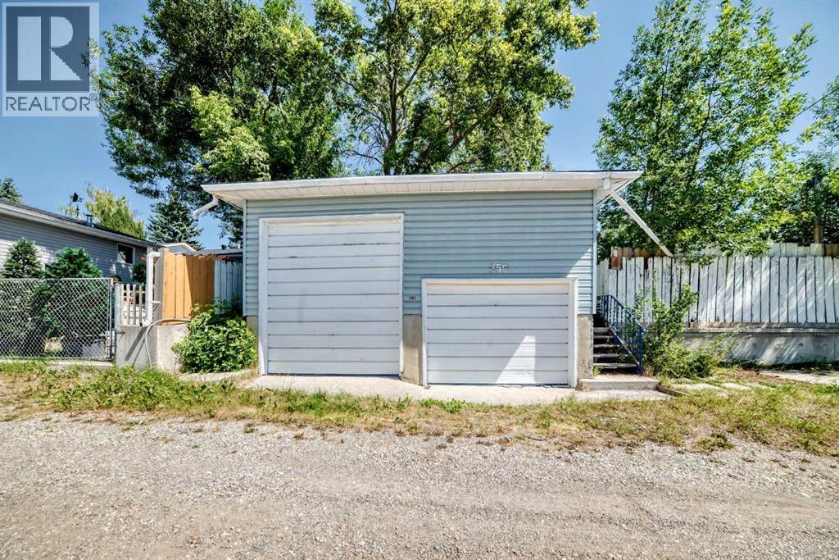
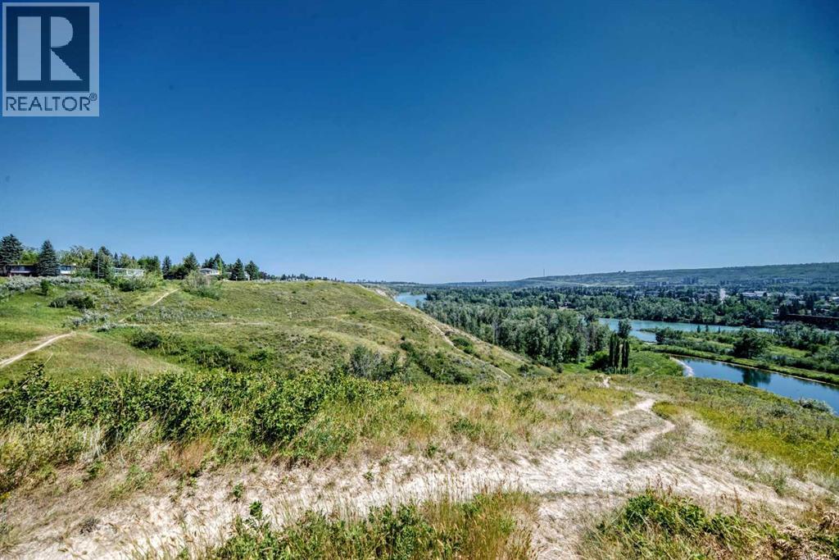
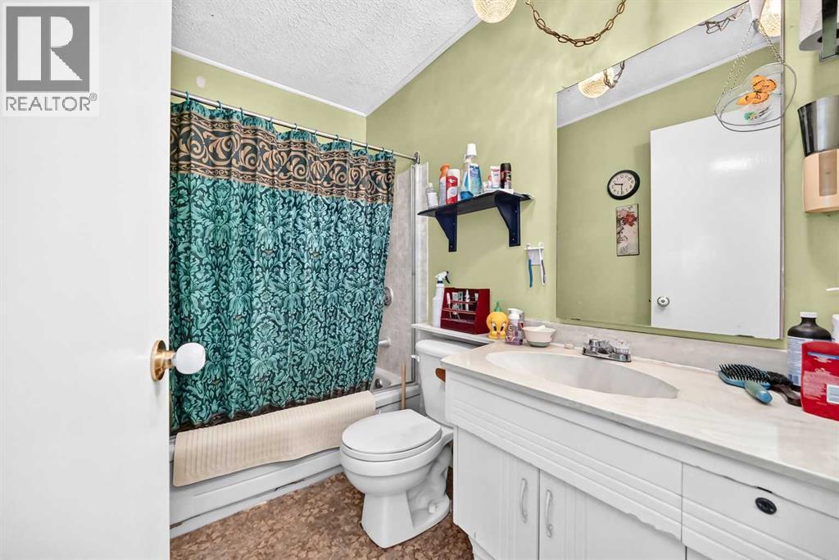
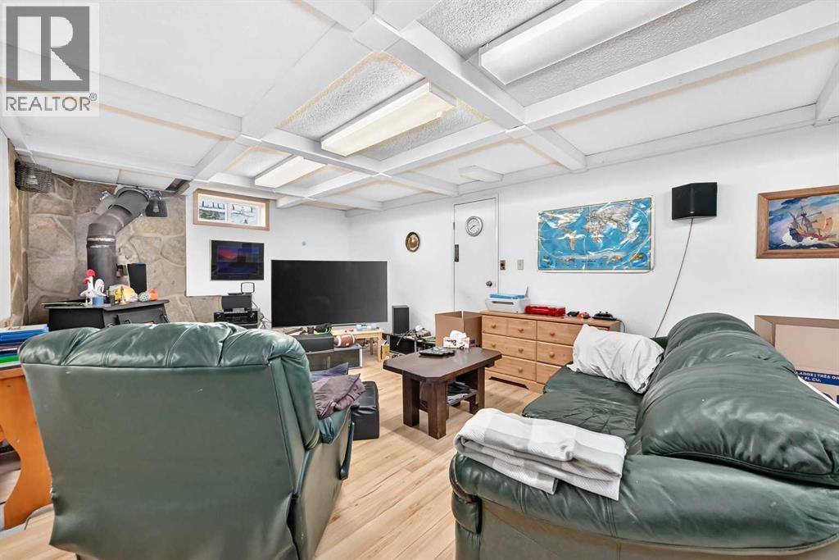
Attention developers, flippers, and investors. This is a rare opportunity to purchase a property perfectly suited for redevelopment. The main floor features three bedrooms, an ensuite, 4 piece bathroom, and updated windows. The kitchen and kitchen floor have already been fully renovated, featuring custom cabinetry, saving tens of thousands of dollars in development budget. The basement features another bedroom, office, 3-piece bathroom, kitchenette, and furnaces that were replaced in 2024. The oversized garage features a second level workshop and is large enough to park a camping trailer inside. This opportunity won't last long, book a showing today. (id:55577)
Property Features
- MLS® Number A2333459
- Price $650,000
- Bedrooms: 4
- Bathrooms: 3
- Square Footage: 1162 sqft
- Property Type: House
- Community Name: Silver Springs
- Amenities Near By Park, Playground, Schools, Shopping
- Features Back Lane
- Parking Space Total 2
- Plan 731494
Buildings
| Bathroom Total | 3 | Bedrooms Above Ground | 3 |
| Bedrooms Below Ground | 1 | Bedrooms Total | 4 |
| Appliances | Washer, Refrigerator, Oven - Electric, Range - Electric, Dishwasher, Dryer, Microwave, Window Coverings | Architectural Style | Bungalow |
| Basement Development | Finished | Basement Features | Separate Entrance |
| Basement Type | Full (finished) | Constructed Date | 1974 |
| Construction Material | Wood Frame | Construction Style Attachment | Detached |
| Cooling Type | None | Exterior Finish | Vinyl Siding |
| Fireplace Present | Yes | Fireplace Total | 1 |
| Flooring Type | Linoleum, Tile | Foundation Type | Poured Concrete |
| Half Bath Total | 1 | Heating Type | Central Heating, Forced Air |
| Stories Total | 1 | Size Interior | 1162 Sqft |
| Total Finished Area | 1161.8 Sqft | Type | House |
Parking
| Detached Garage | 2 |
Land
| Acreage | No | Fence Type | Fence |
| Land Amenities | Park, Playground, Schools, Shopping | Size Frontage | 16.4 M |
| Size Irregular | 552.00 | Size Total | 552 M2|4,051 - 7,250 Sqft |
| Size Total Text | 552 M2|4,051 - 7,250 Sqft | Zoning Description | R-cg |
Rooms
| Level | Type | Dimensions |
|---|---|---|
| Basement | 3pc Bathroom | 5.67 Ft x 7.33 Ft |
| Basement | Bedroom | 9.92 Ft x 13.42 Ft |
| Basement | Office | 9.92 Ft x 9.92 Ft |
| Main Level | Primary Bedroom | 13.33 Ft x 10.67 Ft |
| Main Level | Bedroom | 11.00 Ft x 9.00 Ft |
| Main Level | Bedroom | 9.92 Ft x 8.67 Ft |
| Main Level | 2pc Bathroom | 5.00 Ft x 4.33 Ft |
| Main Level | 4pc Bathroom | 4.92 Ft x 8.08 Ft |
| Main Level | Kitchen | 12.58 Ft x 15.83 Ft |
Agents and Offices
- Justin Moberg
- Office: Lpt Realty