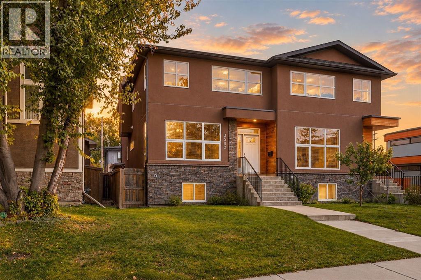
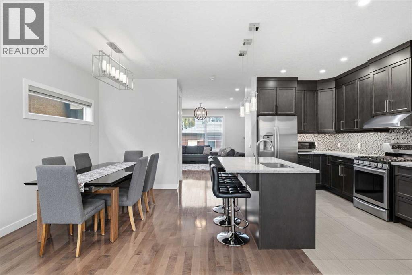
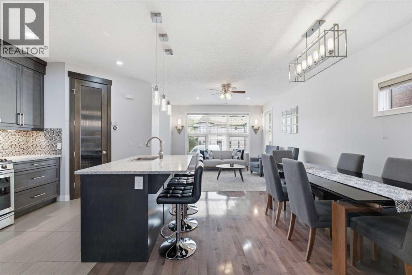
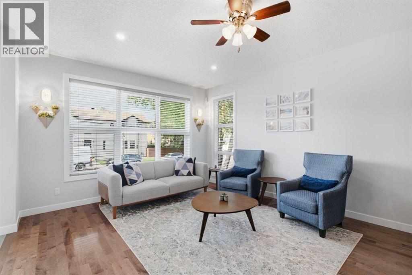
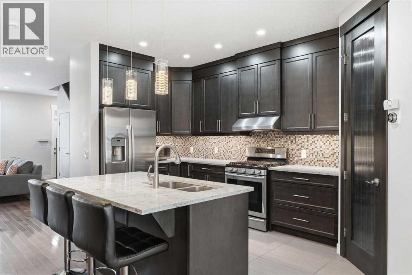
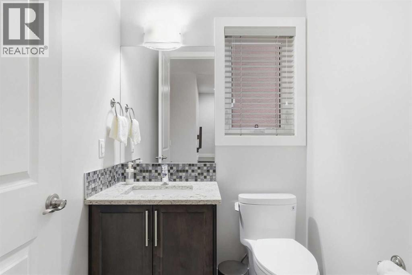
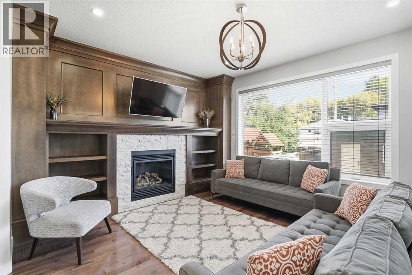
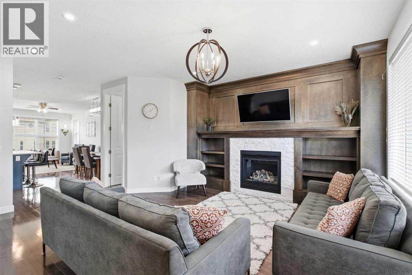
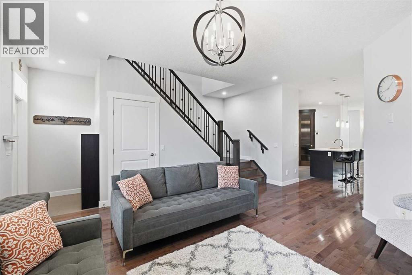
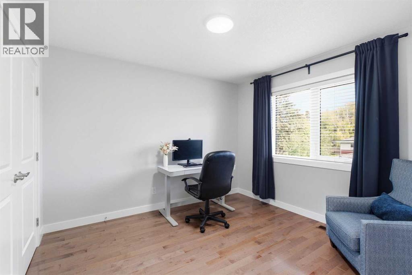
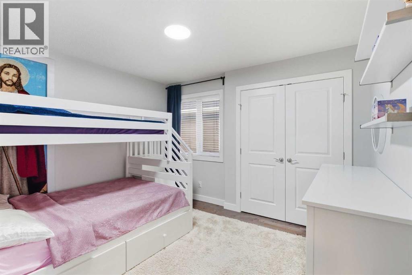
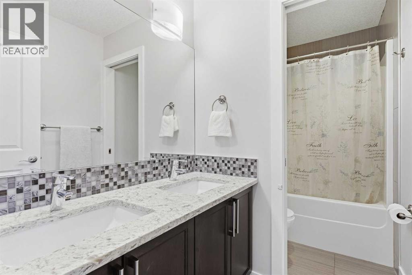
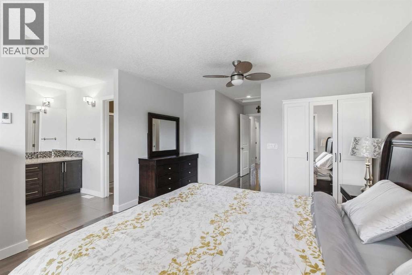
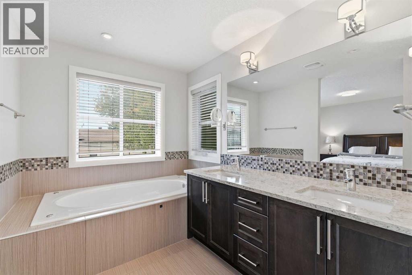
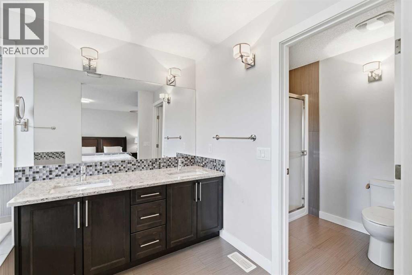
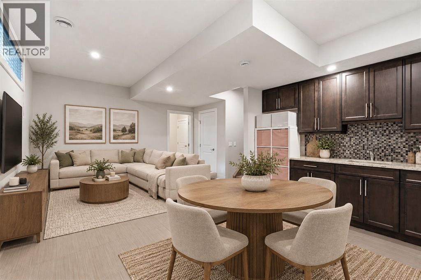
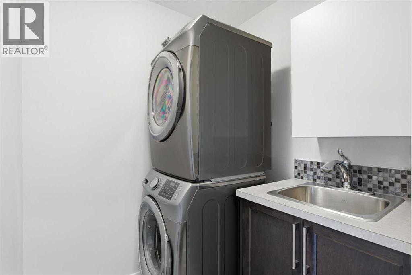
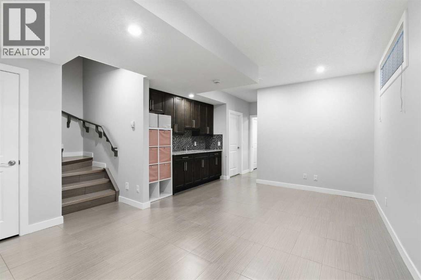
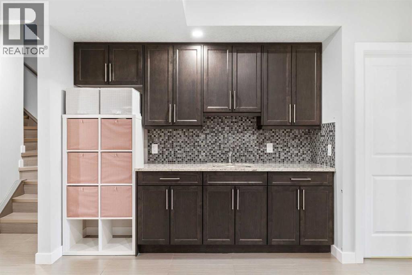
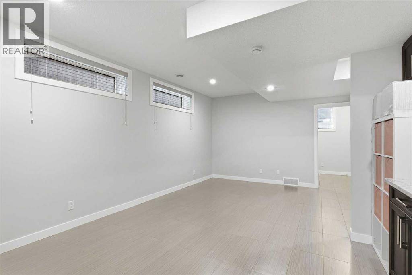
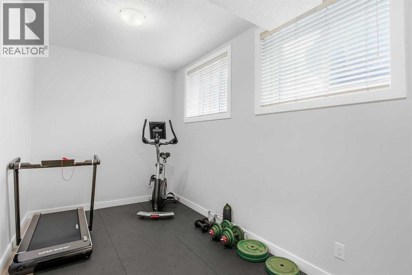
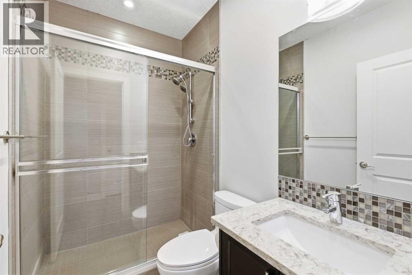
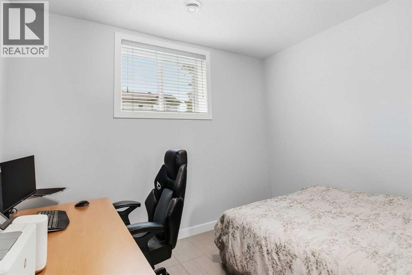
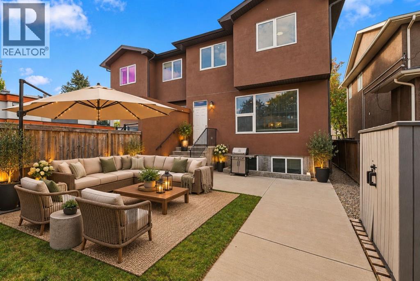
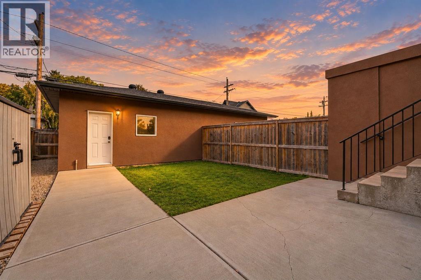
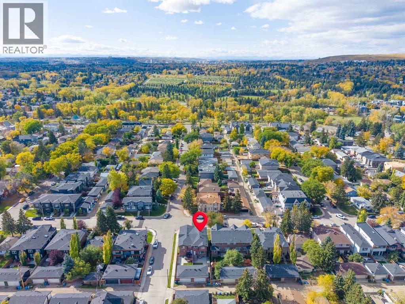
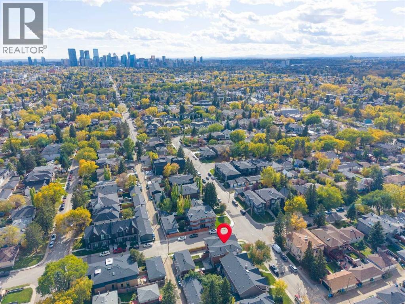
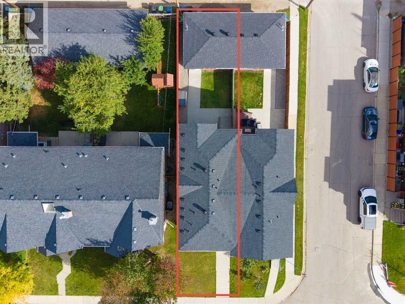
Welcome to Highland Park! This well-appointed two-storey home offers more than 2,770 ft2 of developed living space and is sure to impress. Upgrades begin with the widened concrete walkway and continue throughout the home. The open-concept main floor features a gourmet kitchen with a gas stove, ceiling-height cabinetry with soft-close doors, under-cabinet lighting, and granite countertops. Relax in the luxurious living area, where a built-in fireplace is surrounded by a custom maple entertainment centre with space for a TV above. Upstairs, you’ll find three generously sized bedrooms, a laundry room, and two five-piece bathrooms. The basement includes two additional bedrooms and kitchen cabinetry. The furnace room also features rough-in plumbing for a washer and dryer. Outside, the fully landscaped yard offers a ground-level patio and a double detached garage roughed in for in-floor heating. Book your showing today! (id:55577)
Property Features
- MLS® Number A2349046
- Price $839,000
- Bedrooms: 5
- Bathrooms: 4
- Square Footage: 1908 sqft
- Property Type: Duplex
- Community Name: Highland Park
- Amenities Near By Park, Playground, Shopping
- Features Back Lane, Closet Organizers, No Animal Home
- Parking Space Total 2
- Plan 3674s
Buildings
| Bathroom Total | 4 | Bedrooms Above Ground | 3 |
| Bedrooms Below Ground | 2 | Bedrooms Total | 5 |
| Appliances | Washer, Refrigerator, Gas Stove(s), Dishwasher, Dryer, Humidifier, Hood Fan, Window Coverings, Garage Door Opener | Basement Development | Finished |
| Basement Type | Full (finished) | Constructed Date | 2015 |
| Construction Material | Wood Frame | Construction Style Attachment | Semi-detached |
| Cooling Type | None | Exterior Finish | Stucco |
| Fireplace Present | Yes | Fireplace Total | 1 |
| Flooring Type | Ceramic Tile, Hardwood | Foundation Type | Poured Concrete |
| Half Bath Total | 1 | Heating Type | Forced Air |
| Stories Total | 2 | Size Interior | 1908 Sqft |
| Total Finished Area | 1908 Sqft | Type | Duplex |
Parking
| Detached Garage | 2 |
Land
| Acreage | No | Fence Type | Fence |
| Land Amenities | Park, Playground, Shopping | Landscape Features | Landscaped |
| Size Depth | 36.58 M | Size Frontage | 7.64 M |
| Size Irregular | 279.00 | Size Total | 279 M2|0-4,050 Sqft |
| Size Total Text | 279 M2|0-4,050 Sqft | Zoning Description | R-cg |
Rooms
| Level | Type | Dimensions |
|---|---|---|
| Second Level | 5pc Bathroom | 10.33 Ft x 5.00 Ft |
| Second Level | 5pc Bathroom | 7.42 Ft x 14.92 Ft |
| Second Level | Bedroom | 10.33 Ft x 11.08 Ft |
| Second Level | Bedroom | 10.33 Ft x 11.58 Ft |
| Second Level | Primary Bedroom | 12.25 Ft x 23.25 Ft |
| Basement | Bedroom | 11.25 Ft x 9.92 Ft |
| Basement | Bedroom | 15.25 Ft x 7.67 Ft |
| Basement | Recreational, Games Room | 13.83 Ft x 18.58 Ft |
| Basement | 3pc Bathroom | 7.75 Ft x 4.92 Ft |
| Basement | Furnace | 7.50 Ft x 15.67 Ft |
| Basement | Other | 7.42 Ft x 7.17 Ft |
| Main Level | Family Room | 20.08 Ft x 19.33 Ft |
| Main Level | Kitchen | 13.67 Ft x 15.92 Ft |
| Main Level | Dining Room | 6.33 Ft x 14.42 Ft |
| Main Level | Living Room | 13.33 Ft x 9.83 Ft |
| Main Level | 2pc Bathroom | 5.92 Ft x 5.00 Ft |
Agents and Offices
- Gerry Bishop
- Office: Maxwell Canyon Creek