
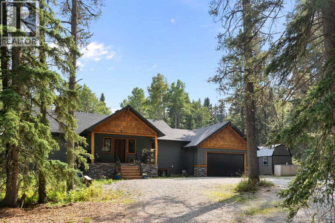
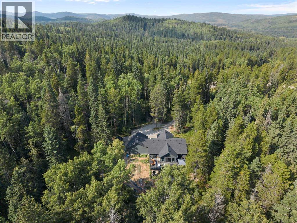
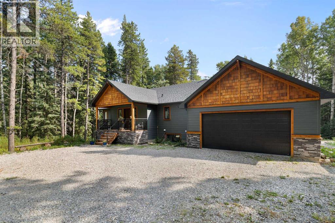
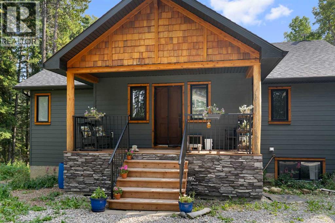
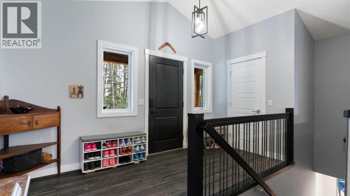
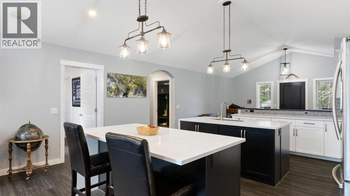
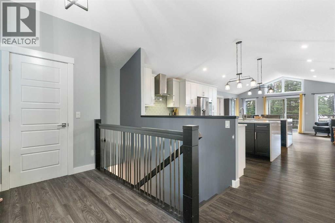
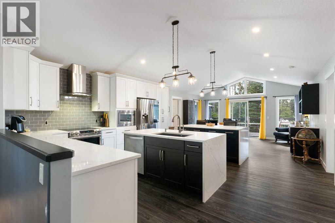
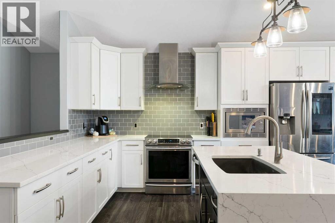
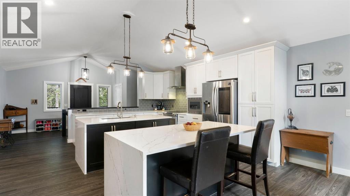
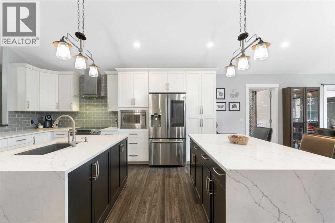
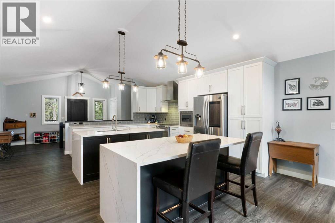
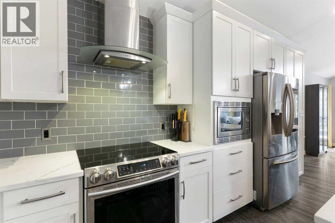
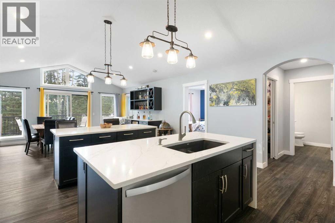
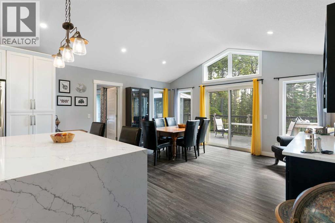
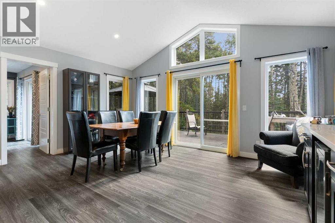
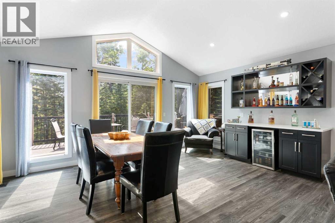
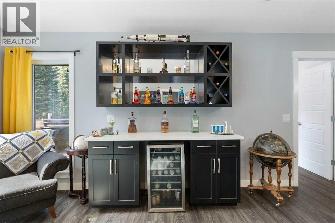
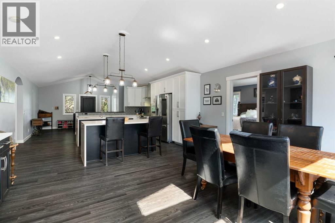
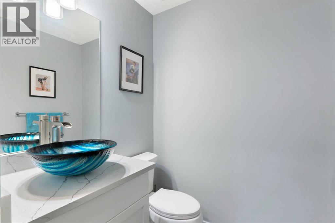
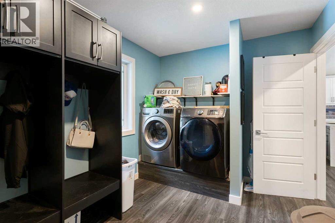
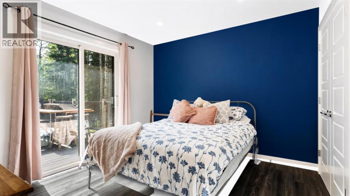
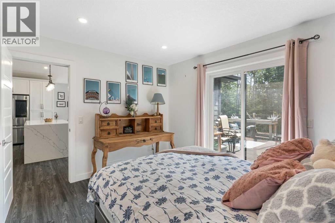
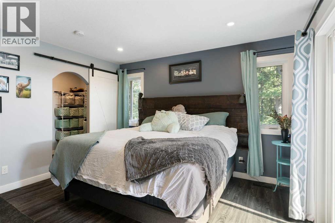
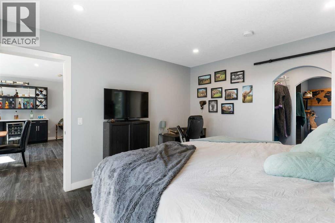
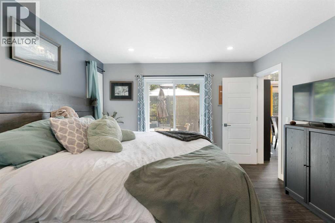
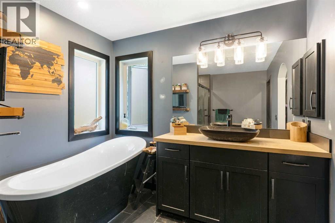
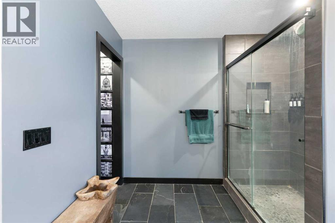
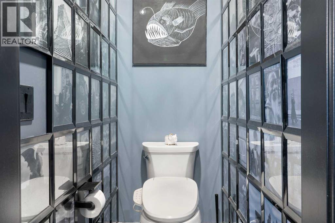
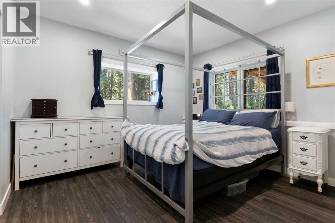
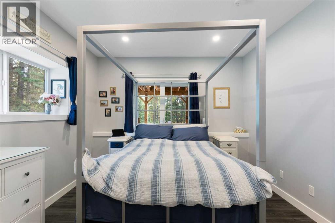
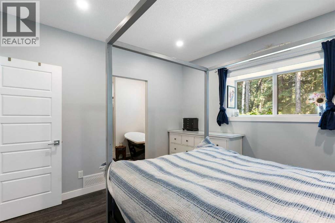
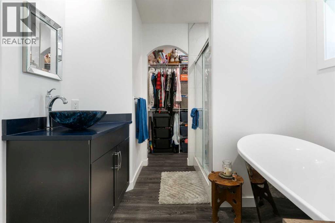
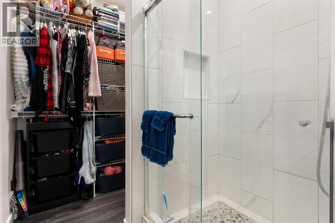
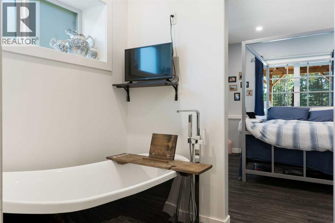
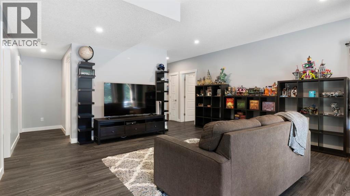
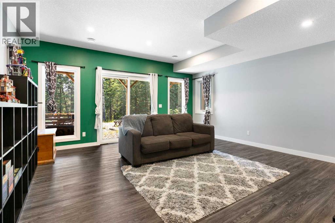
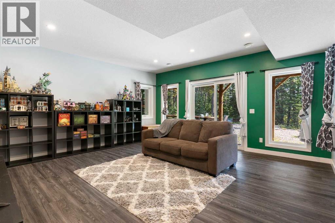
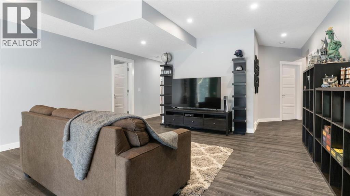
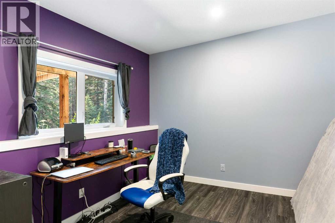
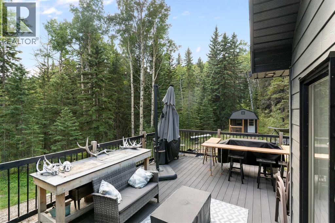
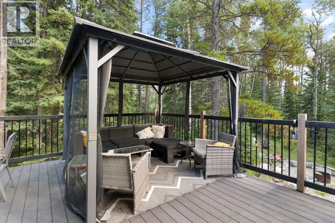
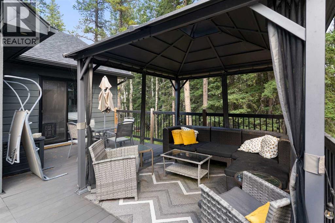
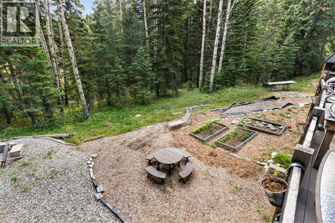
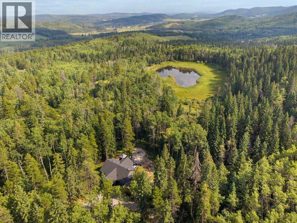
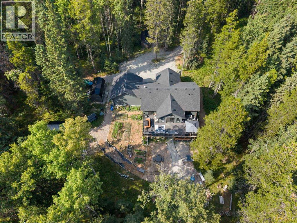
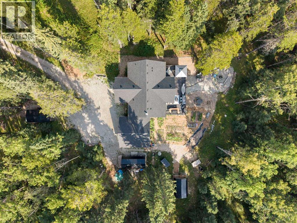
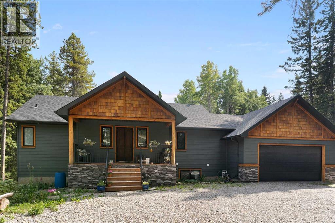
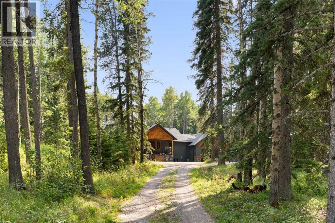
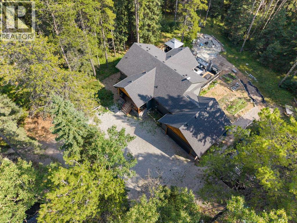
This 2019 custom-built walkout bungalow offers 1,455 square feet of living space on the main floor, with a similar footprint below, for a total of 5 bedrooms and 3.5 bathrooms. Set on four private acres surrounded by lush trees, this is rural living at its finest — just 10 minutes from Bragg Creek and roughly 50 minutes from Calgary.An abundance of windows and a beautiful vaulted ceiling throughout the main living area fill the home with natural light and a sense of openness. The large chef's kitchen features stainless steel appliances, a Silgranite sink, ample storage, quartz countertops, and double islands.The upper floor features a full primary retreat with views into the trees. The primary bathroom includes a stand-alone soaker tub and a fully tiled shower, and a walkthrough closet offers plenty of space for your wardrobe. One advantage of a bungalow this wide is an additional bedroom on the main level — ideal for guests, young children who want to stay close, or a home office. A mudroom and laundry area, which can be closed off, provides access to the double car garage, and a built-in bar completes the main floor. The rear door leads onto a full-width back deck with a BBQ gas line, perfect for enjoying the sunshine or quiet evenings in nature.Downstairs, a bedroom with a full ensuite can serve as a secondary primary suite. A large family room offers walkout access to the backyard, and two additional bedrooms on this level share a full bathroom. Luxury vinyl plank flooring runs throughout the home — no carpet, making it perfect for kids, pets, and everyday living.The property is situated on a secluded cul-de-sac, with neighbours barely visible through the trees. Come experience what life could be like in this stunning bungalow. (id:55577)
Property Features
- MLS® Number A2339877
- Price $1,300,000
- Bedrooms: 5
- Bathrooms: 4
- Square Footage: 1455 sqft
- Property Type: House
- Communication Type Satellite Internet Access
- Features Other, Gas Bbq Hookup
- Parking Space Total 6
- Plan 0514011
- Structure Deck
Open House
This property has open houses!
September
5
Saturday
Starts at:
2:00 pm
Ends at:4:00 pm
Buildings
| Bathroom Total | 4 | Bedrooms Above Ground | 2 |
| Bedrooms Below Ground | 3 | Bedrooms Total | 5 |
| Appliances | Washer, Refrigerator, Dishwasher, Stove, Dryer, Microwave, Humidifier, Hood Fan, Garage Door Opener | Architectural Style | Bungalow |
| Basement Development | Finished | Basement Features | Walk Out |
| Basement Type | Full (finished) | Constructed Date | 2018 |
| Construction Style Attachment | Detached | Cooling Type | None |
| Exterior Finish | Composite Siding, Stone | Flooring Type | Slate, Vinyl Plank |
| Foundation Type | Poured Concrete | Half Bath Total | 1 |
| Heating Fuel | Natural Gas | Heating Type | Forced Air |
| Stories Total | 1 | Size Interior | 1455 Sqft |
| Total Finished Area | 1455.21 Sqft | Type | House |
| Utility Water | Cistern |
Parking
| Attached Garage | 2 |
Land
| Acreage | Yes | Fence Type | Partially Fenced |
| Sewer | Septic Tank | Size Irregular | 4.00 |
| Size Total | 4 Ac|2 - 4.99 Acres | Size Total Text | 4 Ac|2 - 4.99 Acres |
| Zoning Description | Cr |
Rooms
| Level | Type | Dimensions |
|---|---|---|
| Basement | 4pc Bathroom | 4.92 Ft x 8.25 Ft |
| Basement | 4pc Bathroom | 9.92 Ft x 9.67 Ft |
| Basement | Bedroom | 10.75 Ft x 11.33 Ft |
| Basement | Bedroom | 11.83 Ft x 11.25 Ft |
| Basement | Bedroom | 12.58 Ft x 11.33 Ft |
| Basement | Recreational, Games Room | 17.17 Ft x 16.92 Ft |
| Basement | Furnace | 16.42 Ft x 17.17 Ft |
| Main Level | 2pc Bathroom | 5.50 Ft x 6.50 Ft |
| Main Level | 4pc Bathroom | 14.00 Ft x 12.00 Ft |
| Main Level | Bedroom | 10.42 Ft x 12.00 Ft |
| Main Level | Dining Room | 13.67 Ft x 16.92 Ft |
| Main Level | Foyer | 9.75 Ft x 13.33 Ft |
| Main Level | Kitchen | 16.58 Ft x 16.92 Ft |
| Main Level | Laundry Room | 8.42 Ft x 12.00 Ft |
| Main Level | Primary Bedroom | 12.67 Ft x 12.00 Ft |
| Main Level | Other | 5.17 Ft x 8.58 Ft |
Utilities
| Natural Gas | Connected |
Agents and Offices
- Joel Muir
- Office: Royal LePage Benchmark