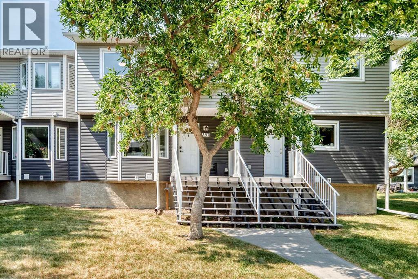
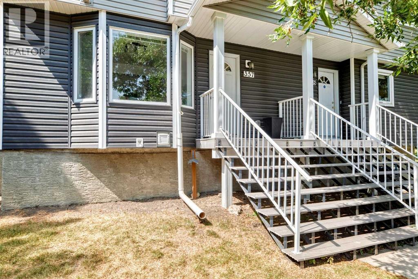
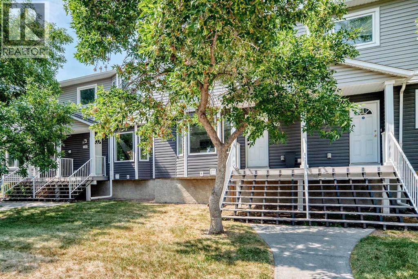
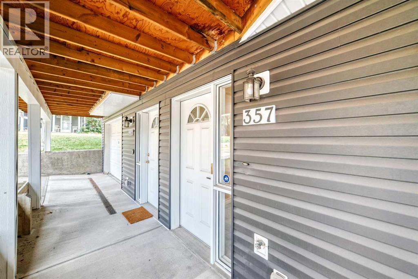
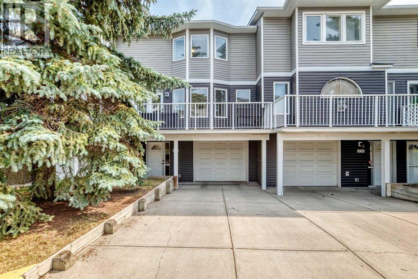
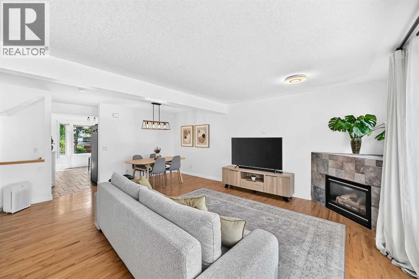
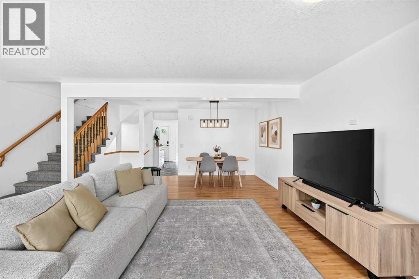
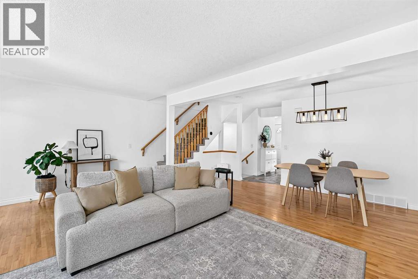
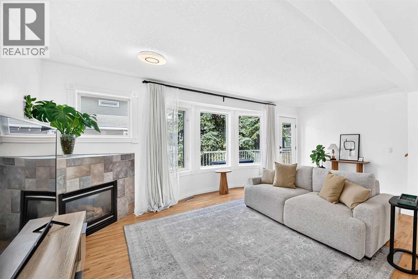
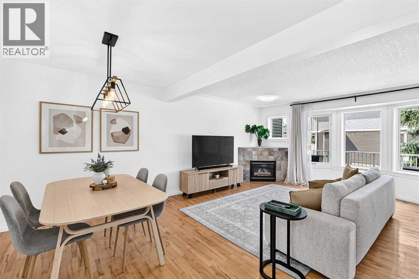
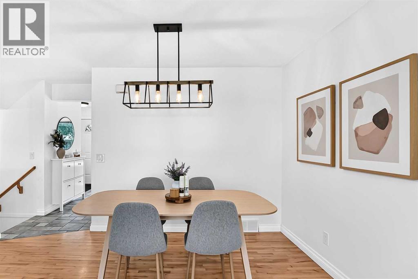
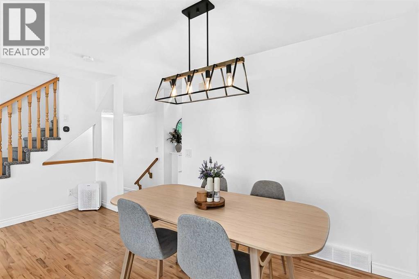
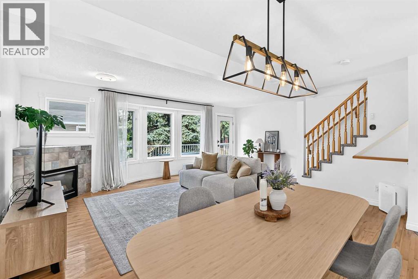
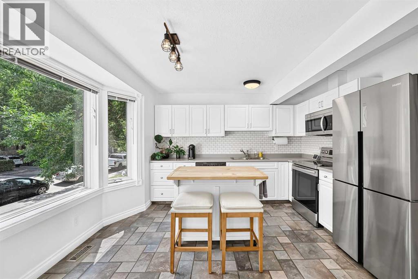
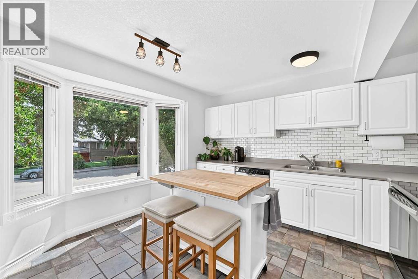
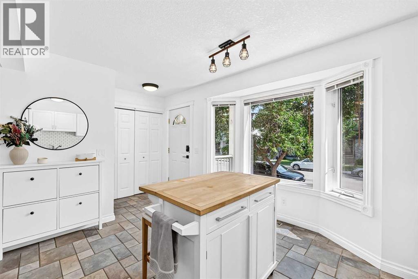
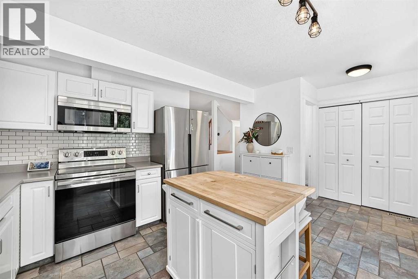
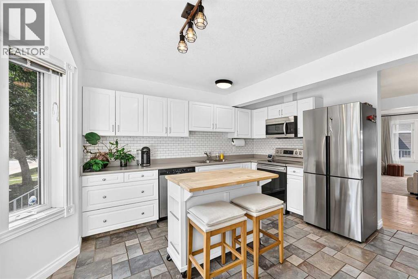
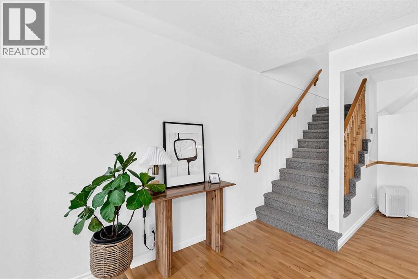
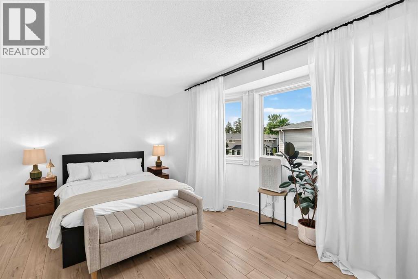
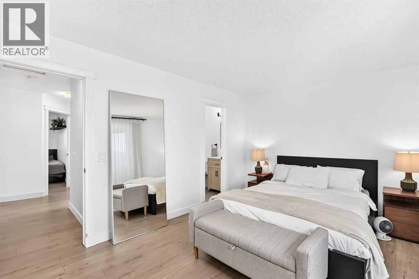
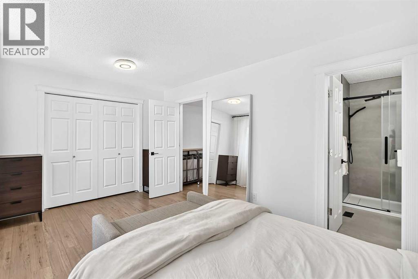
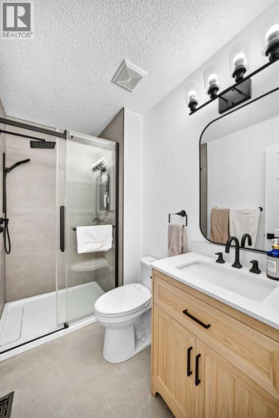
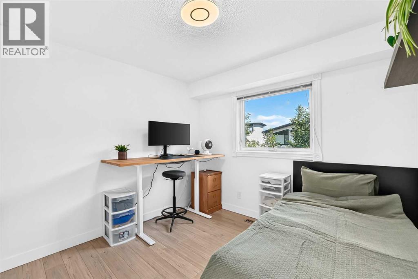
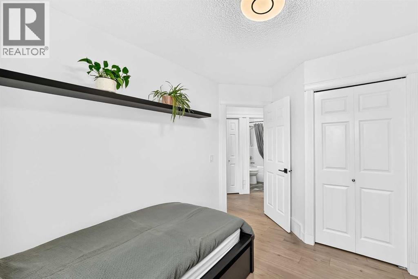
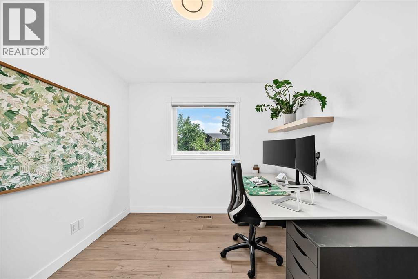
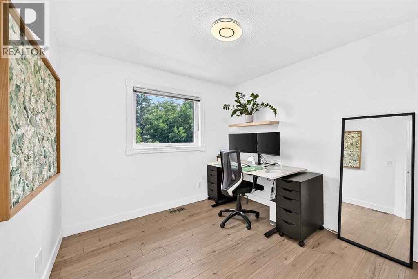
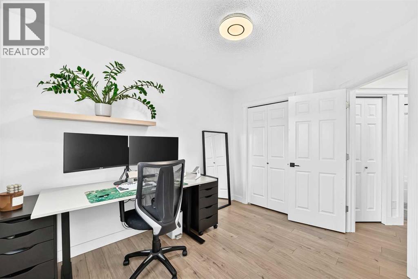
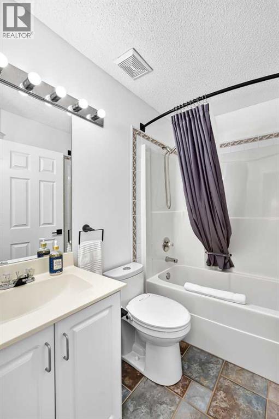
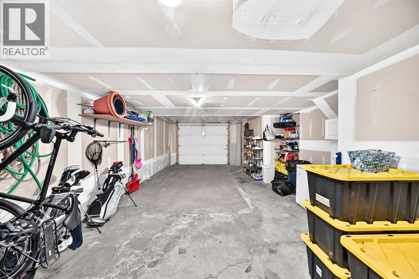
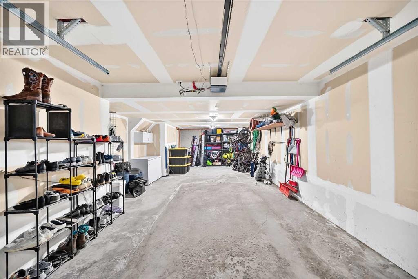
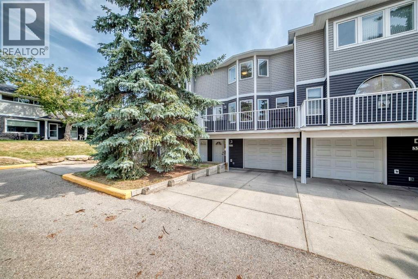
Open House Saturday, 2026 Aug.01, 2–4 pmLive in the park! This beautifully maintained home is nestled among lush greenspace, mature trees and walking paths, yet is only minutes from downtown Calgary. Enjoy a bright eat-in kitchen with bay window, ample cabinetry and stainless steel appliances.Love to entertain? The open-concept living and dining room is ideal for hosting, with gleaming hardwood floors and a cozy corner gas fireplace that create an elegant ambiance for any occasion. Step out to the large deck, the perfect spot for your BBQ and to take in the sunset. Upstairs, you'll find three generous bedrooms with excellent closet space. The spacious primary retreat easily fits a king-size bed and features a private ensuite.Parking is a breeze with the attached tandem garage, and this particular location in Regal Park is especially convenient — guests can park directly in front on Renfrew Drive NE. Pet owners will appreciate the surrounding greenspaces and easy access to nearby off-leash parks.Call today to book your private viewing! (id:55577)
Property Features
- MLS® Number A2333361
-
Price
$439,900
Maintenance, Common Area Maintenance, Insurance, Property Management, Reserve Fund Contributions, Waste Removal
$562.80 Monthly - Bedrooms: 3
- Bathrooms: 3
- Square Footage: 1376 sqft
- Property Type: Row / Townhouse
- Community Name: Renfrew
- Amenities Near By Park, Playground, Schools, Shopping
- Community Features Pets Allowed, Pets Allowed With Restrictions
- Features Pvc Window, Closet Organizers, Parking
- Parking Space Total 3
- Plan 0012320
- Structure Deck
Open House
This property has open houses!
August
1
Saturday
Starts at:
2:00 pm
Ends at:4:00 pm
Buildings
| Bathroom Total | 3 | Bedrooms Above Ground | 3 |
| Bedrooms Total | 3 | Appliances | Refrigerator, Dishwasher, Stove, Window Coverings, Garage Door Opener, Washer & Dryer |
| Basement Development | Partially Finished | Basement Features | Walk Out |
| Basement Type | Full (partially Finished) | Constructed Date | 2000 |
| Construction Material | Wood Frame | Construction Style Attachment | Attached |
| Cooling Type | None | Exterior Finish | Vinyl Siding |
| Fireplace Present | Yes | Fireplace Total | 1 |
| Flooring Type | Ceramic Tile, Hardwood, Laminate | Foundation Type | Poured Concrete |
| Half Bath Total | 1 | Heating Fuel | Natural Gas |
| Heating Type | Forced Air | Stories Total | 2 |
| Size Interior | 1376 Sqft | Total Finished Area | 1375.8 Sqft |
| Type | Row / Townhouse |
Parking
| Attached Garage | 2 |
| Tandem |
Land
| Acreage | No | Fence Type | Not Fenced |
| Land Amenities | Park, Playground, Schools, Shopping | Landscape Features | Landscaped |
| Size Total Text | Unknown | Zoning Description | M-c1 |
Rooms
| Level | Type | Dimensions |
|---|---|---|
| Second Level | Other | 3.42 Ft x 10.58 Ft |
| Second Level | 3pc Bathroom | 4.83 Ft x 8.17 Ft |
| Second Level | 4pc Bathroom | 4.92 Ft x 7.58 Ft |
| Second Level | Bedroom | 9.08 Ft x 10.58 Ft |
| Second Level | Bedroom | 9.75 Ft x 9.50 Ft |
| Second Level | Primary Bedroom | 15.42 Ft x 10.58 Ft |
| Basement | Other | 5.83 Ft x 10.83 Ft |
| Basement | Other | 6.33 Ft x 8.92 Ft |
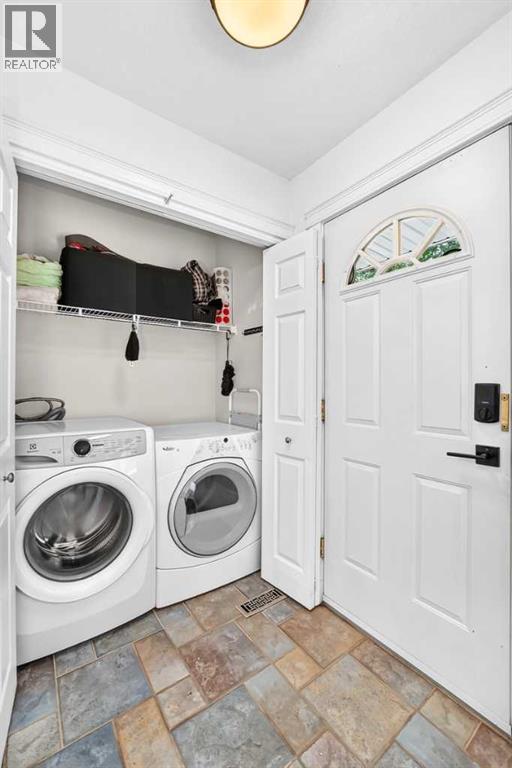
| Main Level | Laundry Room | 2.67 Ft x 5.08 Ft |
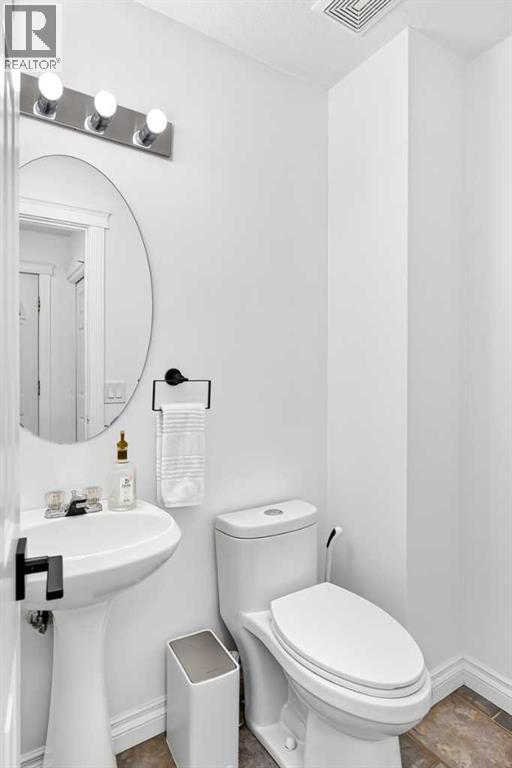
| Main Level | 2pc Bathroom | 5.92 Ft x 4.00 Ft |
| Main Level | Kitchen | 12.92 Ft x 11.33 Ft |
| Main Level | Dining Room | 15.42 Ft x 7.08 Ft |
| Main Level | Living Room | 19.25 Ft x 12.00 Ft |
| Main Level | Other | 19.50 Ft x 7.50 Ft |
| Main Level | Other | 3.33 Ft x 5.00 Ft |
Agents and Offices
- Bev A. Cuckow
- Sara Buzogany
- Office: Seller Direct Real Estate