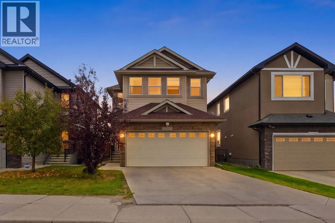
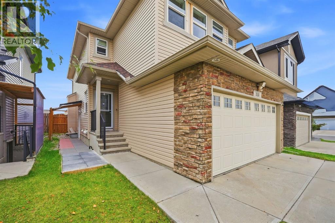
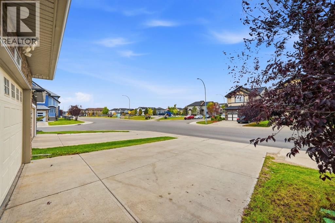
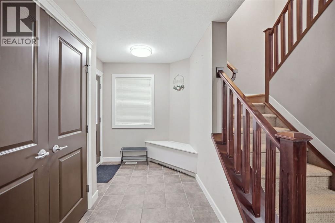
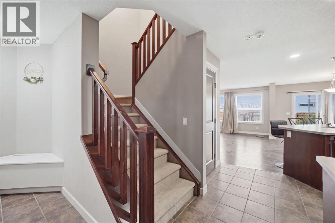
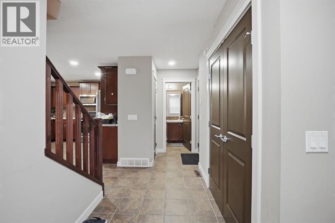
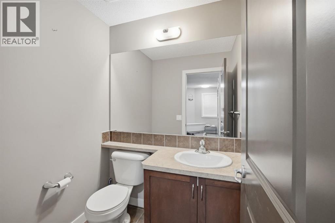
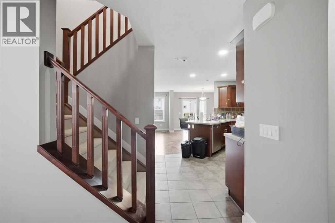
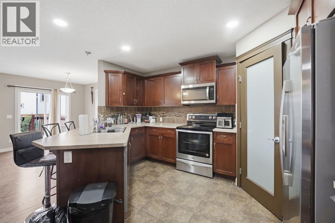
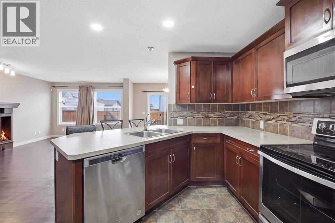
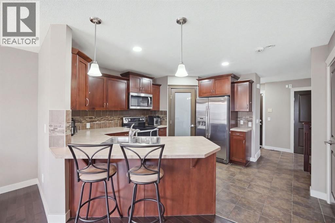
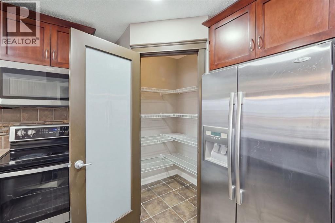
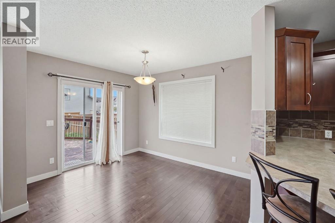
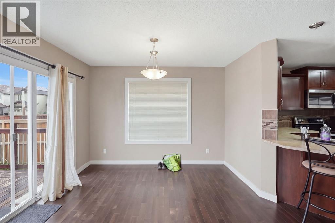
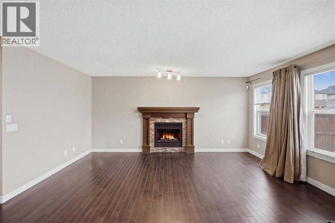
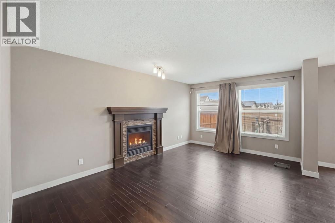
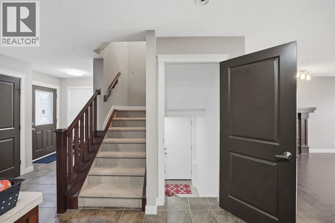
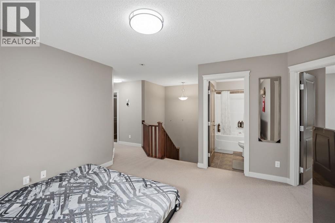
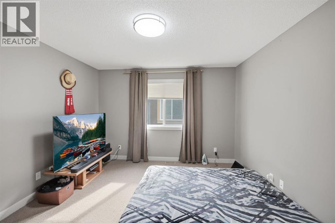
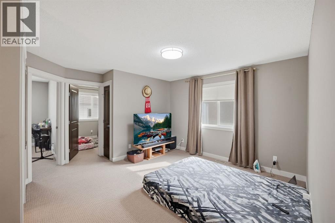
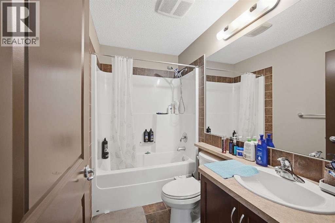
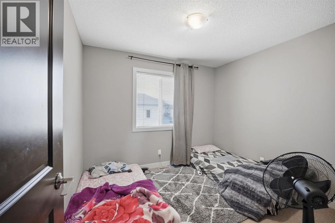
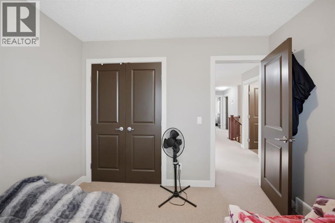
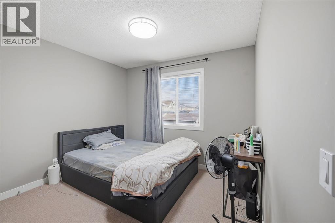
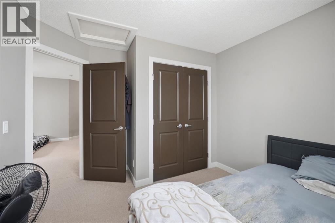
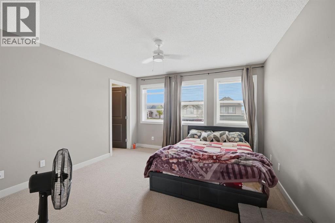
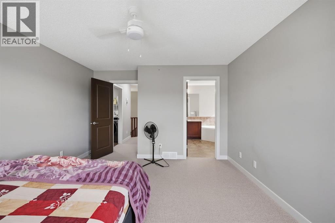
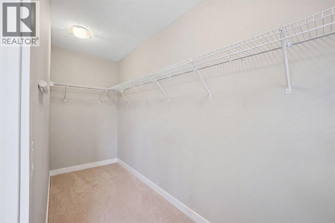
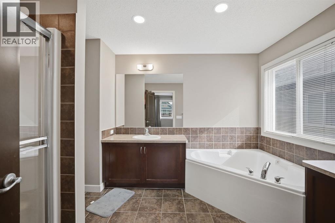
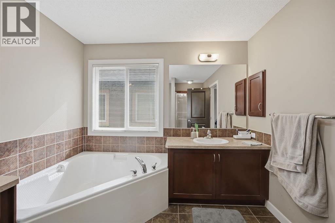
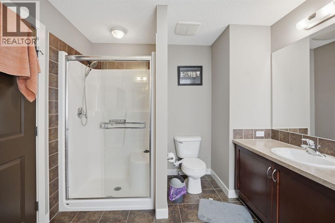
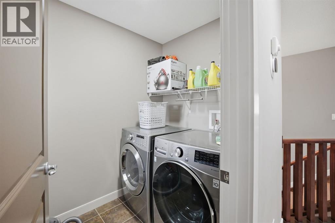
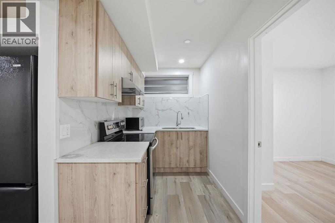
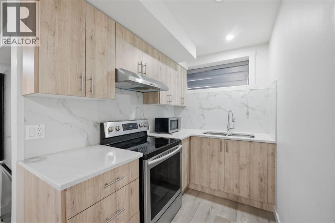
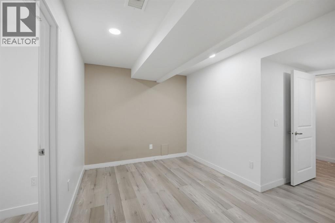
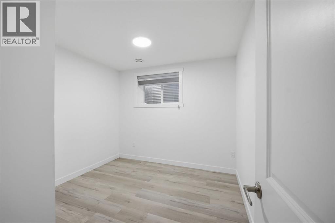
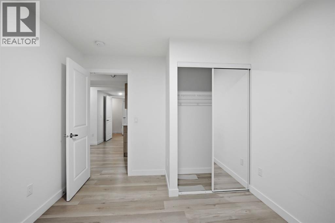
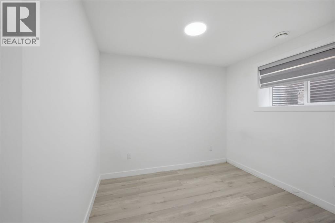
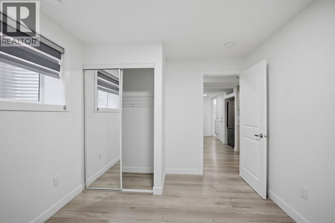
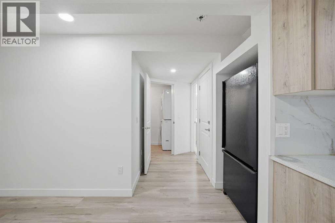
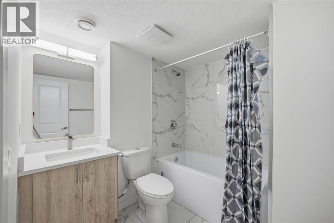
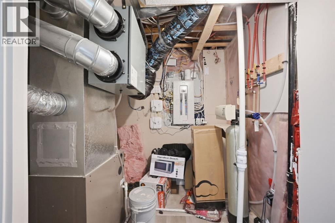
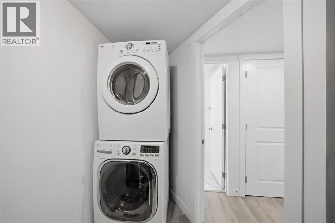
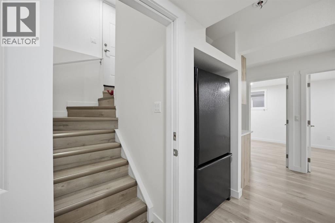
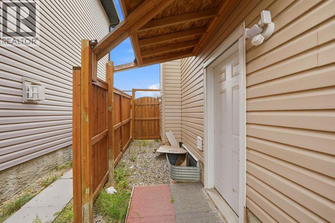
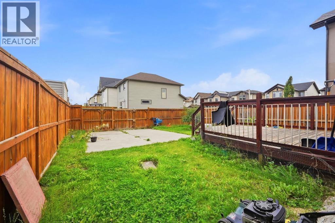
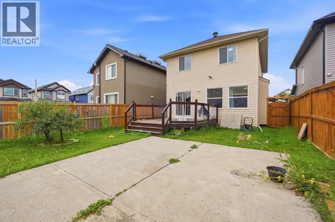
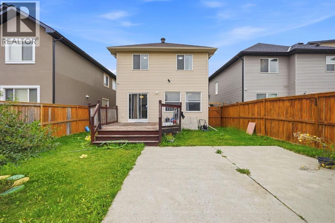
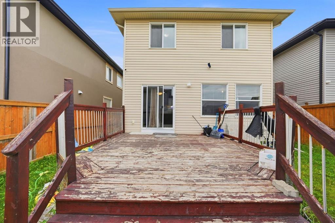
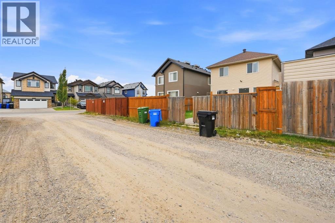
Beautifully maintained and thoughtfully designed, this impressive 2-storey home offers 3 bedrooms, a bonus room upstairs PLUS an illegal 2-bedroom basement suite with a separate entrance.The main floor welcomes you with a bright, open-concept layout featuring a seamless blend of tile and pre-finished hardwood flooring. The inviting living room showcases a stunning fireplace and oversized windows that fill the space with natural light. The spacious kitchen features rich espresso cabinetry, stainless steel appliances, a breakfast bar, ample storage and a convenient corner walk-through pantry. The adjoining dining area provides direct access to the sunny deck and spacious backyard.Upstairs, the primary bedroom is a true retreat, featuring oversized windows, a generous walk-in closet and a luxurious 5-piece ensuite with dual vanities, a corner soaker tub and separate shower. Two additional generously sized bedrooms, a 4-piece bathroom, versatile bonus room and convenient upper-floor laundry complete the upper level.The illegal 2-bedroom basement suite offers a fantastic additional living setup with two bedrooms, a full kitchen, spacious living area, 4-piece bathroom, separate laundry and a separate entrance — providing excellent flexibility for extended family, guests or additional household space.Outside, enjoy the spacious backyard, sunny deck and poured-concrete parking pad with additional parking potential for a vehicle or RV.Located in desirable Skyview Ranch, you're close to parks, playgrounds, shopping, restaurants and everyday amenities.With its functional layout, generous living spaces, separate basement setup and fantastic location, this is a home you won't want to miss! Book your private showing today. (id:55577)
Property Features
- MLS® Number A2349231
- Price $715,000
- Bedrooms: 5
- Bathrooms: 4
- Square Footage: 1751 sqft
- Property Type: House
- Community Name: Skyview Ranch
- Amenities Near By Park, Playground, Schools, Shopping
- Features Back Lane
- Parking Space Total 2
- Plan 0912626
- Structure Deck
Buildings
| Bathroom Total | 4 | Bedrooms Above Ground | 3 |
| Bedrooms Below Ground | 2 | Bedrooms Total | 5 |
| Appliances | Washer, Refrigerator, Water Softener, Dishwasher, Stove, Dryer, Microwave Range Hood Combo, Window Coverings, Garage Door Opener, Washer/dryer Stack-up | Basement Development | Finished |
| Basement Features | Separate Entrance | Basement Type | Full (finished) |
| Constructed Date | 2010 | Construction Material | Wood Frame |
| Construction Style Attachment | Detached | Cooling Type | None |
| Exterior Finish | Stone, Vinyl Siding | Fireplace Present | Yes |
| Fireplace Total | 1 | Flooring Type | Carpeted, Hardwood, Tile, Vinyl Plank |
| Foundation Type | Poured Concrete | Half Bath Total | 1 |
| Heating Fuel | Natural Gas | Heating Type | Forced Air |
| Stories Total | 2 | Size Interior | 1751 Sqft |
| Total Finished Area | 1751.31 Sqft | Type | House |
Parking
| Attached Garage | 2 |
Land
| Acreage | No | Fence Type | Fence |
| Land Amenities | Park, Playground, Schools, Shopping | Size Depth | 33.99 M |
| Size Frontage | 10.42 M | Size Irregular | 354.00 |
| Size Total | 354 M2|0-4,050 Sqft | Size Total Text | 354 M2|0-4,050 Sqft |
| Zoning Description | R-g |
Rooms
| Level | Type | Dimensions |
|---|---|---|
| Basement | 4pc Bathroom | 7.50 Ft x 7.67 Ft |
| Basement | Furnace | 10.00 Ft x 11.75 Ft |
| Basement | Recreational, Games Room | 9.67 Ft x 9.92 Ft |
| Basement | Kitchen | 5.83 Ft x 8.17 Ft |
| Basement | Bedroom | 10.33 Ft x 9.75 Ft |
| Basement | Bedroom | 10.33 Ft x 9.83 Ft |
| Main Level | Foyer | 7.42 Ft x 12.25 Ft |
| Main Level | 2pc Bathroom | 5.83 Ft x 4.75 Ft |
| Main Level | Kitchen | 13.25 Ft x 12.92 Ft |
| Main Level | Living Room | 16.75 Ft x 11.83 Ft |
| Main Level | Dining Room | 15.83 Ft x 9.33 Ft |
| Upper Level | Primary Bedroom | 14.67 Ft x 12.58 Ft |
| Upper Level | Other | 12.33 Ft x 4.17 Ft |
| Upper Level | 5pc Bathroom | 9.33 Ft x 11.92 Ft |
| Upper Level | Laundry Room | 6.92 Ft x 5.25 Ft |
| Upper Level | Family Room | 14.42 Ft x 13.25 Ft |
| Upper Level | 4pc Bathroom | 5.00 Ft x 8.00 Ft |
| Upper Level | Bedroom | 11.75 Ft x 10.42 Ft |
| Upper Level | Bedroom | 9.25 Ft x 10.33 Ft |
Agents and Offices
- Hariom Bhardwaj
- Charanjeet Singh
- Office: Brilliant Realty