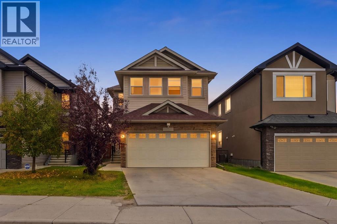
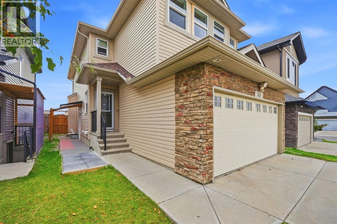
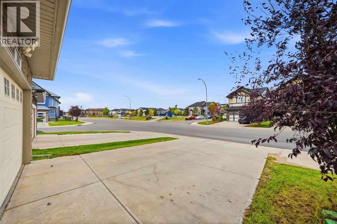
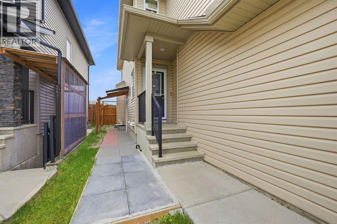
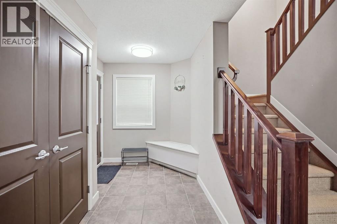
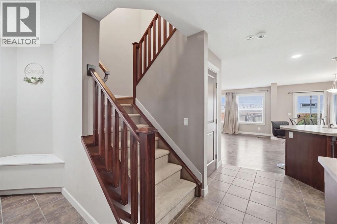
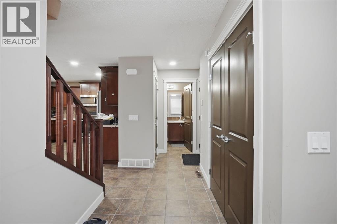
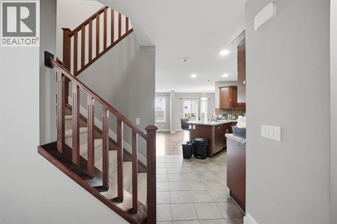
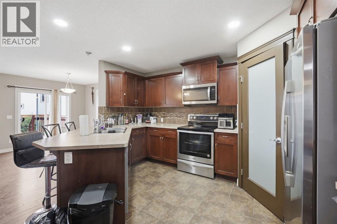
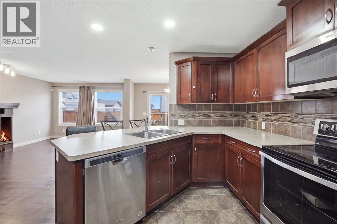
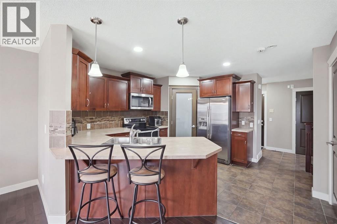
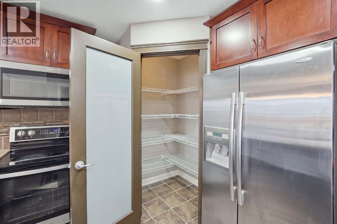
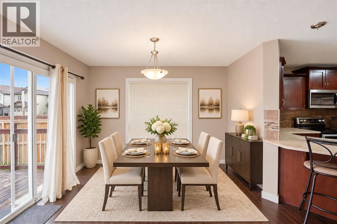
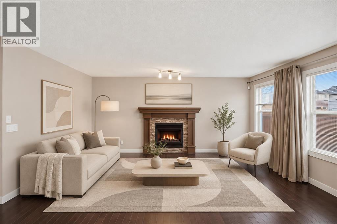
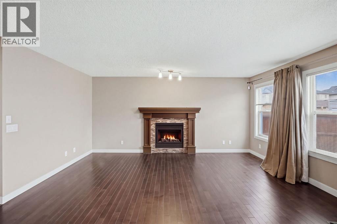
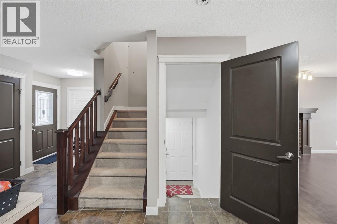
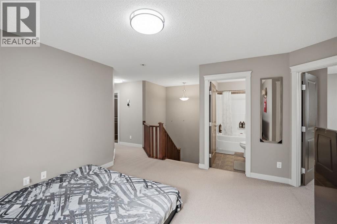
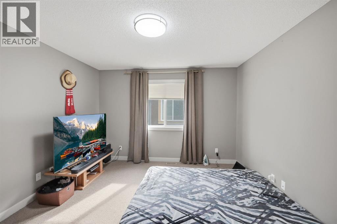
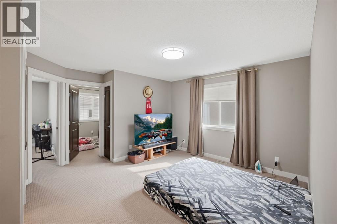
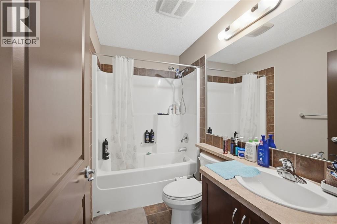
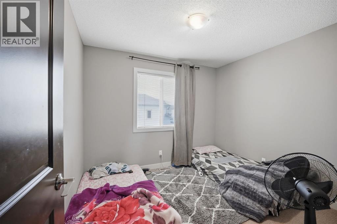
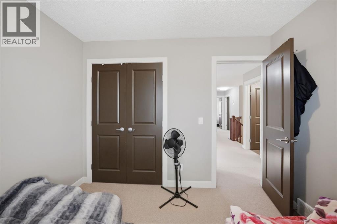
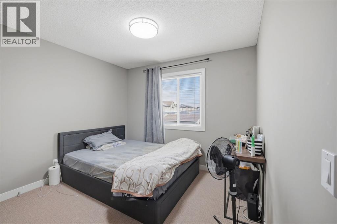
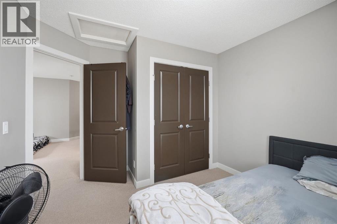
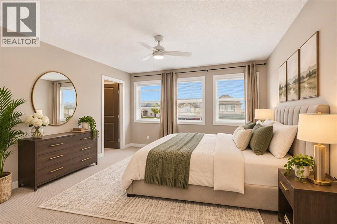
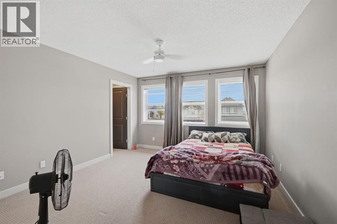
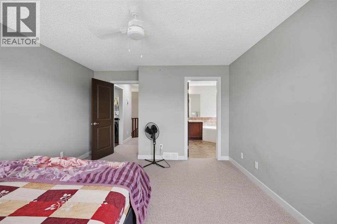
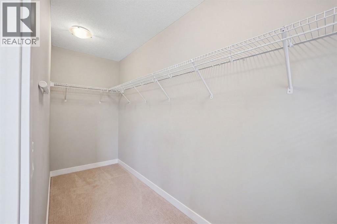
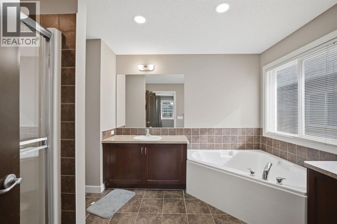
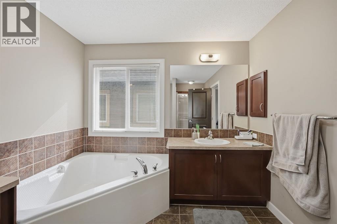
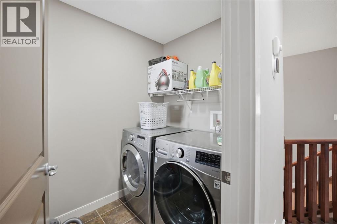
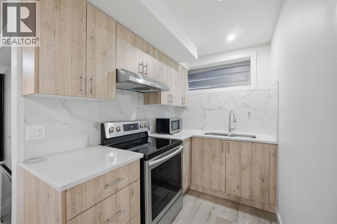
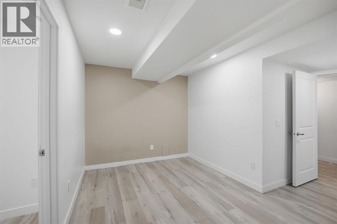
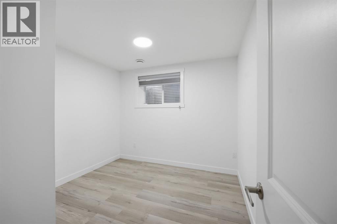
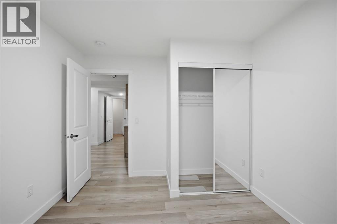
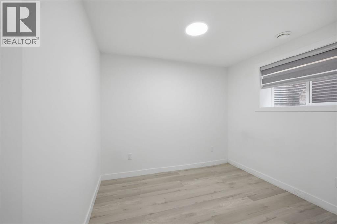
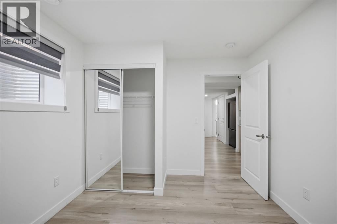
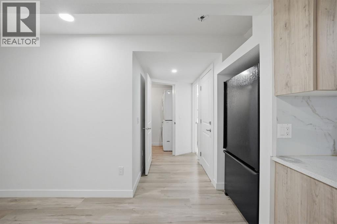
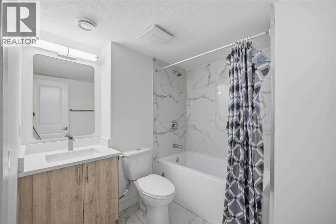
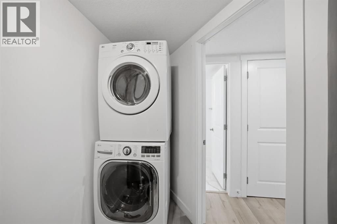
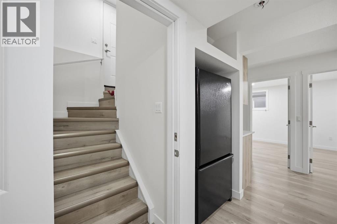
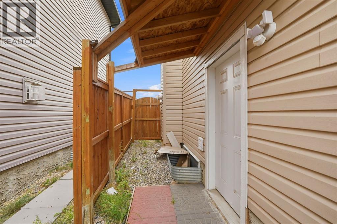
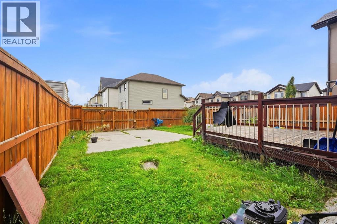
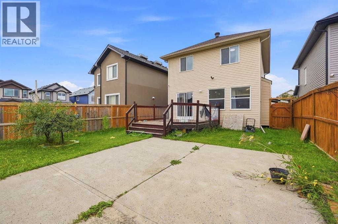
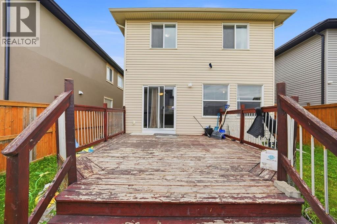
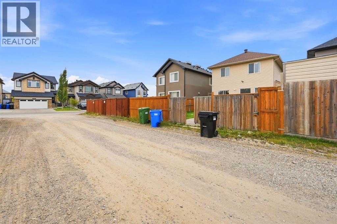
Beautifully maintained and offering exceptional versatility, this impressive 2-storey home in the desirable community of Skyview Ranch features 3 bedrooms, a spacious bonus room, and an illegal 2-bedroom basement suite with a separate entrance making it an ideal opportunity for families, investors or those seeking additional living space.Step inside to a bright and inviting open-concept main floor, thoughtfully finished with a combination of tile and pre-finished hardwood flooring. The spacious living room is the perfect place to unwind, featuring a beautiful fireplace and oversized windows that fill the home with natural light. The well-appointed kitchen offers rich espresso cabinetry, stainless steel appliances, a breakfast bar, ample counter and cupboard space, and a convenient corner walk-through pantry. The adjoining dining area provides easy access to the sunny deck and spacious backyard, making it perfect for entertaining and family gatherings.The upper level offers a comfortable and functional layout, featuring a spacious primary bedroom with oversized windows, a generous walk-in closet and a luxurious 5-piece ensuite complete with dual vanities, a corner soaker tub and separate shower. Two additional well-sized bedrooms, a full 4-piece bathroom, a versatile bonus room ideal for family movie nights or a home office, and convenient upper floor laundry complete this level.The fully finished illegal 2-bedroom basement suite features a separate entrance, two bedrooms, a full kitchen, spacious living area, 4-piece bathroom and separate laundry, offering added flexibility for extended family, guests or potential rental income.Outside, enjoy the sunny deck, spacious backyard and poured-concrete parking pad with additional parking potential for a vehicle or RV.Conveniently located in Skyview Ranch, this home is close to parks, playgrounds, shopping, restaurants, schools and everyday amenities.Offering space, functionality, versatility and excellent value , this is a fantastic opportunity to make this home yours! Book your private showing today. (id:55577)
Property Features
- MLS® Number A2359021
- Price $699,999
- Bedrooms: 5
- Bathrooms: 4
- Square Footage: 1751 sqft
- Property Type: House
- Community Name: Skyview Ranch
- Amenities Near By Park, Playground, Schools, Shopping
- Features Back Lane
- Parking Space Total 2
- Plan 0912626
- Structure Deck
Open House
This property has open houses!
November
22
Sunday
Starts at:
12:00 pm
Ends at:2:30 pm
Buildings
| Bathroom Total | 4 | Bedrooms Above Ground | 3 |
| Bedrooms Below Ground | 2 | Bedrooms Total | 5 |
| Appliances | Washer, Refrigerator, Water Softener, Dishwasher, Stove, Dryer, Microwave Range Hood Combo, Window Coverings, Garage Door Opener, Washer/dryer Stack-up | Basement Development | Finished |
| Basement Features | Separate Entrance, Suite | Basement Type | Full (finished) |
| Constructed Date | 2010 | Construction Material | Wood Frame |
| Construction Style Attachment | Detached | Cooling Type | None |
| Exterior Finish | Stone, Vinyl Siding | Fireplace Present | Yes |
| Fireplace Total | 1 | Flooring Type | Carpeted, Hardwood, Tile, Vinyl Plank |
| Foundation Type | Poured Concrete | Half Bath Total | 1 |
| Heating Fuel | Natural Gas | Heating Type | Forced Air |
| Stories Total | 2 | Size Interior | 1751 Sqft |
| Total Finished Area | 1751.31 Sqft | Type | House |
Parking
| Attached Garage | 2 |
Land
| Acreage | No | Fence Type | Fence |
| Land Amenities | Park, Playground, Schools, Shopping | Size Depth | 111.52 M |
| Size Frontage | 10.42 M | Size Irregular | 354.00 |
| Size Total | 354 M2|0-4,050 Sqft | Size Total Text | 354 M2|0-4,050 Sqft |
| Zoning Description | R-1n |
Rooms
| Level | Type | Dimensions |
|---|---|---|
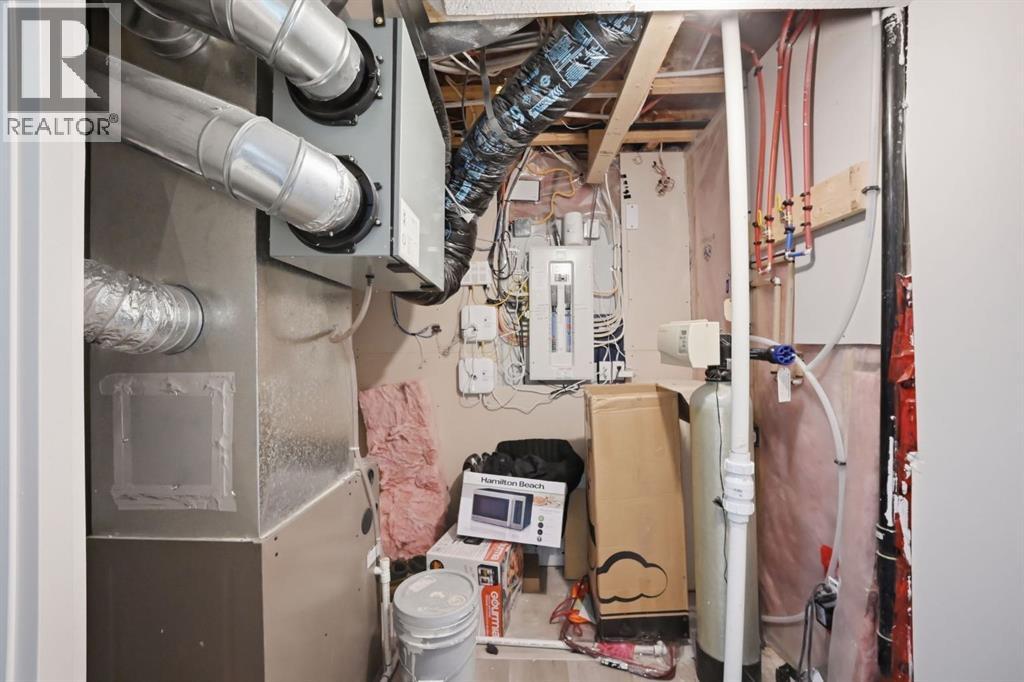
| Basement | Furnace | 10.00 Ft x 11.75 Ft |
| Basement | Kitchen | 5.83 Ft x 8.17 Ft |
| Basement | Bedroom | 10.33 Ft x 9.83 Ft |
| Basement | 4pc Bathroom | 7.50 Ft x 7.67 Ft |
| Basement | Recreational, Games Room | 9.67 Ft x 9.92 Ft |
| Basement | Bedroom | 10.33 Ft x 8.75 Ft |
| Main Level | Foyer | 7.42 Ft x 12.25 Ft |
| Main Level | Kitchen | 13.25 Ft x 12.92 Ft |
| Main Level | Dining Room | 15.83 Ft x 9.33 Ft |
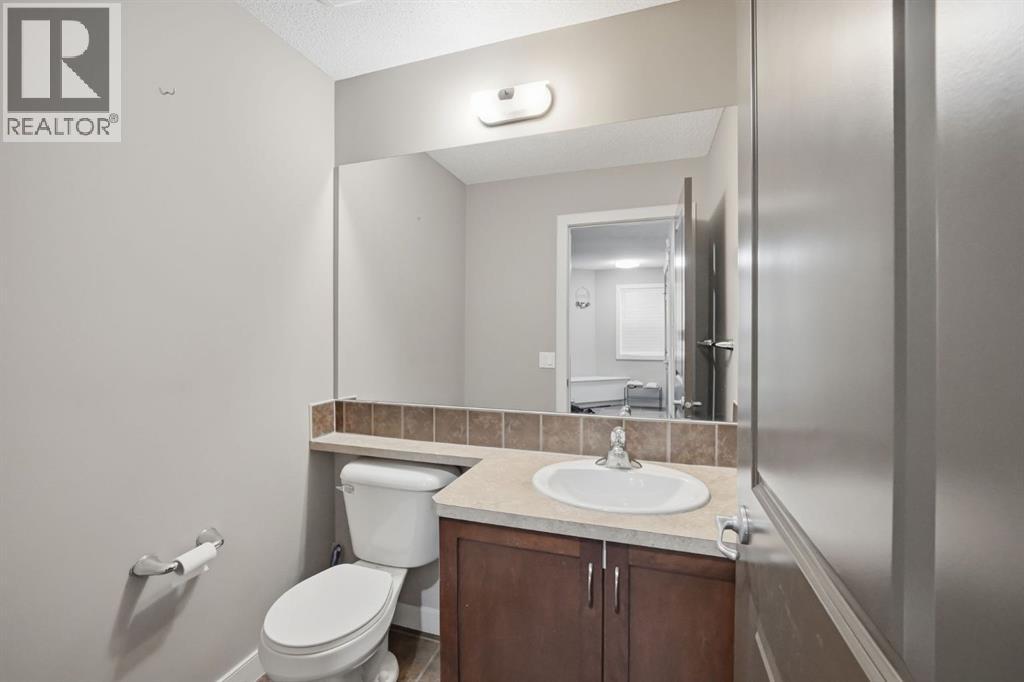
| Main Level | 2pc Bathroom | 5.83 Ft x 4.75 Ft |
| Main Level | Living Room | 16.75 Ft x 11.83 Ft |
| Upper Level | Other | 12.33 Ft x 4.17 Ft |
| Upper Level | Primary Bedroom | 14.67 Ft x 12.58 Ft |
| Upper Level | 5pc Bathroom | 9.33 Ft x 11.92 Ft |
| Upper Level | Family Room | 14.42 Ft x 13.08 Ft |
| Upper Level | Bedroom | 11.75 Ft x 10.42 Ft |
| Upper Level | Laundry Room | 6.92 Ft x 5.25 Ft |
| Upper Level | 4pc Bathroom | 5.00 Ft x 8.00 Ft |
| Upper Level | Bedroom | 9.25 Ft x 10.33 Ft |
Agents and Offices
- Hariom Bhardwaj
- Office: Brilliant Realty