
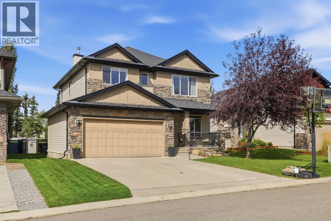
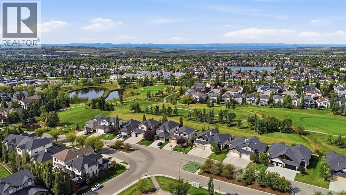
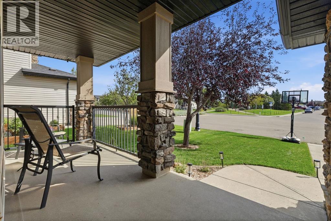
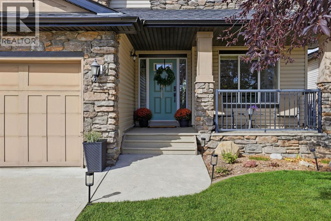
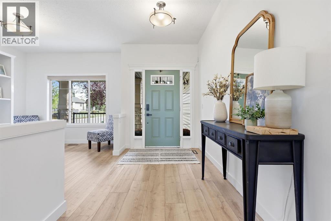
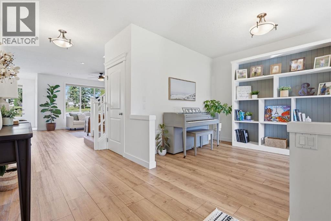
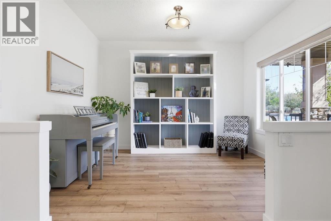
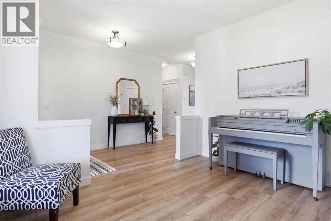
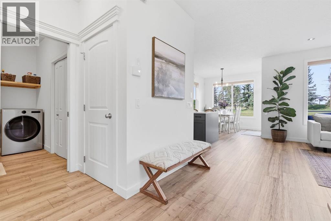
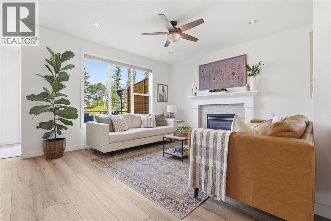
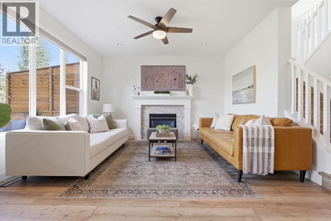
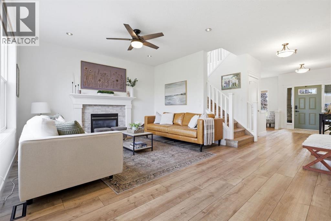
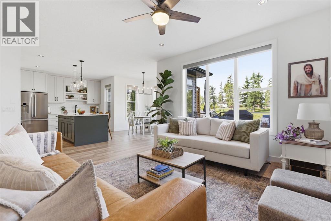
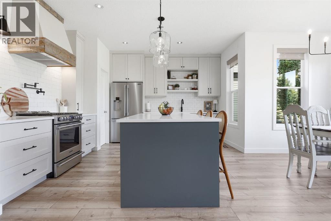
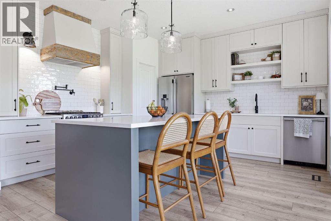
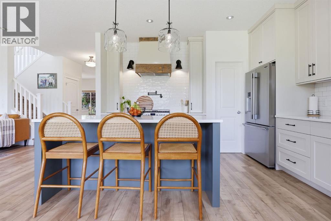
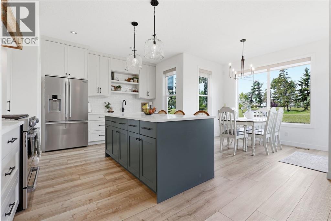
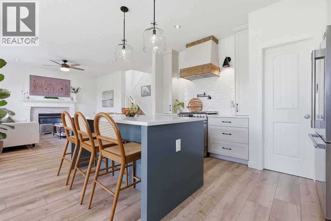
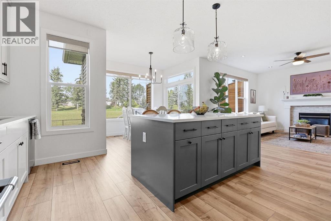
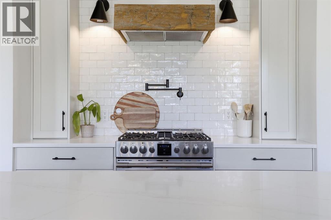
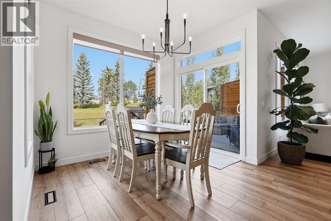
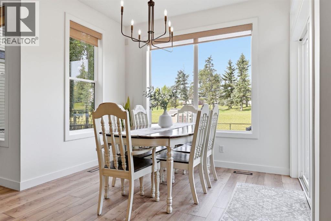
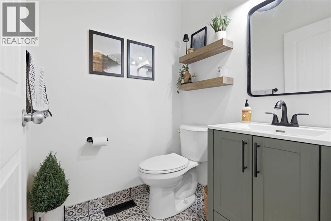
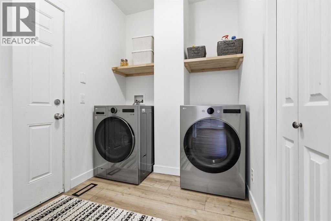
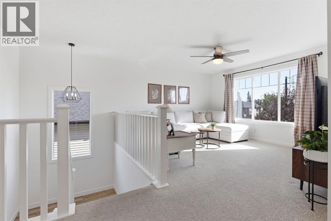
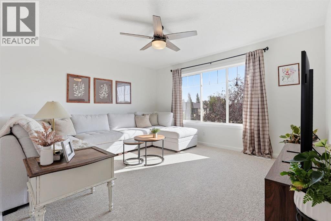
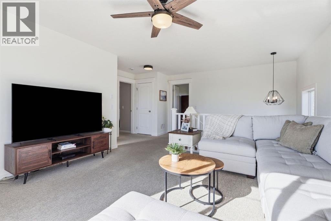
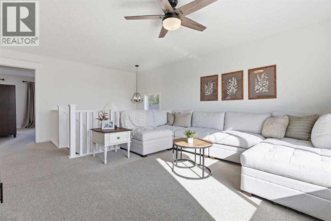
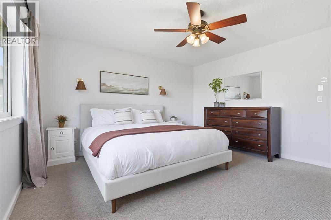
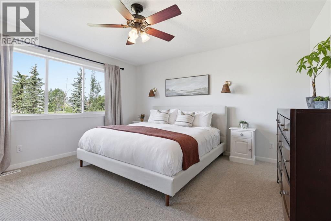
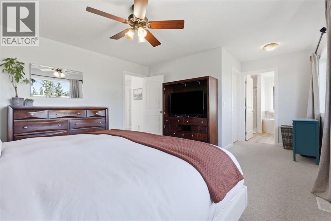
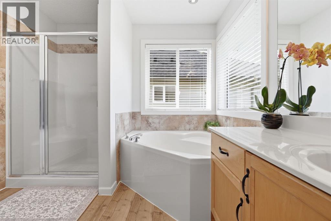
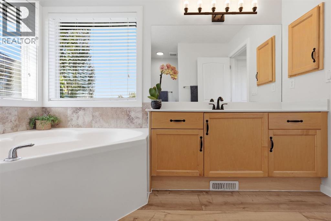
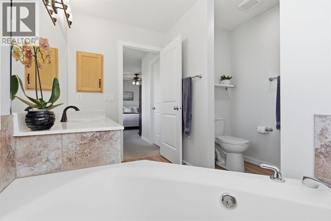
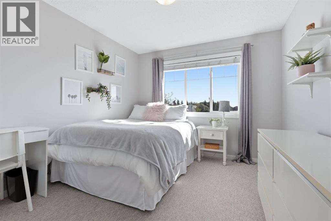
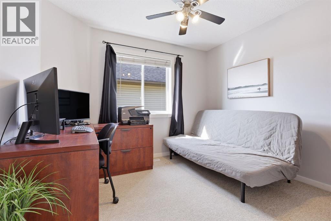
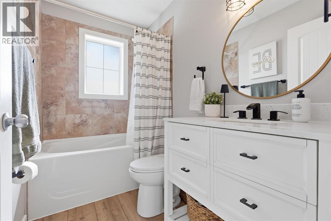
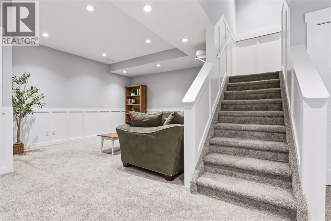
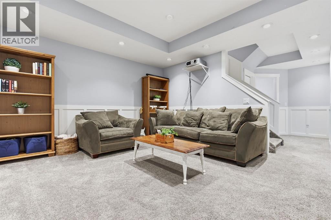
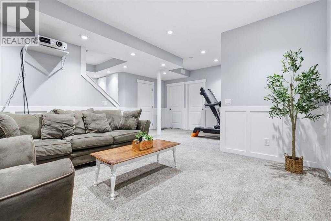
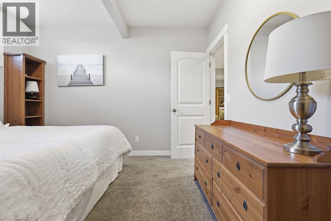
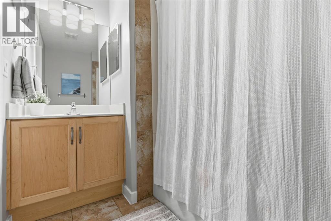
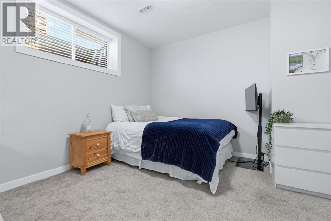
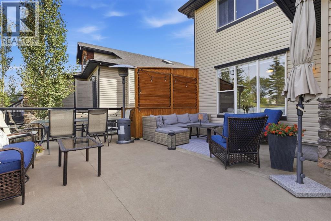
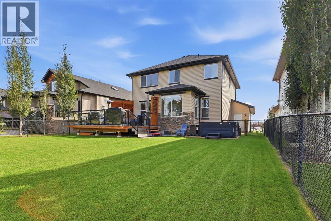
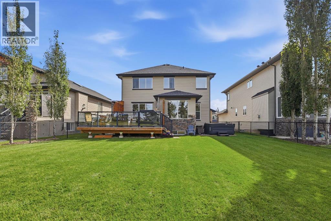
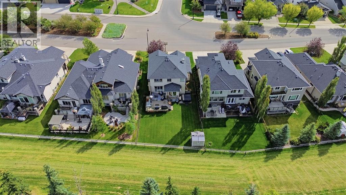
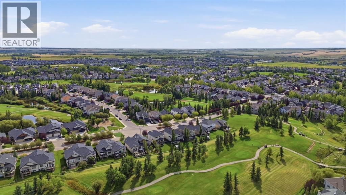
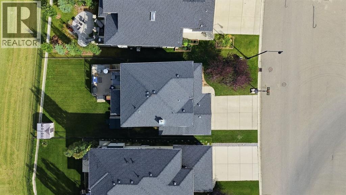
Welcome to Crystal Green, one of Okotoks’ most coveted communities, where lake privileges, golf course living, and mountain views all come together! This fully finished 5-bedroom, 3.5-bathroom home sits on a BIG west-facing lot backing directly onto the golf course, giving you no neighbours behind and an incredible setting to enjoy year-round. As a Crystal Green resident, you’ll have access to the community lake, where summers can be spent fishing, paddle boating, swimming, playing beach volleyball, relaxing on the beach, or enjoying the park, while winter brings ice fishing, skating, and pond hockey. Walking up to the home, you’ll immediately notice the great curb appeal with stone accents and a welcoming front porch finished with Duradek. Inside, the main floor has been freshly renovated with new vinyl plank flooring and a GORGEOUS kitchen featuring two-toned custom cabinetry, updated appliances, a gas stove, custom hood fan, floating shelves, new lighting, plenty of counter space, and a walk-in pantry. Large west-facing windows across the back of the home bring in tons of natural light while showcasing the golf course and mountain views. Step through the sliding doors onto your oversized deck, an incredible spot for summer BBQs, entertaining, or simply sitting back and enjoying the setting. Upstairs offers a fantastic family-friendly layout with a large bonus room, three bedrooms, and an updated full bathroom. The spacious primary bedroom includes its own ensuite and beautiful views out the back. Downstairs, the fully finished basement adds even more living space with two additional bedrooms, a full bathroom, and a large open recreation area perfect for movie nights, a games room, or space for the kids. The attached garage offers plenty of storage and includes a convenient man door leading directly into the oversized backyard, giving you plenty of room to enjoy. Homes backing directly onto the golf course in Crystal Green don’t come up often. Add in lake privileg es, great schools, nearby amenities, walking paths, golf, and quick highway access for commuters, and this is a home that checks a lot of boxes. Come see why Crystal Green is one of Okotoks’ most sought-after places to call home! (id:55577)
Property Features
- MLS® Number A2342818
- Price $850,000
- Bedrooms: 5
- Bathrooms: 4
- Square Footage: 2096 sqft
- Property Type: House
- Community Name: Crystal Green
- Amenities Near By Golf Course, Playground, Water Nearby
- Community Features Golf Course Development, Lake Privileges
- Features Pvc Window, Closet Organizers
- Parking Space Total 4
- Plan 0513879
- Structure Deck
Buildings
| Bathroom Total | 4 | Bedrooms Above Ground | 3 |
| Bedrooms Below Ground | 2 | Bedrooms Total | 5 |
| Amenities | Recreation Centre | Appliances | Washer, Refrigerator, Gas Stove(s), Dishwasher, Dryer, Microwave, Hood Fan, Window Coverings |
| Basement Development | Finished | Basement Type | Full (finished) |
| Constructed Date | 2007 | Construction Material | Wood Frame |
| Construction Style Attachment | Detached | Cooling Type | None |
| Exterior Finish | Stone, Vinyl Siding | Fireplace Present | Yes |
| Fireplace Total | 1 | Flooring Type | Carpeted, Ceramic Tile, Vinyl Plank |
| Foundation Type | Poured Concrete | Half Bath Total | 1 |
| Heating Fuel | Natural Gas | Heating Type | Forced Air |
| Stories Total | 2 | Size Interior | 2096 Sqft |
| Total Finished Area | 2096 Sqft | Type | House |
Parking
| Attached Garage | 2 |
Land
| Acreage | No | Fence Type | Fence |
| Land Amenities | Golf Course, Playground, Water Nearby | Size Depth | 36.94 M |
| Size Frontage | 13.68 M | Size Irregular | 6096.00 |
| Size Total | 6096 Sqft|4,051 - 7,250 Sqft | Size Total Text | 6096 Sqft|4,051 - 7,250 Sqft |
| Zoning Description | Tn |
Rooms
| Level | Type | Dimensions |
|---|---|---|
| Second Level | 4pc Bathroom | Measurements not available |
| Second Level | 4pc Bathroom | .00 Ft |
| Second Level | Bedroom | 12.00 Ft x 10.50 Ft |
| Second Level | Bedroom | 12.00 Ft x 13.50 Ft |
| Second Level | Living Room | 13.92 Ft x 12.67 Ft |
| Second Level | Primary Bedroom | 19.17 Ft x 13.92 Ft |
| Second Level | Other | 6.83 Ft x 8.00 Ft |
| Basement | 3pc Bathroom | Measurements not available |
| Basement | Bedroom | 12.08 Ft x 12.00 Ft |
| Basement | Bedroom | 12.92 Ft x 12.00 Ft |
| Basement | Recreational, Games Room | 21.58 Ft x 17.33 Ft |
| Basement | Storage | 7.00 Ft x 8.00 Ft |
| Basement | Furnace | 7.00 Ft x 8.25 Ft |
| Main Level | 2pc Bathroom | Measurements not available |
| Main Level | Breakfast | 10.00 Ft x 7.00 Ft |
| Main Level | Family Room | 10.08 Ft x 12.08 Ft |
| Main Level | Foyer | 6.42 Ft x 10.25 Ft |
| Main Level | Kitchen | 13.17 Ft x 13.50 Ft |
| Main Level | Laundry Room | 8.83 Ft x 6.50 Ft |
| Main Level | Living Room | 16.83 Ft x 14.17 Ft |
Agents and Offices
- Matt Burnham
- Office: Real Broker