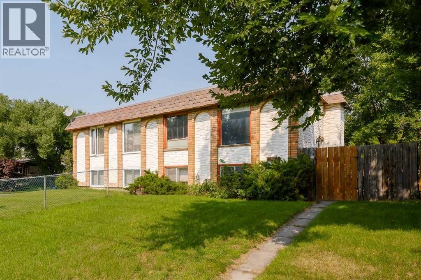
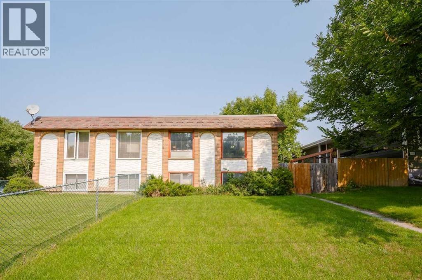
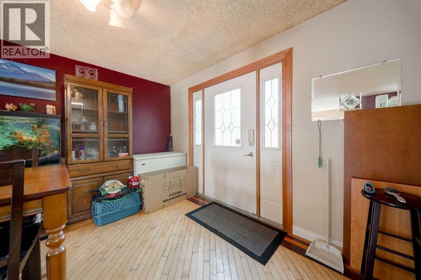
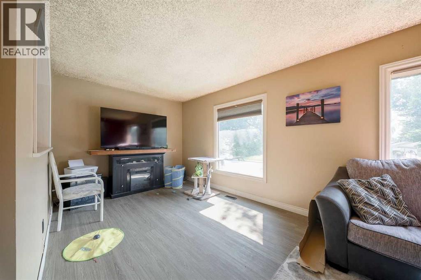
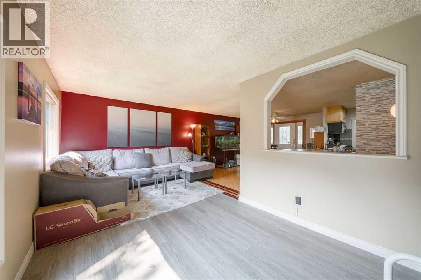
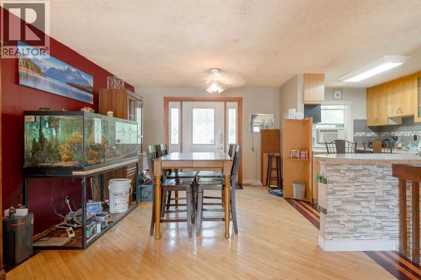
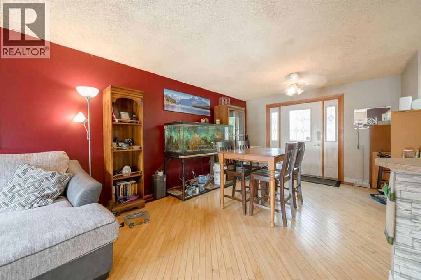
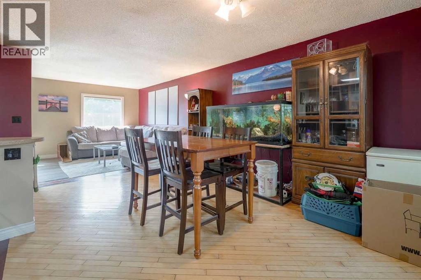
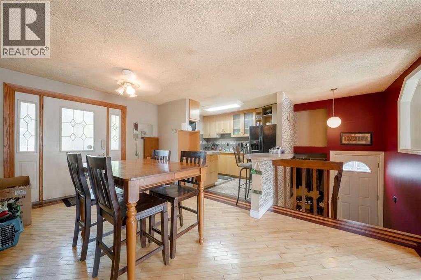
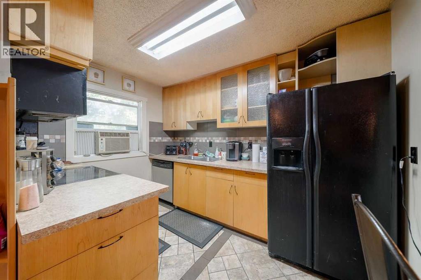
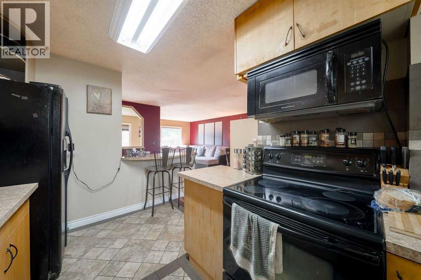
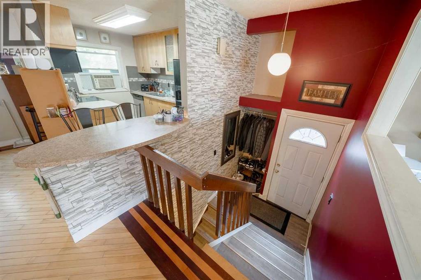
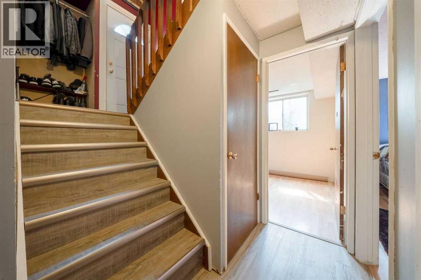
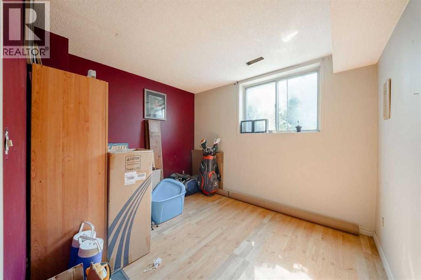
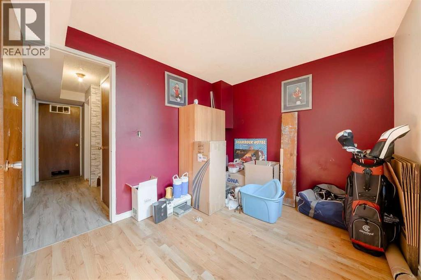
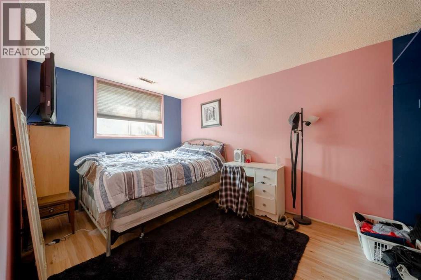
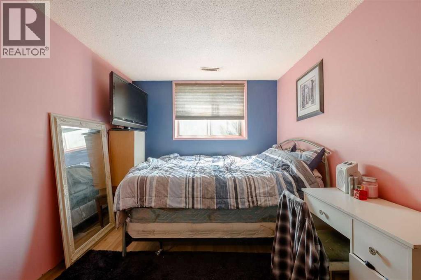
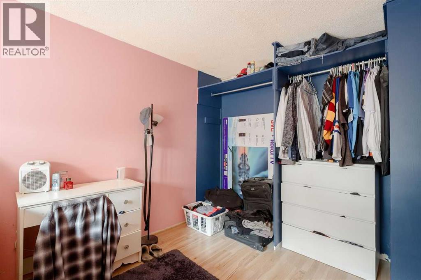
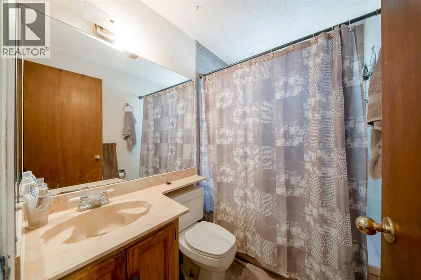
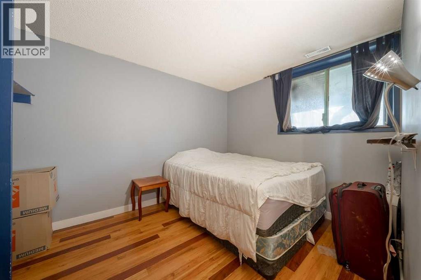
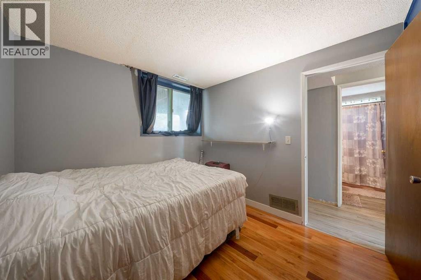
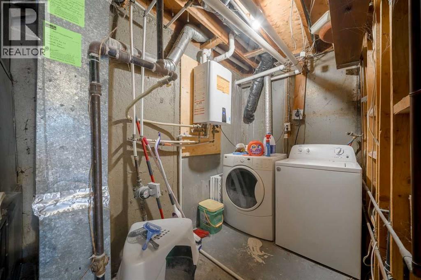
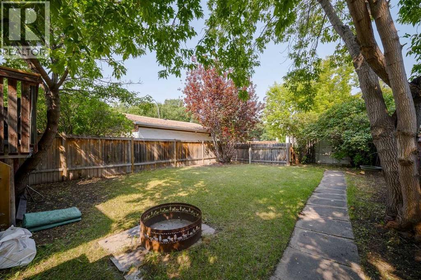
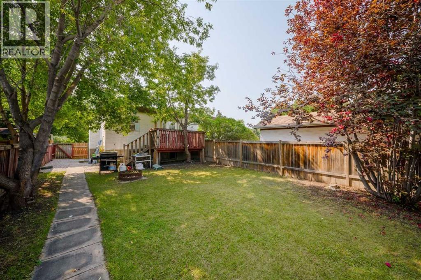
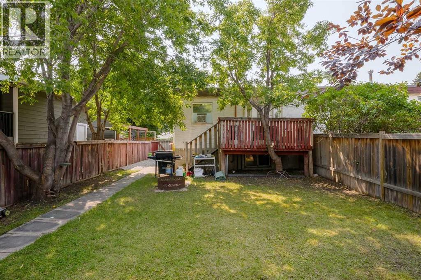
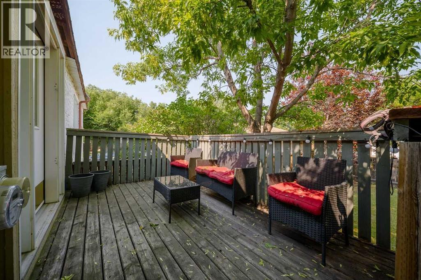
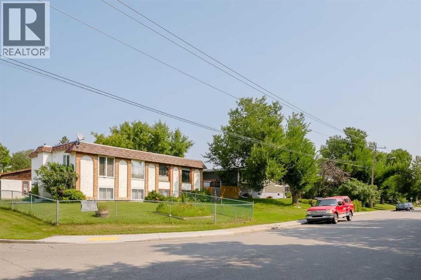
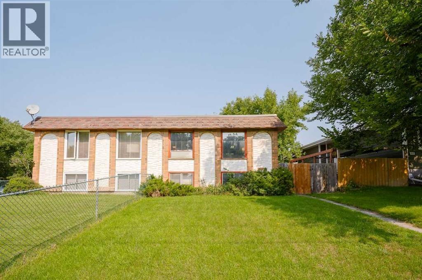
Why rent, when you can own? 3 bedroom half duplex located in Dover. Nice and bright living room has LVP flooring and large windows. Good sized dining room has hardwood flooring and glass door leading to the deck and yard. Kitchen has updated cabinets to ceiling and tile flooring. Lower level is fully developed with 3 bedrooms, 4 piece bathroom and a laundry/storage room. There is an updated high efficient furnace and on demand hot water. Large fenced yard with lots of trees and room for the kids to play. Parking pad with room for 2 cars. Close to all amenities including schools, shopping and more. (id:55577)
Property Features
- MLS® Number A2338812
- Price $325,000
- Bedrooms: 3
- Bathrooms: 1
- Square Footage: 560 sqft
- Property Type: Duplex
- Community Name: Dover
- Features Treed, See Remarks, Other, Back Lane
- Parking Space Total 2
- Plan 7676jk
- Structure Deck
Buildings
| Bathroom Total | 1 | Bedrooms Below Ground | 3 |
| Bedrooms Total | 3 | Appliances | Washer, Refrigerator, Dishwasher, Stove, Dryer, Microwave Range Hood Combo, Window Coverings |
| Architectural Style | Bi-level | Basement Development | Finished |
| Basement Type | Full (finished) | Constructed Date | 1971 |
| Construction Material | Wood Frame | Construction Style Attachment | Semi-detached |
| Cooling Type | Window Air Conditioner | Exterior Finish | Stucco |
| Flooring Type | Hardwood, Tile, Vinyl Plank | Foundation Type | Poured Concrete |
| Heating Fuel | Natural Gas | Heating Type | Forced Air |
| Stories Total | 1 | Size Interior | 560 Sqft |
| Total Finished Area | 559.8 Sqft | Type | Duplex |
Parking
| Parking Pad |
Land
| Acreage | No | Fence Type | Fence |
| Landscape Features | Landscaped | Size Depth | 37.2 M |
| Size Frontage | 0.4 M | Size Irregular | 351.00 |
| Size Total | 351 M2|0-4,050 Sqft | Size Total Text | 351 M2|0-4,050 Sqft |
| Zoning Description | R-cg |
Rooms
| Level | Type | Dimensions |
|---|---|---|
| Lower Level | Primary Bedroom | 8.92 Ft x 14.42 Ft |
| Lower Level | Bedroom | 8.83 Ft x 10.50 Ft |
| Lower Level | Bedroom | 8.92 Ft x 11.67 Ft |
| Lower Level | 4pc Bathroom | .00 Ft x .00 Ft |
| Main Level | Living Room | 9.50 Ft x 20.25 Ft |
| Main Level | Dining Room | 12.00 Ft x 17.83 Ft |
| Main Level | Kitchen | 8.25 Ft x 11.00 Ft |
Agents and Offices
- Warren Zmud
- Office: RE/MAX Landan Real Estate