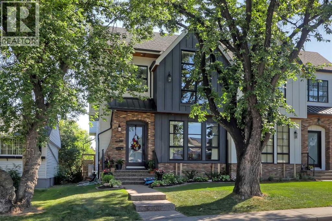
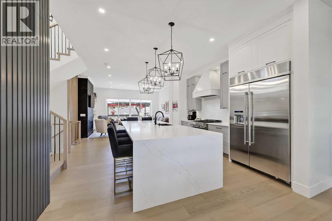
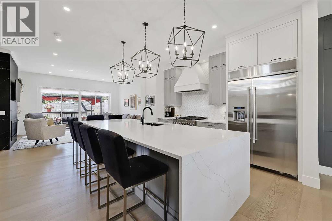
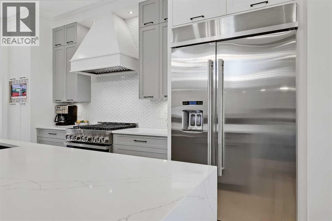
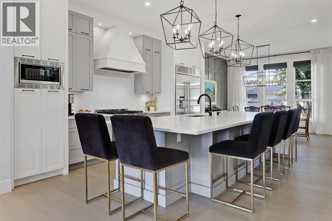
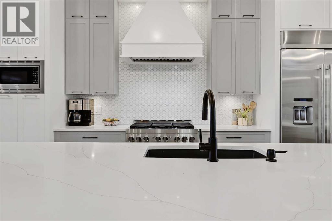
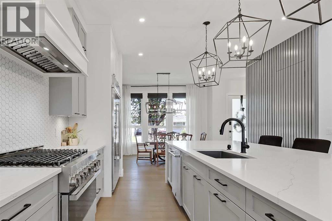
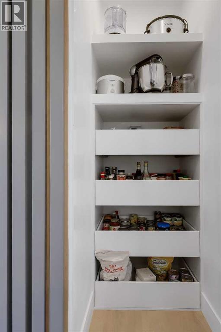
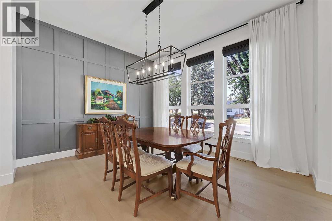
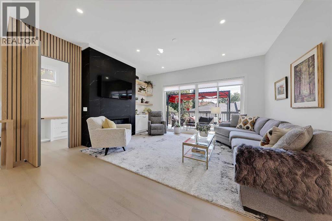
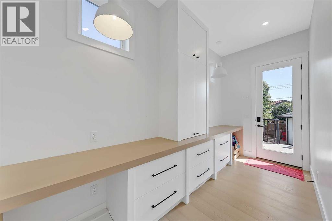
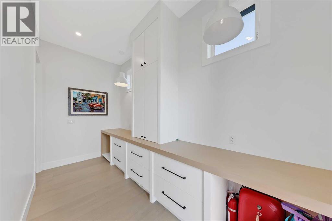
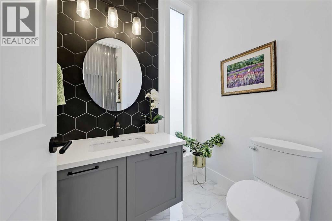
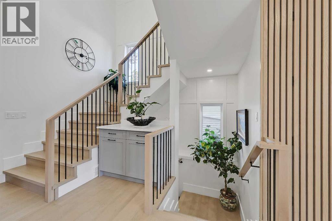
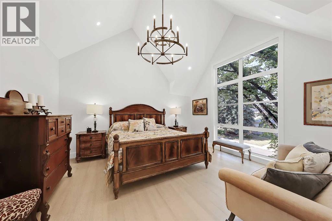
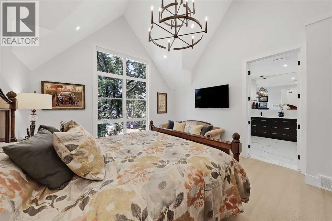
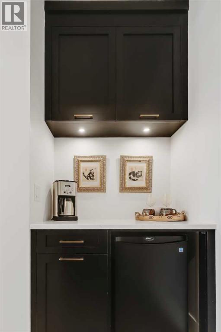
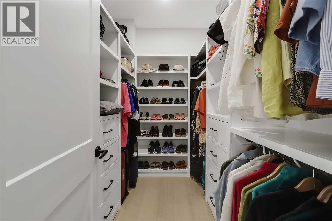
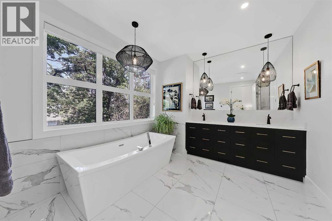
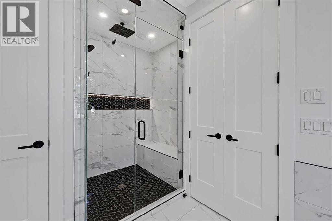
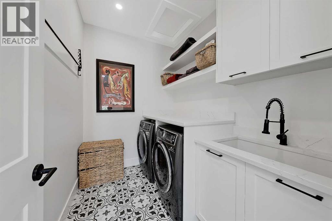
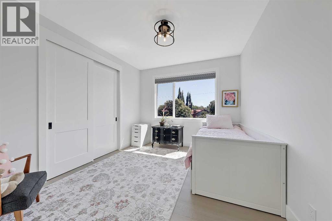
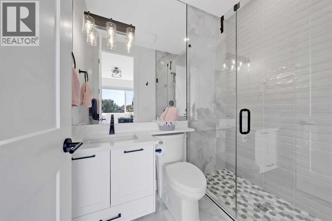
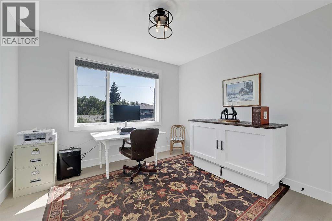
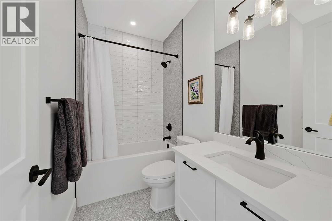
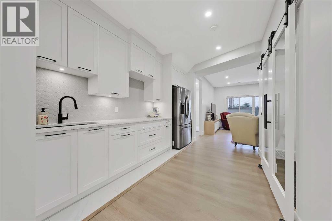
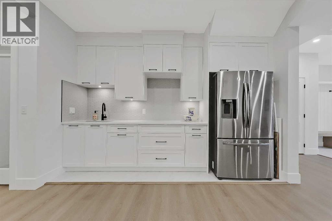
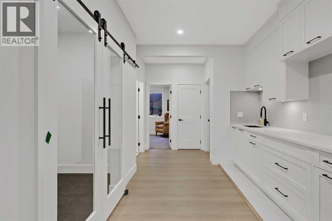
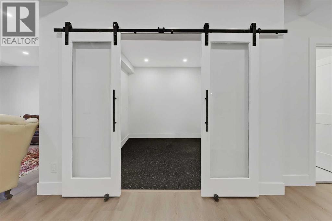
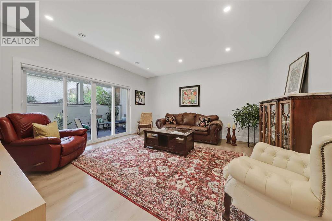
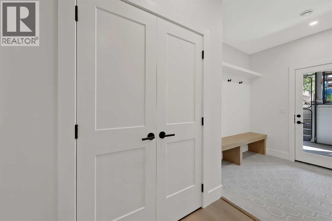
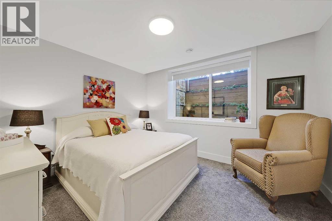
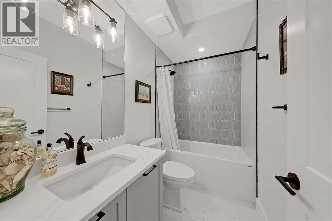
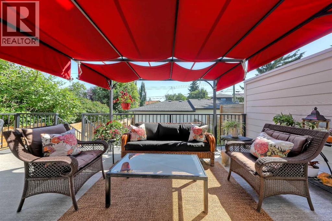
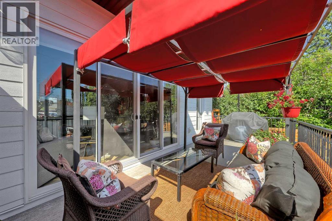
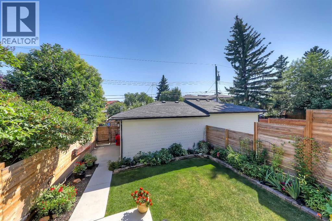
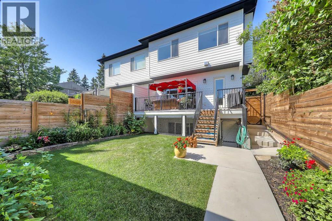
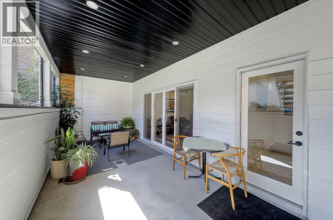
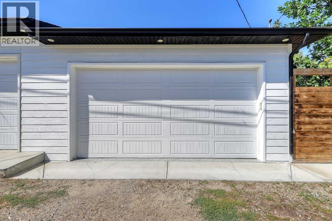
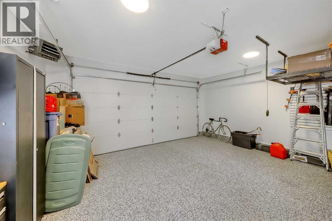
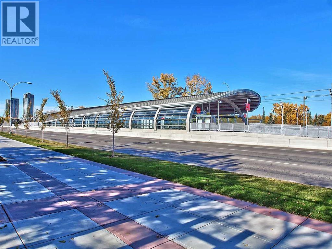
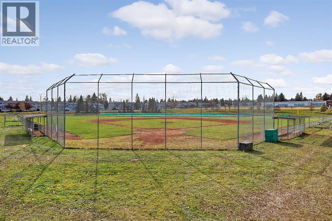
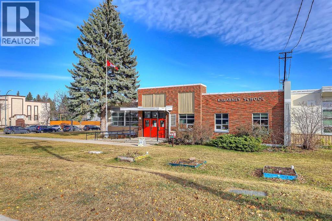
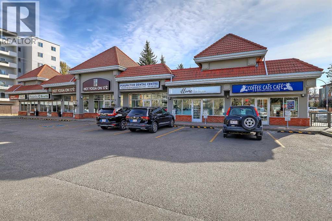
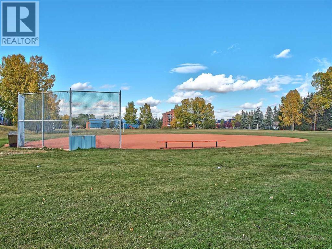
HIGHLY UPGRADED, LIKE-NEW HOME ON AN EXTRA-WIDE 28’ LOT W/ A SUNNY SOUTH BACKYARD & A FULLY DEVELOPED WALK-OUT BASEMENT! Situated on one of the nicest streets in South Killarney, this oversized infill home offers over 3,100 sq.ft of developed living space. Soaring 10-ft ceilings and engineered hardwood floors run through the impressive open-concept main floor. The designer kitchen boasts an oversized waterfall quartz island with built-in storage, premium JennAir stainless steel appliances, floor-to-ceiling cabinetry, and loads of additional storage in the cleverly concealed walk-in pantry hidden behind a vertical slat feature wall. The spacious living room is centred around a full-height tiled gas fireplace and opens through dual sliding doors to the sunny South-facing backyard with a large deck, covered pergola, and gas BBQ line. A mudroom with built-ins and workspace plus a stylish powder room with quartz counters complete the main level. An extra-wide staircase with engineered hardwood treads, elegant panelled walls, and oversized windows leads upstairs where engineered flooring continues throughout. Here you will find 3 bedrooms, each with their own ensuite bathroom, plus a dedicated laundry room. The luxurious primary retreat offers vaulted ceilings, a W.I.C, private coffee bar, plus a spa-inspired ensuite featuring heated floors, dual vanities, a freestanding soaker tub, and an oversized tiled shower. Thanks to the extra-wide lot and larger square footage, the secondary bedrooms are exceptionally spacious, each with their own private ensuite bathroom. The fully-developed walk-out basement is roughed-in for hydronic in-floor heat and could be converted into a legal suite (subject to City approval). A large kitchenette includes a refrigerator, sink, and rough-in for a future cooktop. Sliding barn doors lead to a home gym with rubber flooring. The large recreation room offers custom built-ins and access to the fully enclosed concrete sunroom and patio, with an a djacent mudroom offering tile flooring, bench seating, shiplap feature wall, hooks, and a closet. A 4th bedroom and 4-piece bathroom complete this level. Walk out to the sunny South-facing backyard, which offers a large entertaining deck, fully fenced yard, lush grass, and mature garden beds. The heated double garage is insulated and drywalled, with durable epoxy flooring, and rough-in for EV charging. This home enjoys an A+ inner-city location close to parks, schools, and the Killarney Aquatic & Recreation Centre. Shopping and amenities are close by in Marda Loop and 17th Avenue. Crowchild Trail, Bow Trail and Sarcee Trail make commuting easy. (id:55577)