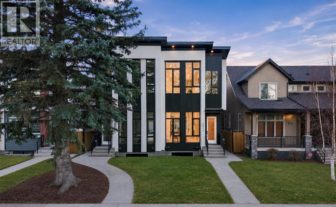
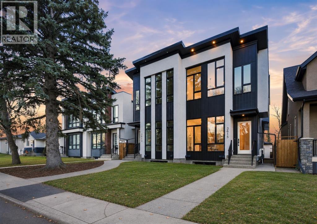
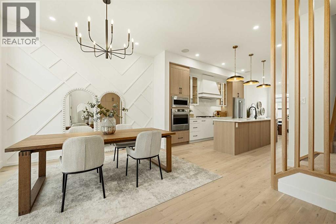
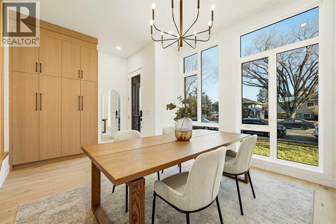
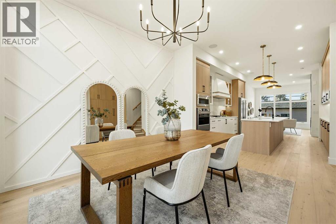
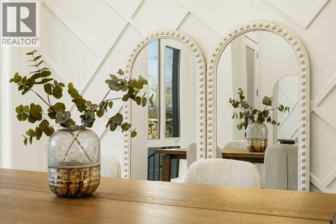
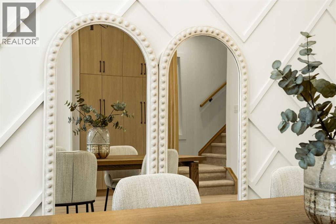
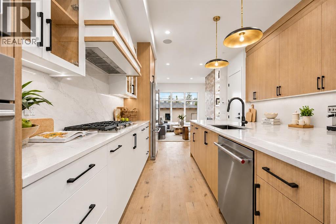
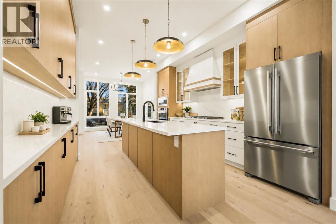
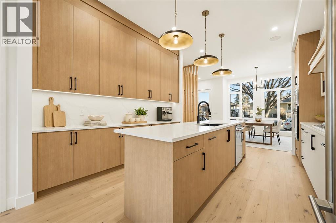
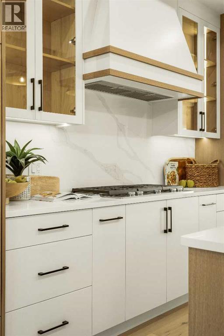
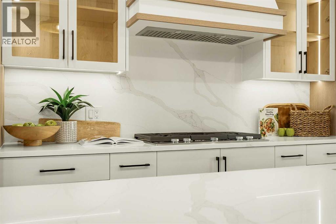
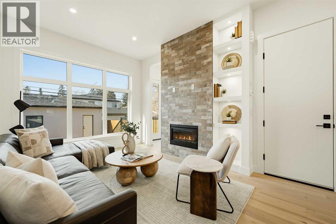
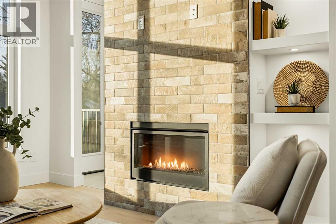
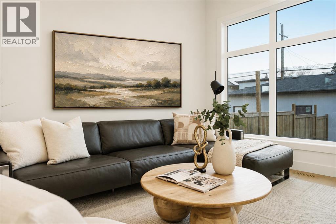
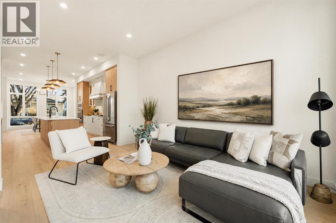
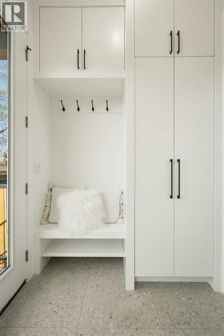
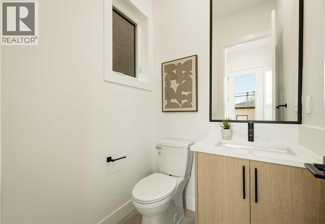
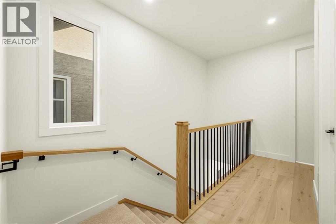
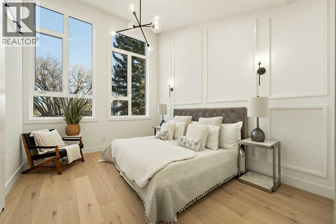
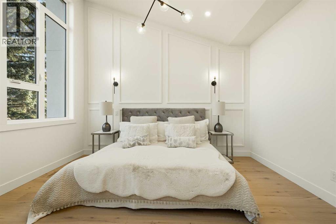
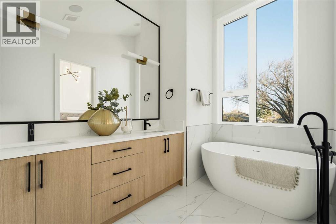
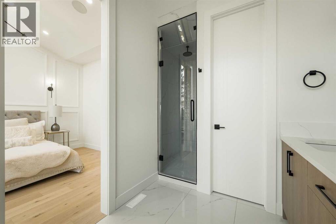
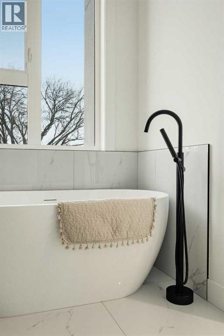
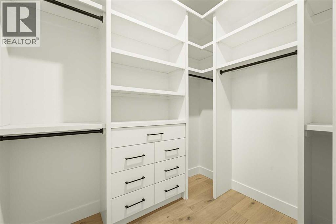
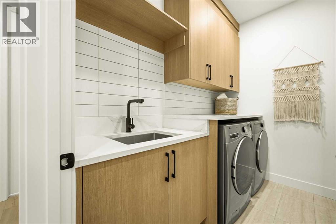
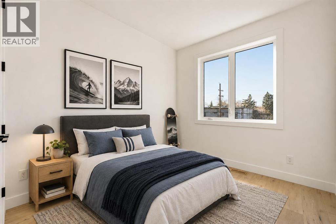
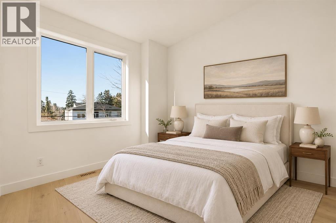
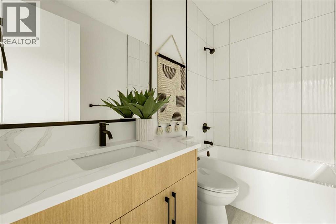
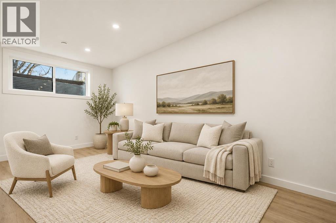
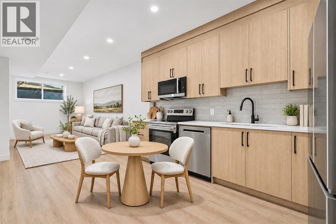
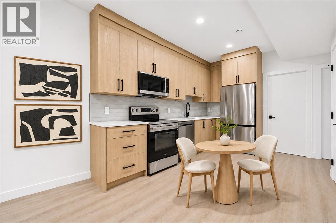
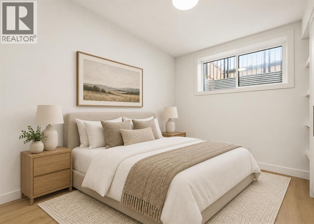
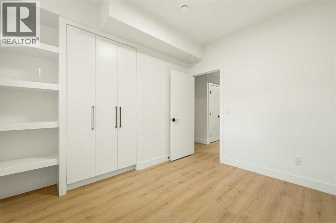
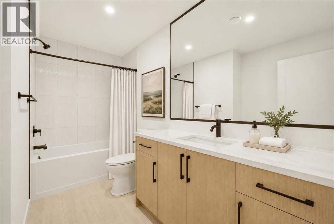
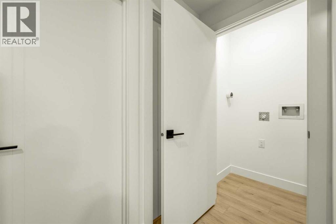
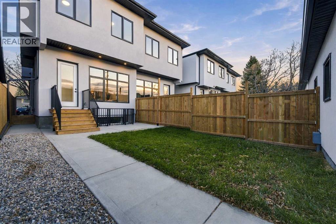
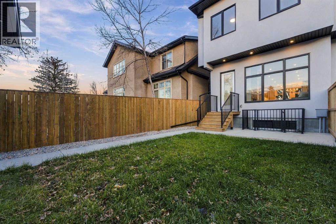
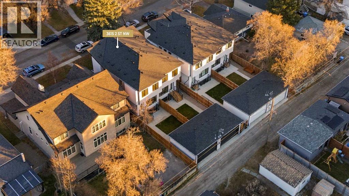
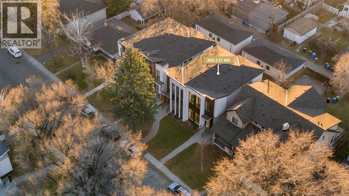
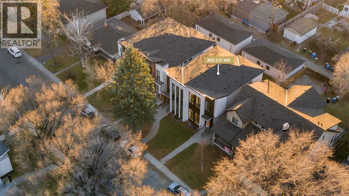
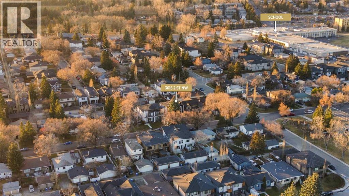
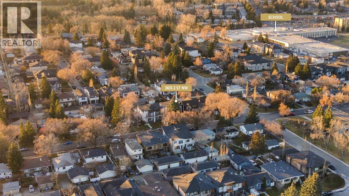
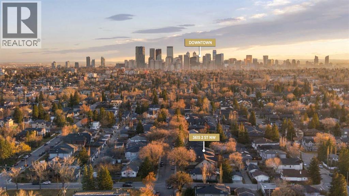
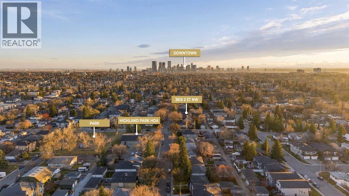
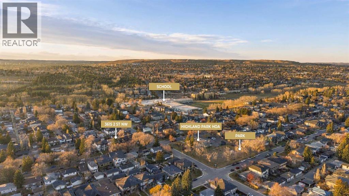
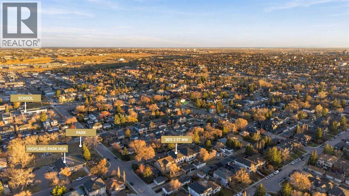
* OPEN HOUSE | SUNDAY, NOV. 22, 12:30-2:30PM * MOVE IN BEFORE CHRISTMAS! Modern design, refined finishes, and a LEGAL BASEMENT SUITE come together in this beautifully appointed semi-detached home in Highland Park. Set on a quiet, tree-lined street, this inner-city residence pairs sophisticated living with the versatility of a private space for extended family, guests, or rental income.The open-concept main floor creates an inviting setting for everyday living and entertaining. Overlooking the front yard, the dining area is enhanced by a striking feature wall, creating an elegant backdrop for intimate dinners and larger gatherings. The space flows into a chef-inspired kitchen, where an expansive quartz island, premium finishes, and generous cabinetry balance style with functionality. A sleek fireplace framed by custom built-ins anchors the living room, while integrated ceiling speakers enhance the atmosphere. A rear mudroom and discreet powder room complete the main floor.Outside, the west-facing backyard offers a welcoming retreat for outdoor dining, relaxed entertaining, and enjoying the evening sun.Upstairs, large windows fill the thoughtfully designed bedrooms with natural light. The primary retreat features a generous walk-in closet and an elegantly appointed ensuite with heated floors. An upper-level laundry room with a sink adds everyday convenience.The fully finished legal basement suite offers a full kitchen, adjoining living area, bedroom, and bathroom, providing comfortable accommodation for extended family, guests, or tenants. Hydronic in-floor heating throughout the suite delivers consistent warmth and comfort.With cafés, parks, and local shops just minutes away, this move-in-ready residence brings together luxury, flexibility, and the convenience of inner-city living.*Ask About the First-Time Home Buyers’ GST Rebate.* (id:55577)
Property Features
- MLS® Number A2357904
- Price $874,000
- Bedrooms: 4
- Bathrooms: 4
- Square Footage: 1642 sqft
- Property Type: Duplex
- Community Name: Highland Park
- Amenities Near By Park, Playground, Schools, Shopping
- Features Back Lane, Closet Organizers, Gas Bbq Hookup
- Parking Space Total 2
- Plan 2611360
Open House
This property has open houses!
November
22
Sunday
Starts at:
12:30 pm
Ends at:2:30 pm
Buildings
| Bathroom Total | 4 | Bedrooms Above Ground | 3 |
| Bedrooms Below Ground | 1 | Bedrooms Total | 4 |
| Appliances | Washer, Refrigerator, Oven - Electric, Cooktop - Gas, Dishwasher, Dryer, Microwave, Microwave Range Hood Combo, Oven - Built-in, Hood Fan, Garage Door Opener | Basement Development | Finished |
| Basement Features | Separate Entrance, Suite | Basement Type | Full (finished) |
| Constructed Date | 2026 | Construction Material | Wood Frame |
| Construction Style Attachment | Semi-detached | Cooling Type | See Remarks |
| Fireplace Present | Yes | Fireplace Total | 1 |
| Flooring Type | Hardwood, Tile, Vinyl Plank | Foundation Type | Poured Concrete |
| Half Bath Total | 1 | Heating Type | Forced Air |
| Stories Total | 2 | Size Interior | 1642 Sqft |
| Total Finished Area | 1641.97 Sqft | Type | Duplex |
Parking
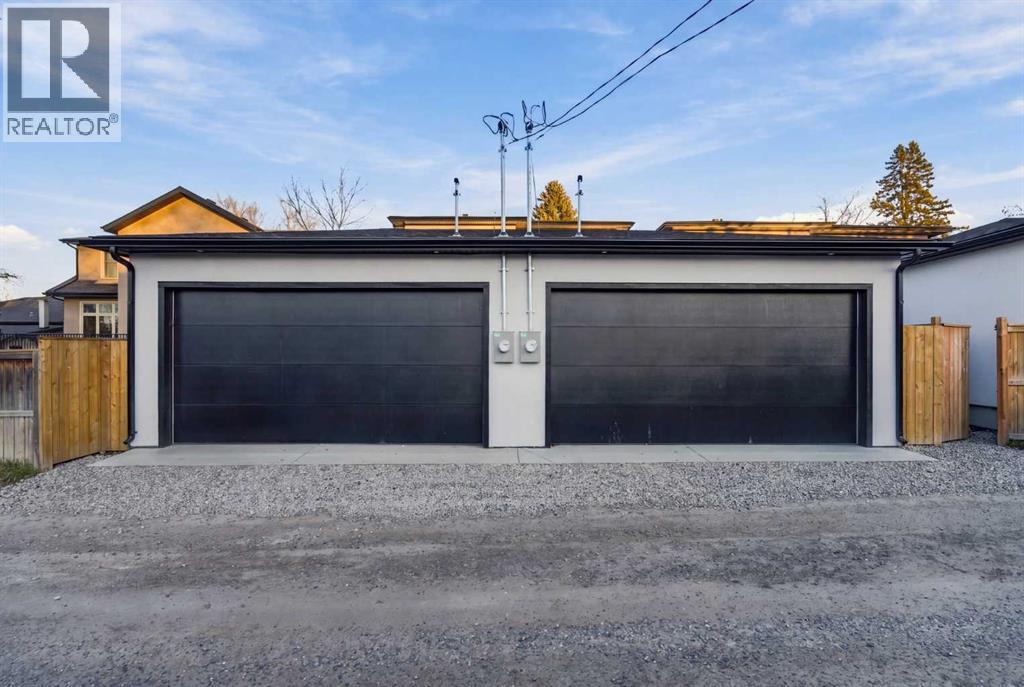
| Detached Garage | 2 |
Land
| Acreage | No | Fence Type | Fence |
| Land Amenities | Park, Playground, Schools, Shopping | Size Depth | 36.55 M |
| Size Frontage | 6.57 M | Size Irregular | 239.95 |
| Size Total | 239.95 M2|0-4,050 Sqft | Size Total Text | 239.95 M2|0-4,050 Sqft |
| Zoning Description | R-c2 |
Rooms
| Level | Type | Dimensions |
|---|---|---|
| Second Level | 4pc Bathroom | 8.58 Ft x 4.92 Ft |
| Second Level | 5pc Bathroom | 8.33 Ft x 15.42 Ft |
| Second Level | Bedroom | 9.08 Ft x 10.00 Ft |
| Second Level | Bedroom | 9.17 Ft x 10.00 Ft |
| Second Level | Laundry Room | 8.67 Ft x 5.17 Ft |
| Second Level | Primary Bedroom | 11.58 Ft x 17.42 Ft |
| Second Level | Other | 6.67 Ft x 7.58 Ft |
| Basement | 4pc Bathroom | 6.33 Ft x 10.75 Ft |
| Basement | Bedroom | 10.17 Ft x 10.83 Ft |
| Basement | Living Room | 9.42 Ft x 16.25 Ft |
| Basement | Kitchen | 11.83 Ft x 14.75 Ft |
| Basement | Furnace | 6.25 Ft x 11.25 Ft |
| Main Level | 2pc Bathroom | 4.92 Ft x 4.92 Ft |
| Main Level | Dining Room | 16.67 Ft x 12.25 Ft |
| Main Level | Kitchen | 12.17 Ft x 15.67 Ft |
| Main Level | Living Room | 11.33 Ft x 15.50 Ft |
Agents and Offices
- Lisa Johnson
- Office: RE/MAX House Of Real Estate