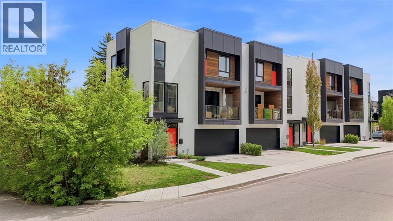
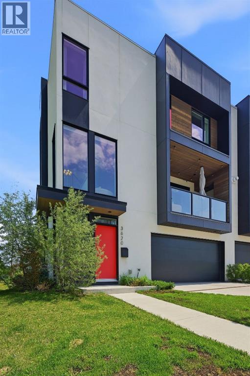
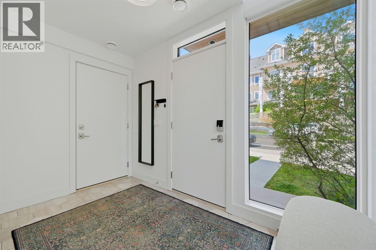
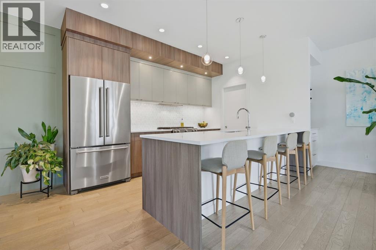
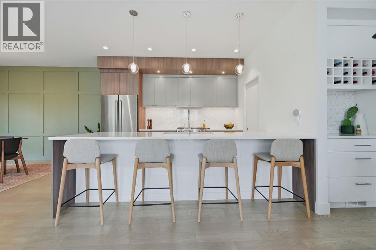
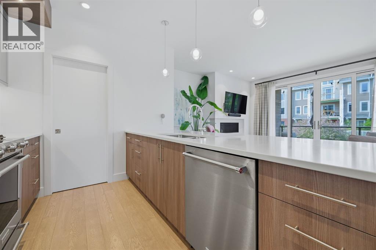
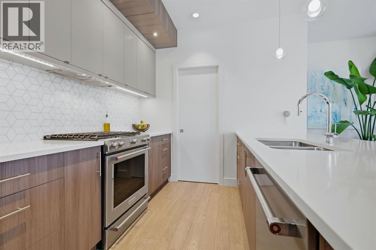
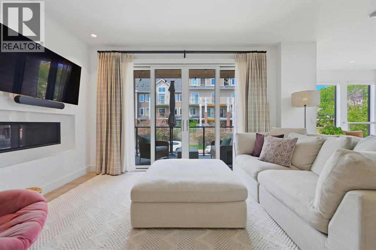
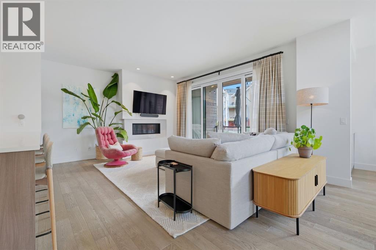
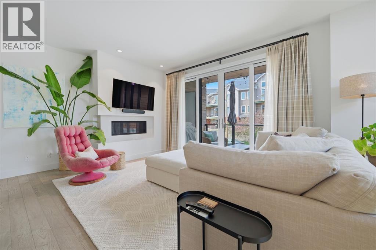
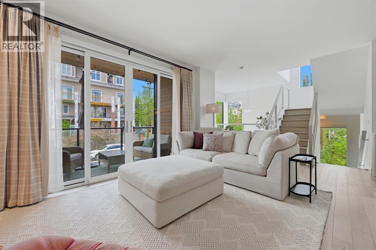
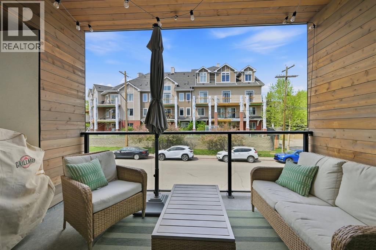
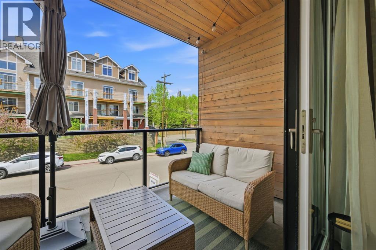
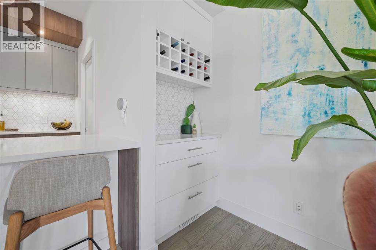
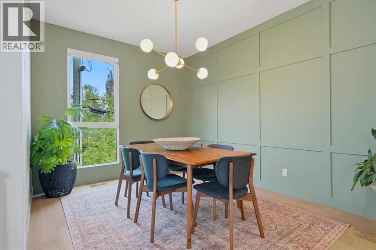
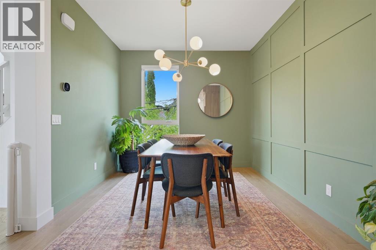
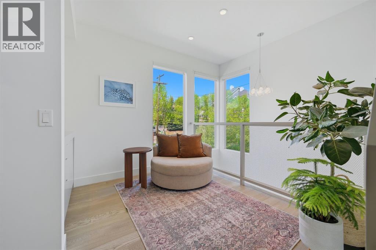
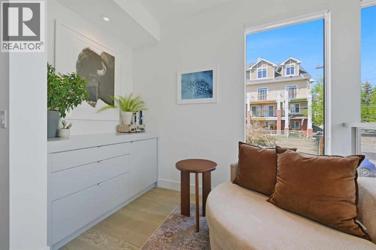
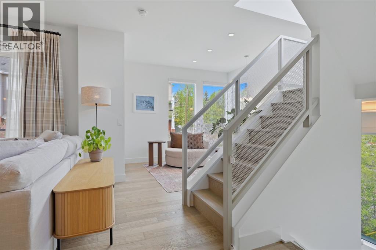
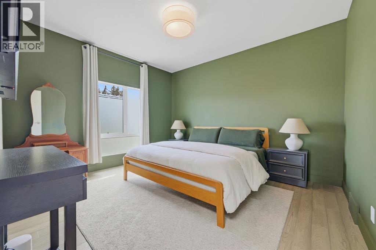
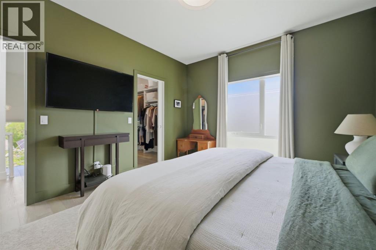
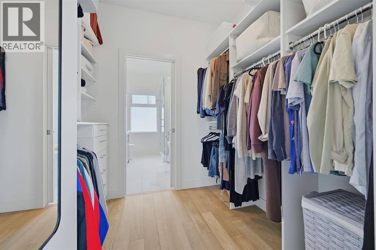
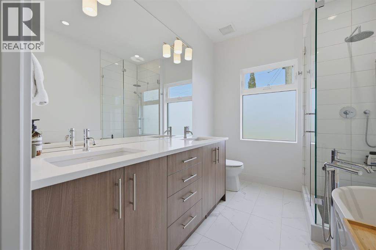
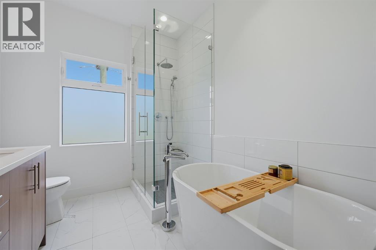
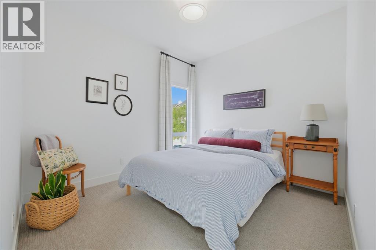
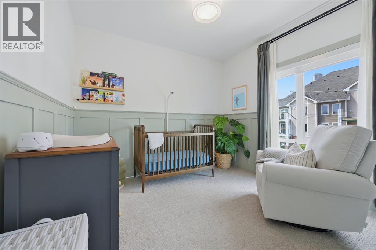
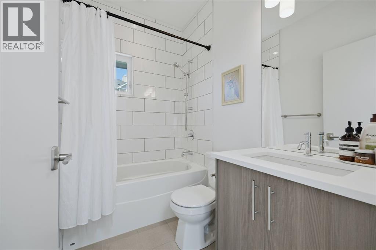
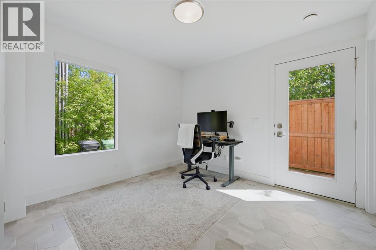
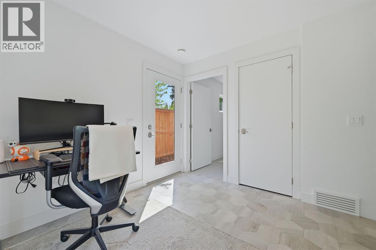
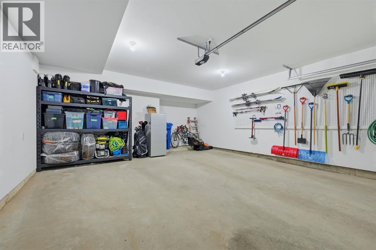
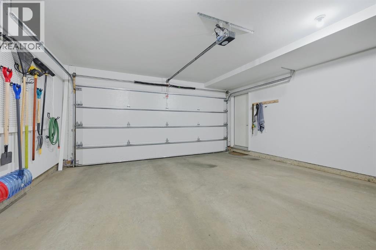
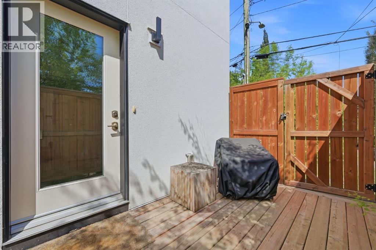
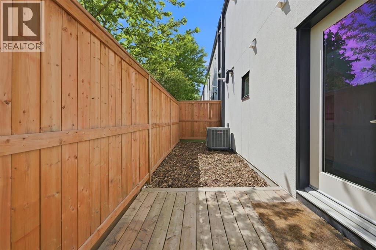
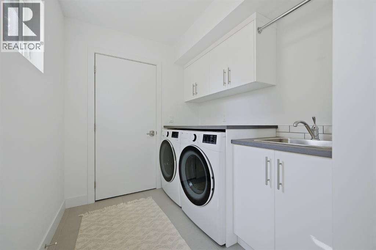
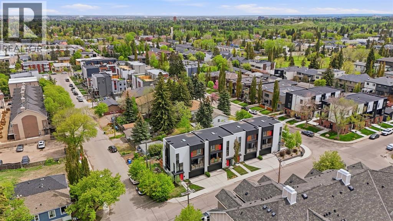
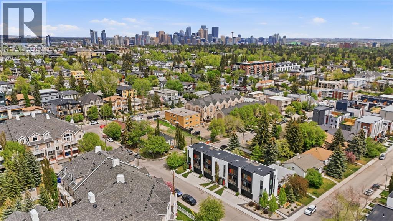
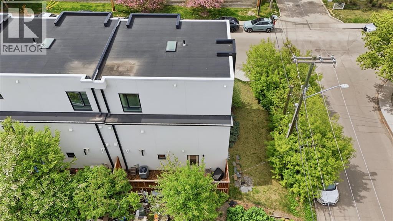
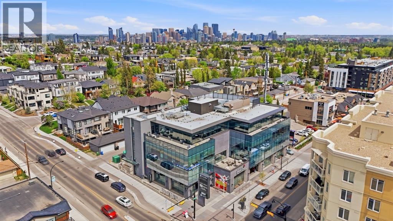
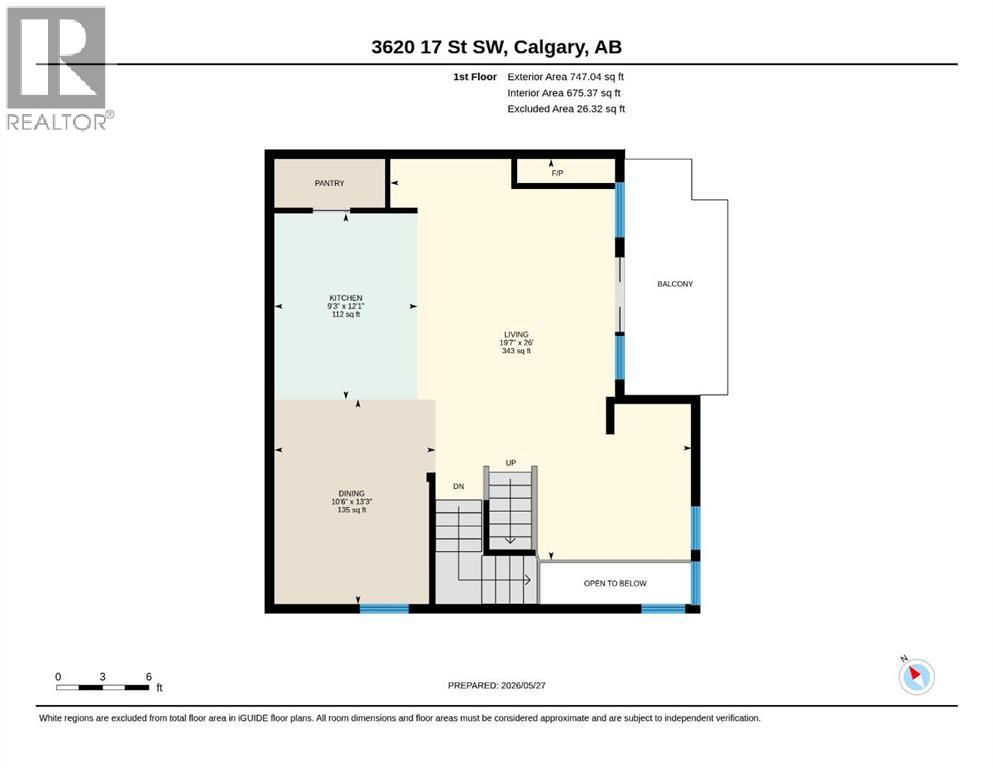
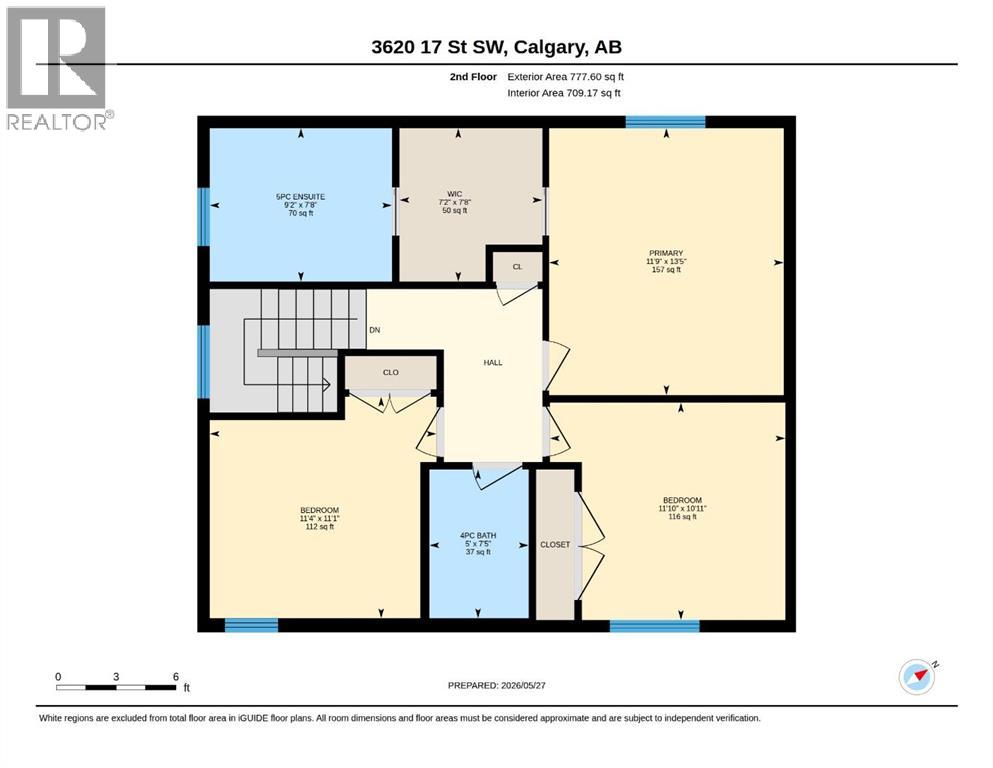
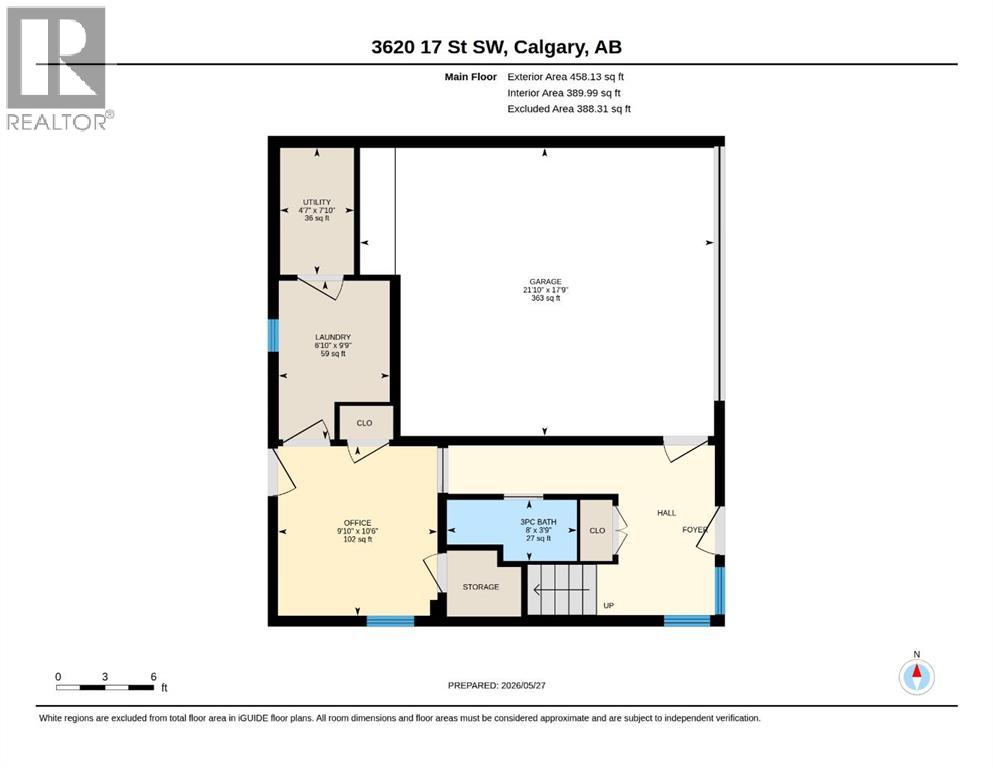
Welcome to elevated living in this Altadore townhome, offering a unique floor plan and elevated modern design. A rare opportunity with no monthly condo fees, this property blends style, space, and exceptional value. A dramatic 17’ entryway sets the tone, while the expansive main floor is designed for both comfort and entertaining.This stylish home features 3 bedrooms, 3 bathrooms, and a versatile den that could easily be used as a 4th bedroom. The spacious primary retreat includes a luxurious 5-piece ensuite, while the chef inspired kitchen showcases quartz countertops, stainless steel appliances, a walk-in pantry, and sleek built-ins.Enjoy seamless indoor-outdoor living with 10’ patio doors off the living area leading to a large west facing balcony, plus an additional private fenced patio perfect for morning coffee or your furry companion. Additional highlights include a double attached garage with a driveway, A/C, a custom feature wall, and a brand new washer and dryer.Ideally located on a quiet street just minutes from Marda Loop, River Park, and downtown Calgary, this home delivers luxury, comfort, and convenience in a prime inner city location. (id:55577)
Property Features
- MLS® Number A2315113
- Price $885,000
- Bedrooms: 3
- Bathrooms: 3
- Square Footage: 1983 sqft
- Property Type: Row / Townhouse
- Community Name: Altadore
- Amenities Near By Park, Playground, Recreation Nearby, Schools, Shopping
- Community Features Pets Allowed
- Features Treed, Closet Organizers, No Smoking Home
- Parking Space Total 4
- Plan 1910068
- Structure Deck
Buildings
| Bathroom Total | 3 | Bedrooms Above Ground | 3 |
| Bedrooms Total | 3 | Appliances | Refrigerator, Range - Gas, Dishwasher, Garage Door Opener, Washer & Dryer |
| Basement Type | None | Constructed Date | 2018 |
| Construction Material | Wood Frame | Construction Style Attachment | Attached |
| Cooling Type | Central Air Conditioning | Exterior Finish | Composite Siding, Stucco, Wood Siding |
| Fireplace Present | Yes | Fireplace Total | 1 |
| Flooring Type | Carpeted, Hardwood, Tile | Foundation Type | Poured Concrete |
| Heating Type | Forced Air | Stories Total | 3 |
| Size Interior | 1983 Sqft | Total Finished Area | 1982.78 Sqft |
| Type | Row / Townhouse |
Parking
| Attached Garage | 2 |
Land
| Acreage | No | Fence Type | Fence |
| Land Amenities | Park, Playground, Recreation Nearby, Schools, Shopping | Size Depth | 12.81 M |
| Size Frontage | 12.2 M | Size Irregular | 1668.00 |
| Size Total | 1668 Sqft|0-4,050 Sqft | Size Total Text | 1668 Sqft|0-4,050 Sqft |
| Zoning Description | M-cg D72 |
Rooms
| Level | Type | Dimensions |
|---|---|---|
| Second Level | Kitchen | 12.08 Ft x 9.25 Ft |
| Second Level | Dining Room | 13.25 Ft x 10.50 Ft |
| Second Level | Living Room | 26.00 Ft x 19.58 Ft |
| Third Level | 5pc Bathroom | 7.67 Ft x 9.17 Ft |
| Third Level | Other | 7.67 Ft x 7.17 Ft |
| Third Level | Primary Bedroom | 13.42 Ft x 11.75 Ft |
| Third Level | Bedroom | 11.83 Ft x 10.92 Ft |
| Third Level | Bedroom | 11.33 Ft x 11.08 Ft |
| Third Level | 4pc Bathroom | 7.42 Ft x 5.00 Ft |
| Main Level | Furnace | 7.83 Ft x 4.58 Ft |
| Main Level | Laundry Room | 9.75 Ft x 6.83 Ft |
| Main Level | Office | 9.83 Ft x 10.50 Ft |
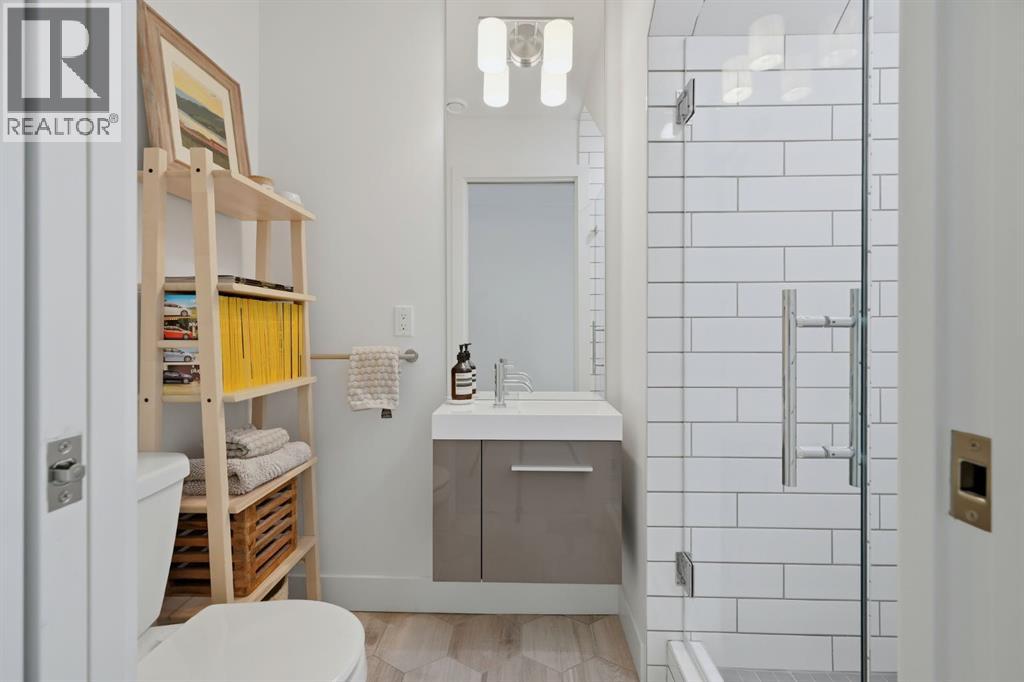
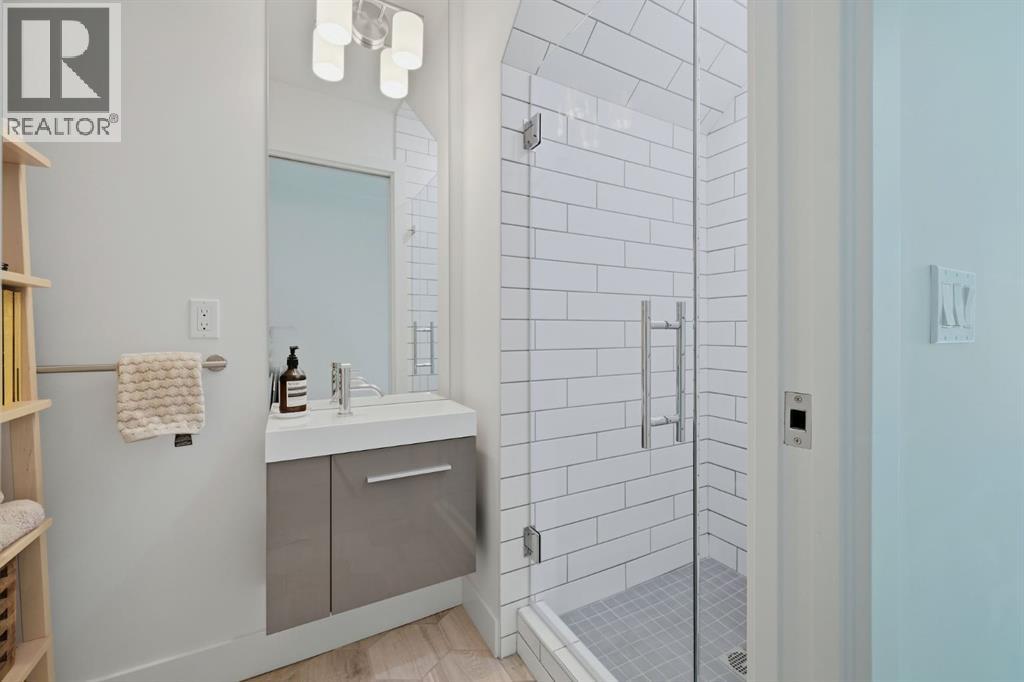
| Main Level | 3pc Bathroom | 8.00 Ft x 3.75 Ft |
Agents and Offices
- Karlee Mushie
- Office: RE/MAX Innovations