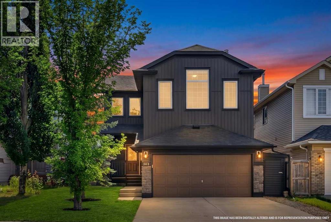
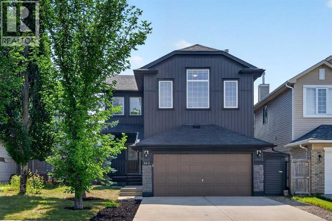
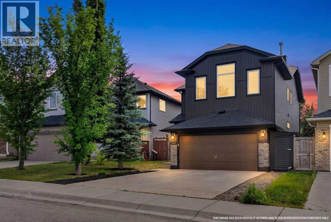
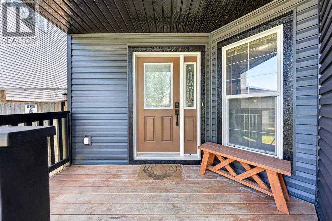
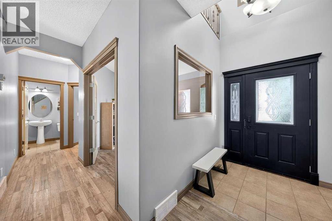
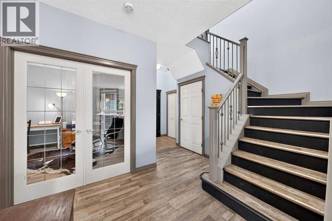
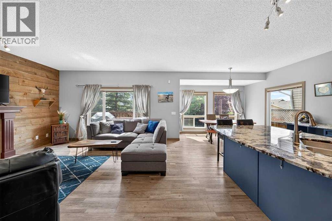
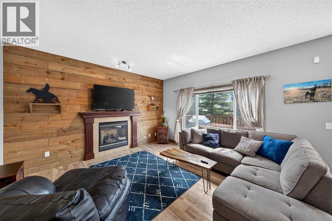
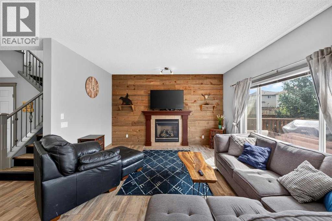
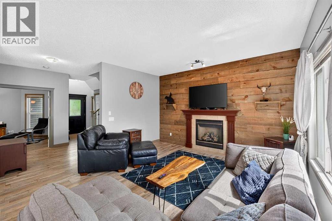
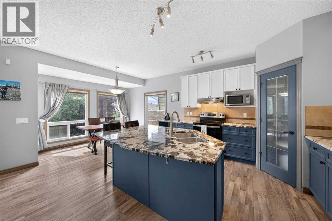
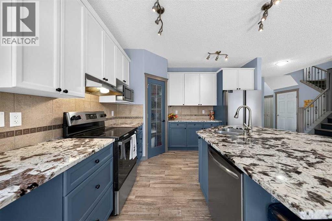
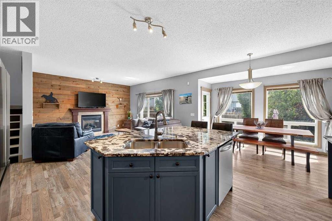
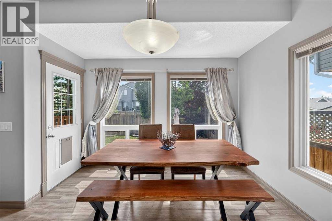
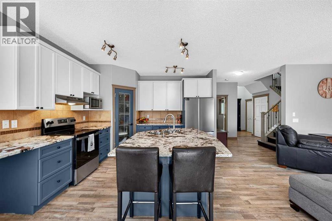
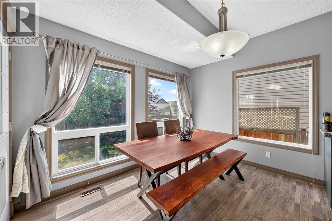
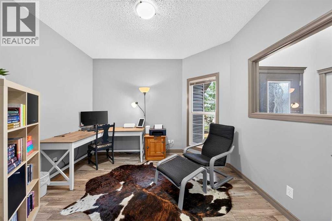
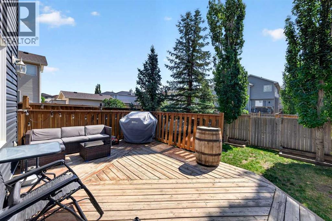
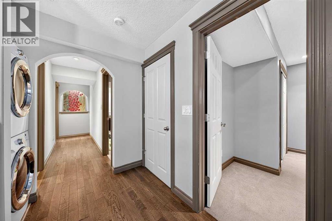
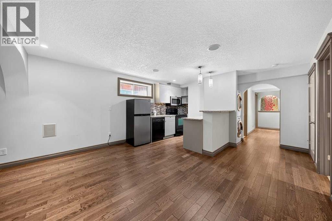
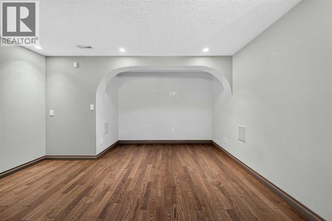
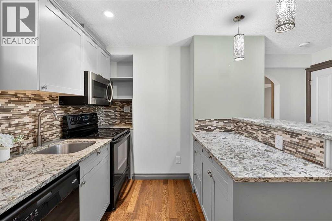
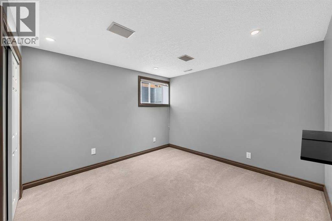
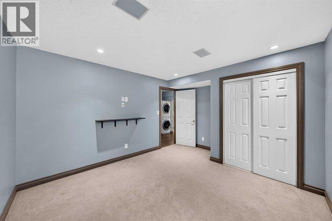
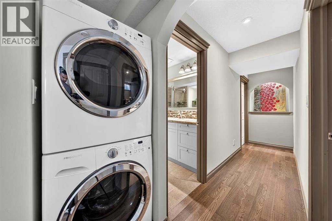
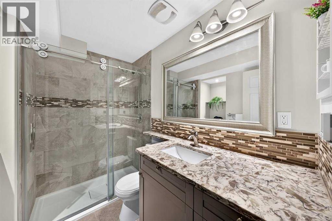
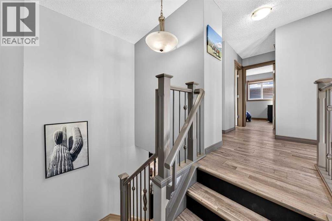
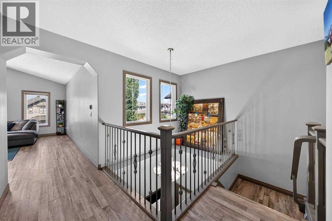
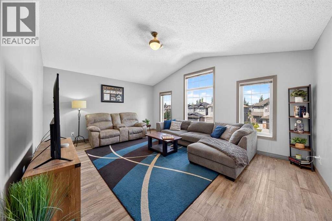
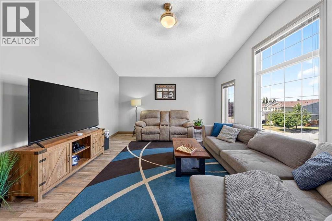
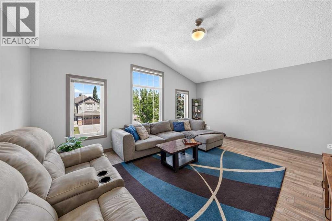
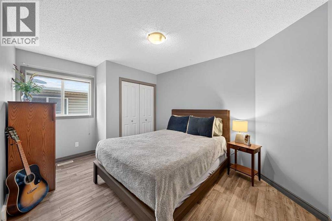
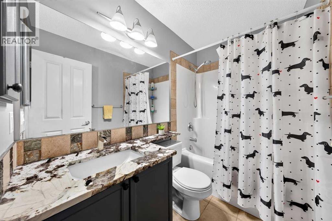
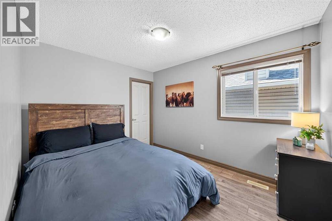
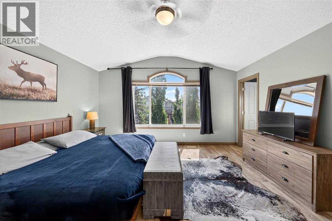
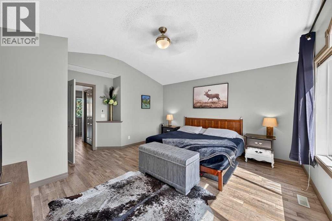
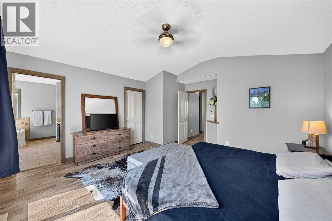
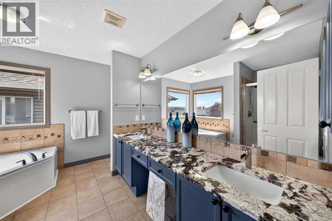
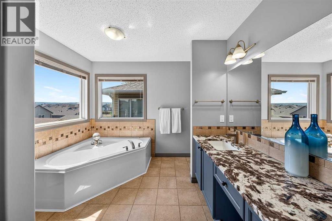
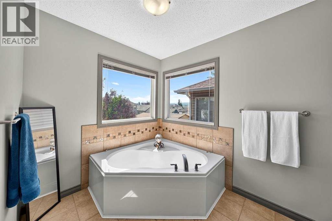
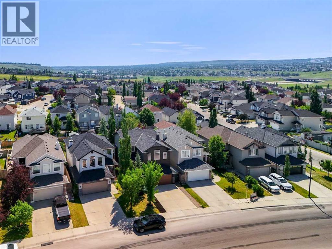
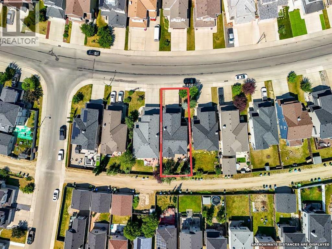
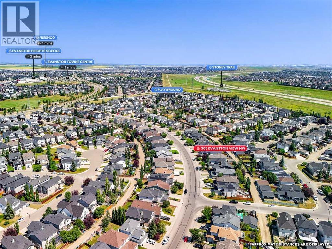
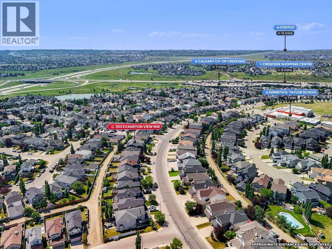
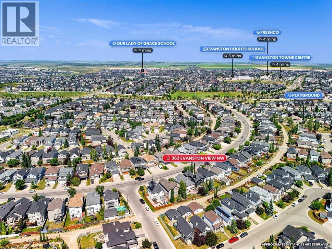
Sophisticated, spacious and exceptionally versatile, this beautifully upgraded Evanston home offers over 2,000 square feet of thoughtfully designed living space, plus a Illegal two bedroom basement suite with its own separate entrance, full bathroom and laundry. Every level has been designed with modern family living in mind, offering an impressive blend of style, comfort and flexibility.The main level is warm and inviting with luxury vinyl plank flooring, a striking fireplace anchoring the living room, a generous office with an interior window and convenient main floor laundry. Upstairs, the beautifully appointed primary retreat features a walk in closet and a luxurious five piece ensuite with double sinks and a deep soaker tub. Two additional bedrooms and an exceptional family room or bonus room provide the space every growing family needs.The basement adds valuable flexibility for extended family; while central air, new appliances and numerous upgrades throughout make this home truly move in ready. Outside, the fenced backyard backs onto an alley and the double attached garage provides both convenience and storage.Located in one of Evanston’s most desirable areas, you are minutes from schools, parks, shopping, restaurants and major routes including Stoney Trail. This is a home that delivers on space, sophistication and versatility, with every detail thoughtfully brought together for modern family living. (id:55577)
Property Features
- MLS® Number A2335833
- Price $770,000
- Bedrooms: 5
- Bathrooms: 4
- Square Footage: 2179 sqft
- Property Type: House
- Community Name: Evanston
- Amenities Near By Park, Playground, Schools, Shopping
- Features See Remarks, Back Lane, Closet Organizers, No Smoking Home
- Parking Space Total 4
- Plan 0411292
- Structure Deck
Open House
This property has open houses!
August
30
Sunday
Starts at:
12:00 pm
Ends at:2:00 pm
Buildings
| Bathroom Total | 4 | Bedrooms Above Ground | 3 |
| Bedrooms Below Ground | 2 | Bedrooms Total | 5 |
| Appliances | Washer, Refrigerator, Oven - Electric, Dishwasher, Dryer, Microwave, Microwave Range Hood Combo, Hood Fan, Window Coverings, Garage Door Opener, Washer & Dryer | Basement Development | Finished |
| Basement Features | Separate Entrance, Suite | Basement Type | Full (finished) |
| Constructed Date | 2006 | Construction Material | Wood Frame |
| Construction Style Attachment | Detached | Cooling Type | Central Air Conditioning |
| Exterior Finish | Vinyl Siding | Fireplace Present | Yes |
| Fireplace Total | 1 | Flooring Type | Carpeted, Ceramic Tile, Vinyl Plank |
| Foundation Type | Poured Concrete | Half Bath Total | 1 |
| Heating Fuel | Natural Gas | Heating Type | Other, Forced Air |
| Stories Total | 2 | Size Interior | 2179 Sqft |
| Total Finished Area | 2179 Sqft | Type | House |
Parking
| Attached Garage | 2 |
Land
| Acreage | No | Fence Type | Fence |
| Land Amenities | Park, Playground, Schools, Shopping | Landscape Features | Landscaped, Lawn |
| Size Depth | 33.05 M | Size Frontage | 12.08 M |
| Size Irregular | 376.00 | Size Total | 376 M2|0-4,050 Sqft |
| Size Total Text | 376 M2|0-4,050 Sqft | Zoning Description | R-g |
Rooms
| Level | Type | Dimensions |
|---|---|---|
| Second Level | 4pc Bathroom | 5.08 Ft x 7.83 Ft |
| Second Level | 5pc Bathroom | 11.50 Ft x 10.75 Ft |
| Second Level | Bedroom | 13.75 Ft x 10.08 Ft |
| Second Level | Bedroom | 9.17 Ft x 11.42 Ft |
| Second Level | Bonus Room | 18.00 Ft x 16.17 Ft |
| Second Level | Primary Bedroom | 15.00 Ft x 15.92 Ft |
| Lower Level | 3pc Bathroom | 8.58 Ft x 6.58 Ft |
| Lower Level | Bedroom | 11.25 Ft x 13.58 Ft |
| Lower Level | Bedroom | 13.00 Ft x 13.58 Ft |
| Lower Level | Kitchen | 7.67 Ft x 7.00 Ft |
| Lower Level | Living Room | 14.08 Ft x 21.42 Ft |
| Main Level | 2pc Bathroom | 4.92 Ft x 4.92 Ft |
| Main Level | Dining Room | 11.42 Ft x 9.25 Ft |
| Main Level | Kitchen | 12.67 Ft x 12.83 Ft |
| Main Level | Living Room | 15.50 Ft x 14.42 Ft |
| Main Level | Office | 11.33 Ft x 10.58 Ft |
Agents and Offices
- Holly Dunbar
- Office: Cir Realty