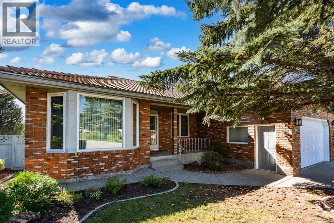
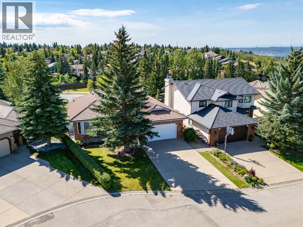
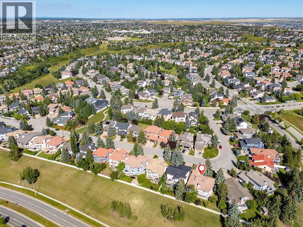
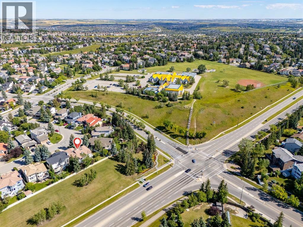
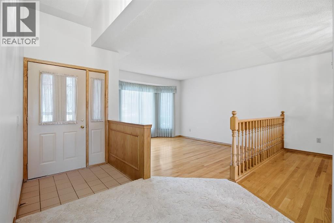
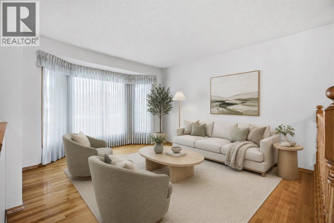
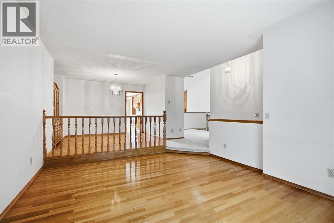
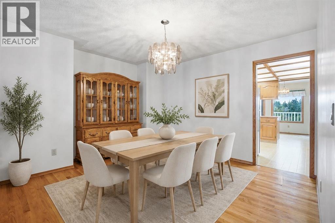
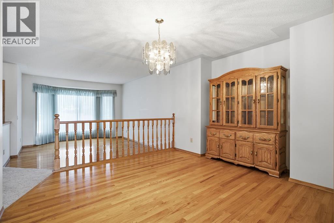
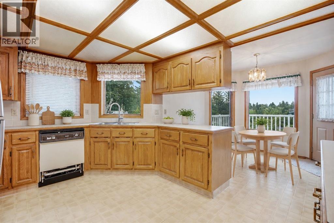
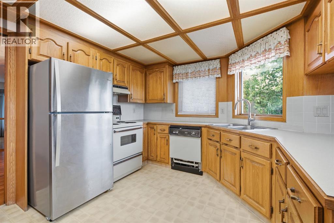
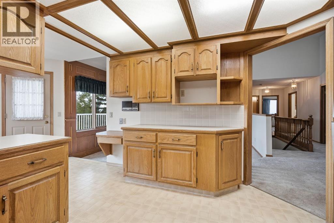
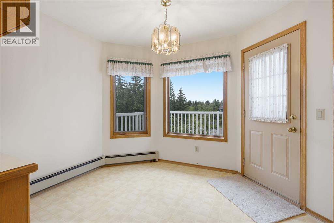
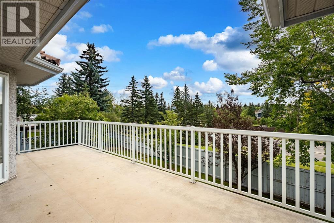
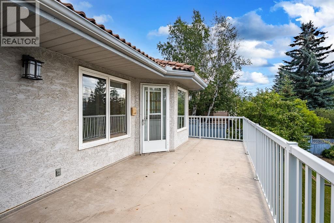
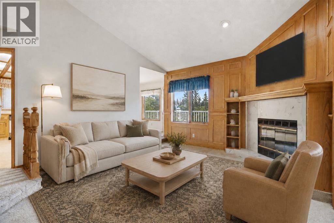
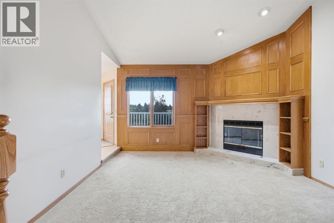
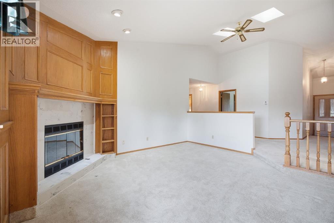
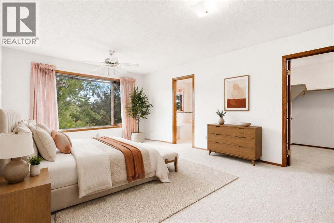
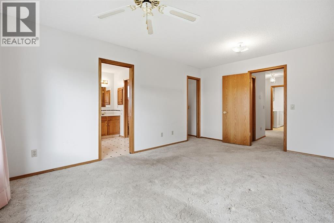
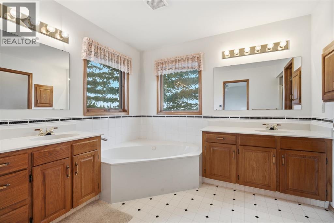
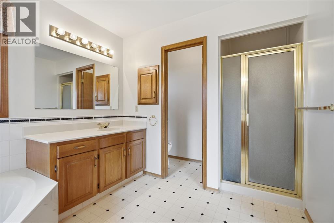
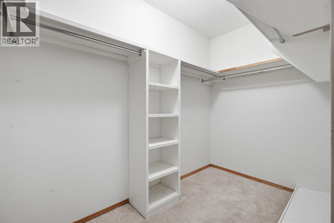
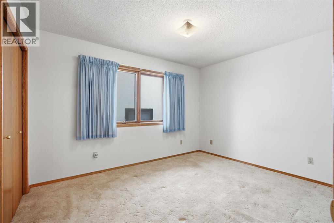
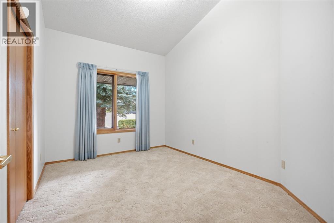
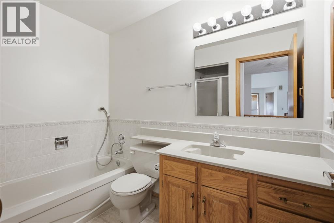
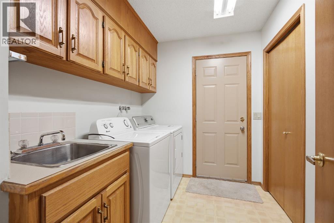
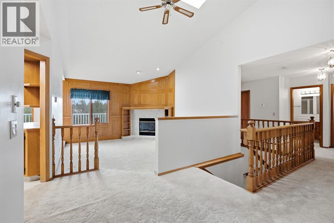
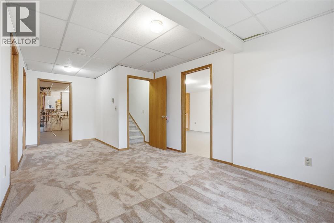
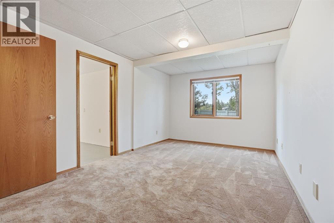
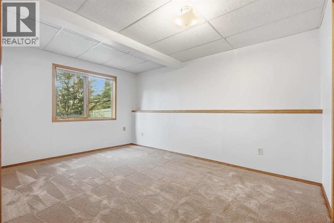
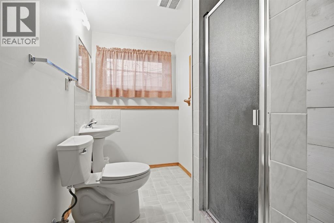
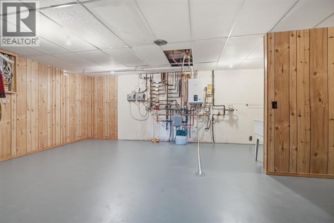
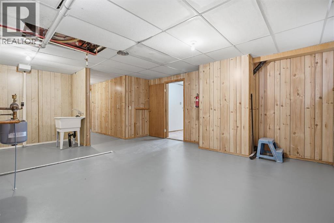
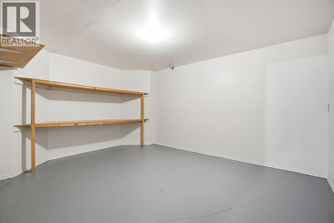
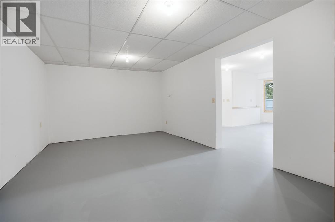
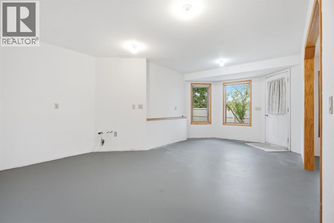
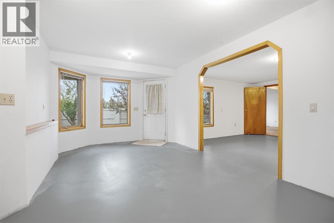
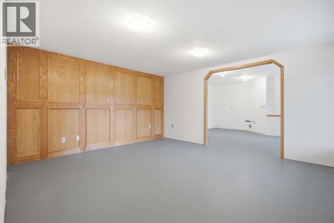
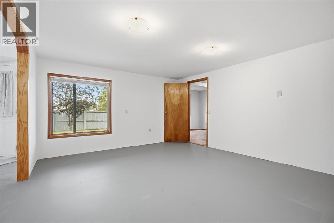
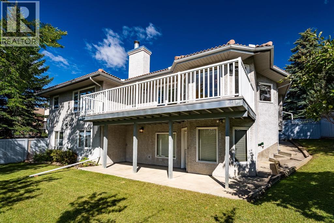
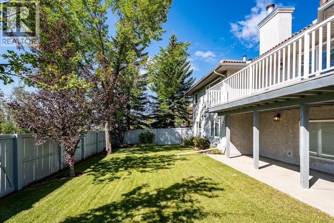
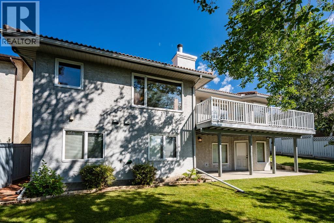
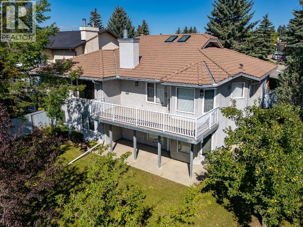
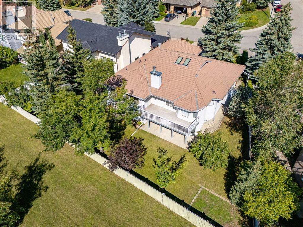
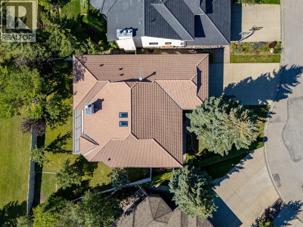
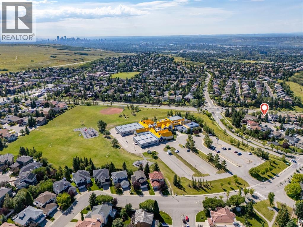
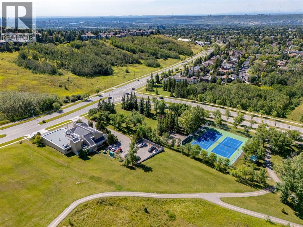
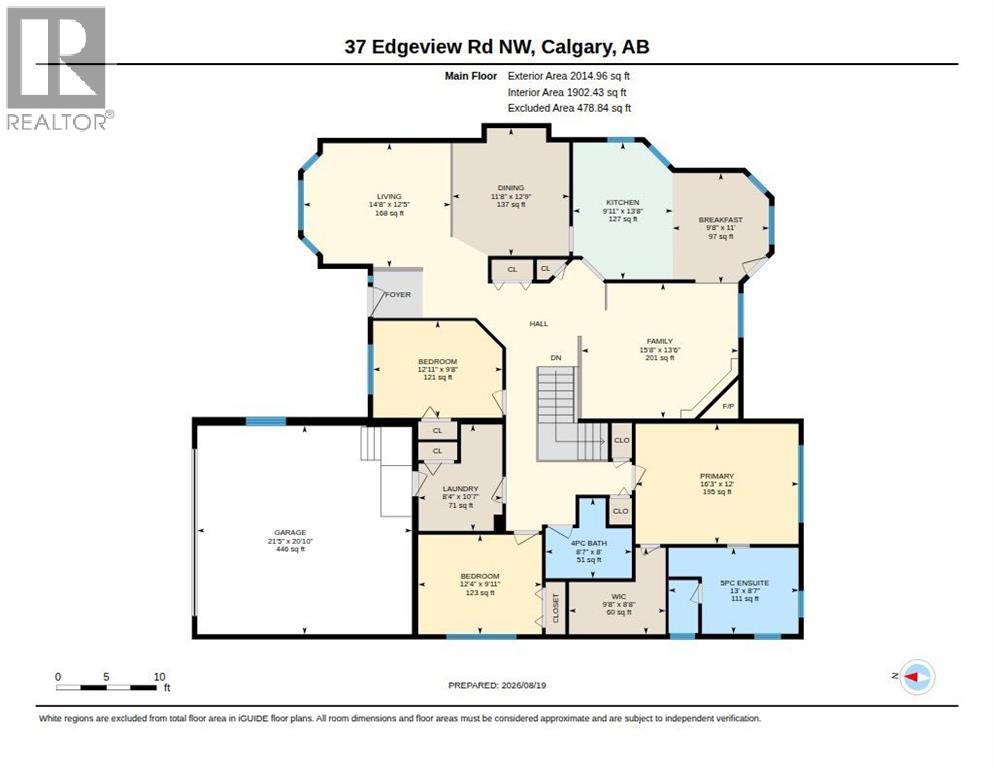
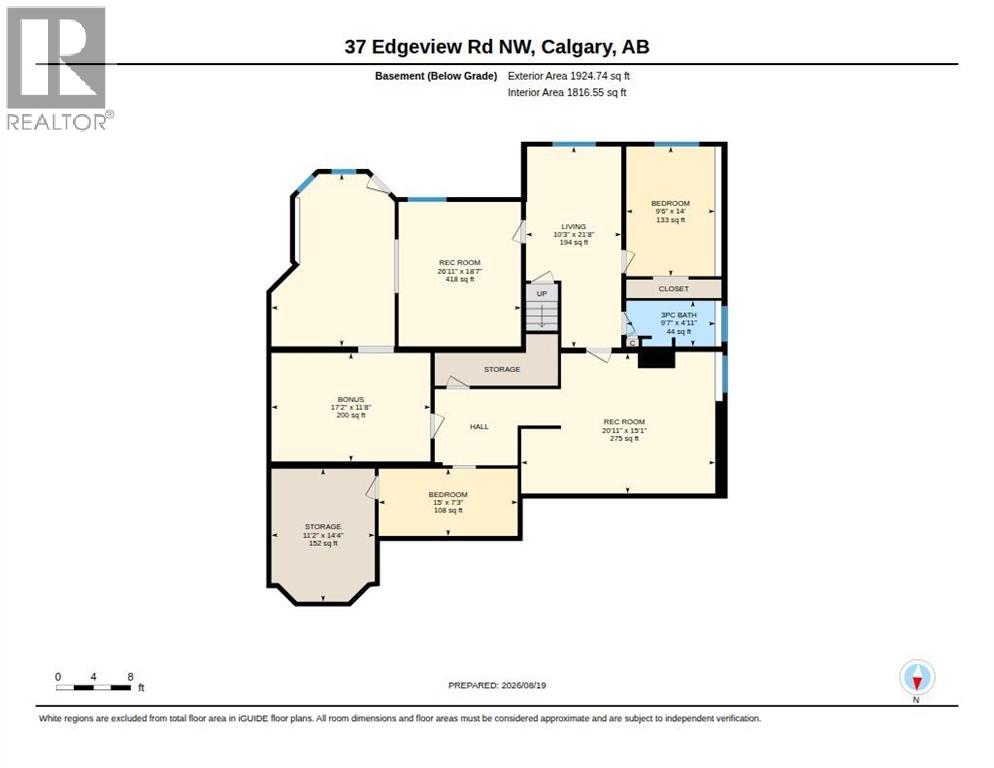
*** OPEN HOUSE SATDURDAY October 24th, 2:00 - 4:00 *** A rare opportunity to own a massive immaculately maintained bungalow offering over 2,000+ sq. ft. above grade, set on a beautifully elevated ridge in the highly desirable community of Edgemont. The brick and stucco exterior, clay tile roof, and double attached front-drive garage provide excellent curb appeal, while the south-facing backyard enjoys a private, sun-filled setting with views overlooking the community. Inside, the main level is bright and spacious, with gleaming oak hardwood floors and oversized windows that fill the home with natural light. The open-concept layout offers a sunken family room, formal dining room, generous kitchen with oak cabinetry and adjoining eating area, and a comfortable living room highlighted by a wood-burning fireplace with gas starter and custom built-ins. The primary bedroom features a five-piece ensuite with jetted tub, separate shower, and walk-in closet, while two additional generously sized bedrooms, a four-piece bathroom, and convenient main-floor laundry complete the level. The walkout basement is partially developed and offers excellent potential for additional living space. A bedroom, media area, three-piece bathroom, and abundant storage are already in place, along with a newer boiler heating system and instant hot water (2025). There is a roughed-in kitchen and plenty of opportunity to finish the remaining space to suit your family’s needs. Edgemont offers an exceptional lifestyle with easy access to Nose Hill Park, the Edgemont Athletic Club, schools, shopping, recreation facilities, and an active community association offering a variety of programs and amenities. A truly special opportunity to RENOVATE A BUNGALOW in an outstanding location and create a home tailored to your vision. (id:55577)
Property Features
- MLS® Number A2338584
- Price $949,900
- Bedrooms: 4
- Bathrooms: 3
- Square Footage: 2015 sqft
- Property Type: House
- Community Name: Edgemont
- Amenities Near By Park, Playground, Schools
- Features Treed, No Neighbours Behind, Gas Bbq Hookup
- Parking Space Total 4
- Plan 8810864
- View Type View
Buildings
| Bathroom Total | 3 | Bedrooms Above Ground | 3 |
| Bedrooms Below Ground | 1 | Bedrooms Total | 4 |
| Appliances | Refrigerator, Dishwasher, Stove, Hood Fan, Garage Door Opener, Washer & Dryer, Water Heater - Tankless | Architectural Style | Bungalow |
| Basement Development | Partially Finished | Basement Features | Walk Out |
| Basement Type | Full (partially Finished) | Constructed Date | 1988 |
| Construction Material | Wood Frame | Construction Style Attachment | Detached |
| Cooling Type | None | Exterior Finish | Brick, Stucco |
| Fireplace Present | Yes | Fireplace Total | 1 |
| Flooring Type | Carpeted, Hardwood, Linoleum | Foundation Type | Poured Concrete |
| Heating Type | Baseboard Heaters, Other, In Floor Heating | Stories Total | 1 |
| Size Interior | 2015 Sqft | Total Finished Area | 2015.02 Sqft |
| Type | House |
Parking
| Attached Garage | 2 |
Land
| Acreage | No | Fence Type | Fence |
| Land Amenities | Park, Playground, Schools | Landscape Features | Landscaped, Lawn |
| Size Depth | 38.11 M | Size Frontage | 14.75 M |
| Size Irregular | 743.00 | Size Total | 743 M2|7,251 - 10,889 Sqft |
| Size Total Text | 743 M2|7,251 - 10,889 Sqft | Zoning Description | R-cg |
Rooms
| Level | Type | Dimensions |
|---|---|---|
| Lower Level | 3pc Bathroom | 2.92 M x 1.50 M |
| Lower Level | Bedroom | 4.26 M x 2.91 M |
| Lower Level | Bonus Room | 4.57 M x 2.20 M |
| Lower Level | Living Room | 6.60 M x 3.13 M |
| Lower Level | Recreational, Games Room | 8.20 M x 5.66 M |
| Lower Level | Bonus Room | 5.23 M x 3.56 M |
| Lower Level | Storage | 6.38 M x 4.60 M |
| Lower Level | Storage | 3.40 M x 4.36 M |
| Lower Level | Storage | 4.36 M x 3.40 M |
| Main Level | Family Room | 4.12 M x 4.77 M |
| Main Level | Living Room | 3.78 M x 4.48 M |
| Main Level | Dining Room | 3.89 M x 3.56 M |
| Main Level | Kitchen | 4.17 M x 3.03 M |
| Main Level | Breakfast | 3.35 M x 2.94 M |
| Main Level | Primary Bedroom | 4.96 M x 3.66 M |
| Main Level | Other | 2.94 M x 2.63 M |
| Main Level | 5pc Bathroom | 3.96 M x 2.62 M |
| Main Level | Bedroom | 3.03 M x 3.77 M |
| Main Level | Bedroom | 2.95 M x 3.93 M |
| Main Level | 4pc Bathroom | 2.43 M x 2.62 M |
| Main Level | Laundry Room | 3.24 M x 2.55 M |
Agents and Offices
- Kevin MacMillan
- Brittney MacMillan
- Office: Royal LePage Mission Real Estate