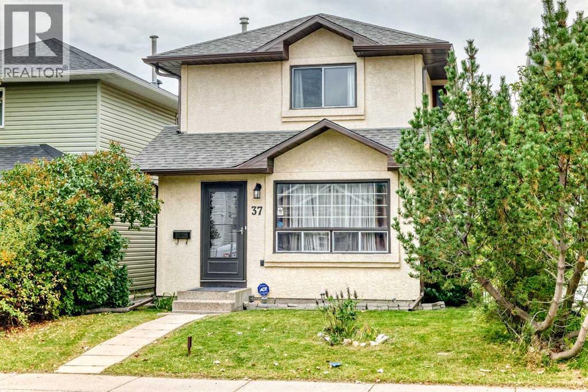
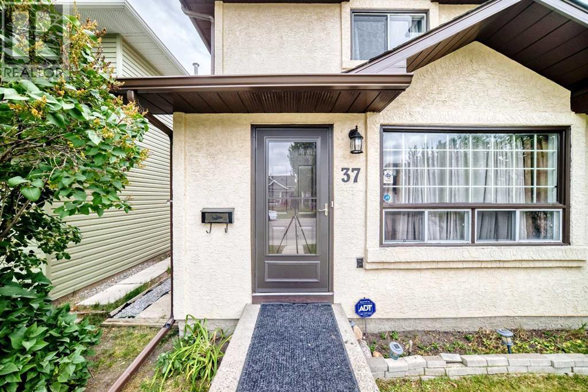
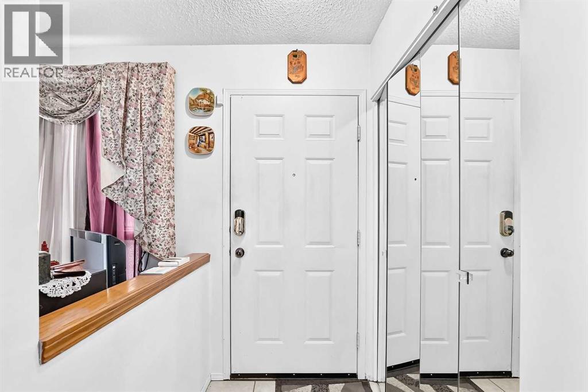
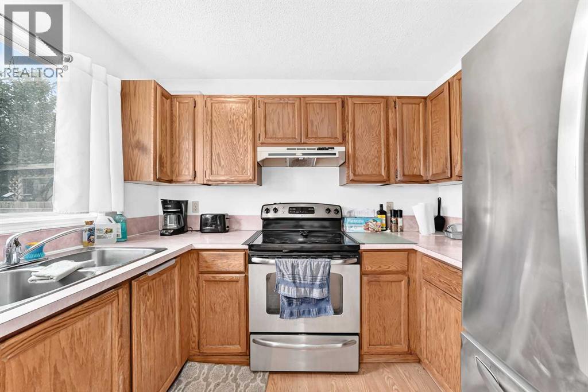
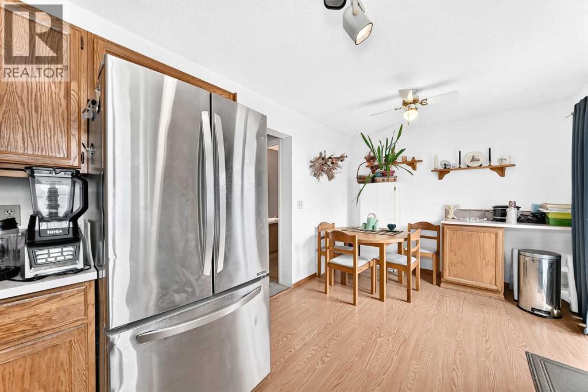
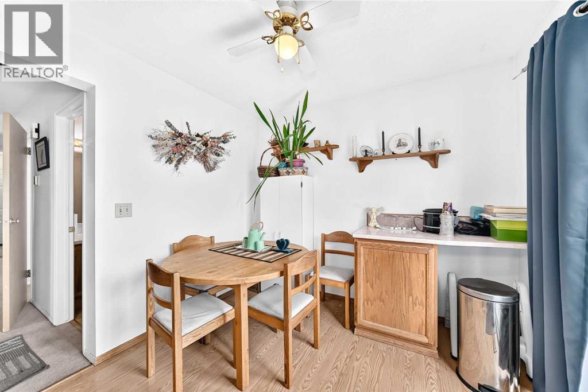
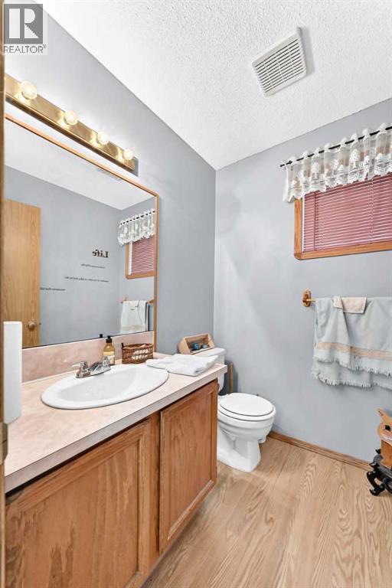
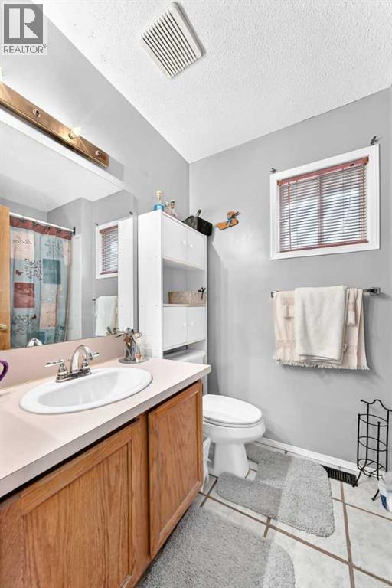
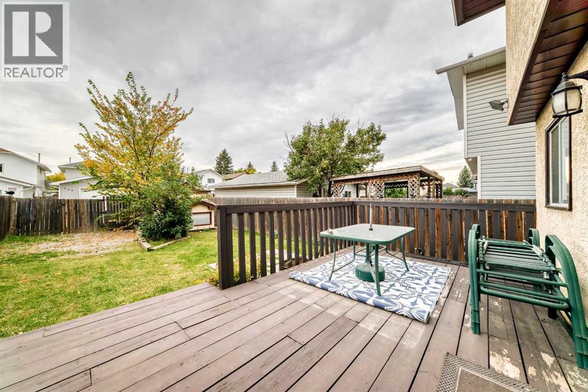
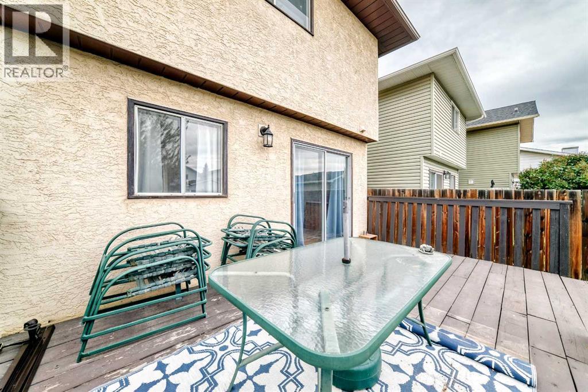
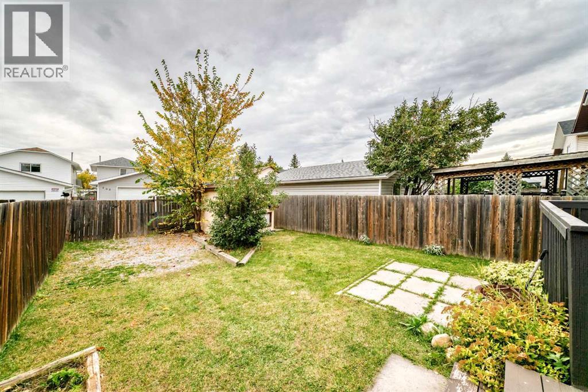
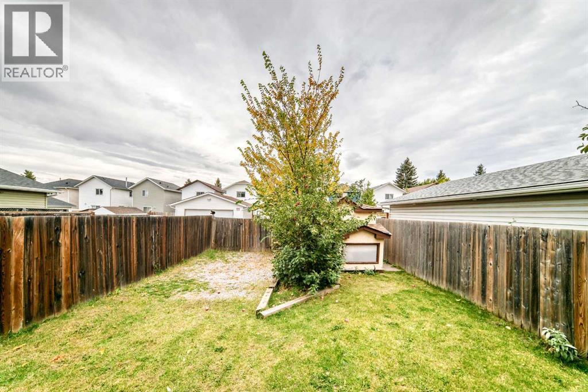
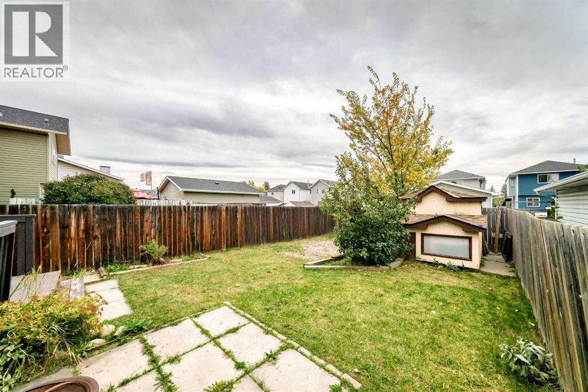
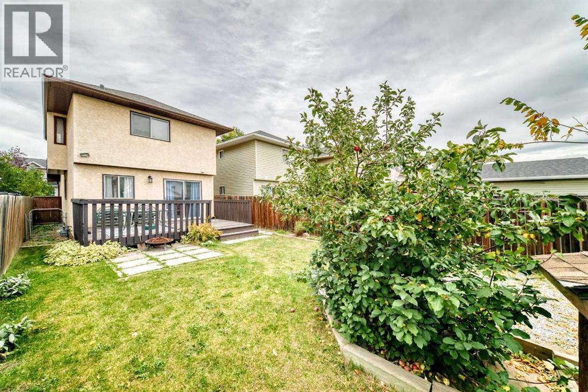
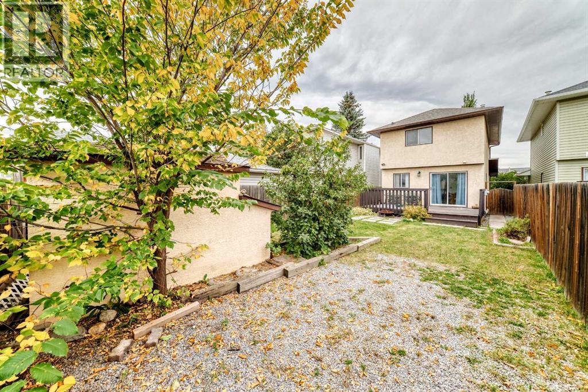
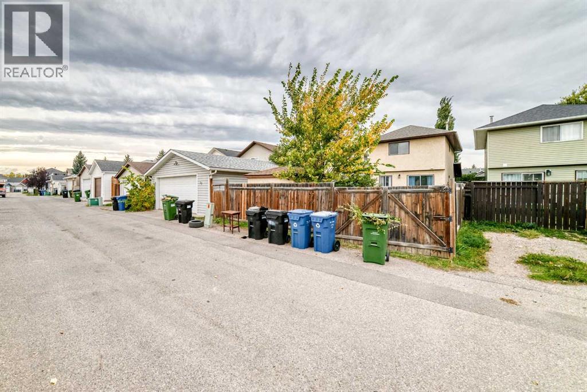
An excellent investment or renovation project in the established northeast Calgary community of Martindale! This two-storey home features a stucco exterior, four bedrooms, two bathrooms and a functional floor plan with plenty of potential to add value. The main floor offers a spacious living area and an eat-in kitchen, providing a great foundation for a fresh new design. Upstairs, you'll find decent-sized bedrooms and a full bathroom, while the four-bedroom layout offers flexibility for families and future resale appeal. The basement features a practical layout ideally situated for the addition of a separate side entrance, creating possibilities for future development (subject to applicable approvals). Outside, enjoy the rear deck, and take advantage of the recently replaced roof. Whether you're an investor looking for your next flip or a buyer ready to renovate and create a home to suit your style, this property is ready for its next chapter. Conveniently located close to schools, parks, shopping, public transit and major commuter routes, this is a great find in a popular family-friendly community! Property is sold as-is. (id:55577)
Property Features
- MLS® Number A2348600
- Price $435,000
- Bedrooms: 4
- Bathrooms: 2
- Square Footage: 1222 sqft
- Property Type: House
- Community Name: Martindale
- Amenities Near By Park, Playground, Schools, Shopping
- Features See Remarks, Back Lane, French Door
- Plan 8211473
- Structure Deck
Buildings
| Bathroom Total | 2 | Bedrooms Above Ground | 3 |
| Bedrooms Below Ground | 1 | Bedrooms Total | 4 |
| Appliances | Refrigerator, Dishwasher, Stove, Hood Fan, Window Coverings, Washer & Dryer | Basement Development | Finished |
| Basement Type | Full (finished) | Constructed Date | 1989 |
| Construction Style Attachment | Detached | Cooling Type | None |
| Exterior Finish | Stucco | Flooring Type | Carpeted, Ceramic Tile, Hardwood |
| Foundation Type | Poured Concrete | Half Bath Total | 1 |
| Heating Type | Forced Air | Stories Total | 2 |
| Size Interior | 1222 Sqft | Total Finished Area | 1221.8 Sqft |
| Type | House |
Parking
| Other |
Land
| Acreage | No | Fence Type | Fence |
| Land Amenities | Park, Playground, Schools, Shopping | Size Depth | 33.05 M |
| Size Frontage | 7.94 M | Size Irregular | 261.00 |
| Size Total | 261 M2|0-4,050 Sqft | Size Total Text | 261 M2|0-4,050 Sqft |
| Zoning Description | R-cg |
Rooms
| Level | Type | Dimensions |
|---|---|---|
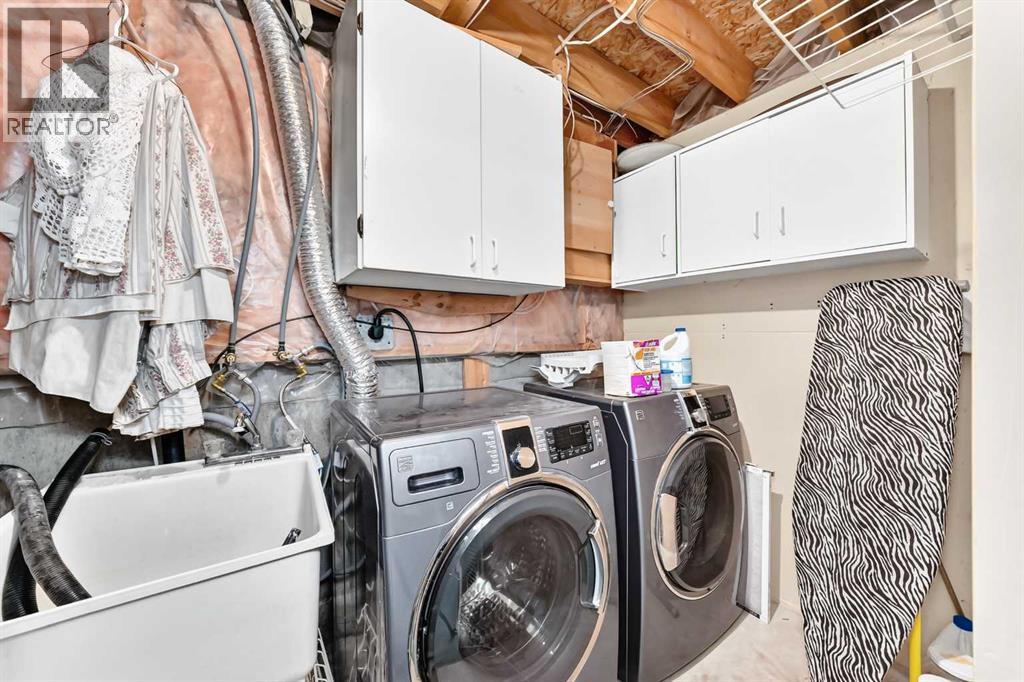
| Basement | Laundry Room | 23.83 Ft x 5.83 Ft |
| Basement | Bedroom | 14.58 Ft x 10.67 Ft |
| Basement | Family Room | 15.92 Ft x 18.00 Ft |
| Main Level | Living Room | 14.50 Ft x 13.17 Ft |
| Main Level | Other | 4.83 Ft x 3.83 Ft |
| Main Level | Dining Room | 11.00 Ft x 9.08 Ft |
| Main Level | 2pc Bathroom | 5.58 Ft x 5.08 Ft |
| Main Level | Kitchen | 7.58 Ft x 9.25 Ft |
| Main Level | Dining Room | 9.42 Ft x 9.33 Ft |
| Upper Level | Other | 3.67 Ft x 4.83 Ft |
| Upper Level | Bedroom | 10.08 Ft x 13.08 Ft |
| Upper Level | 4pc Bathroom | 5.50 Ft x 7.50 Ft |
| Upper Level | Primary Bedroom | 10.67 Ft x 17.00 Ft |
| Upper Level | Bedroom | 9.58 Ft x 11.42 Ft |
Agents and Offices
- Brad Van De Walle
- Lenore Oler
- Office: Exp Realty