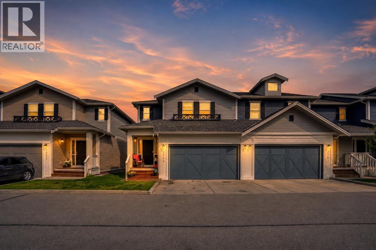
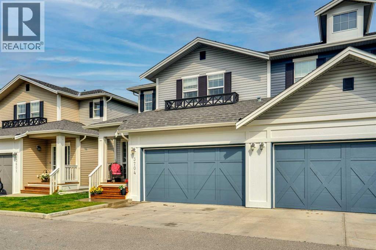
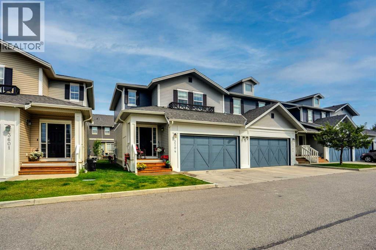
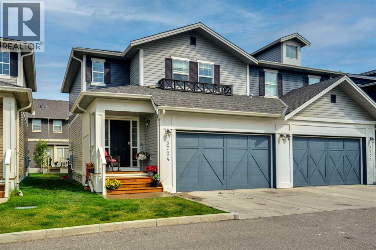
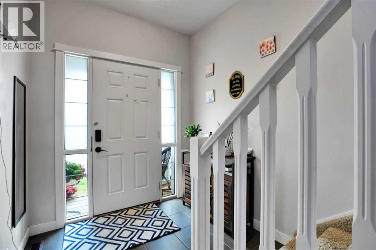
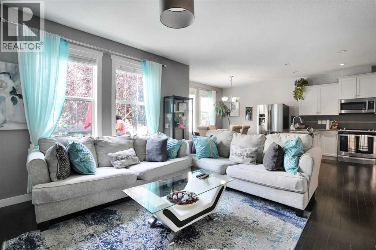
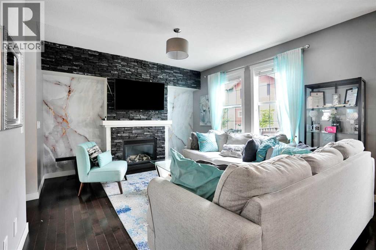
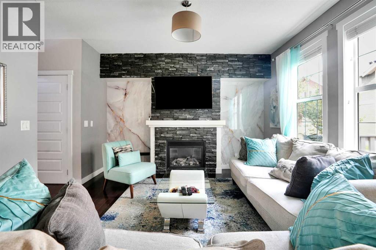
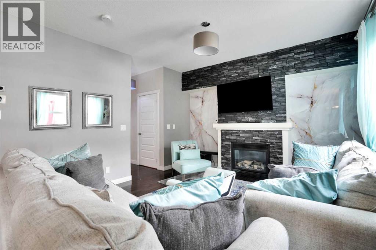
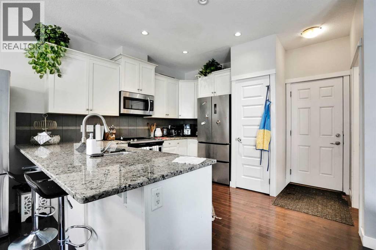
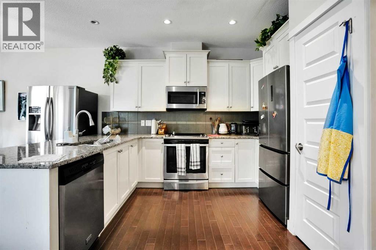
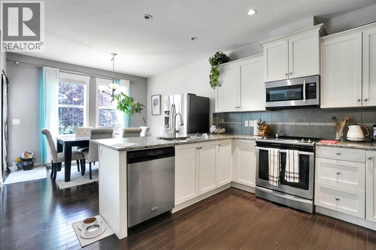
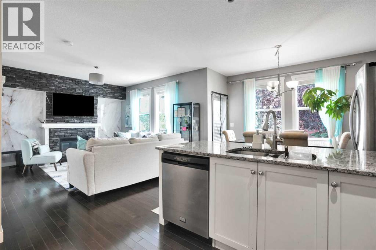
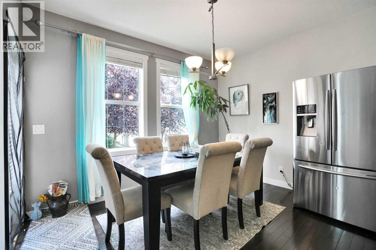
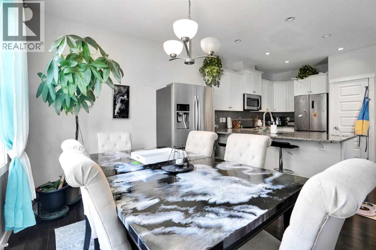
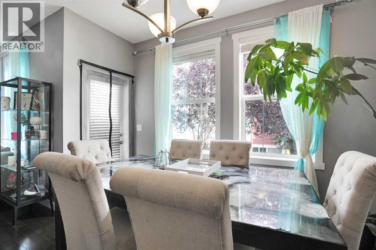
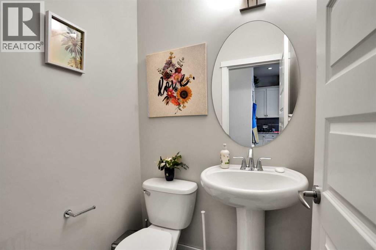
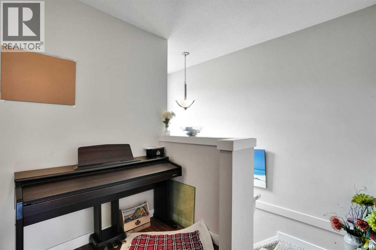
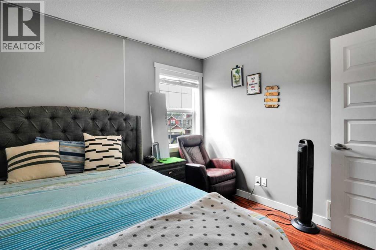
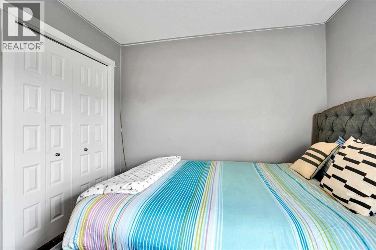
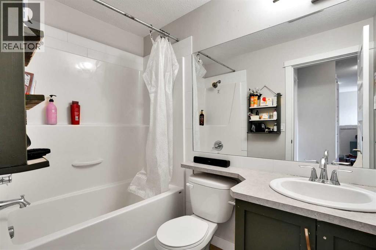
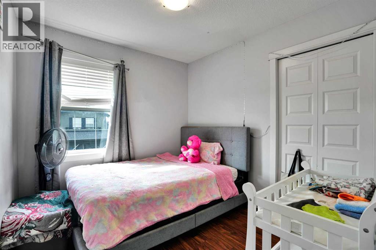
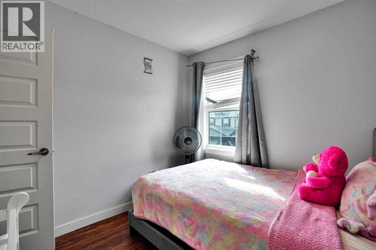
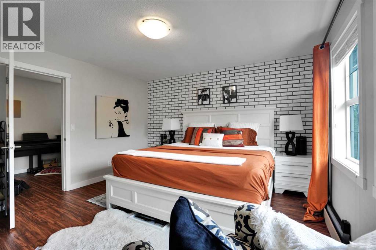
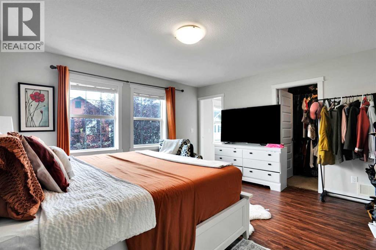
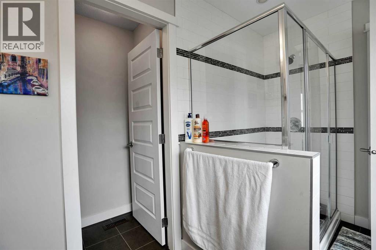
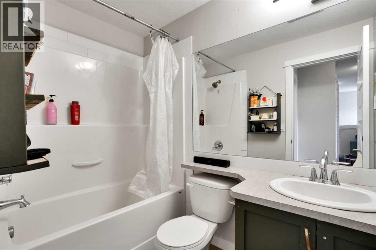
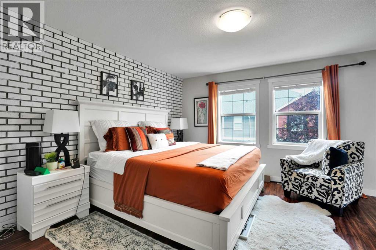
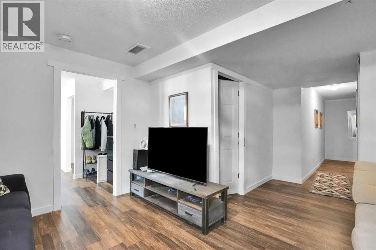
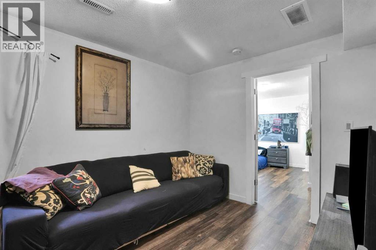
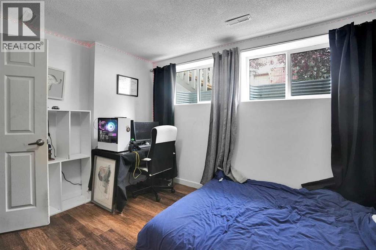
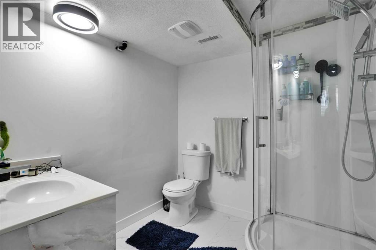
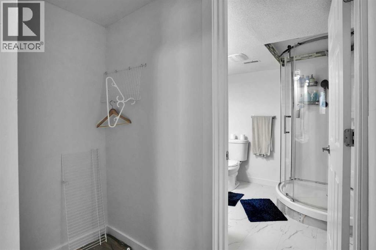
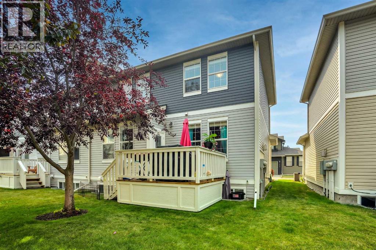
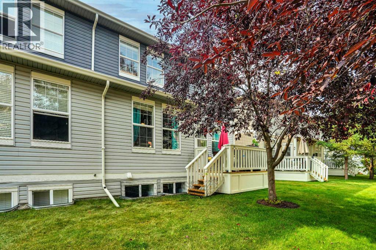
Welcome to your brand new semi-detached home in the mature community of Jamestown. A great opportunity to secure a thoughtfully designed property with immediate possession. The property offers over 1,300 sq.ft. of well-planned living space. This 4-bedroom, 3.5-bathroom home delivers the perfect combination of modern finishes, functionality, and long-term value. The kitchen is both stylish and functional with granite countertops, stainless steel appliances, upgraded lighting, and plenty of workspace for cooking and gathering. Upstairs, the spacious primary bedroom features a walk-in closet, a private 4-piece ensuite and extra-large windows. Two additional well-appointed bedrooms and a modern 4-piece bathroom provide comfortable accommodations for family or visitors. The fully finished basement offers even more versatile living space, complete with a spacious family room, an additional bedroom, and a 3-piece bathroom—ideal for guests, a home office, or a growing family. Located just minutes from schools, shopping, parks, public transit, and all the amenities Airdrie has to offer, this is an exceptional opportunity to own a beautifully cared-for home in Airdrie's Williamstown neighbourhood. (id:55577)
Property Features
- MLS® Number A2340465
-
Price
$499,000
Maintenance,
$380 Monthly - Bedrooms: 4
- Bathrooms: 3
- Square Footage: 1386 sqft
- Property Type: Duplex
- Community Name: Williamstown
- Amenities Near By Park, Playground, Schools, Shopping
- Community Features Pets Allowed
- Features See Remarks, Level, Parking
- Parking Space Total 369
- Plan 1013311
- Structure None
Buildings
| Bathroom Total | 3 | Bedrooms Above Ground | 3 |
| Bedrooms Below Ground | 1 | Bedrooms Total | 4 |
| Appliances | Refrigerator, Cooktop - Electric, Dishwasher, Stove, Dryer, Garage Door Opener, Washer & Dryer | Basement Development | Finished |
| Basement Type | Full (finished) | Constructed Date | 2011 |
| Construction Style Attachment | Semi-detached | Cooling Type | Central Air Conditioning |
| Exterior Finish | Vinyl Siding | Fireplace Present | Yes |
| Fireplace Total | 1 | Flooring Type | Vinyl Plank |
| Foundation Type | Poured Concrete | Heating Fuel | Natural Gas |
| Heating Type | Central Heating | Stories Total | 2 |
| Size Interior | 1386 Sqft | Total Finished Area | 1385.52 Sqft |
| Type | Duplex |
Parking
| Attached Garage | 2 |
Land
| Acreage | No | Fence Type | Not Fenced |
| Land Amenities | Park, Playground, Schools, Shopping | Land Disposition | Cleared |
| Size Irregular | 2190.00 | Size Total | 2190 Sqft|0-4,050 Sqft |
| Size Total Text | 2190 Sqft|0-4,050 Sqft | Zoning Description | R2-t Townhouse Residential District |
Rooms
| Level | Type | Dimensions |
|---|---|---|
| Second Level | Primary Bedroom | 14.50 Ft x 13.08 Ft |
| Second Level | Bedroom | 10.00 Ft x 9.33 Ft |
| Second Level | Bedroom | 9.33 Ft x 8.58 Ft |
| Second Level | 4pc Bathroom | 11.50 Ft x 10.17 Ft |
| Second Level | 4pc Bathroom | 7.92 Ft x 4.83 Ft |
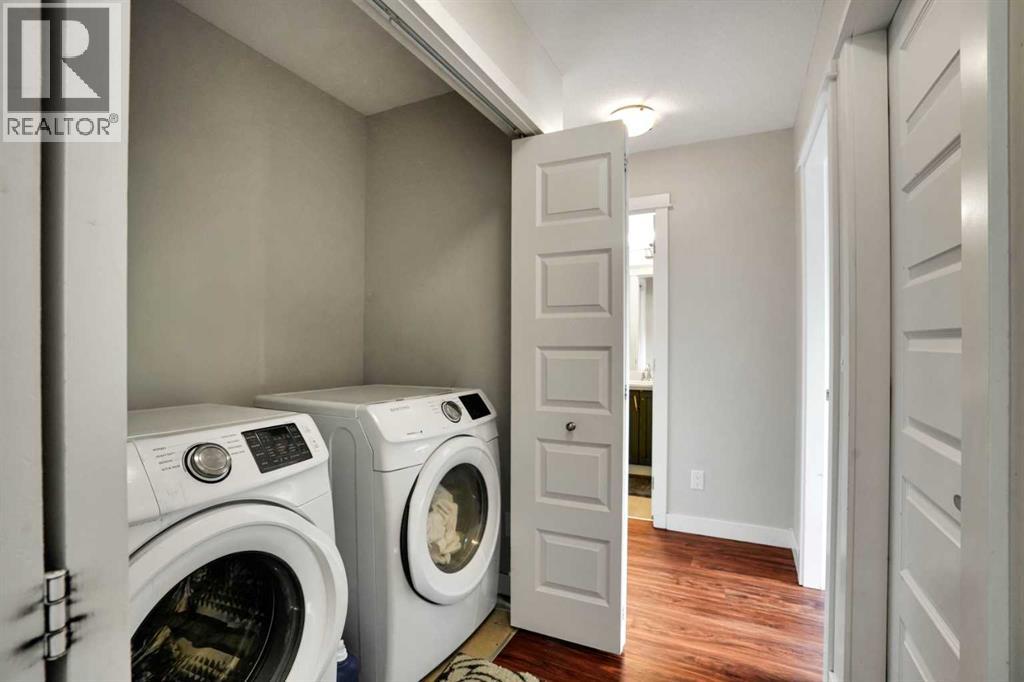
| Second Level | Laundry Room | 6.50 Ft x 3.33 Ft |
| Basement | Bedroom | 13.33 Ft x 12.25 Ft |
| Basement | 3pc Bathroom | 7.50 Ft x 7.33 Ft |
| Main Level | Living Room | 14.50 Ft x 12.92 Ft |
| Main Level | Dining Room | 12.00 Ft x 9.92 Ft |
Agents and Offices
- Cliford Edienjume
- Office: Premiere Realty Direct