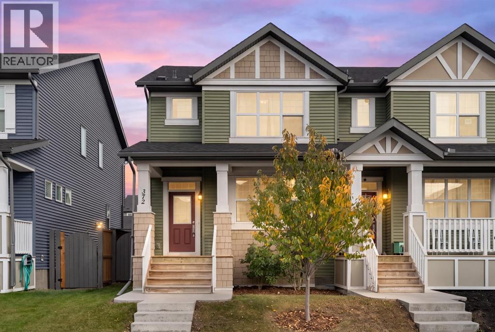
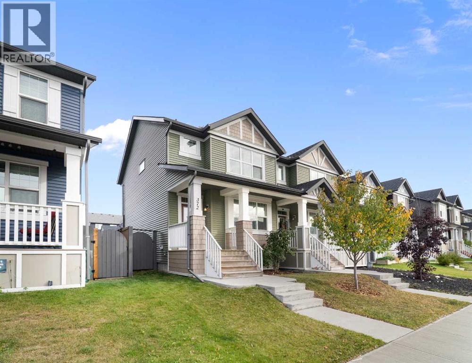
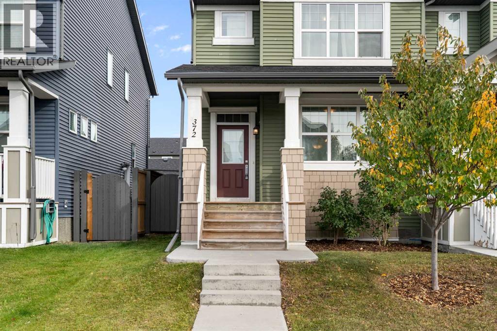
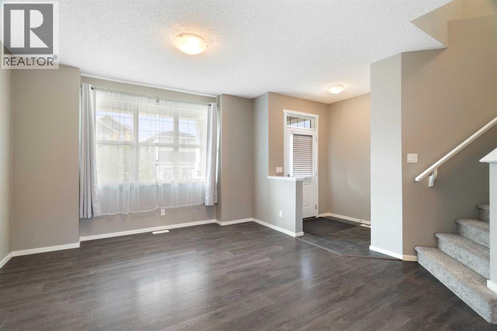
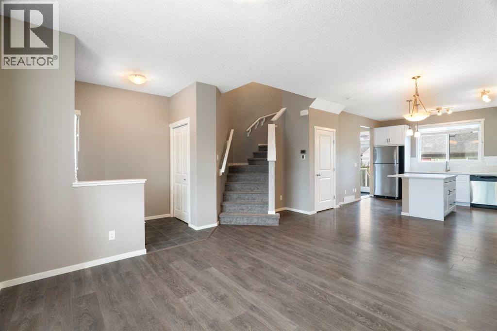
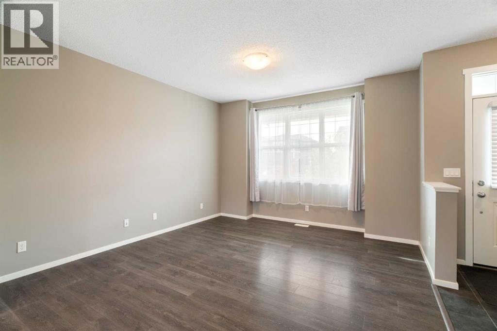
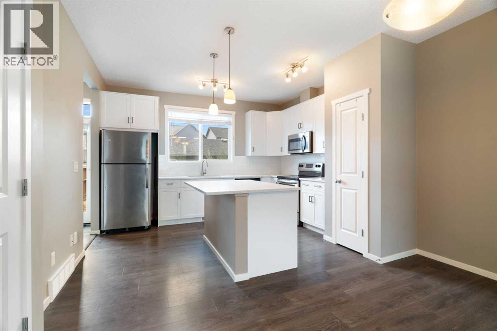
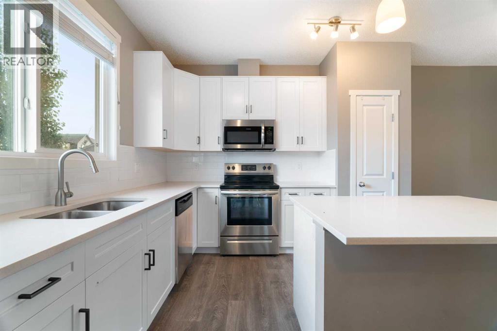
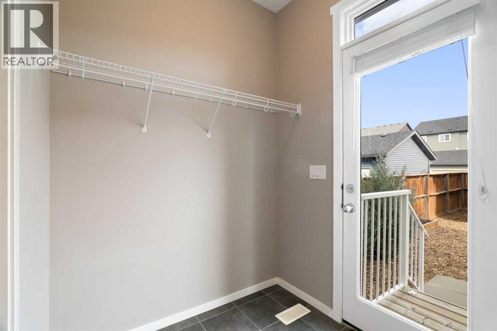
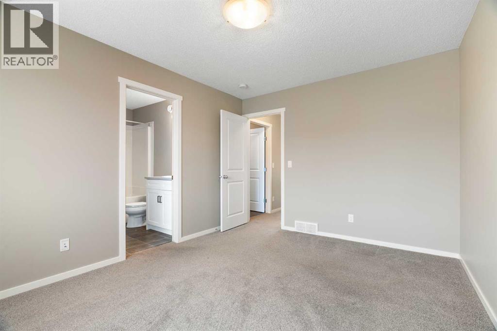
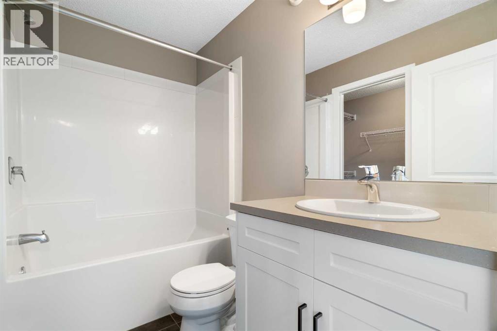
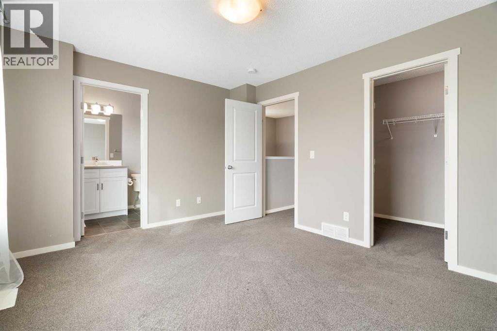
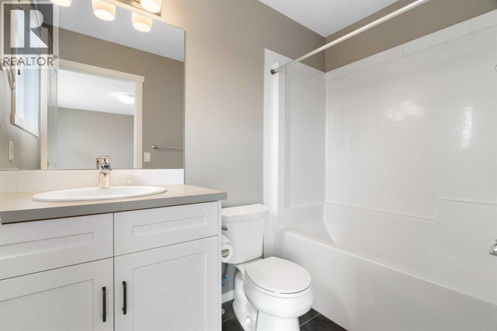
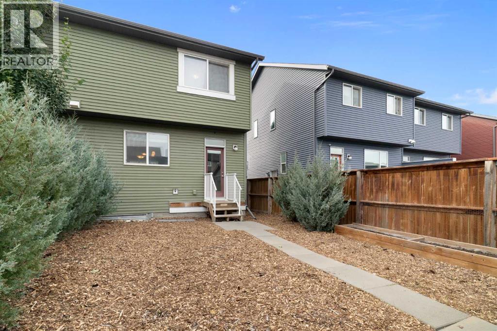
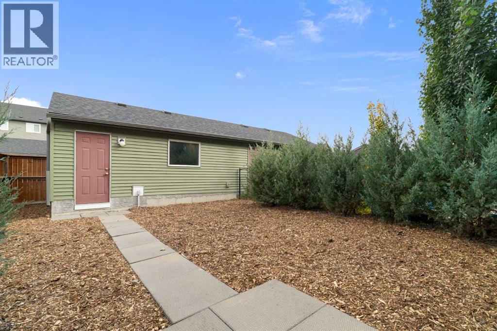
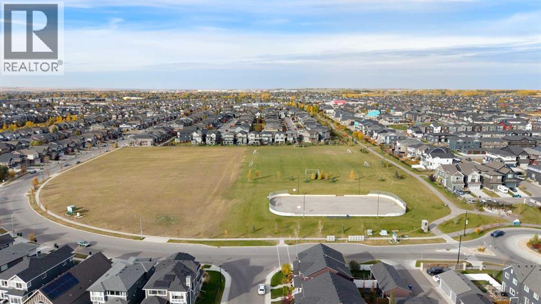
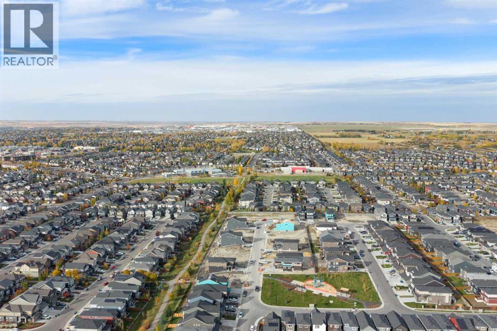
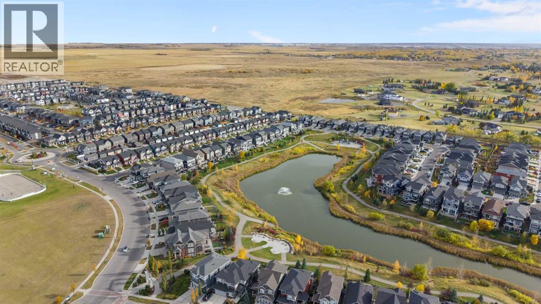
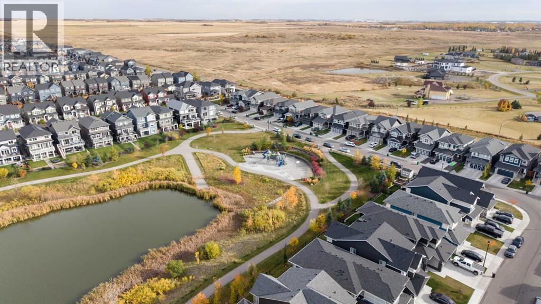
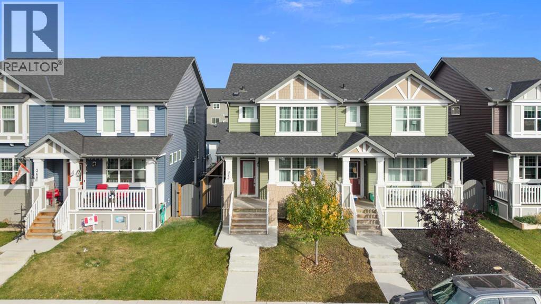
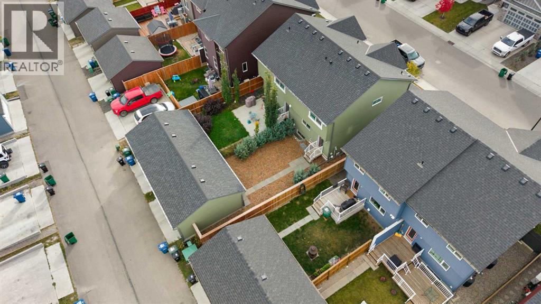
Welcome to this beautifully finished home in Kings Heights, offering 1,320 sq ft above grade, a double primary bedroom layout with each bedroom having its own ensuite, and a detached double garage. From the moment you walk in, you’ll notice the bright, open layout, feature walls, upgraded lighting, and modern finishes throughout. The kitchen offers plenty of cabinet and counter space, along with a large pantry, and opens into the dining and living areas, making it a great space for everyday living and entertaining. Upstairs, you’ll find two spacious bedrooms, each with their own private ensuite, offering a great setup for families, guests, or even a home office. The unfinished basement features a large window and roughed-in plumbing, giving you plenty of options to develop the space to suit your needs. Outside, enjoy a private backyard and a detached double garage with extra room for storage. The location is hard to beat, with schools, including a French school, parks, playgrounds, pathways, and Kingsview Market all within walking distance. This is a great opportunity to own a well-maintained, move-in-ready home in a family-friendly community close to everything you need. (id:55577)
Property Features
- MLS® Number A2351875
- Price $500,000
- Bedrooms: 2
- Bathrooms: 3
- Square Footage: 1321 sqft
- Property Type: Duplex
- Community Name: King's Heights
- Amenities Near By Park, Playground, Schools, Shopping, Water Nearby
- Community Features Lake Privileges
- Features Treed, Back Lane, Pvc Window, No Smoking Home
- Parking Space Total 3
- Plan 1711788
- Structure None
Buildings
| Bathroom Total | 3 | Bedrooms Above Ground | 2 |
| Bedrooms Total | 2 | Appliances | Washer, Refrigerator, Dishwasher, Stove, Dryer, Window Coverings, Garage Door Opener |
| Basement Development | Unfinished | Basement Type | Full (unfinished) |
| Constructed Date | 2018 | Construction Material | Wood Frame |
| Construction Style Attachment | Semi-detached | Cooling Type | None |
| Exterior Finish | Vinyl Siding | Flooring Type | Ceramic Tile, Laminate |
| Foundation Type | Poured Concrete | Half Bath Total | 1 |
| Heating Type | Forced Air | Stories Total | 2 |
| Size Interior | 1321 Sqft | Total Finished Area | 1320.74 Sqft |
| Type | Duplex |
Parking
| Detached Garage | 2 |
Land
| Acreage | No | Fence Type | Fence |
| Land Amenities | Park, Playground, Schools, Shopping, Water Nearby | Size Depth | 33.51 M |
| Size Frontage | 7.64 M | Size Irregular | 255.30 |
| Size Total | 255.3 M2|0-4,050 Sqft | Size Total Text | 255.3 M2|0-4,050 Sqft |
| Zoning Description | R2 |
Rooms
| Level | Type | Dimensions |
|---|---|---|
| Main Level | Living Room | 4.09 M x 4.54 M |
| Main Level | Dining Room | 2.46 M x 4.59 M |
| Main Level | Kitchen | 3.35 M x 3.99 M |
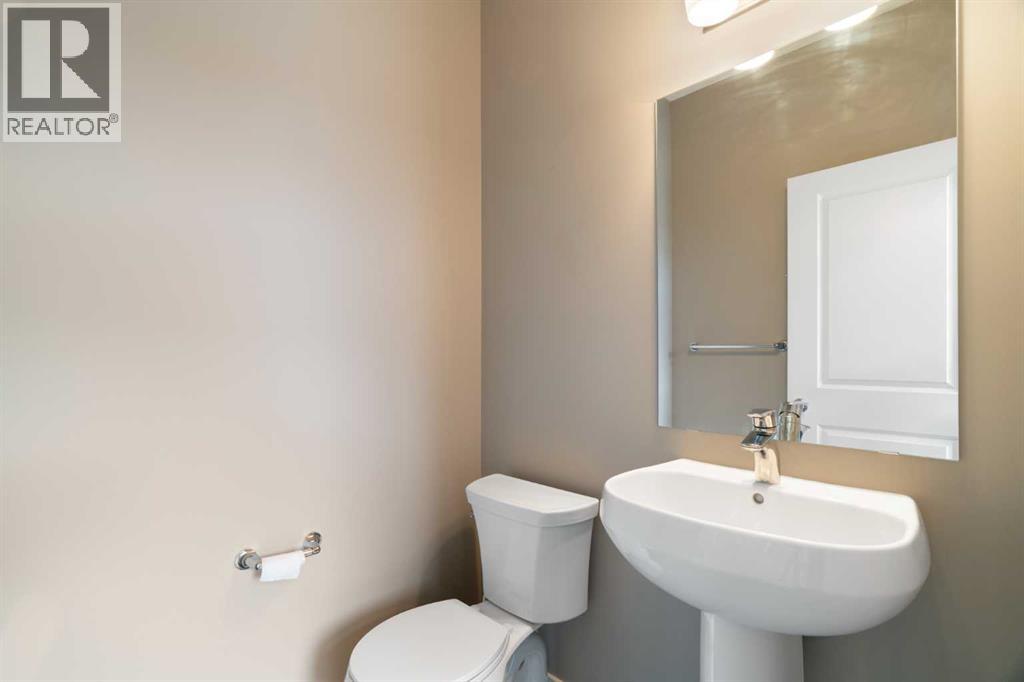
| Main Level | 2pc Bathroom | .00 M x .00 M |
| Upper Level | Primary Bedroom | 3.33 M x 4.13 M |
| Upper Level | Bedroom | 4.00 M x 3.17 M |
| Upper Level | 4pc Bathroom | .00 M x .00 M |
| Upper Level | 4pc Bathroom | .00 M x .00 M |
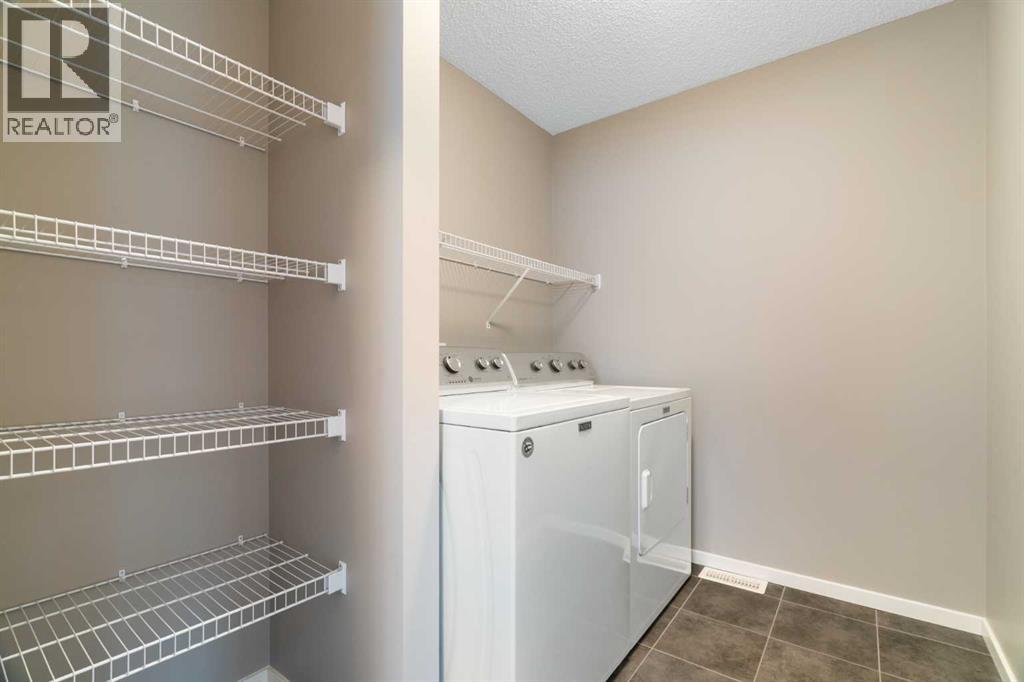
| Upper Level | Laundry Room | 1.91 M x 2.43 M |
Agents and Offices
- Robbie Stevenson
- Office: Royal LePage Benchmark