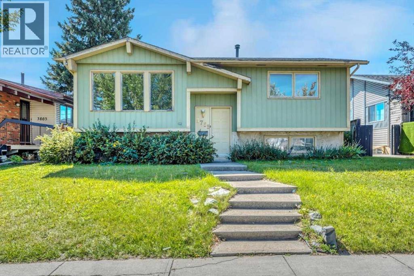
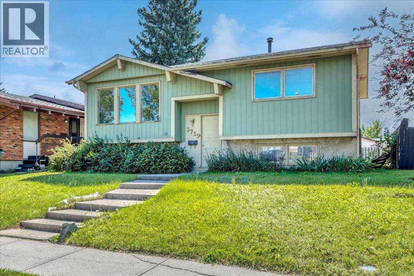
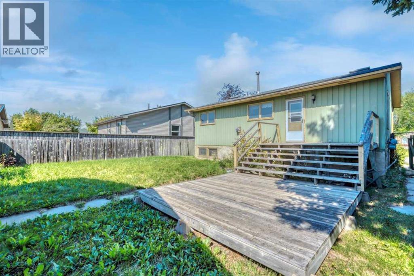
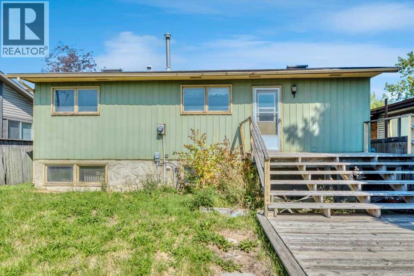
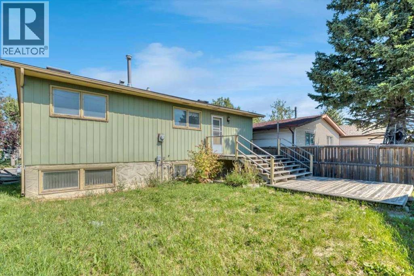
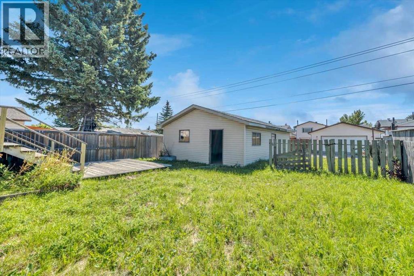
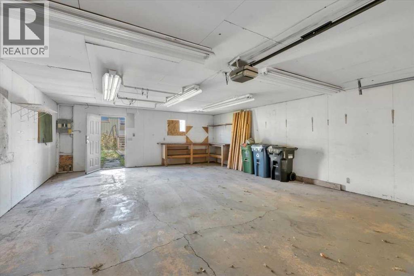
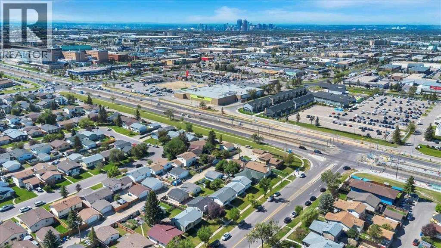
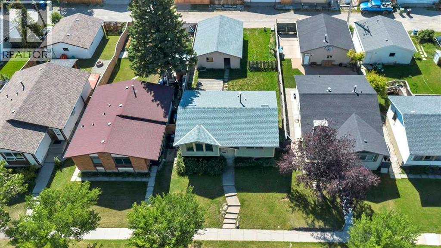
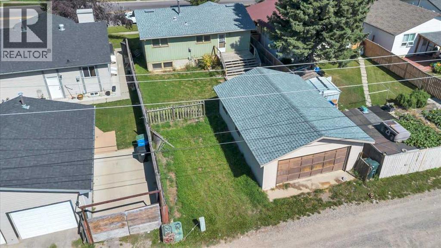
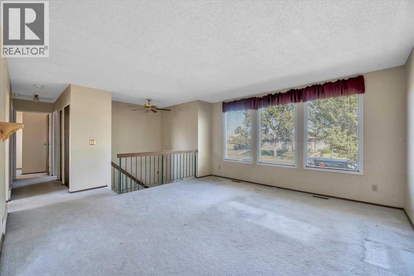
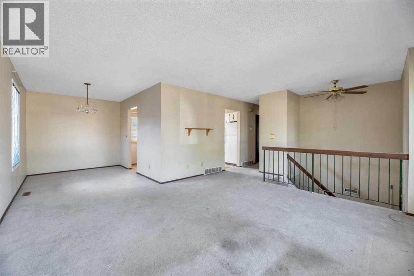
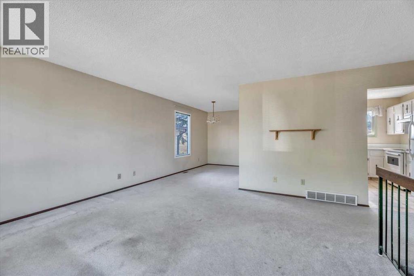
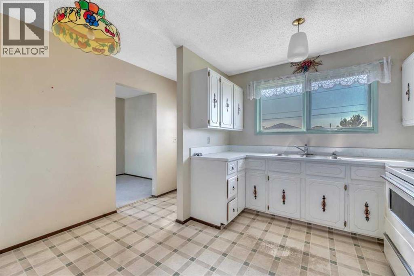
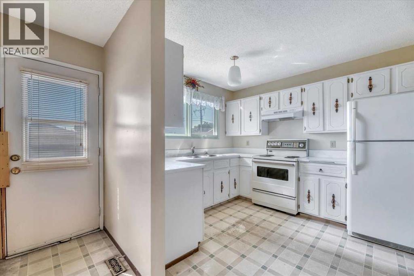
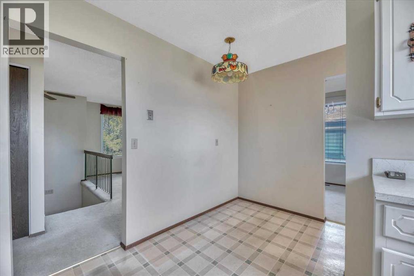
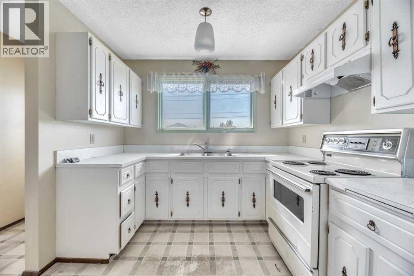
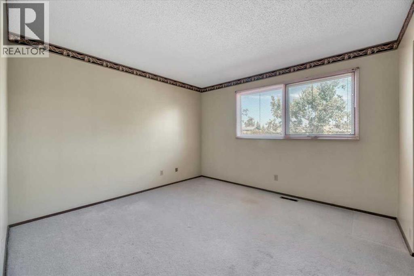
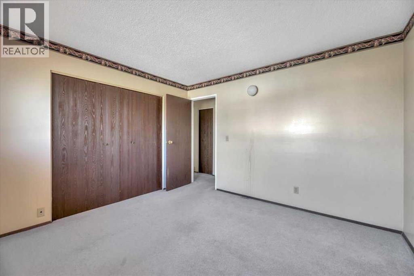
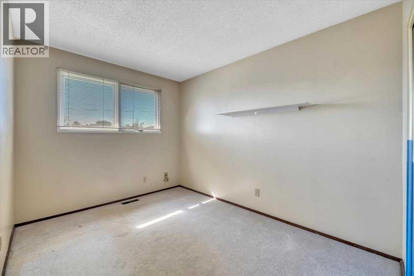
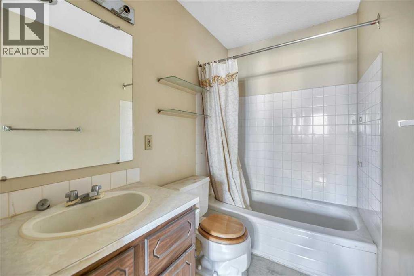
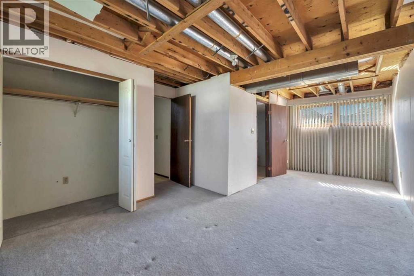
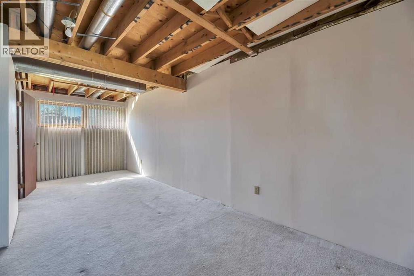
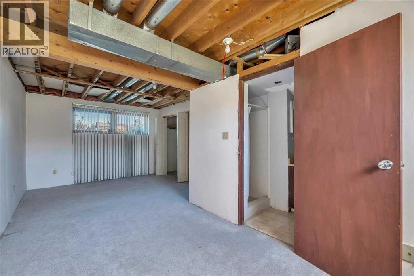
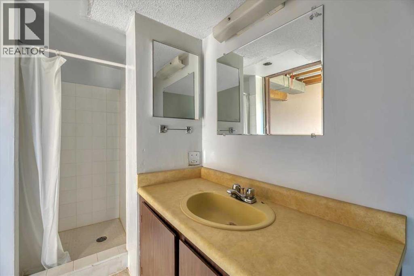
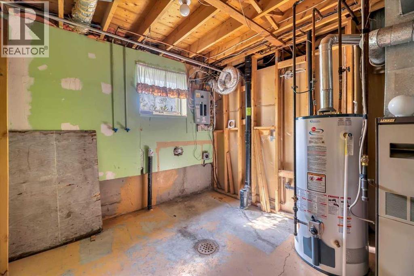
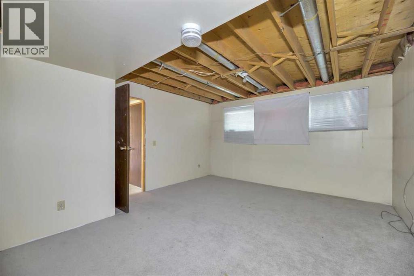
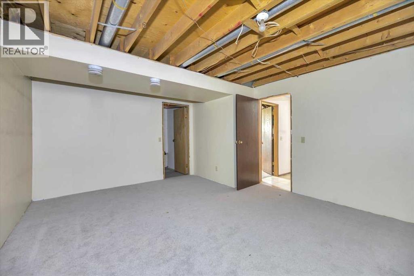
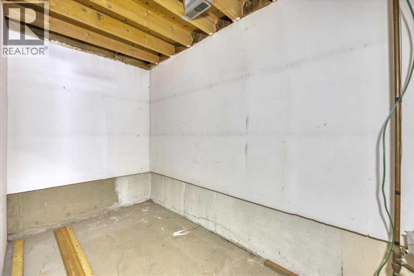
Welcome to 3755 Whitehorn Drive NE, a well-located bi-level in the heart of Whitehorn offering space, convenience, and an opportunity to make it your own.The main floor features a bright living room, dedicated dining area, functional kitchen, two bedrooms, and a full bathroom. Downstairs, the partially finished basement adds even more usable space with a generous family room, second bathroom, laundry, storage, and additional unfinished areas ready for your ideas.Step outside and you’ll find a large fenced backyard with tons of potential—perfect for creating an outdoor entertaining space, garden, play area, or simply enjoying the extra room. The double detached garage with rear-lane access is another major bonus, offering excellent parking and storage.And then there’s the location. With schools, shopping, sidewalks, street lighting, and everyday amenities nearby, plus convenient access to transit and Whitehorn LRT, this home makes getting around the city easy.Whether you’re a first-time buyer, investor, or someone looking for a property with room to add value, 3755 Whitehorn Drive NE is full of possibility. (id:55577)
Property Features
- MLS® Number A2340710
- Price $449,900
- Bedrooms: 2
- Bathrooms: 2
- Square Footage: 956 sqft
- Property Type: House
- Community Name: Whitehorn
- Amenities Near By Schools, Shopping
- Features Back Lane
- Parking Space Total 2
- Plan 7810991
- Structure Deck
Buildings
| Bathroom Total | 2 | Bedrooms Above Ground | 2 |
| Bedrooms Total | 2 | Appliances | Refrigerator, Range - Electric |
| Architectural Style | Bi-level | Basement Development | Partially Finished |
| Basement Type | Full (partially Finished) | Constructed Date | 1979 |
| Construction Material | Poured Concrete | Construction Style Attachment | Detached |
| Cooling Type | None | Exterior Finish | Concrete |
| Flooring Type | Carpeted, Linoleum | Foundation Type | Poured Concrete |
| Heating Type | Forced Air | Size Interior | 956 Sqft |
| Total Finished Area | 956 Sqft | Type | House |
Parking
| Detached Garage | 2 |
Land
| Acreage | No | Fence Type | Fence |
| Land Amenities | Schools, Shopping | Size Depth | 36.07 M |
| Size Frontage | 13.41 M | Size Irregular | 479.00 |
| Size Total | 479 M2|4,051 - 7,250 Sqft | Size Total Text | 479 M2|4,051 - 7,250 Sqft |
| Zoning Description | R-cg |
Rooms
| Level | Type | Dimensions |
|---|---|---|
| Lower Level | 3pc Bathroom | 10.83 Ft x 4.67 Ft |
| Lower Level | Family Room | 22.33 Ft x 13.75 Ft |
| Main Level | 4pc Bathroom | 10.33 Ft x 4.92 Ft |
| Main Level | Bedroom | 13.75 Ft x 8.42 Ft |
| Main Level | Dining Room | 10.67 Ft x 7.92 Ft |
| Main Level | Kitchen | 10.25 Ft x 12.67 Ft |
| Main Level | Living Room | 14.75 Ft x 14.08 Ft |
| Main Level | Primary Bedroom | 11.33 Ft x 11.75 Ft |
Agents and Offices
- Amanda Bazant
- Tash Fyfe
- Office: RE/MAX Key