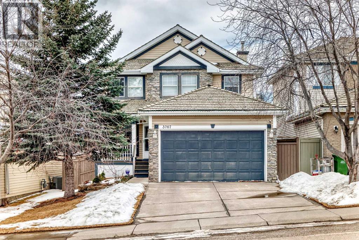
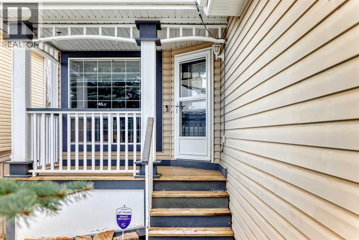
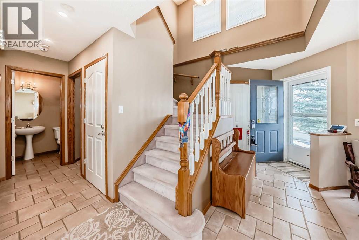
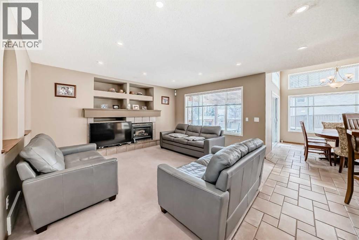
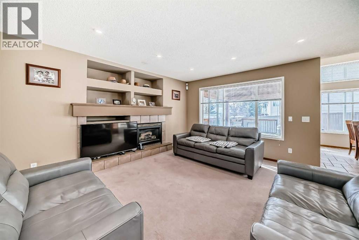
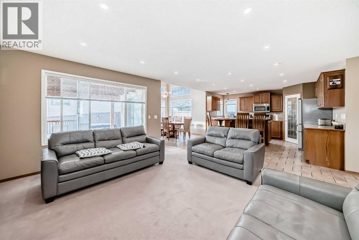
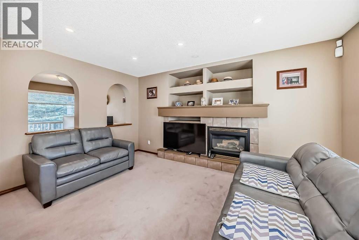
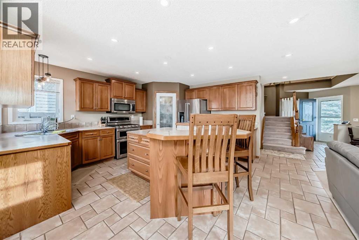
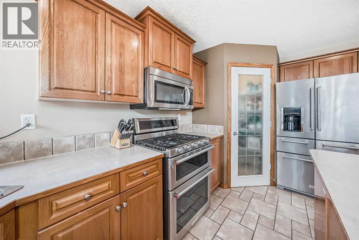
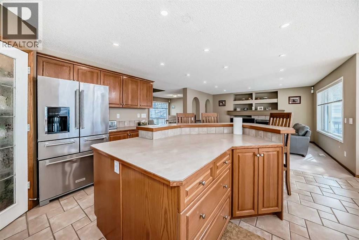

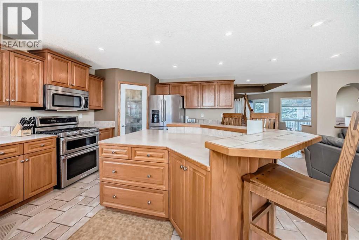
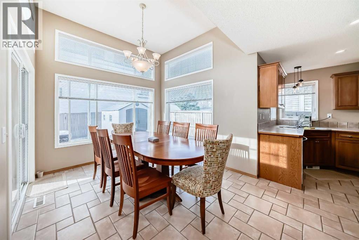
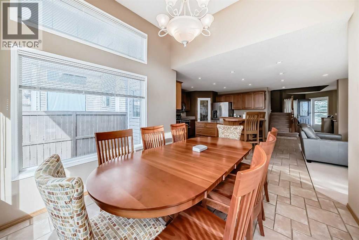
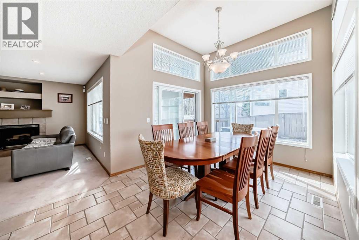
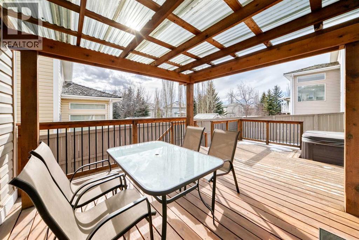
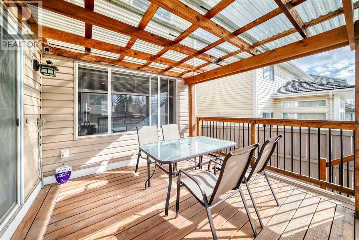
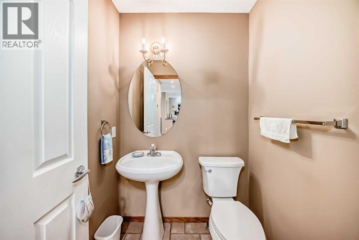
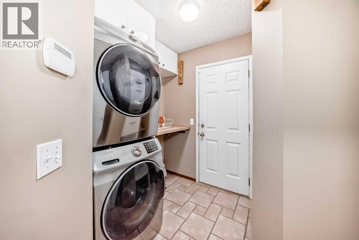
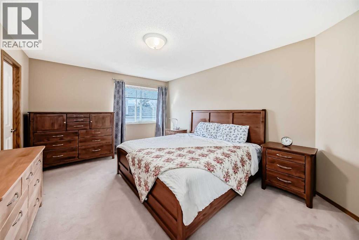
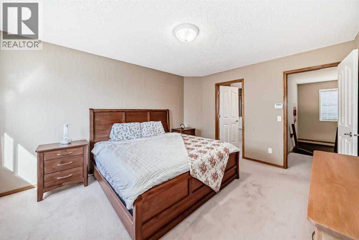
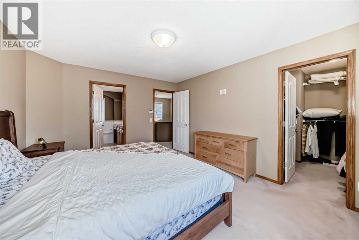
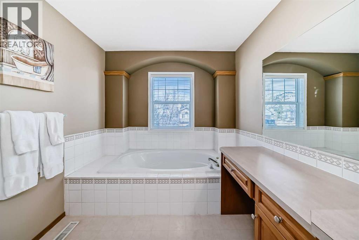
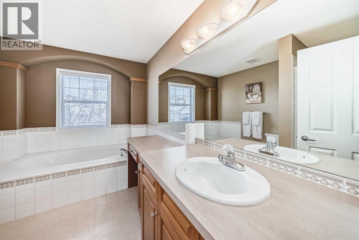
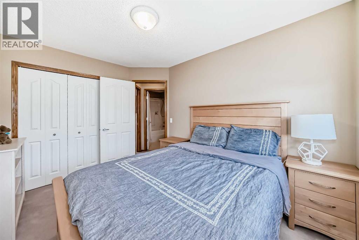
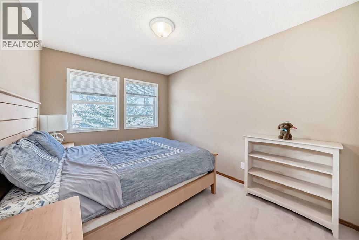
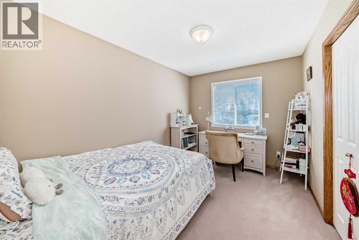
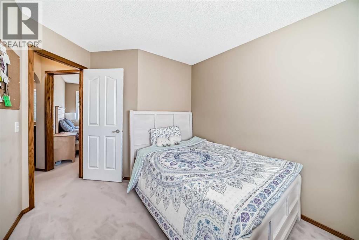
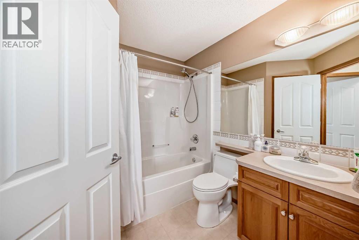
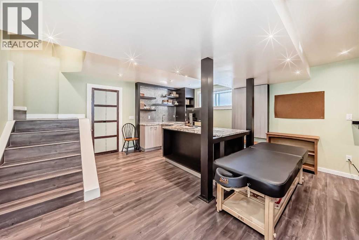

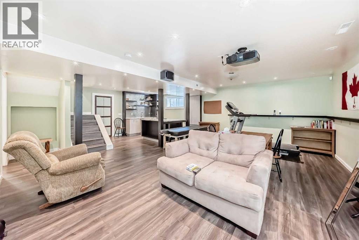
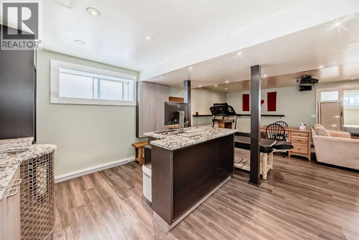
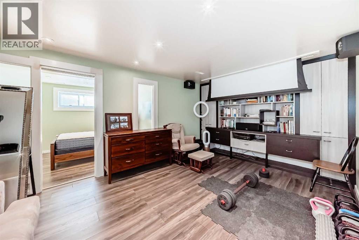
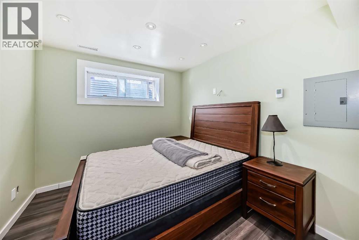
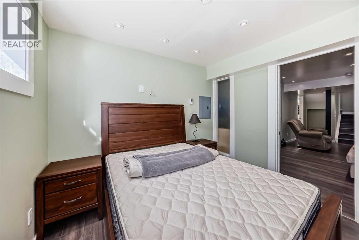
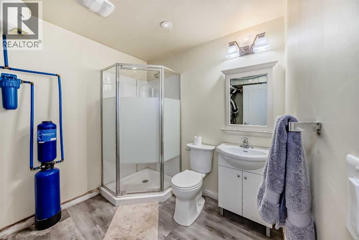
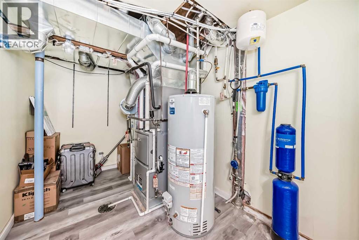
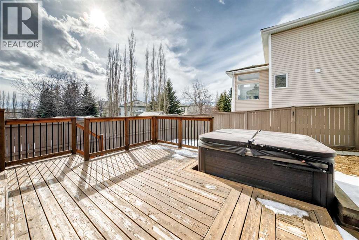
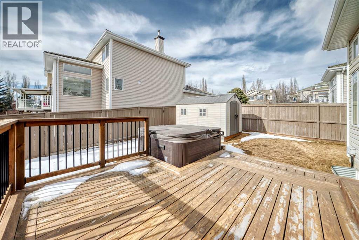
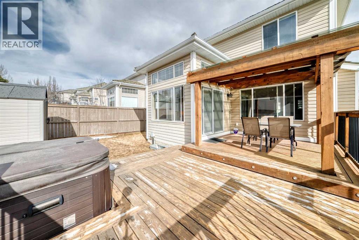
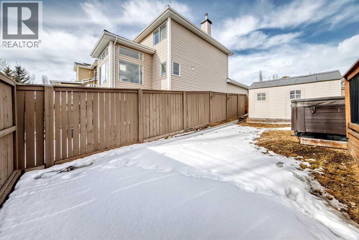
Welcome to this beautifully maintained 2-storey home in the highly sought-after community of Springbank Hill, offering 4 bedrooms, 3.5 bathrooms, approximately 1,804 sq. ft. of above-grade living space, and a fully developed basement designed for entertaining.Situated in one of Calgary’s most desirable west-side communities, this home enjoys a reputation for safety, low crime rates, and being historically well-sheltered from heavy hail. Families will love the top-tier school district, which includes prestigious options such as Webber Academy, Rundle College, Griffith Woods School, and Ernest Manning High School. Renowned for its exceptional educational resources, this community has long been a proven launchpad for academic success, with many neighborhood children excelling academically and securing admissions to prestigious universities.The property boasts an impressive list of recent mechanical and structural upgrades for peace of mind: a new LENNOX furnace (2023), a new LENNOX air conditioner (2023), a new hot water tank (2024), a Radon mitigation system (2025), a water filtration system (2024), a new Garage Door (2026), New Washroom toilets and professionally maintained pine shake roofing.Inside, the main floor welcomes you with a warm and inviting atmosphere. Boasting an ideal east-front and west-back exposure, the home enjoys an abundance of natural light throughout the day and exceptionally balanced, even heating across the entire property. A true highlight of this level is the stunning dining room, surrounded by windows on three sides, flooding the space with bright, cheerful light. The upgraded kitchen features premium KitchenAid stainless steel appliances, generous cabinetry, and a functional layout ideal for both daily living and hosting. Modern comfort is enhanced by energy-efficient LED pot lights throughout. Upstairs, you’ll find three well-sized bedrooms, including a spacious primary suite.The fully finished basement is a true entertainment ha ven, showcasing a custom-built wet bar with integrated shelving and a large granite island. Enjoy movie nights in the dedicated media room, complete with built-in shelving, an 8-ft motorized projection screen, and an HD projector. Step outside to a premier outdoor living space in your sunny, west-facing backyard. The massive tiered cedar deck, complete with a stylish pergola and a built-in hot tub, creates an unmatched retreat for relaxation and high-end outdoor entertaining.With a pre-listing home inspection already completed, this well-upgraded, light-filled family home is entirely move-in ready. Don't miss this fantastic opportunity! (id:55577)