
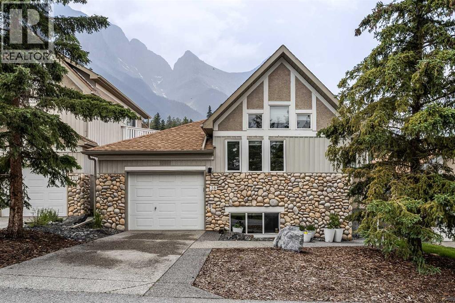
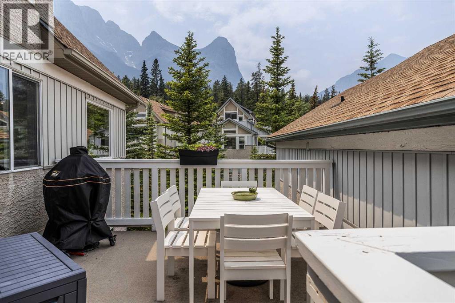
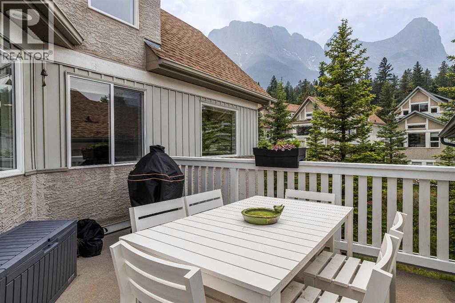
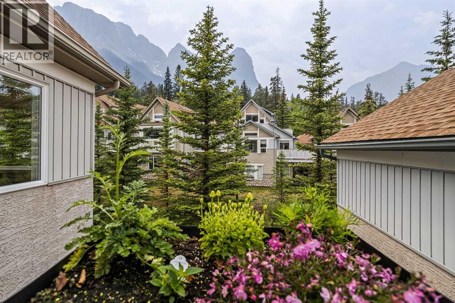
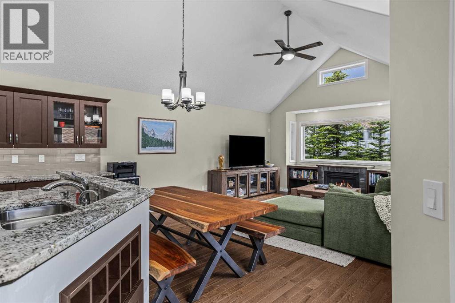
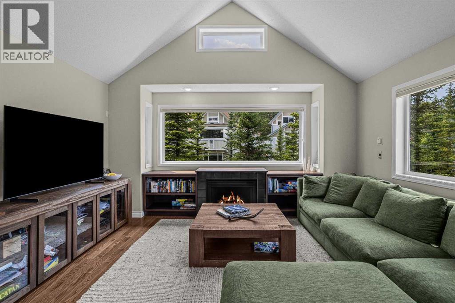
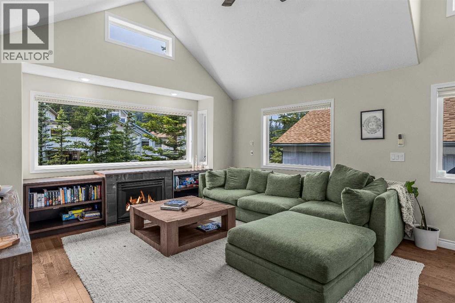
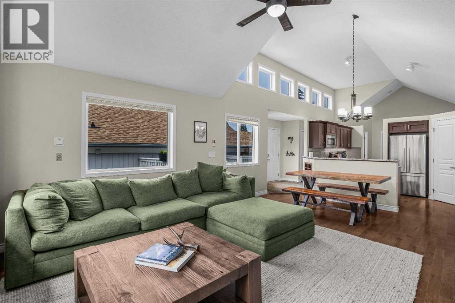
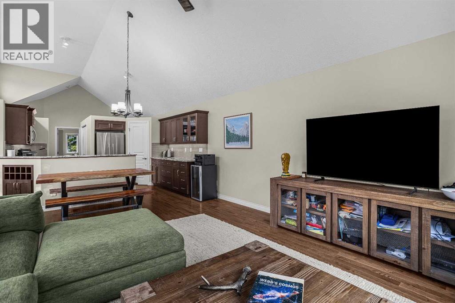
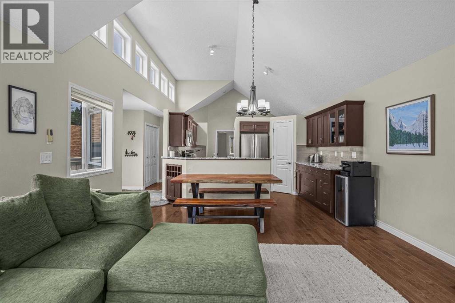
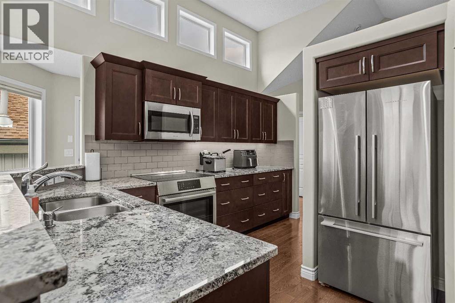
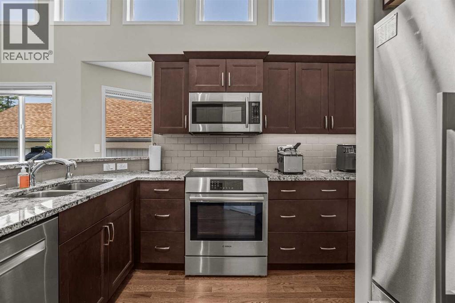
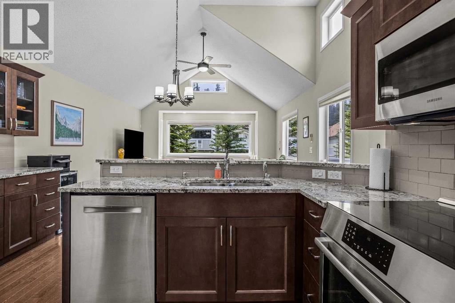
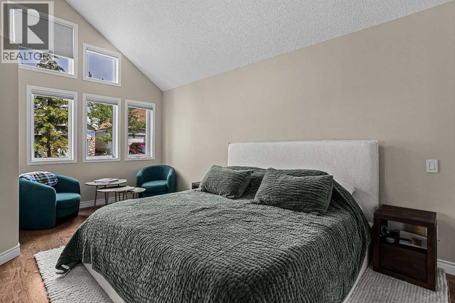
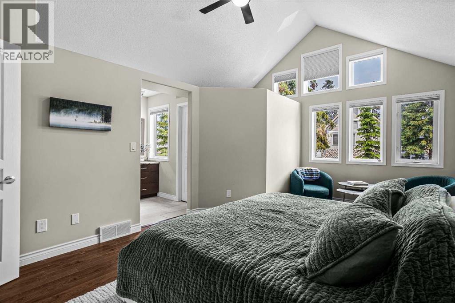
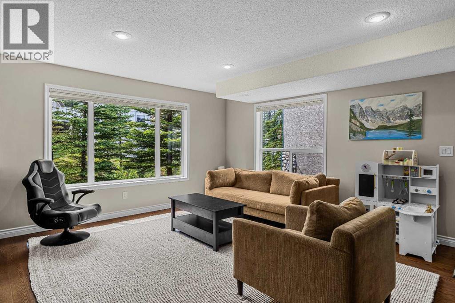
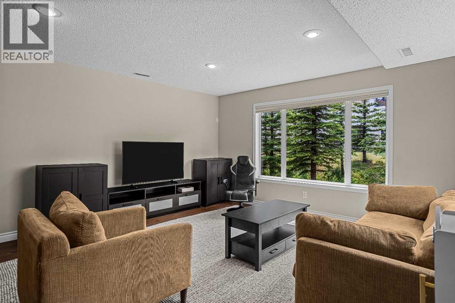
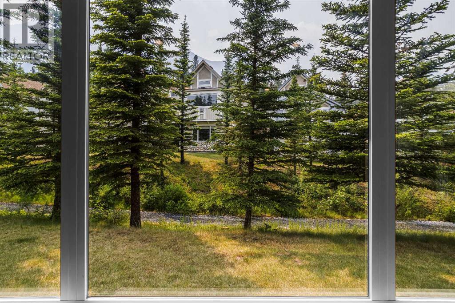
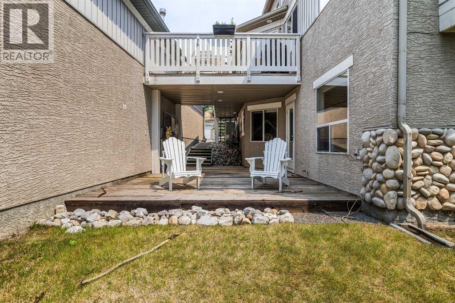
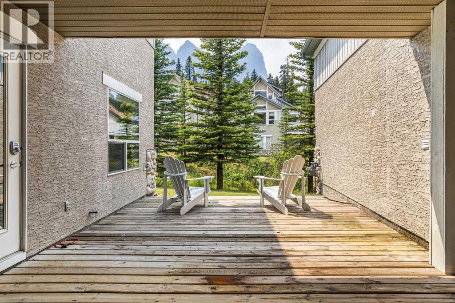
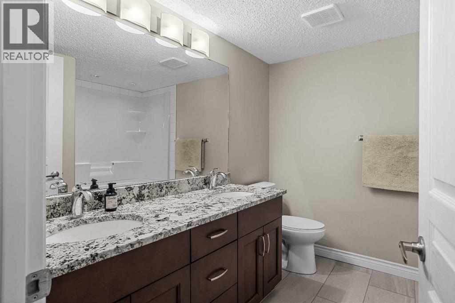
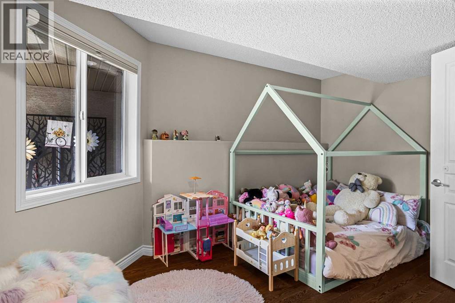
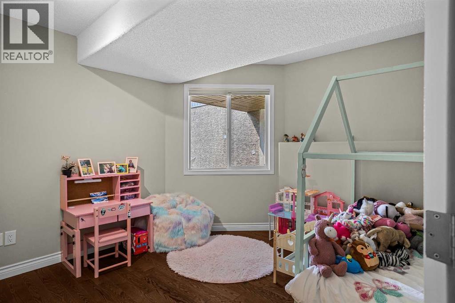
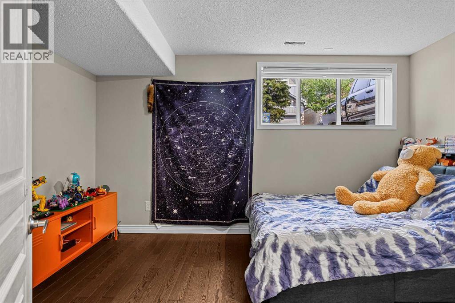
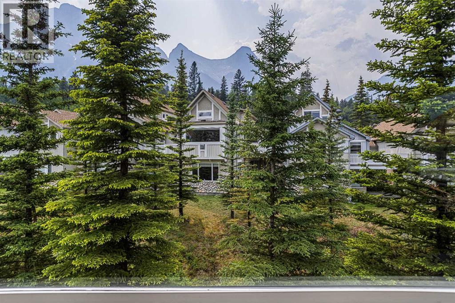
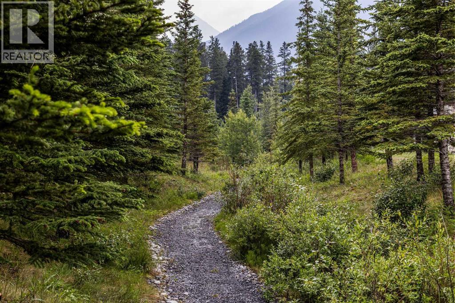
Gorgeous mountain oasis home in highly desirable Canmore neighborhood offering over 2,000 sqft of updated living space. This spacious 3 bedroom home maximizes its enviable aspect with large picture windows and 2 decks to enjoy the spectacular southwest mountain views of Ha Ling and Mount Lawrence Grassi. Vaulted ceilings, thoughtful window placement, and tasteful upgrading throughout make this a fabulous mountain retreat for your family and guests. Central AC provides comfortable summer living, and generous living accommodations on both levels provide ample room for your family to find their own space. The lower level benefits from it's own separate entrance to a private view deck. (Note: short term guest rentals are not permitted at this property). (id:55577)
Property Features
- MLS® Number A2325590
-
Price
$1,325,000
Maintenance, Insurance, Property Management, Reserve Fund Contributions
$624.28 Monthly - Bedrooms: 3
- Bathrooms: 3
- Square Footage: 1072 sqft
- Property Type: Row / Townhouse
- Community Name: Homesteads
- Community Features Pets Allowed With Restrictions
- Features Pvc Window, Closet Organizers
- Parking Space Total 2
- Plan 9611225
- Structure Deck
- View Type View
Buildings
| Bathroom Total | 3 | Bedrooms Above Ground | 1 |
| Bedrooms Below Ground | 2 | Bedrooms Total | 3 |
| Appliances | Washer, Refrigerator, Dishwasher, Wine Fridge, Stove, Dryer, Microwave Range Hood Combo, Garage Door Opener | Basement Development | Finished |
| Basement Features | Separate Entrance, Walk Out | Basement Type | Full (finished) |
| Constructed Date | 1997 | Construction Style Attachment | Attached |
| Cooling Type | Central Air Conditioning | Exterior Finish | Stone, Stucco |
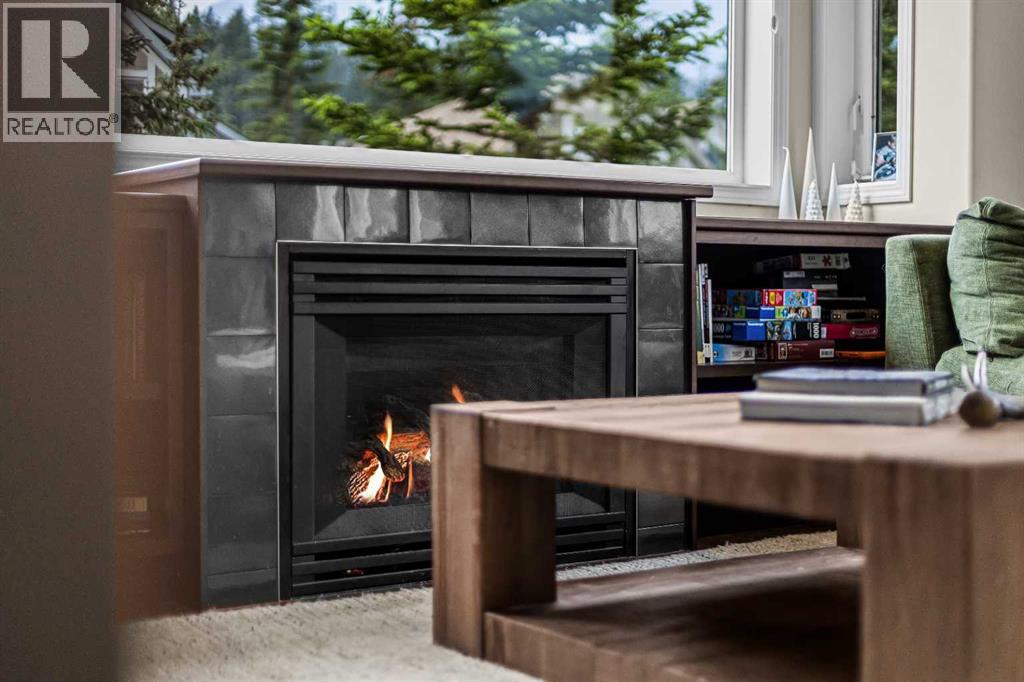
| Fireplace Present | Yes | Fireplace Total | 1 |
| Flooring Type | Ceramic Tile, Hardwood | Foundation Type | Poured Concrete |
| Half Bath Total | 1 | Heating Type | Other, Forced Air, In Floor Heating |
| Stories Total | 2 | Size Interior | 1072 Sqft |
| Total Finished Area | 1072 Sqft | Type | Row / Townhouse |
Parking
| Attached Garage | 1 |
Land
| Acreage | No | Fence Type | Not Fenced |
| Size Frontage | 11.69 M | Size Irregular | 3268.00 |
| Size Total | 3268 Sqft|0-4,050 Sqft | Size Total Text | 3268 Sqft|0-4,050 Sqft |
| Zoning Description | R3 |
Rooms
| Level | Type | Dimensions |
|---|---|---|
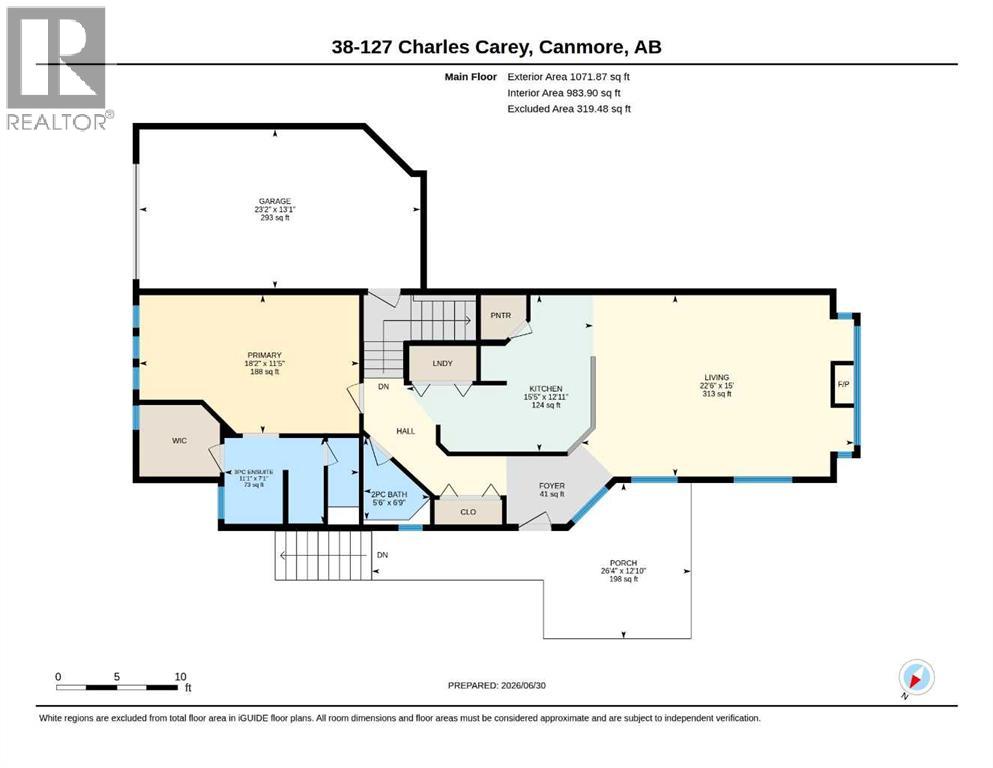
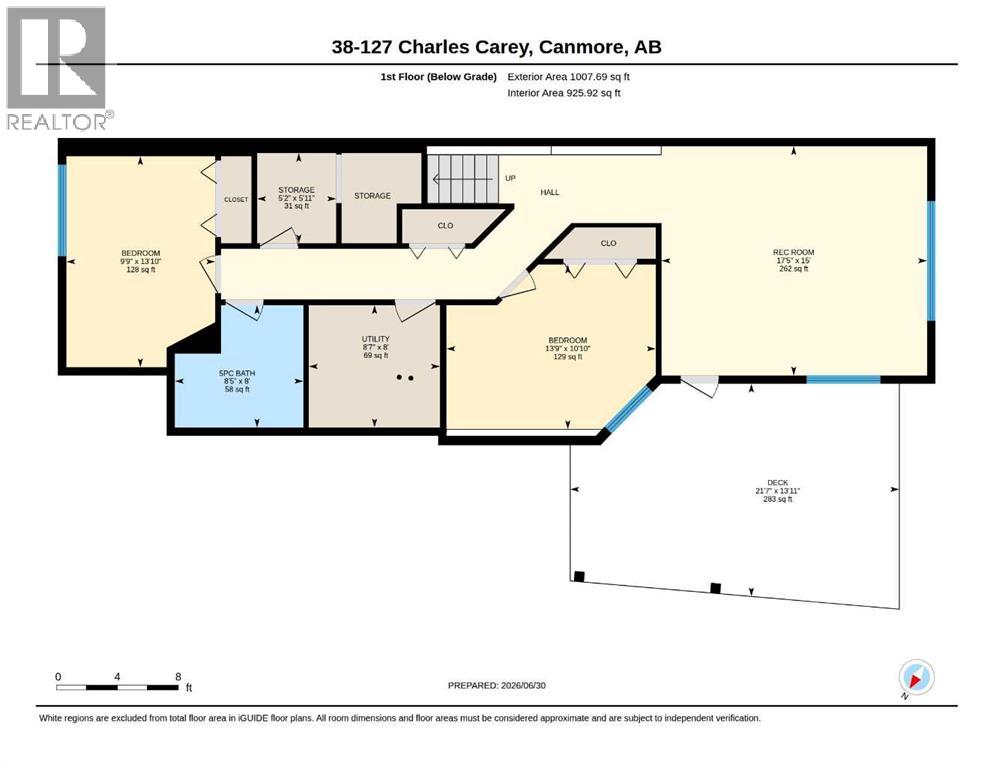
| Lower Level | Recreational, Games Room | 17.42 Ft x 15.00 Ft |
| Lower Level | Bedroom | 13.75 Ft x 10.83 Ft |
| Lower Level | Bedroom | 13.83 Ft x 9.75 Ft |
| Lower Level | 5pc Bathroom | .00 Ft x .00 Ft |
| Lower Level | Storage | 5.92 Ft x 5.17 Ft |
| Lower Level | Furnace | 8.58 Ft x 8.00 Ft |
| Main Level | Living Room | 15.00 Ft x 14.50 Ft |
| Main Level | Dining Room | 15.00 Ft x 8.00 Ft |
| Main Level | Kitchen | 15.42 Ft x 12.92 Ft |
| Main Level | Primary Bedroom | 18.17 Ft x 11.42 Ft |
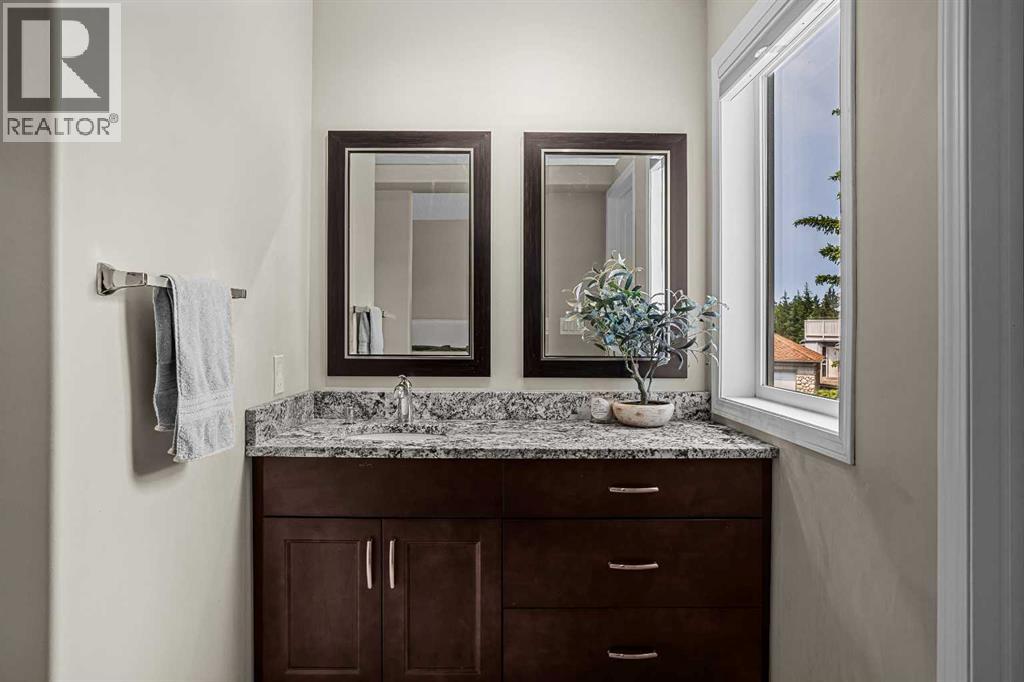
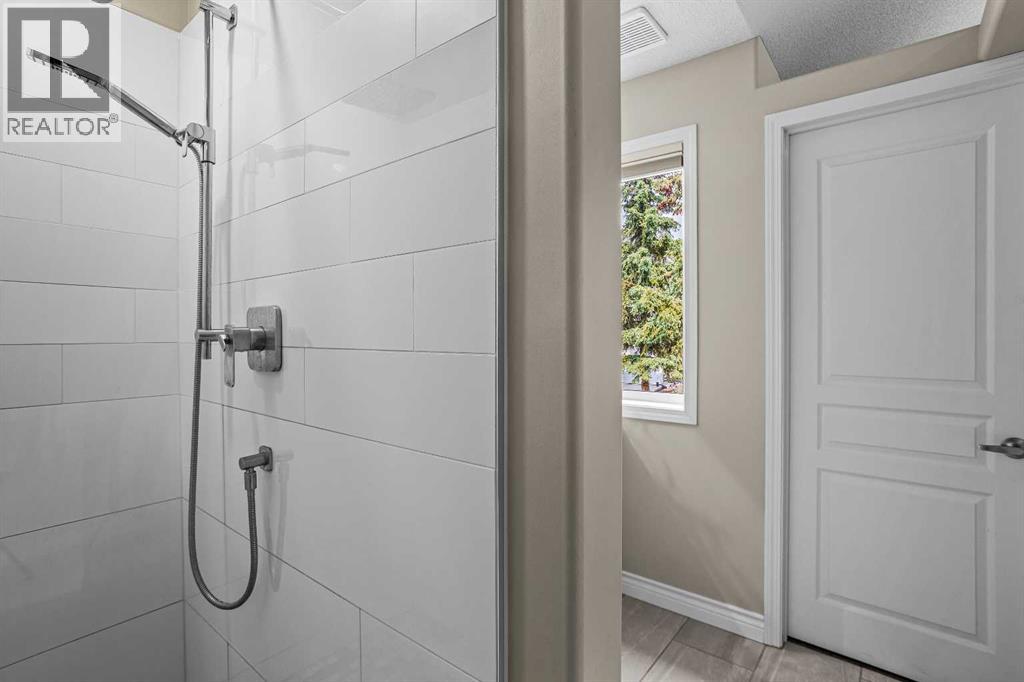
| Main Level | 3pc Bathroom | .00 Ft x .00 Ft |
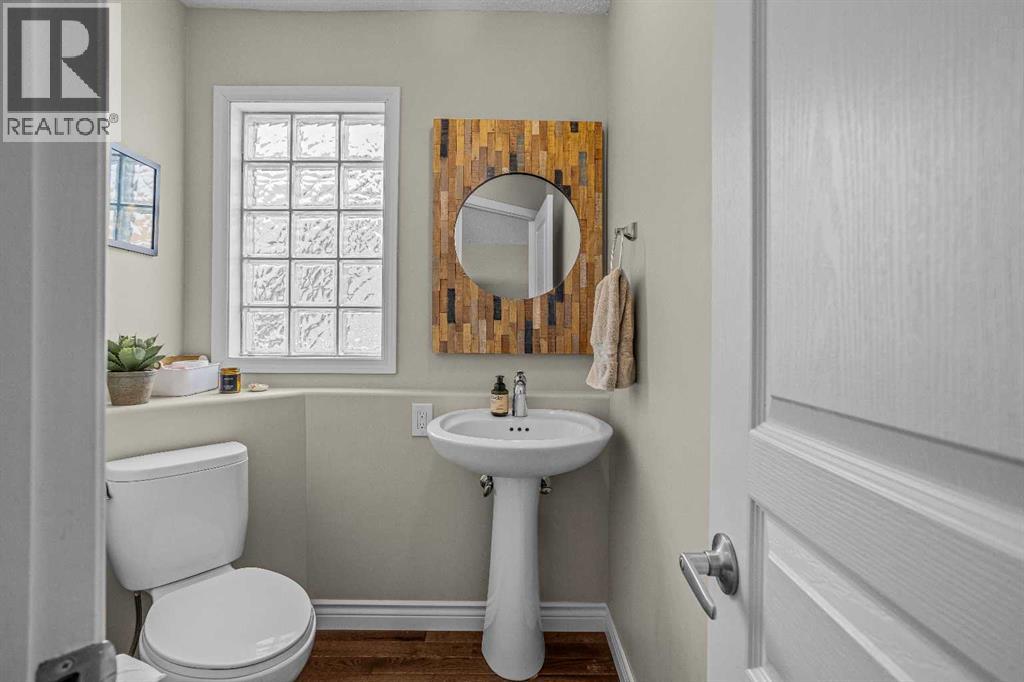
| Main Level | 2pc Bathroom | 6.75 Ft x 5.50 Ft |
Agents and Offices
- Jake Pryor
- Office: RE/MAX Alpine Realty