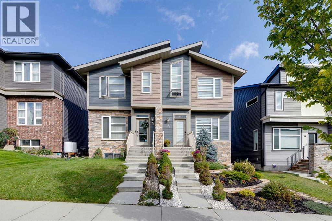
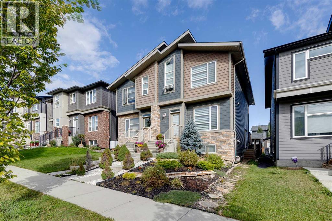
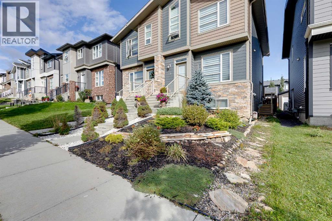
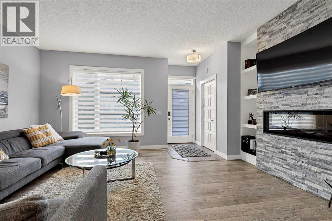
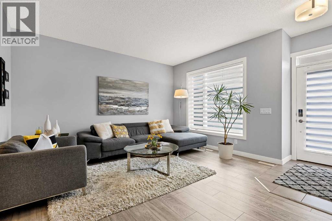
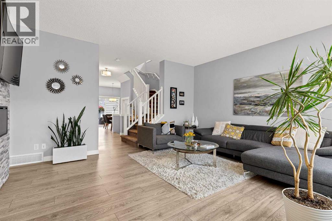
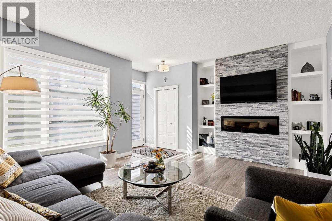
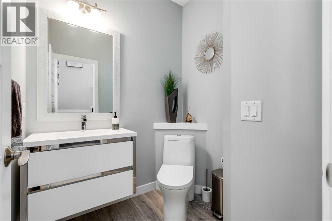
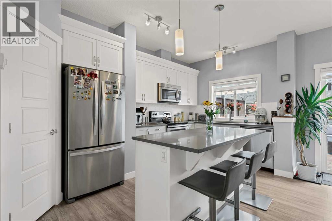
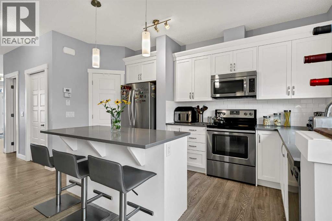
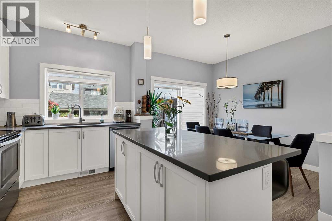
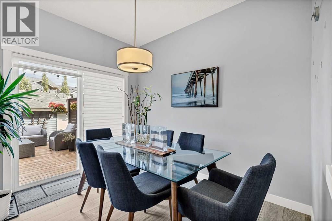
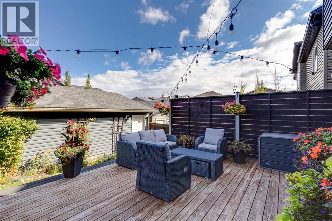
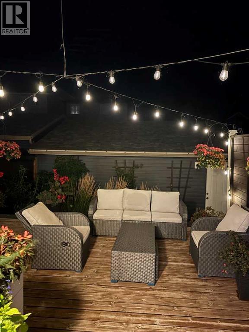
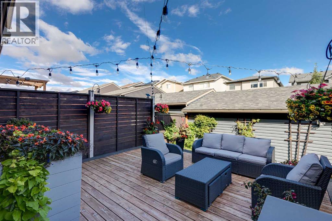
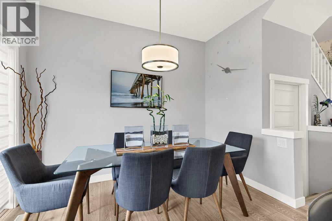
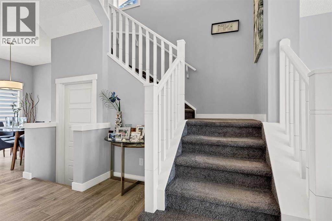
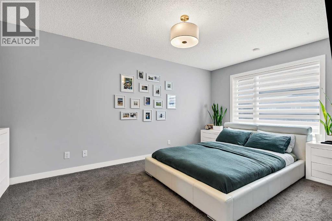
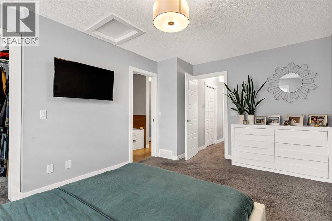
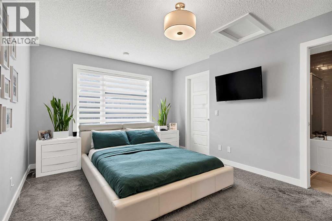
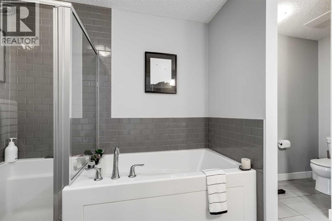
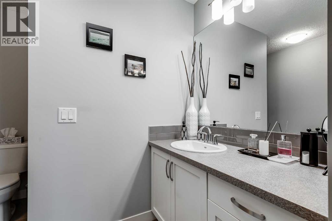
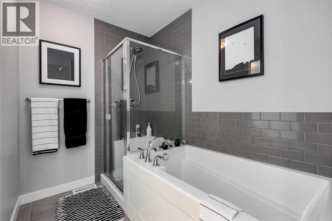
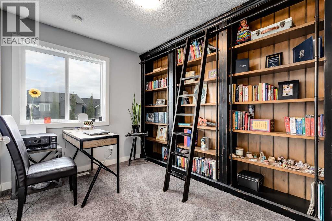
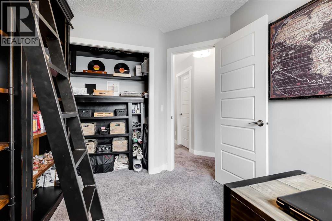
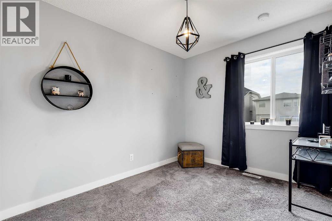
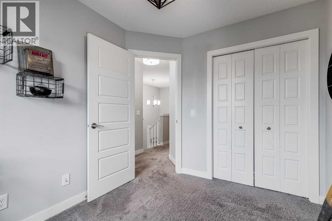
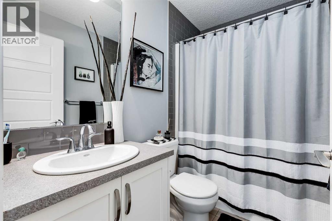
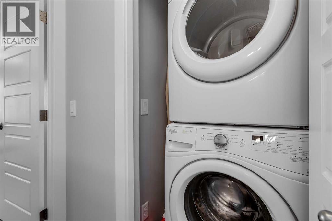
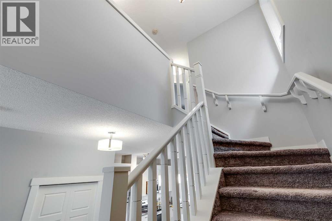
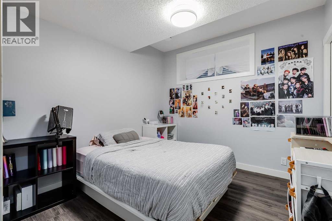
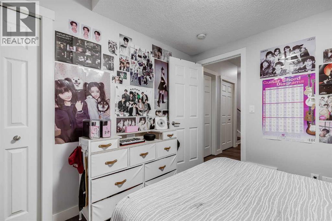
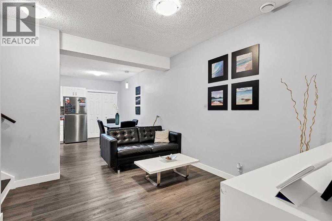
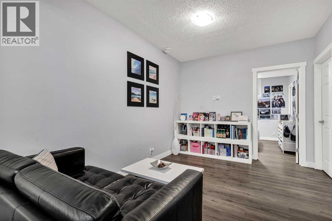
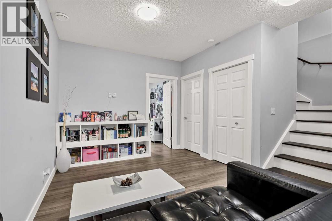
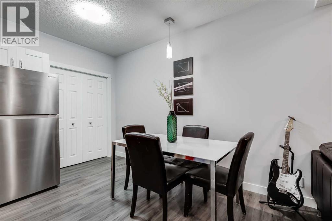
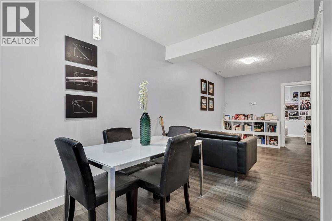
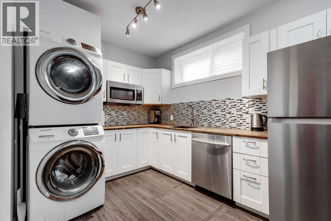
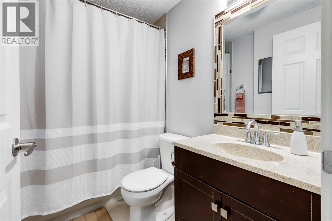
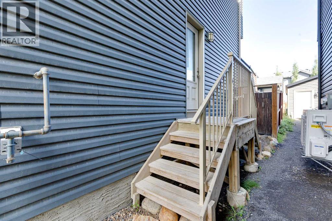
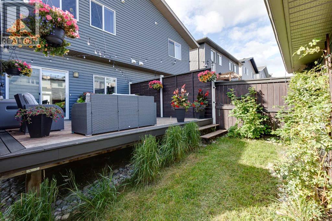
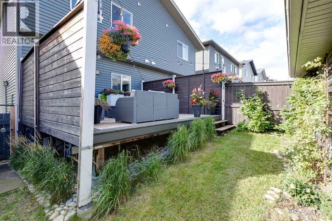
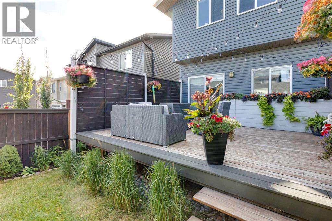
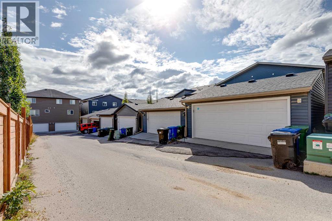
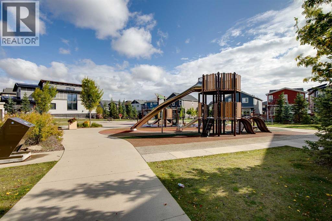
Beautiful 2 storey house with over 2,000 sq. ft. of living space. Very well maintained and extremely clean, ready to move in. Professionally finished basement with separate entrance and separate laundry. 4 bedrooms in total, 3 & 1/2 bathrooms, oversized double garage. Main floor features large and bright living room with beautiful stone fireplace and custom built-ins, elegant powder room, gourmet white kitchen with quartz countertops, big island with breakfast bar, and corner pantry, good sized dining room with patio door leading to a spacious cedar deck with privacy walls and BBQ gas line. Big master bedroom upstairs with elegant ensuite bathroom, 2 good size kids' bedrooms, main bathroom and laundry. Professionally finished basement with additional bedroom, full bathroom, living room and kitchenette with separate laundry. A lot of upgrades in this lovely home like big windows for brightness, 9 foot ceiling, elegant light fixtures, premium 50-inch Dimplex IgniteXL® built-in linear fireplace, offering energy-efficient heating for up to 1,000 sq.ft and a “flame-only” mode for ambiance year-round. New roof shingles (2024)—Malarkey 252 Vista AR class 4 impact-resistant shingles with NEX® Polymer modified asphalt for enhanced durability, algae resistance, and a 20-year warranty. Perfect location on a quiet and safe street close to major traffic routes, public transit, shopping, and abundant green space. (id:55577)
Property Features
- MLS® Number A2345751
- Price $609,900
- Bedrooms: 4
- Bathrooms: 4
- Square Footage: 1454 sqft
- Property Type: Duplex
- Community Name: Sage Hill
- Amenities Near By Park, Playground, Shopping
- Features Other, Back Lane, Pvc Window, No Animal Home, No Smoking Home, Gas Bbq Hookup
- Parking Space Total 6
- Plan 1610897
- Structure Deck
Buildings
| Bathroom Total | 4 | Bedrooms Above Ground | 3 |
| Bedrooms Below Ground | 1 | Bedrooms Total | 4 |
| Amenities | Other | Appliances | Washer, Refrigerator, Dishwasher, Stove, Dryer, Microwave, Microwave Range Hood Combo, Window Coverings, Garage Door Opener, Washer/dryer Stack-up |
| Basement Development | Finished | Basement Features | Separate Entrance, Suite |
| Basement Type | Full (finished) | Constructed Date | 2017 |
| Construction Material | Wood Frame | Construction Style Attachment | Semi-detached |
| Cooling Type | None | Exterior Finish | Stone, Vinyl Siding |
| Fireplace Present | Yes | Fireplace Total | 1 |
| Flooring Type | Carpeted, Ceramic Tile, Laminate, Vinyl Plank | Foundation Type | Poured Concrete |
| Half Bath Total | 1 | Heating Fuel | Natural Gas |
| Heating Type | Forced Air | Stories Total | 2 |
| Size Interior | 1454 Sqft | Total Finished Area | 1454.5 Sqft |
| Type | Duplex |
Parking
| Detached Garage | 2 |
| Oversize |
Land
| Acreage | No | Fence Type | Fence |
| Land Amenities | Park, Playground, Shopping | Landscape Features | Fruit Trees, Landscaped, Lawn |
| Size Depth | 35.8 M | Size Frontage | 6.76 M |
| Size Irregular | 241.00 | Size Total | 241 M2|0-4,050 Sqft |
| Size Total Text | 241 M2|0-4,050 Sqft | Zoning Description | R-g |
Rooms
| Level | Type | Dimensions |
|---|---|---|
| Basement | 4pc Bathroom | 2.39 M x 1.51 M |
| Basement | Bedroom | 3.07 M x 2.95 M |
| Basement | Kitchen | 3.52 M x 2.53 M |
| Basement | Dining Room | 3.79 M x 2.44 M |
| Basement | Living Room | 3.92 M x 2.95 M |
| Main Level | Kitchen | 4.31 M x 2.71 M |
| Main Level | Living Room | 5.20 M x 4.22 M |
| Main Level | Dining Room | 3.17 M x 2.51 M |
| Main Level | 2pc Bathroom | 1.81 M x 1.74 M |
| Upper Level | Primary Bedroom | 4.97 M x 3.31 M |
| Upper Level | Bedroom | 3.19 M x 2.54 M |
| Upper Level | Bedroom | 3.11 M x 2.52 M |
| Upper Level | Laundry Room | 1.11 M x 1.09 M |
| Upper Level | 4pc Bathroom | 4.57 M x 2.38 M |
| Upper Level | 4pc Bathroom | 2.39 M x 1.51 M |
Agents and Offices
- Joanna Kopacz
- Office: Cir Realty