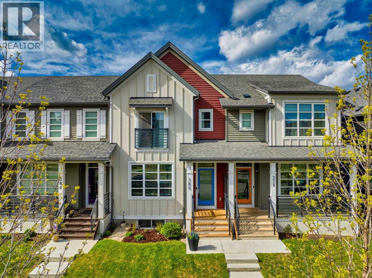
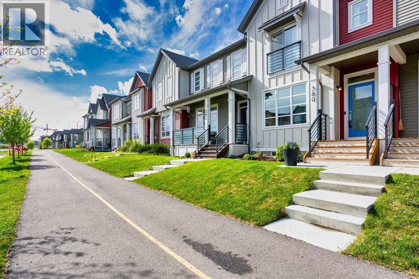
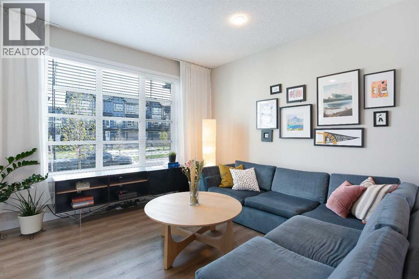
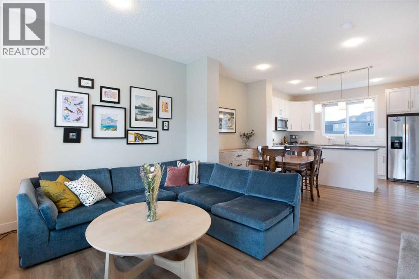
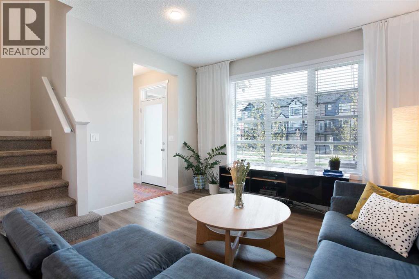
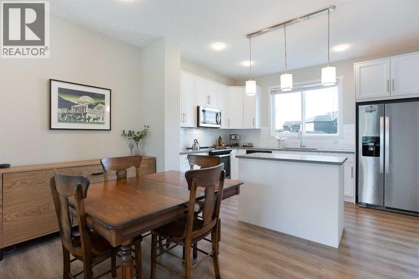
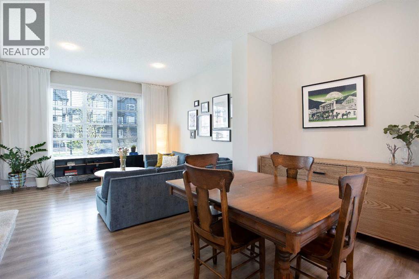
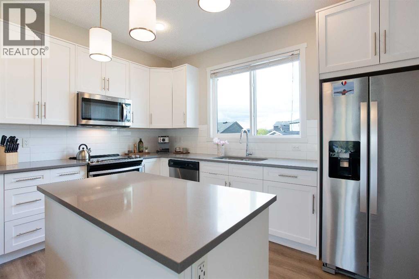
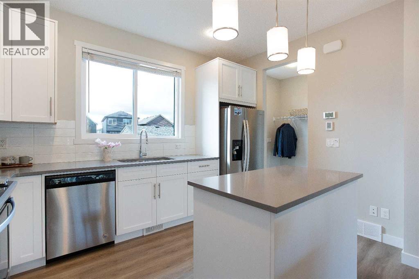
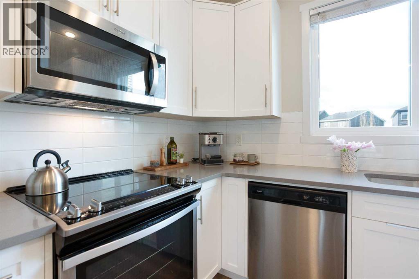
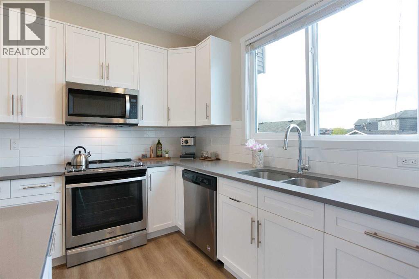
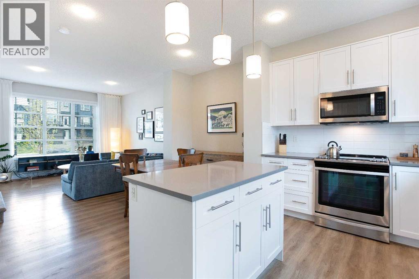
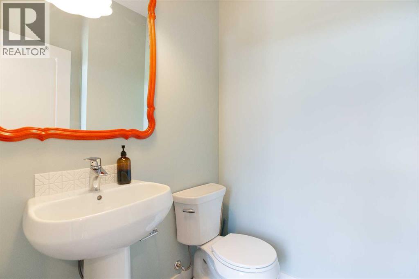
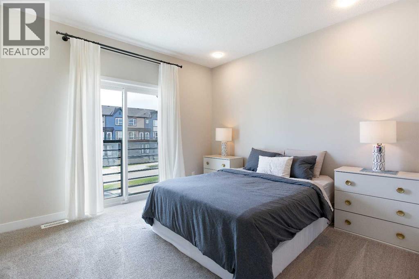
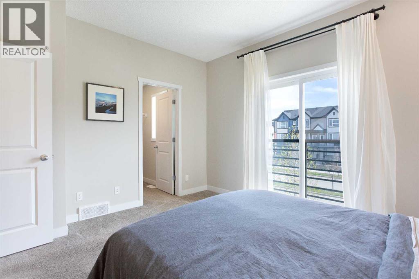
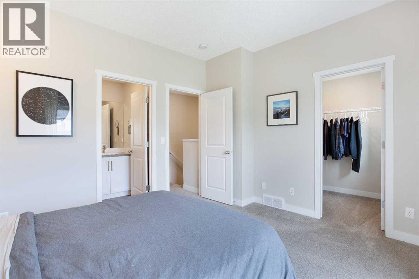
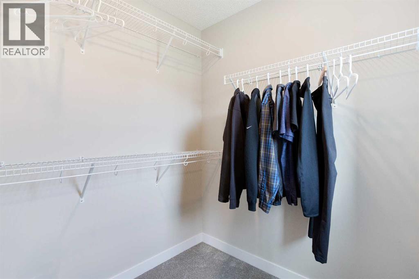
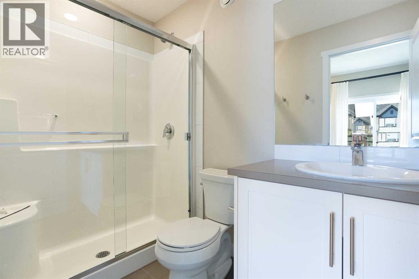
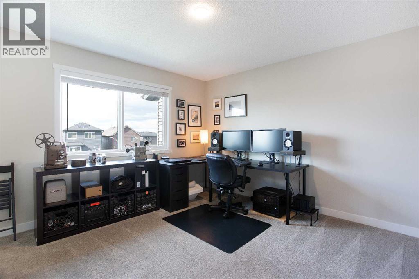
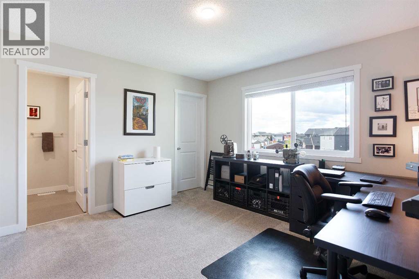
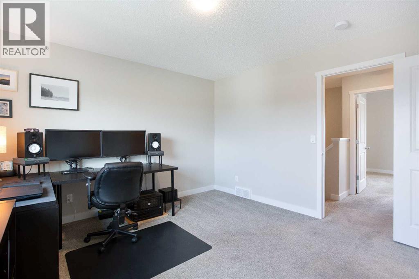
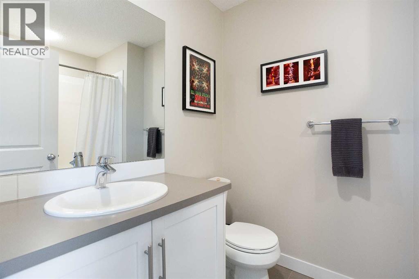
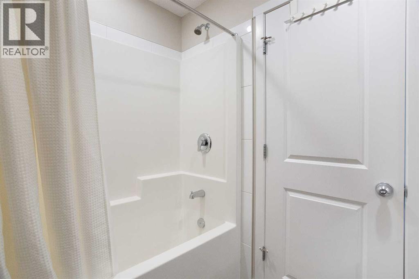
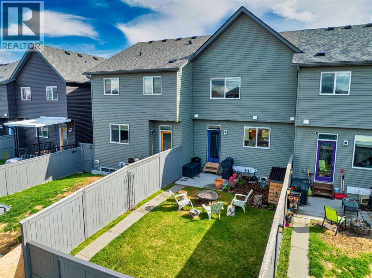
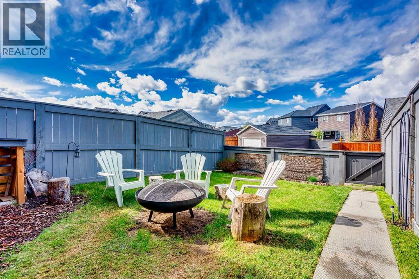
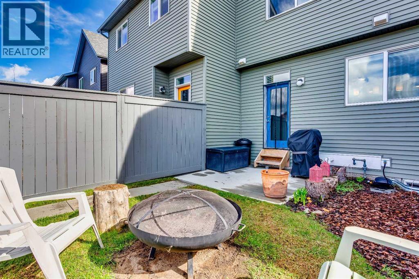
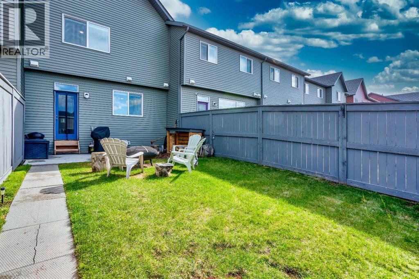
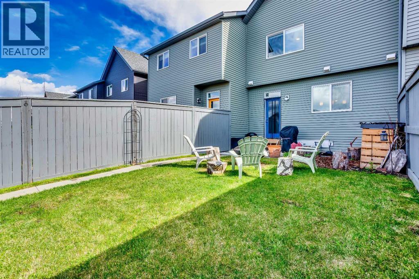
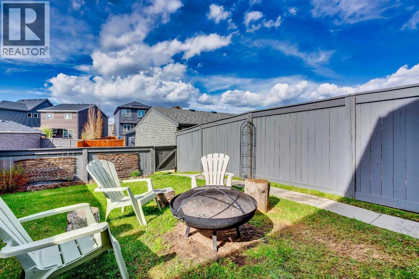
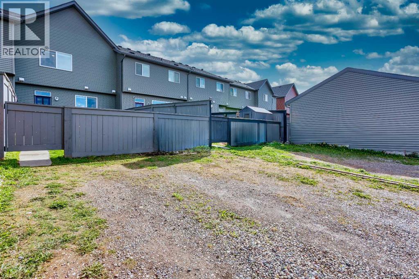
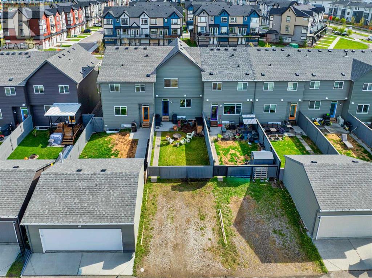
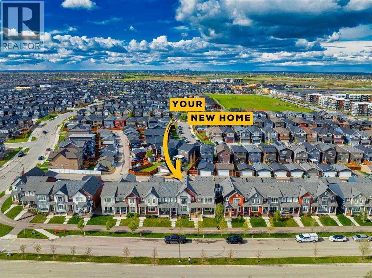
NO CONDO FEES | PRIVATE FENCED BACKYARD | TWO PRIMARY SUITES | TRIPLE-PANE WINDOWS | STEPS TO FUTURE FIELDHOUSE + LIBRARY |Welcome to Belmont, where this modern attached home delivers a rare opportunity with no condo fees, a private fenced backyard, and major future community upside. Bright, clean, and functional, the main floor features large front windows, luxury vinyl plank and tile flooring, a comfortable living area, dedicated dining space, and a chef-friendly kitchen with quartz countertops, stainless steel appliances, modern cabinetry, and great everyday flow. Built with quality and efficiency in mind, the home also offers upgraded features such as triple-pane windows, helping improve energy efficiency, comfort, and noise reduction.Upstairs, the layout is ideal for privacy and flexibility, offering two primary-style bedrooms, each with its own walk-in closet and ensuite. It is a great setup for roommates, guests, a home office arrangement, or buyers who want separation without sacrificing functionality. The basement is undeveloped and ready for future development, giving you the opportunity to expand your living space and build additional value over time.The backyard is a major highlight. Unlike many options in this price range, you are not giving up outdoor space. This home gives you a private fenced yard that is landscaped and ready to enjoy — perfect for pets, kids, summer evenings, or simply having your own usable outdoor space without paying monthly condo fees.The location is what makes this property even more exciting. Just steps away, Belmont is getting a major new fieldhouse and Calgary Public Library, planned as a future community hub with indoor sports space, recreation programming, meeting areas, and a new library. There are also future plans for additional recreation centre in the area, giving Belmont even more long-term lifestyle upsideBelmont is one of southwest Calgary’s fastest-growing new communities, with future shops and services, planned school sites, long-term LRT/transit plans, playgrounds, pathways, and easy access to major routes. Families also have nearby school options, including Holy Child School, one of the area’s most popular schools.If you have been searching in this price range, you already know the options are limited. Most come with condo fees, no yard, or both. This home gives you no condo fees, real outdoor space, a smart layout, upgraded efficiency features, and a front-row seat to Belmont’s future growth. (id:55577)