
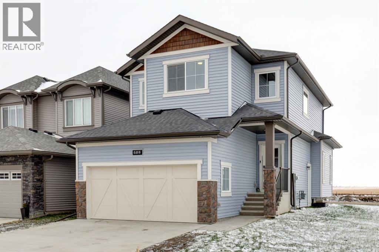
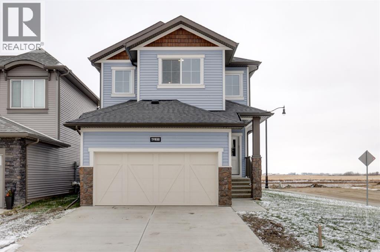
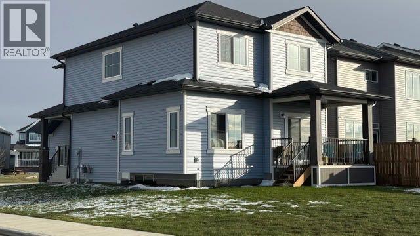
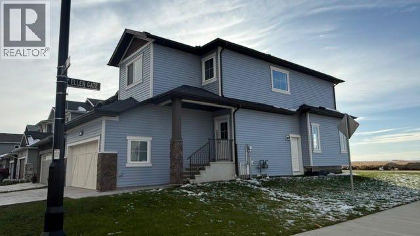
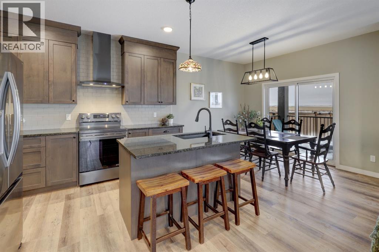
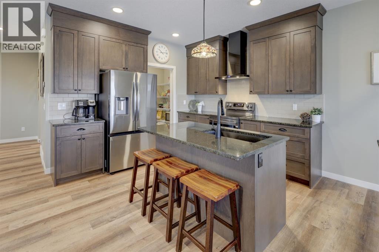
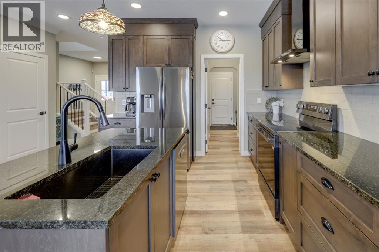
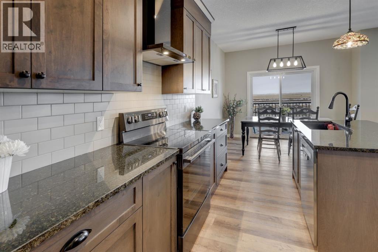
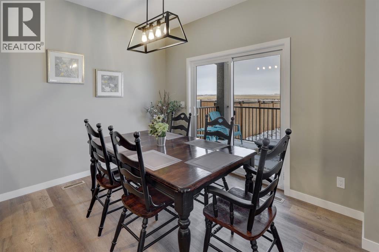
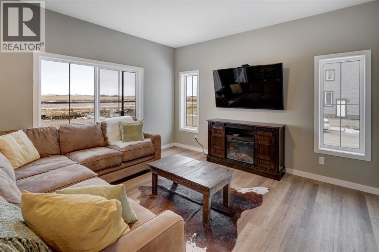
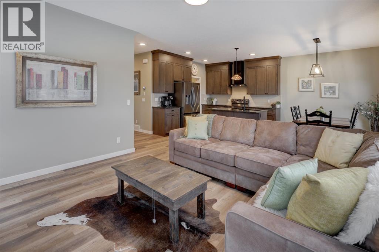
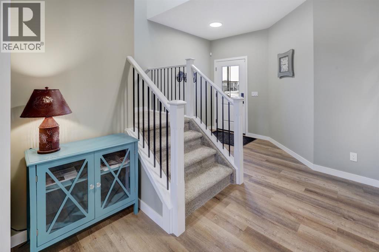
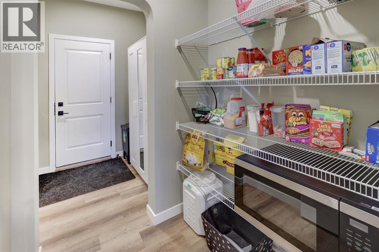
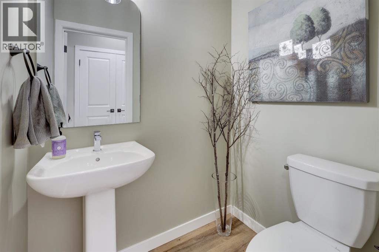
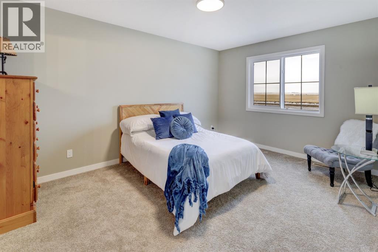
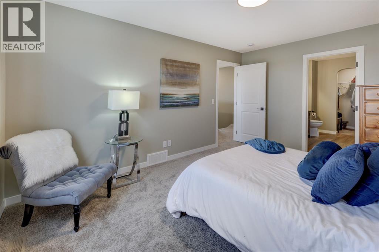
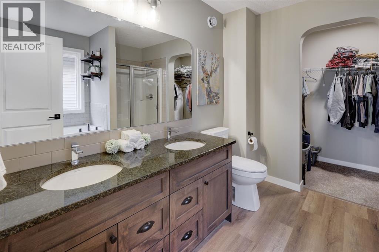
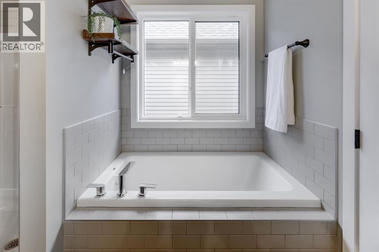
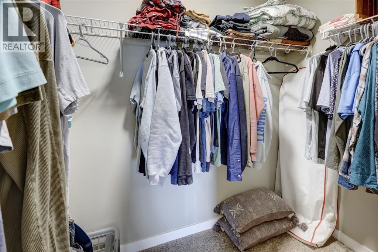
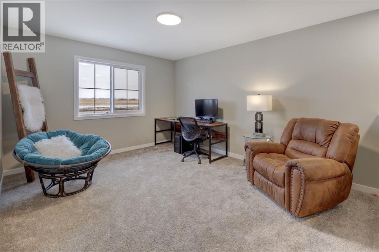
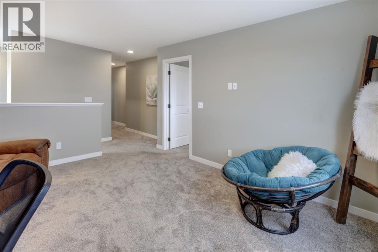
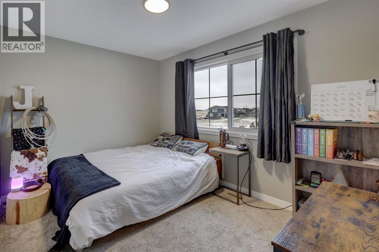
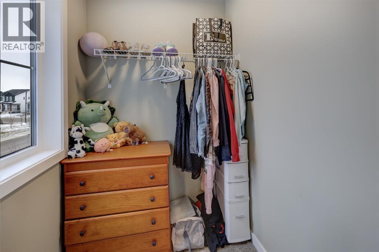
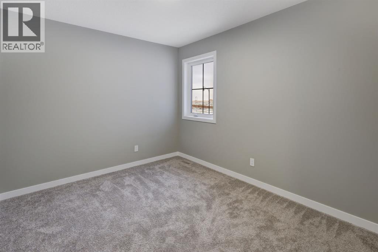
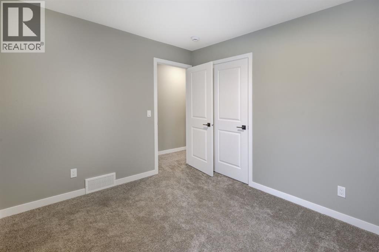
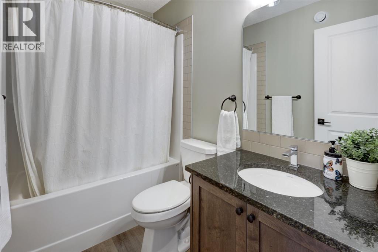
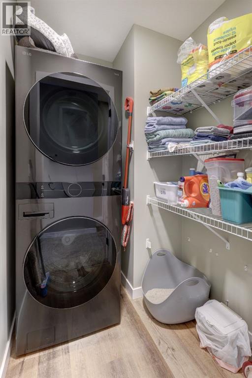
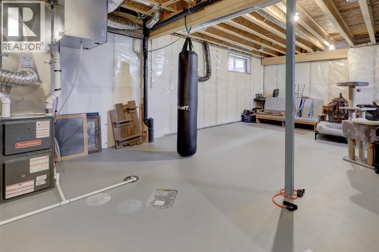
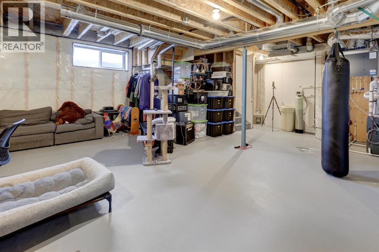
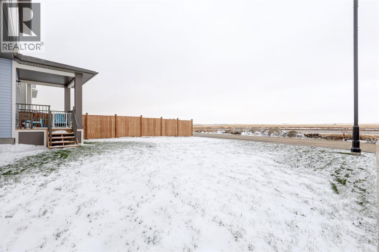
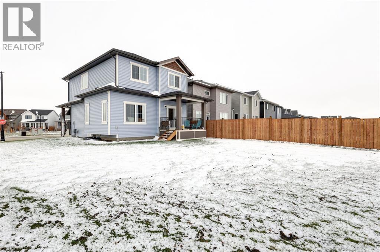
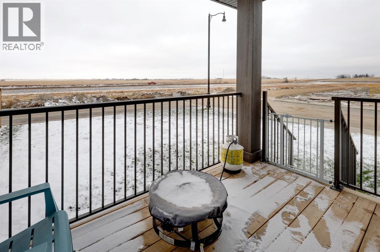
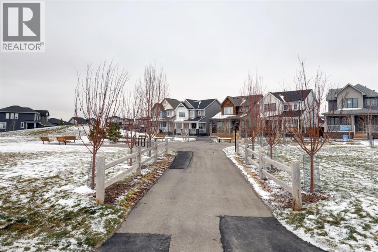
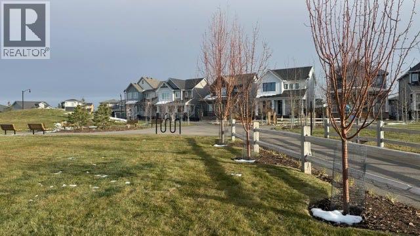
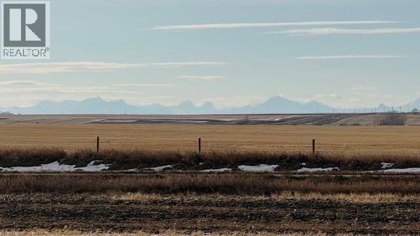
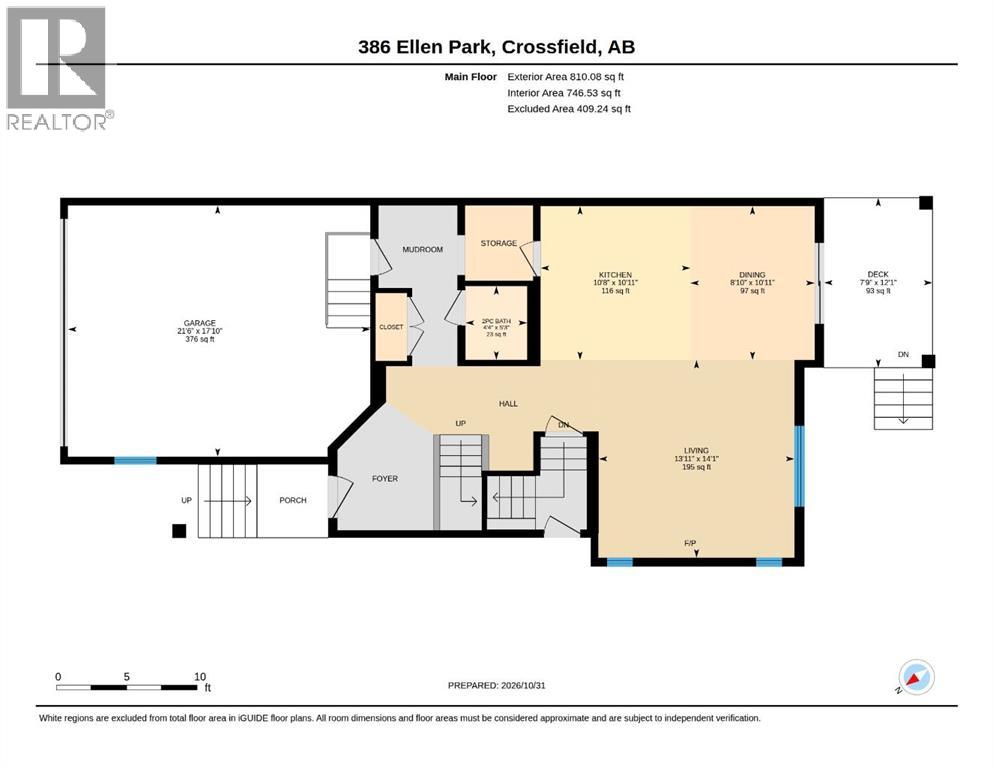
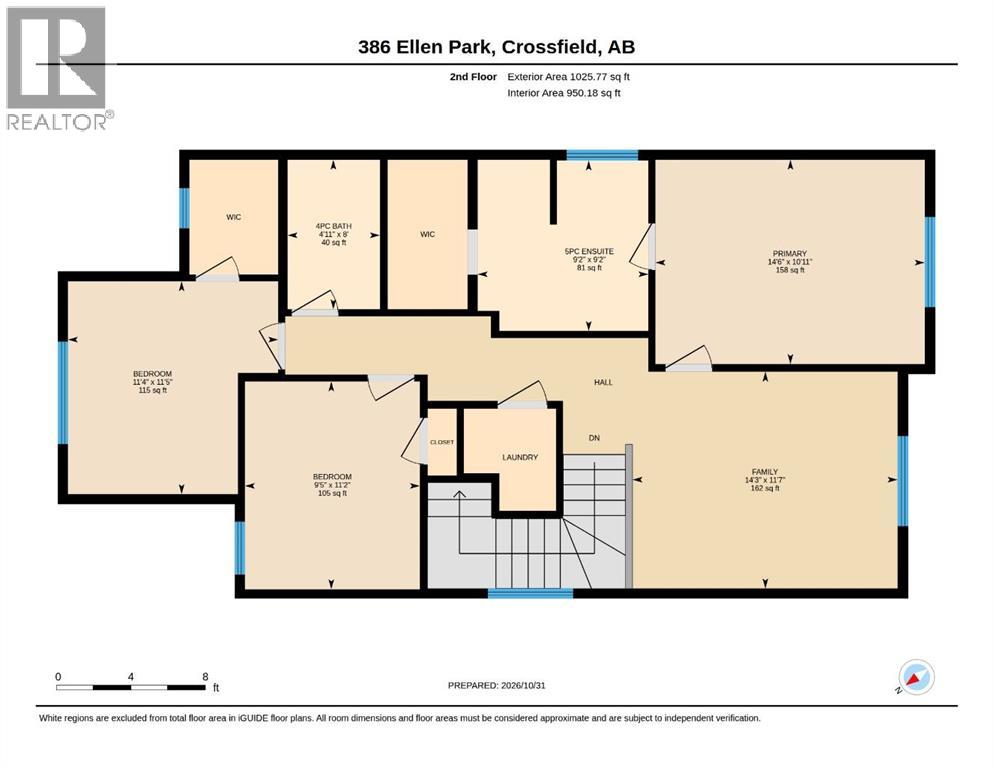
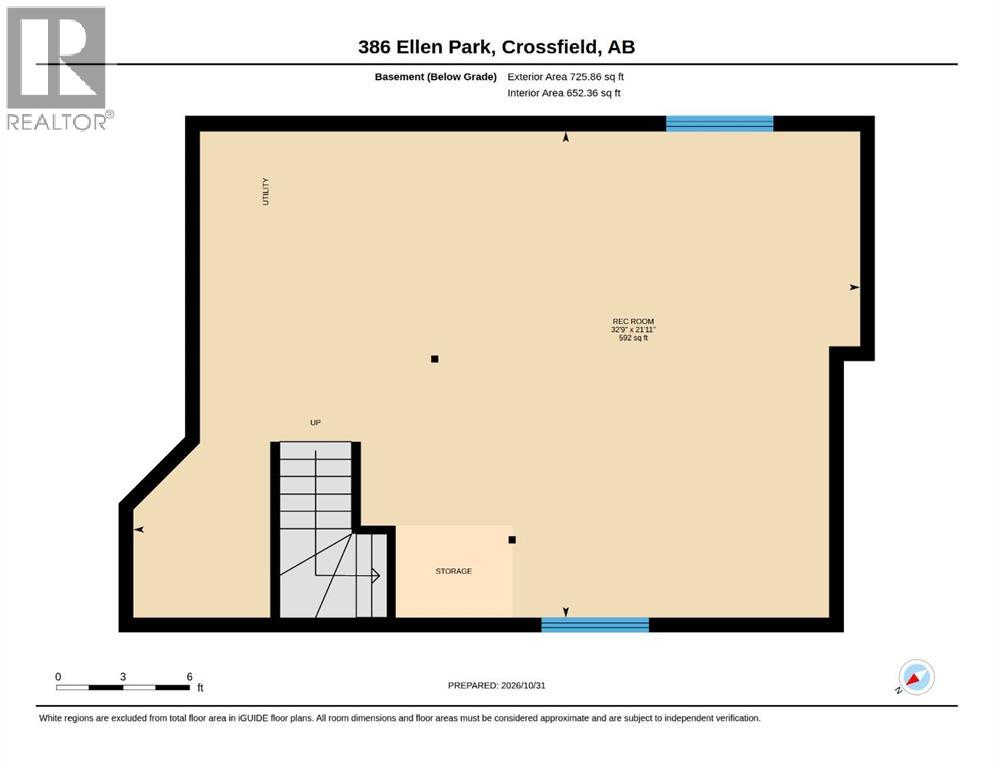
Welcome home to this exceptional opportunity in Crossfield, a NEXT TO NEW MCKEE HOME on a CORNER LOT w/views of the mountains to the west & green space/park to the east. This thoughtfully designed 2-story house offers a generous 1835 square feet above grade & a full unfinished basement providing 725 square feet of potential space. As you enter the east facing COVERED PORCH note the views all around you - being on the coveted corner you have nice curb appeal on both the front & side of the home, as well as a good space between you & the neighbours to the north. Entering the home note the extremely generous foyer - lots of room to have your guests enter. The OPEN CONCEPT main floor is highlighted by the beautiful kitchen w/granite counters & CUSTOM HOOD FAN. The butler style pantry has so much storage & leads to the mud room & ATTACHED DOUBLE CAR GARAGE. This main floor also has a large living room w/extra VINYL windows to add to your north & west views. With the shorter days upon us you will appreciate the recessed lighting as well. As you head upstairs note the upper level laundry room providing added convenience. The 2 secondary bedrooms are a great size & have closets to rival some primary suites. The loft/bonus room adds a nice flex space - perfect for a HOME OFFICE or movie space. More windows here highlight the mountain views. The primary suite has plenty of room for a king sized bed & the custom ENSUITE boasts a gorgeous soaker tub & stand alone shower as well as a large walk in closet. Outside, enjoy outdoor living with a landscaped backyard (something you won’t get in a new build home) deck overlooking the property, and access via a back lane. With community amenities like parks, playgrounds, pond & green space, this location offers a blend of tranquility & a sense of community. With this home only being 6 months old you will appreciate the full warranty of a new build without the work of building a deck & planting grass. Call today for a pr ivate viewing! (id:55577)
Property Features
- MLS® Number A2354761
- Price $625,000
- Bedrooms: 3
- Bathrooms: 3
- Square Footage: 1835 sqft
- Property Type: House
- Amenities Near By Park, Playground, Schools, Shopping
- Features See Remarks, Back Lane, Pvc Window, Closet Organizers, No Smoking Home
- Parking Space Total 4
- Plan 2310323
- Structure Deck, See Remarks
Buildings
| Bathroom Total | 3 | Bedrooms Above Ground | 3 |
| Bedrooms Total | 3 | Appliances | Washer, Refrigerator, Dishwasher, Stove, Dryer, Hood Fan, Garage Door Opener |
| Basement Development | Unfinished | Basement Type | Full (unfinished) |
| Constructed Date | 2025 | Construction Material | Wood Frame |
| Construction Style Attachment | Detached | Cooling Type | None |
| Exterior Finish | Stone, Vinyl Siding | Flooring Type | Carpeted, Vinyl Plank |
| Foundation Type | Poured Concrete | Half Bath Total | 1 |
| Heating Fuel | Natural Gas | Heating Type | Forced Air |
| Stories Total | 2 | Size Interior | 1835 Sqft |
| Total Finished Area | 1835 Sqft | Type | House |
Parking
| Attached Garage | 2 |
Land
| Acreage | No | Fence Type | Fence |
| Land Amenities | Park, Playground, Schools, Shopping | Landscape Features | Landscaped |
| Size Depth | 36.57 M | Size Frontage | 13.41 M |
| Size Irregular | 5339.00 | Size Total | 5339 Sqft|4,051 - 7,250 Sqft |
| Size Total Text | 5339 Sqft|4,051 - 7,250 Sqft | Zoning Description | R-1c |
Rooms
| Level | Type | Dimensions |
|---|---|---|
| Second Level | 4pc Bathroom | 8.00 Ft x 4.92 Ft |
| Second Level | 5pc Bathroom | 9.17 Ft x 9.17 Ft |
| Second Level | Bedroom | 11.17 Ft x 9.42 Ft |
| Second Level | Bedroom | 11.42 Ft x 11.33 Ft |
| Second Level | Bonus Room | 11.58 Ft x 14.25 Ft |
| Second Level | Primary Bedroom | 10.92 Ft x 14.50 Ft |
| Basement | Recreational, Games Room | 21.92 Ft x 32.75 Ft |
| Main Level | 2pc Bathroom | 5.25 Ft x 4.33 Ft |
| Main Level | Other | 10.92 Ft x 8.83 Ft |
| Main Level | Kitchen | 10.92 Ft x 10.67 Ft |
| Main Level | Living Room | 14.08 Ft x 13.92 Ft |
Agents and Offices
- Mari L. Carr
- Office: Century 21 Masters