39 Chinook Crescent, Beiseker, Alberta T0M 0G0 New

Browse our exclusive listings.

$440,000

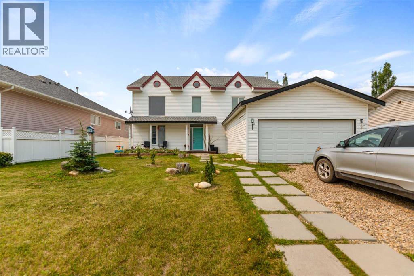
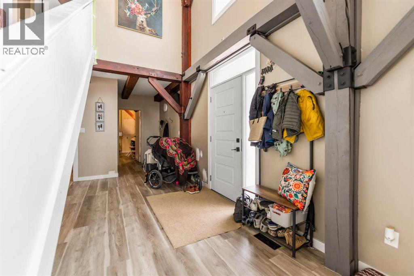
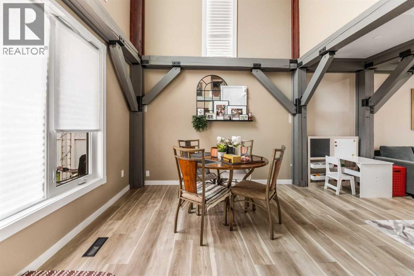
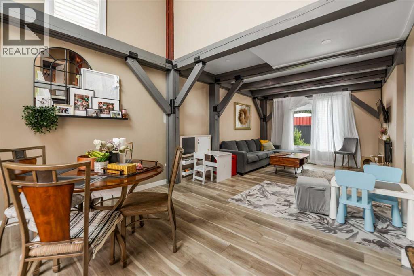
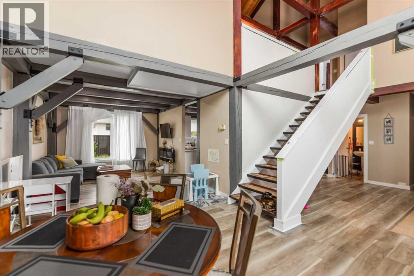
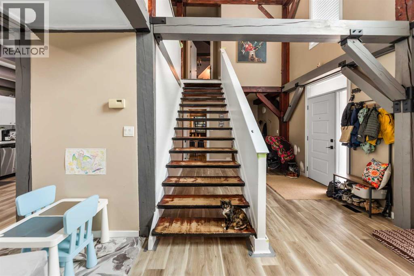
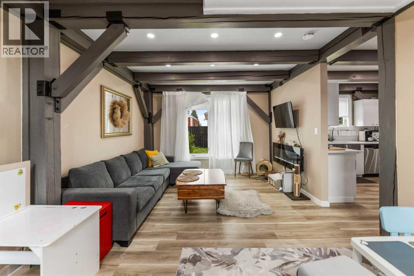
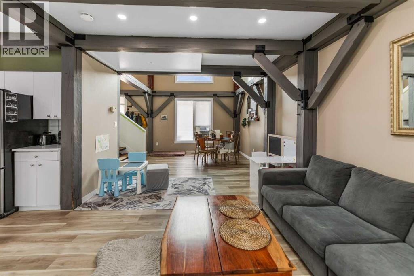
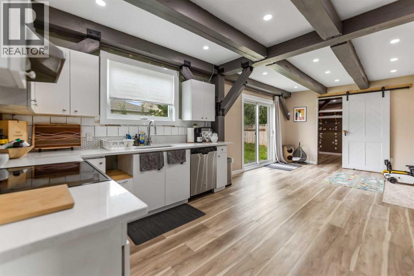
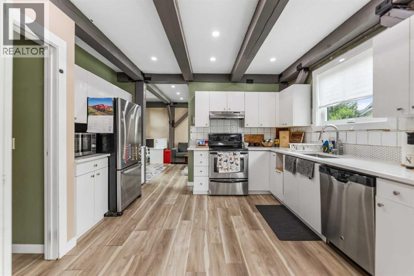
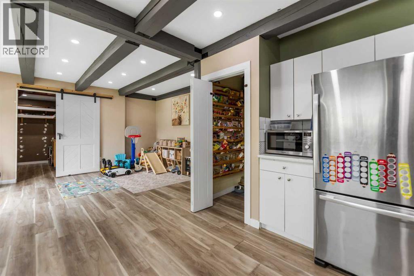
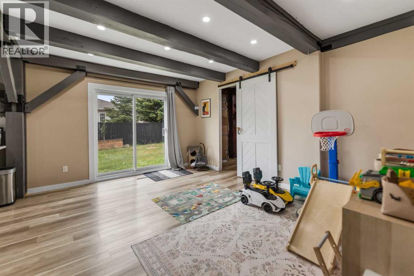
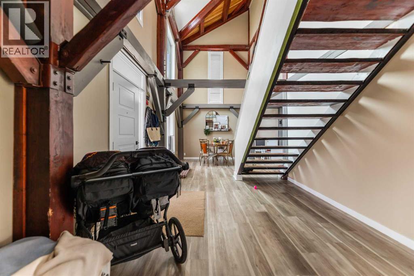
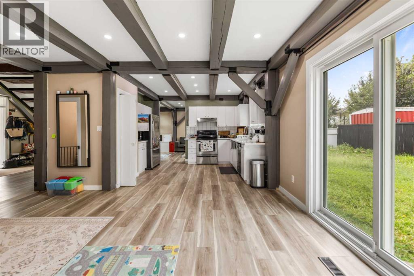
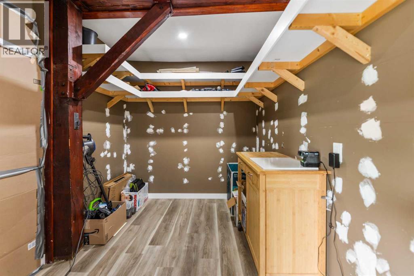
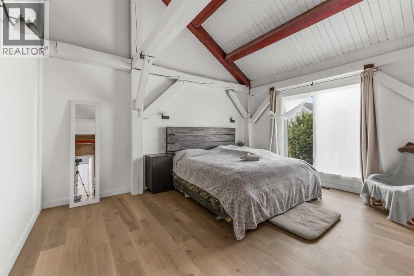
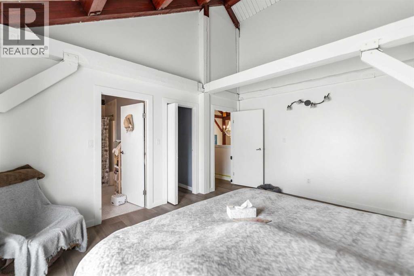
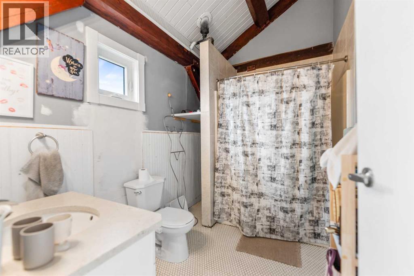
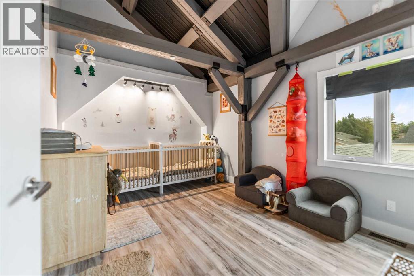
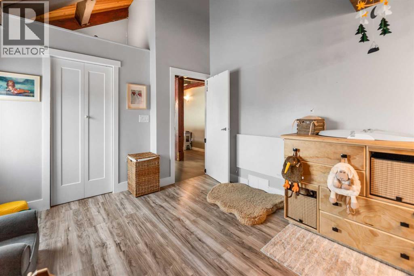
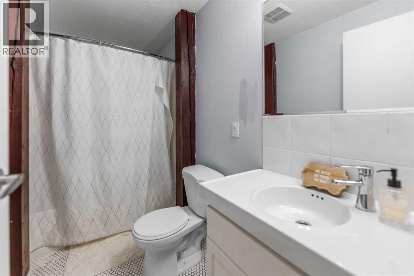
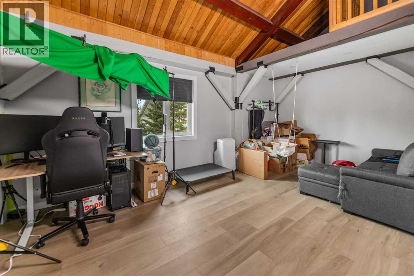
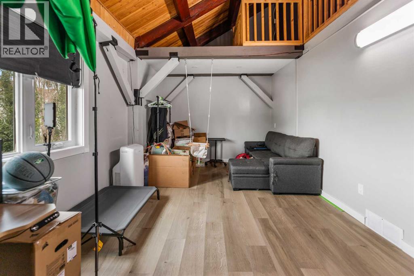
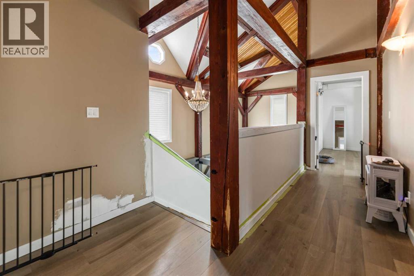
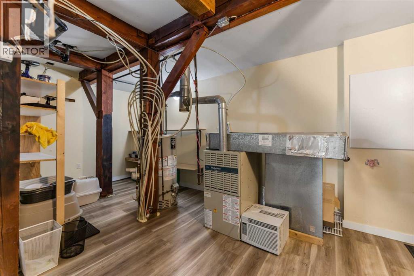
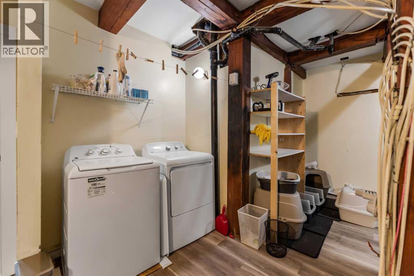
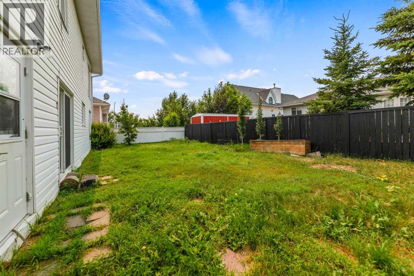
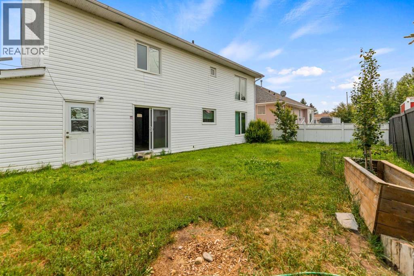
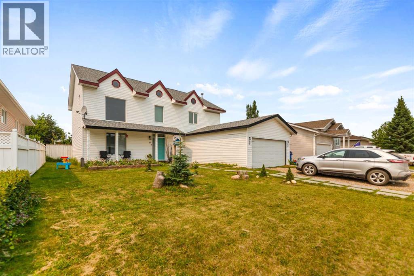
Welcome to the charming Hamlet of Beiseker, where small-town living meets convenience, just 35 minutes north of Calgary and only a short 15-minute drive to Airdrie. Situated on a quiet street, this inviting two-storey home offers the perfect blend of space, comfort, and character. Set on an approximately 60-foot-wide lot, the property features a double attached garage, a spacious driveway, and a large west-facing backyard that's ideal for children, pets, summer barbecues, or simply relaxing and enjoying the evening sun. Step inside and you'll immediately appreciate the warm country-inspired feel, highlighted by beautiful exposed beams that add charm and character throughout the home. The thoughtfully designed main floor offers plenty of room for the whole family, including a welcoming living room, a separate family room, a spacious kitchen with a pantry, a dining room for family gatherings, a versatile flex room that's perfect for a home office or hobby space, plus a convenient laundry and utility room. Upstairs, you'll find a generous primary retreat complete with a private 4-piece ensuite, along with two additional large bedrooms and another full 4-piece bathroom, providing comfortable accommodations for a growing family. If you've been looking for the peace and friendliness of small-town living without sacrificing easy access to city amenities, this home is an outstanding opportunity. With its spacious layout, distinctive character, and family-friendly setting, it's ready for you to move in and make it your own. (id:55577)

Property Features

  • MLS® Number A2333116
  • Price $440,000
  • Bedrooms: 3
  • Bathrooms: 3
  • Square Footage: 2342 sqft
  • Property Type: House
  • Amenities Near By Playground
  • Parking Space Total 4
  • Plan 8210937
  • Structure None

Buildings

Bathroom Total 3 Bedrooms Above Ground 3
Bedrooms Total 3 Appliances See Remarks
Basement Type Crawl Space Constructed Date 1993
Construction Material Wood Frame Construction Style Attachment Detached
Cooling Type None Flooring Type Ceramic Tile, Laminate
Half Bath Total 1 Heating Type Forced Air
Stories Total 2 Size Interior 2342 Sqft
Total Finished Area 2342 Sqft Type House

Parking

Attached Garage 2

Land

Acreage No Fence Type Fence
Land Amenities Playground Size Frontage 18.11 M
Size Irregular 5900.00 Size Total 5900 Sqft|4,051 - 7,250 Sqft
Size Total Text 5900 Sqft|4,051 - 7,250 Sqft Zoning Description R1

Rooms

Level Type Dimensions
Second Level Primary Bedroom 15.67 Ft x 12.58 Ft
Second Level Bedroom 18.17 Ft x 11.00 Ft
Second Level Bedroom 14.17 Ft x 10.58 Ft
Second Level 4pc Bathroom 10.25 Ft x 6.92 Ft
Second Level 4pc Bathroom 10.17 Ft x 4.75 Ft
Main Level Living Room 15.58 Ft x 13.17 Ft
Main Level Dining Room 11.17 Ft x 10.92 Ft
Main Level Kitchen 12.92 Ft x 11.17 Ft
Main Level Family Room 16.33 Ft x 12.00 Ft
Main Level Other 9.33 Ft x 7.42 Ft
Main Level Furnace 19.42 Ft x 12.58 Ft
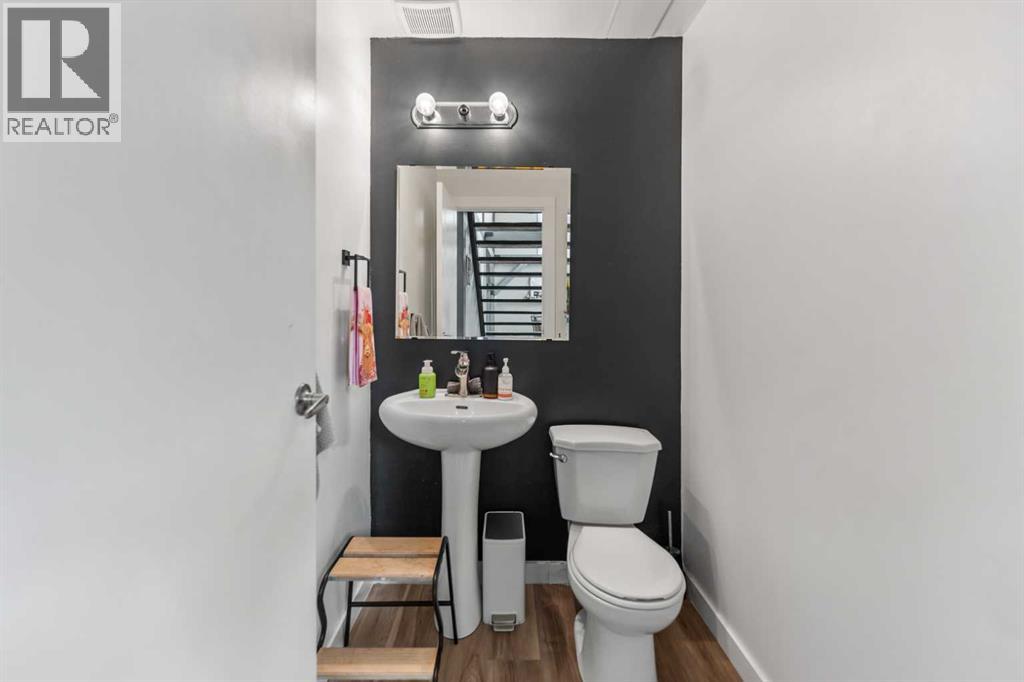
Main Level 2pc Bathroom 5.67 Ft x 4.50 Ft

Agents and Offices

  • David P. Brown
  • Office: Trec The Real Estate Company

Do you have questions?

Call or text today, we are here to help!

+1 403-483-3300