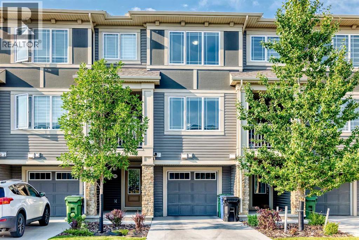
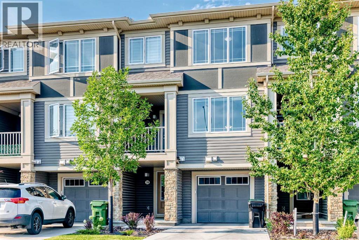
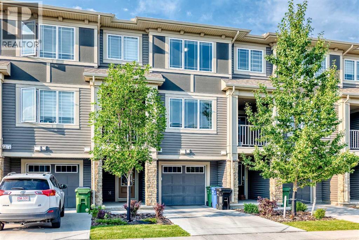
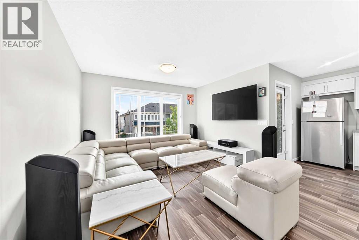
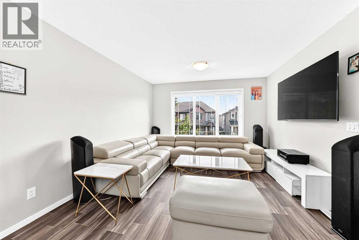
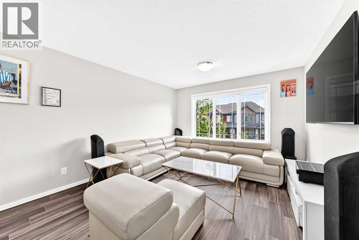
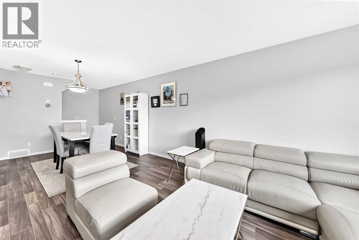
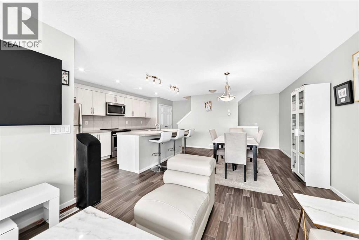
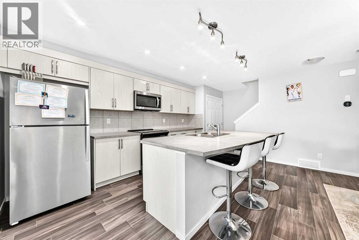
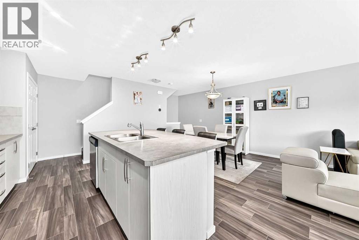
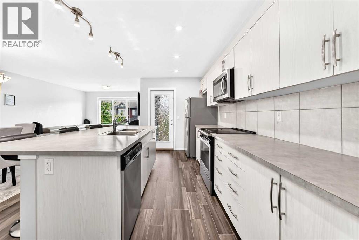
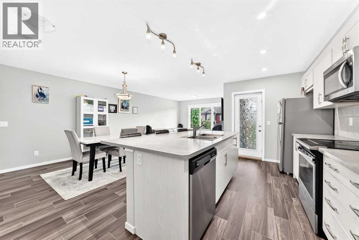
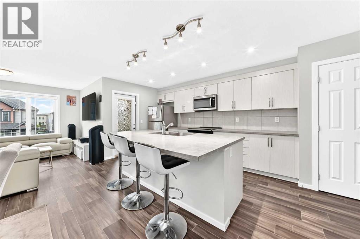
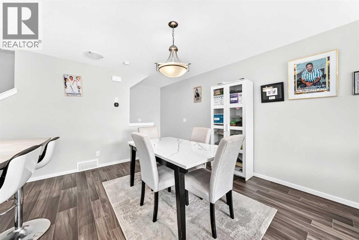
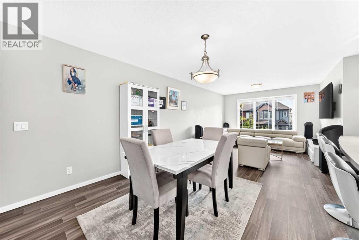
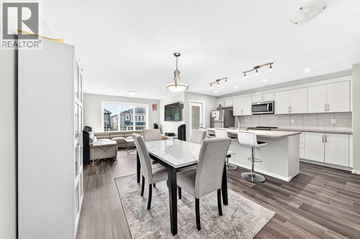
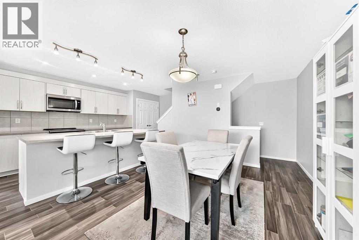
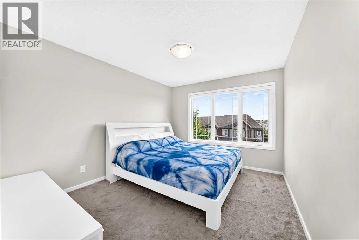
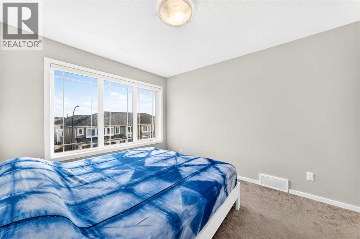
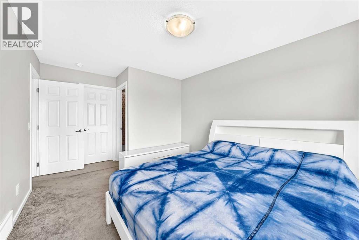
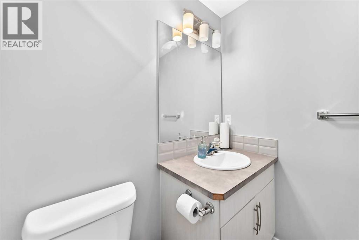
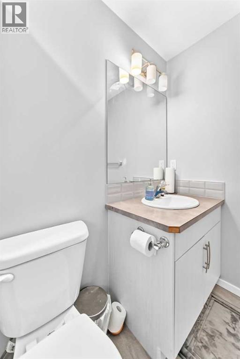
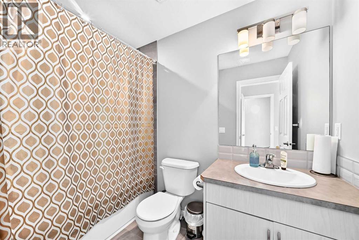
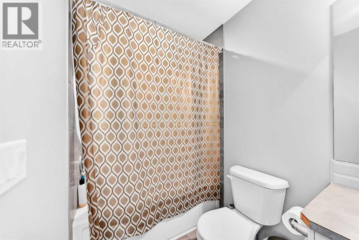
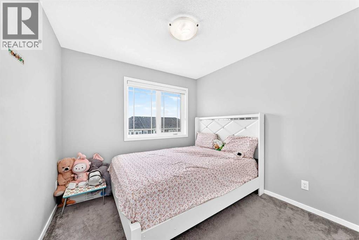
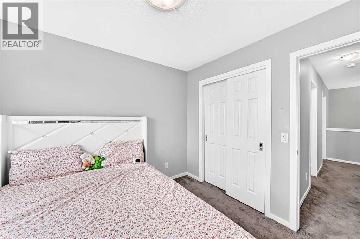
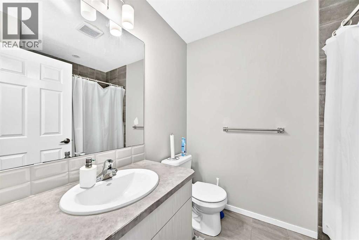
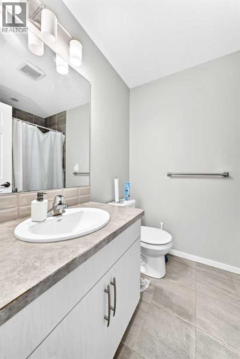
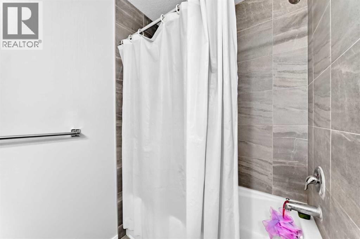
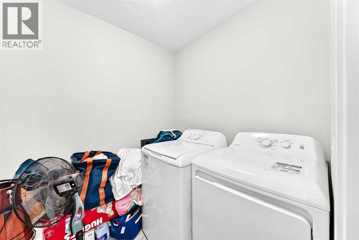
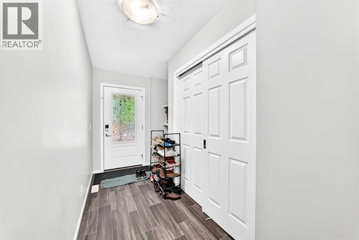
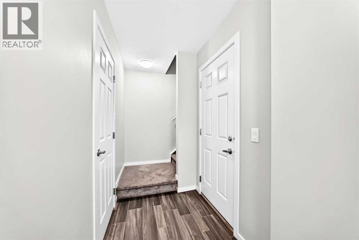
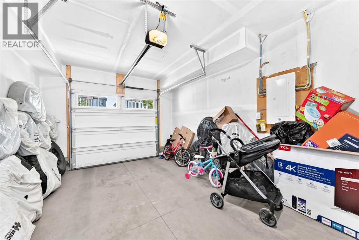
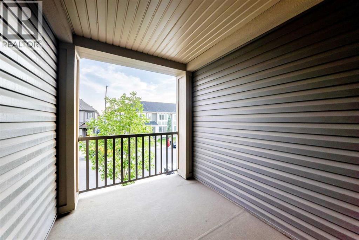
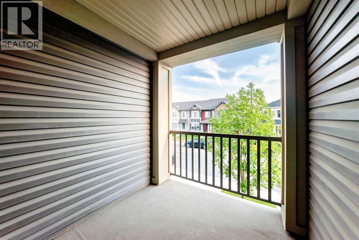
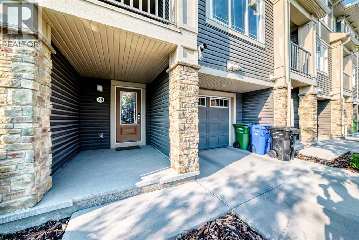
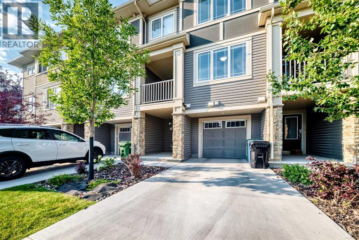
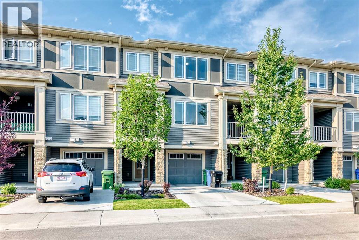
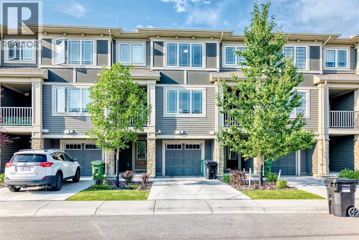
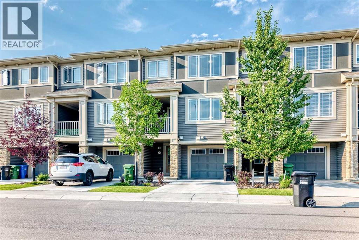
WOW, BEST PRICE in the area, welcome to this modern three-story townhouse in Cityscape (NE Calgary), offering 1,382 sq ft of well-designed living space. The contemporary kitchen features countertops, stainless steel appliances, and ample cabinetry. Upstairs, discover two spacious bedrooms, including a comfortable primary with excellent closet space and attached full bathroom. The convenience of upper-floor laundry makes daily routines simple. Parking is a breeze with a single attached garage plus driveway parking. Exceptional value, a fantastic location, low condo fees, and structural warranty coverage until 2031 round out the package. This interior unit blends contemporary style with everyday practicality—ideal for first-time buyers, professionals, or investors. The bright, open living area is designed for both entertaining and day-to-day living, with a generous living/dining zone flowing into the sleek kitchen. A sunny balcony extends the space for morning coffee or evening BBQs. Situated in a growing community close to parks, shopping, schools, transit, major roadways, and the airport, this home offers low-maintenance living without compromising comfort or convenience. Book your showing today! (id:55577)
Property Features
- MLS® Number A2341084
-
Price
$369,000
Maintenance, Ground Maintenance, Property Management
$207.41 Monthly - Bedrooms: 2
- Bathrooms: 3
- Square Footage: 1382 sqft
- Property Type: Row / Townhouse
- Community Name: Cityscape
- Amenities Near By Airport, Park, Schools, Shopping
- Community Features Pets Allowed
- Features Other, No Animal Home, No Smoking Home
- Parking Space Total 2
- Plan 1612184
Buildings
| Bathroom Total | 3 | Bedrooms Above Ground | 2 |
| Bedrooms Total | 2 | Amenities | Other |
| Appliances | Washer, Refrigerator, Range - Electric, Dishwasher, Dryer, Microwave, Hood Fan, Garage Door Opener | Architectural Style | 3 Level |
| Basement Development | Unfinished | Basement Type | None (unfinished) |
| Constructed Date | 2021 | Construction Material | Poured Concrete, Wood Frame |
| Construction Style Attachment | Attached | Cooling Type | None |
| Exterior Finish | Concrete | Flooring Type | Carpeted, Tile, Vinyl Plank |
| Foundation Type | Poured Concrete | Half Bath Total | 1 |
| Heating Fuel | Natural Gas | Heating Type | Forced Air |
| Size Interior | 1382 Sqft | Total Finished Area | 1382 Sqft |
| Type | Row / Townhouse |
Parking
| Concrete | |
| Street | |
| Attached Garage | 1 |
Land
| Acreage | No | Fence Type | Not Fenced |
| Land Amenities | Airport, Park, Schools, Shopping | Size Depth | 13 M |
| Size Frontage | 6.4 M | Size Irregular | 83.20 |
| Size Total | 83.2 M2|0-4,050 Sqft | Size Total Text | 83.2 M2|0-4,050 Sqft |
| Zoning Description | Dc |
Rooms
| Level | Type | Dimensions |
|---|---|---|
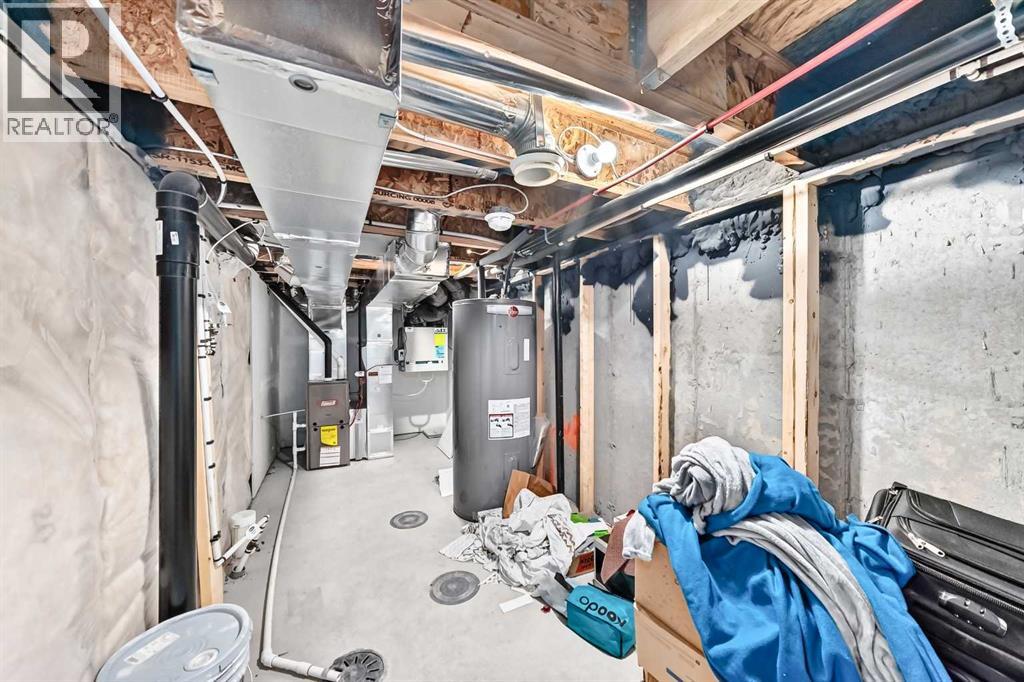
| Basement | Furnace | 18.58 Ft x 7.08 Ft |
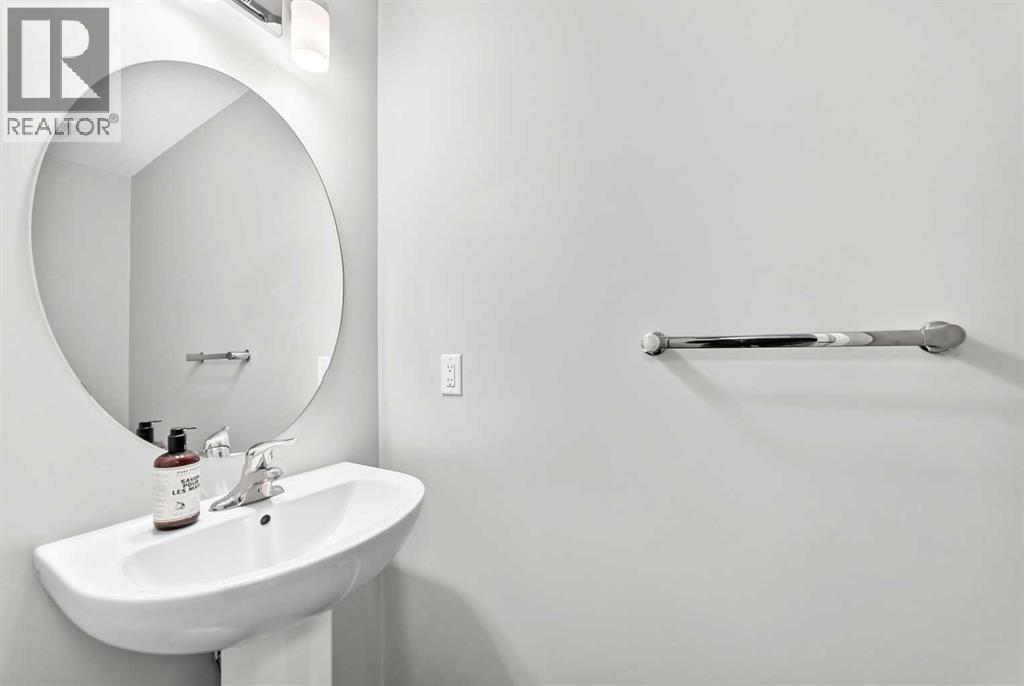
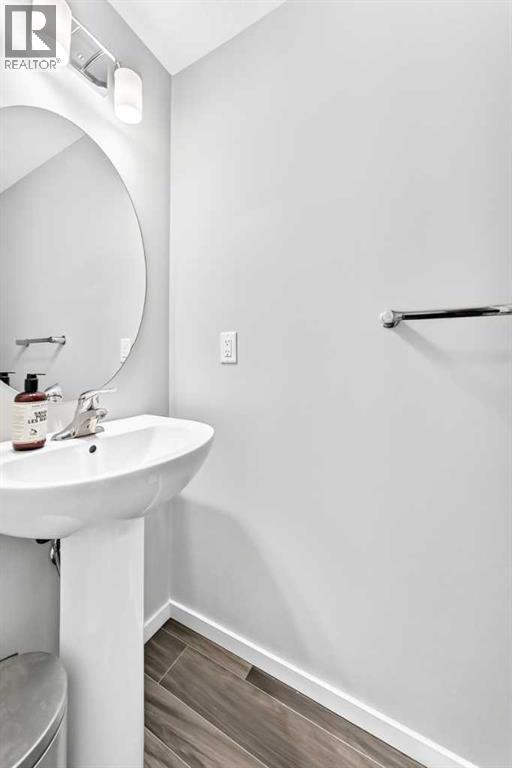
| Lower Level | 2pc Bathroom | 8.08 Ft x 2.83 Ft |
| Lower Level | Other | 10.17 Ft x 6.67 Ft |
| Main Level | Pantry | 4.83 Ft x 1.92 Ft |
| Main Level | Kitchen | 15.58 Ft x 9.33 Ft |
| Main Level | Dining Room | 11.58 Ft x 10.50 Ft |
| Main Level | Living Room | 12.92 Ft x 12.00 Ft |
| Main Level | Other | 9.58 Ft x 7.75 Ft |
| Upper Level | Laundry Room | 5.92 Ft x 6.25 Ft |
| Upper Level | 4pc Bathroom | 5.92 Ft x 7.67 Ft |
| Upper Level | 4pc Bathroom | 8.58 Ft x 4.83 Ft |
| Upper Level | Other | 5.08 Ft x 5.25 Ft |
| Upper Level | Primary Bedroom | 11.92 Ft x 10.42 Ft |
| Upper Level | Bedroom | 9.42 Ft x 9.42 Ft |
Agents and Offices
- Nasir Ahmad
- Office: Urban-Realty.ca