
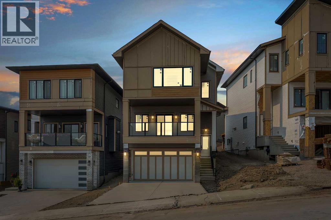
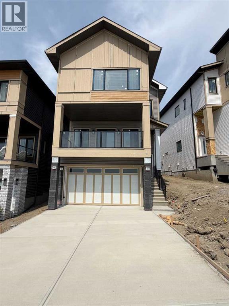
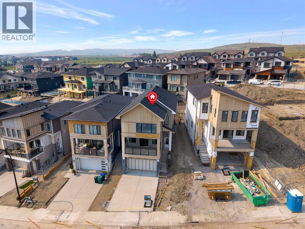
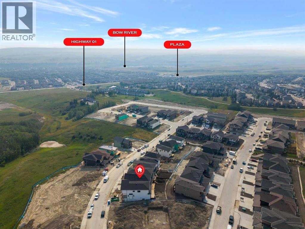
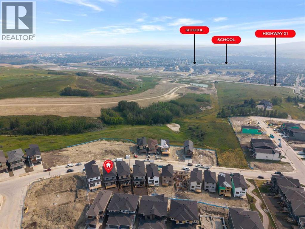
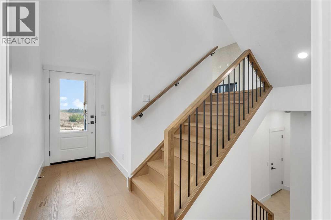
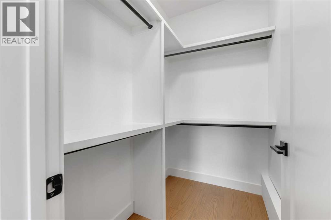
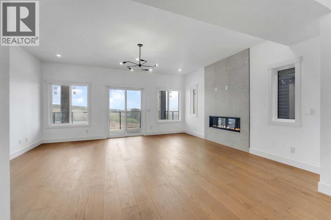
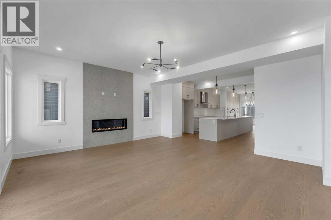
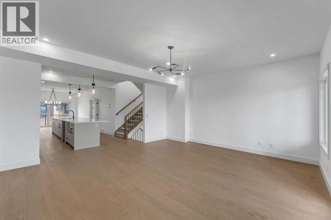
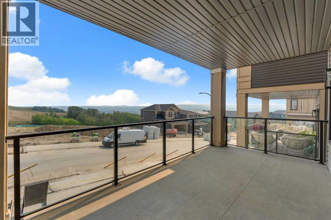
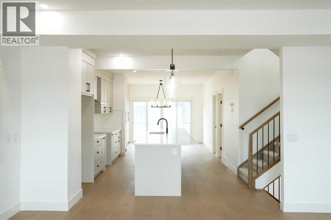
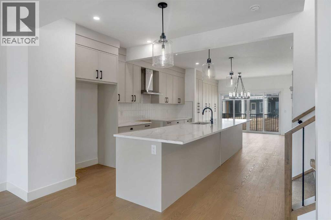
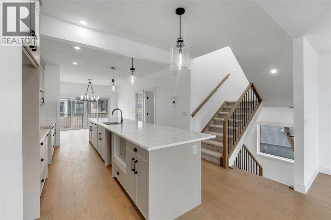
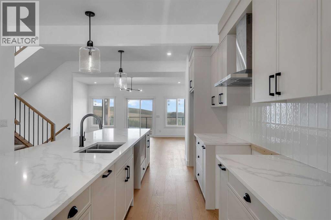
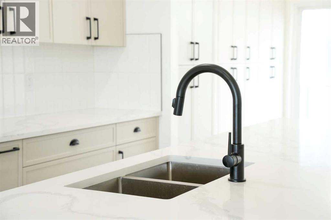
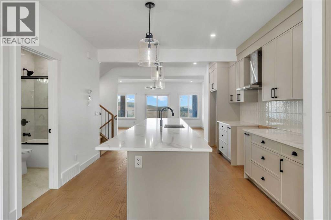
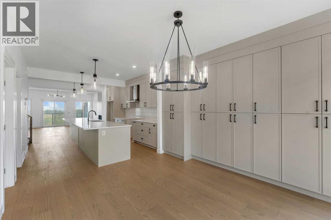
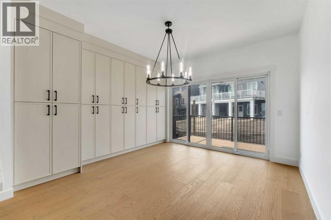
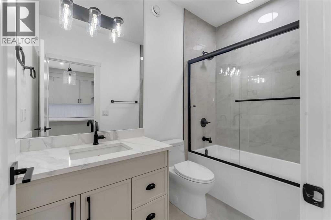
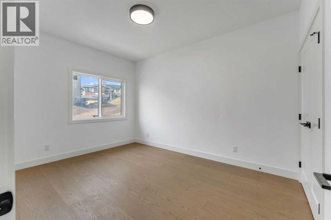
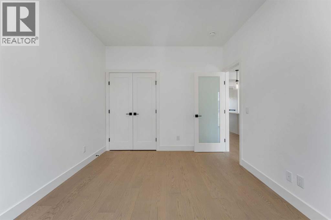
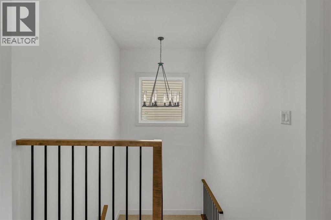
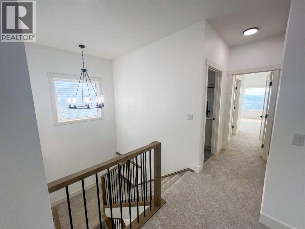
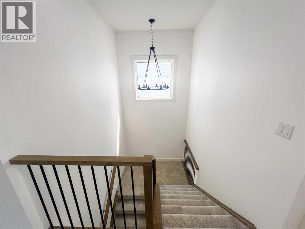
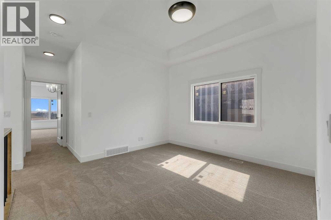
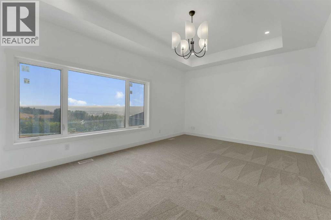
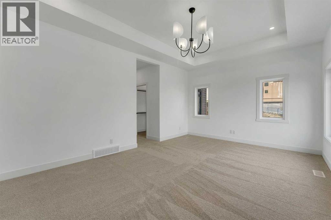
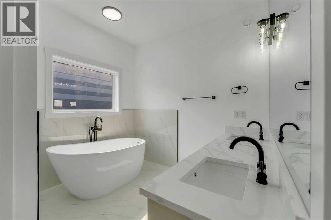
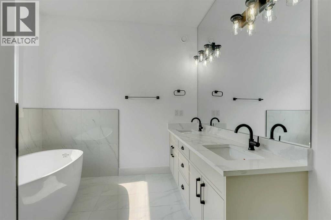
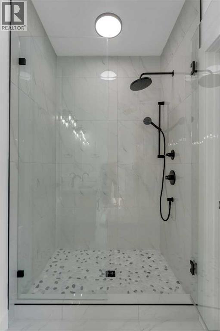
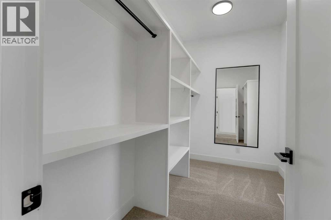
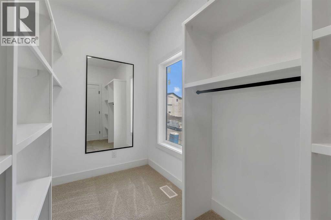
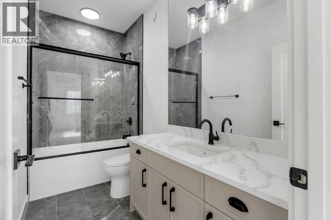
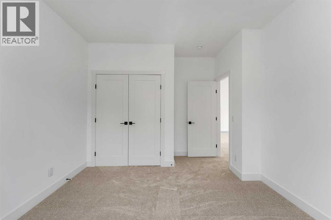
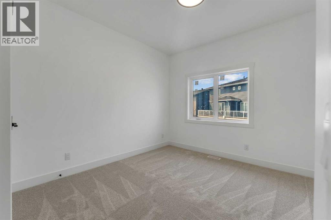
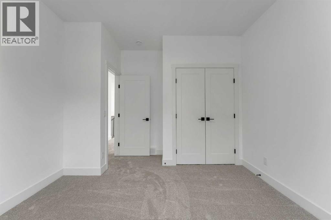
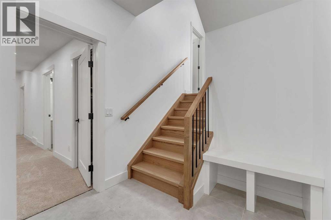
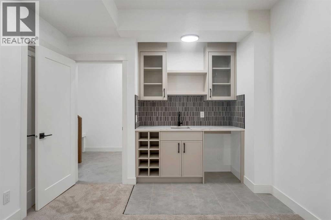
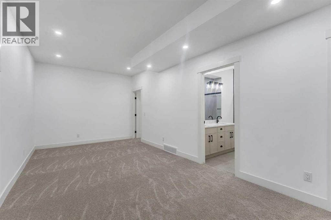
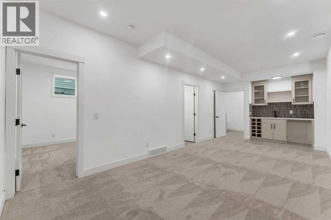
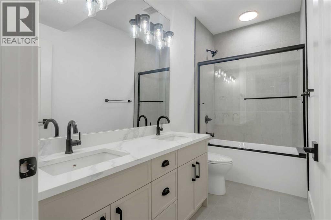
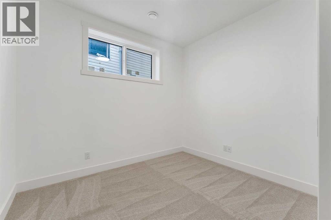
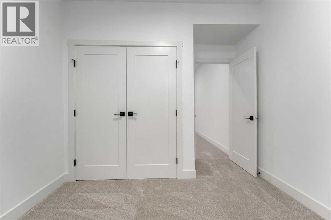
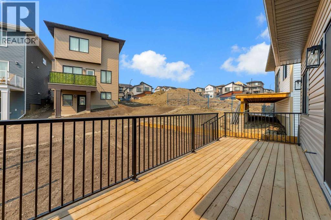
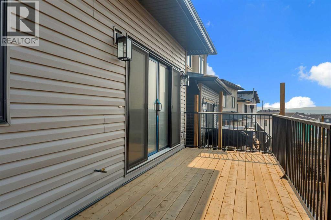
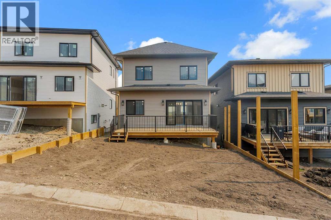
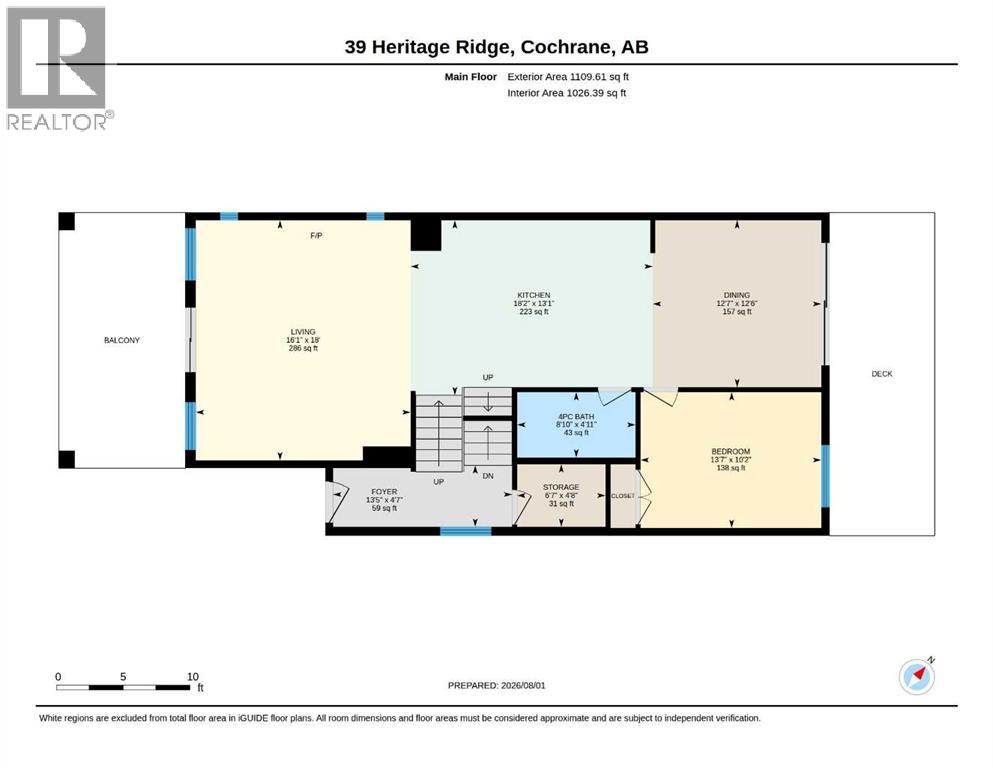
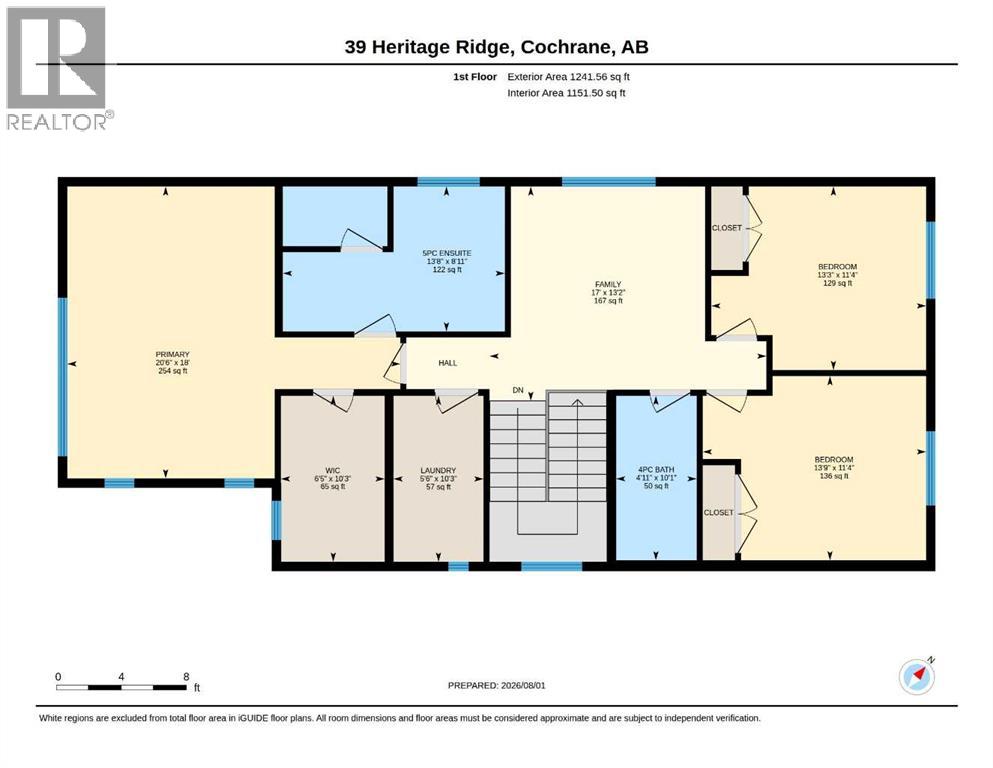
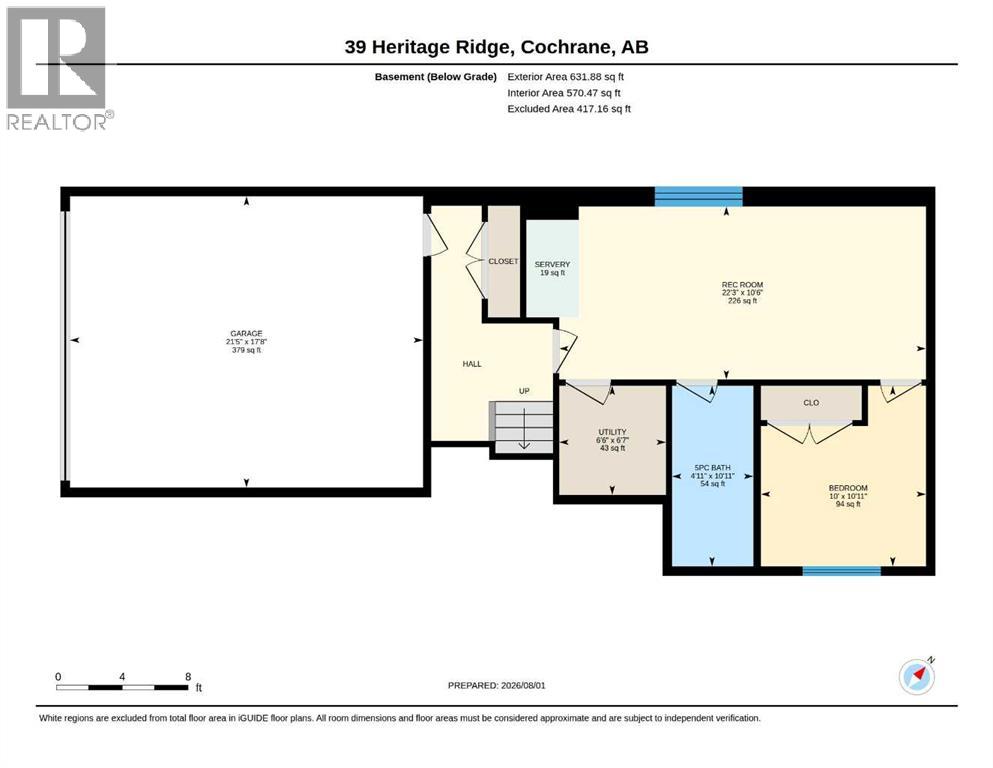
Brand New Home – Located in the desirable community of West Hawk, offering over 2,800 sq. ft. of total developed living space. This property features 4 bedrooms, 4 bathrooms, and a fully developed basement. The open-concept main floor showcases a spacious great room with gas fireplace and access to the front deck, a large kitchen with an oversized island, and a dedicated dining area with built-in cabinetry. A bright den with ample natural light and a full bathroom, completes the main level. The upper floor offers 3 bedrooms, including the primary bedroom with ensuite and walk-in closet. The other 2 bedrooms are spacious, perfect for kids, a full bathroom, and a large bonus room perfect for family relaxation or entertainment. The fully finished basement is designed for entertaining, featuring a spacious rec room, custom wet bar, one bedroom, and one full bathroom — ideal for guests or extended family. Please see the interior finishing details below: Flooring: • Engineered hardwood on the main floor. • Carpet on the second floor and basement. • Tiles in the washrooms and mudroom. Kitchen: • Painted finish cabinets. • Quartz counter-tops. • Appliance package – Attached in files. The home is inspected by a 3rd party inspector at Rough-In & Final Stage. Reports available. Renders are a visual representation of the home. Colours and materials may look different in person. Renderings and reference photos are for illustrative purposes only. Final colours, materials, finishes, and specifications may vary from the images shown. (id:55577)
Property Features
- MLS® Number A2331217
- Price $779,000
- Bedrooms: 4
- Bathrooms: 4
- Square Footage: 2340 sqft
- Property Type: House
- Community Name: Heritage Hills
- Amenities Near By Playground
- Parking Space Total 4
- Plan 2411850
- Structure Deck
Buildings
| Bathroom Total | 4 | Bedrooms Above Ground | 3 |
| Bedrooms Below Ground | 1 | Bedrooms Total | 4 |
| Appliances | Refrigerator, Range - Electric, Dishwasher, Microwave, Hood Fan | Basement Development | Finished |
| Basement Type | Full (finished) | Constructed Date | 2026 |
| Construction Material | Wood Frame | Construction Style Attachment | Detached |
| Cooling Type | See Remarks | Exterior Finish | Brick, Metal, Vinyl Siding |
| Fireplace Present | Yes | Fireplace Total | 1 |
| Flooring Type | Carpeted, Ceramic Tile, Hardwood | Foundation Type | Poured Concrete |
| Heating Fuel | Natural Gas | Heating Type | Forced Air |
| Stories Total | 2 | Size Interior | 2340 Sqft |
| Total Finished Area | 2340 Sqft | Type | House |
Parking
| Attached Garage | 2 |
Land
| Acreage | No | Fence Type | Partially Fenced |
| Land Amenities | Playground | Size Depth | 8.48 M |
| Size Frontage | 11.79 M | Size Irregular | 3737.00 |
| Size Total | 3737 Sqft|0-4,050 Sqft | Size Total Text | 3737 Sqft|0-4,050 Sqft |
| Zoning Description | R |
Rooms
| Level | Type | Dimensions |
|---|---|---|
| Basement | Recreational, Games Room | 22.17 Ft x 10.42 Ft |
| Basement | Bedroom | 9.83 Ft x 8.50 Ft |
| Basement | 5pc Bathroom | 10.83 Ft x 5.00 Ft |
| Main Level | Great Room | 18.08 Ft x 16.75 Ft |
| Main Level | Kitchen | 17.75 Ft x 12.67 Ft |
| Main Level | Dining Room | 12.50 Ft x 12.58 Ft |
| Main Level | Den | 13.67 Ft x 10.17 Ft |
| Main Level | 3pc Bathroom | 9.00 Ft x 5.00 Ft |
| Upper Level | Primary Bedroom | 18.08 Ft x 12.83 Ft |
| Upper Level | 5pc Bathroom | 13.75 Ft x 8.92 Ft |
| Upper Level | Bedroom | 11.42 Ft x 11.00 Ft |
| Upper Level | Bedroom | 11.58 Ft x 11.42 Ft |
| Upper Level | Laundry Room | 10.25 Ft x 5.58 Ft |
| Upper Level | 4pc Bathroom | 10.25 Ft x 5.00 Ft |
| Upper Level | Bonus Room | 12.00 Ft x 9.25 Ft |
Agents and Offices
- Joey Gill
- Office: Five Star Realty