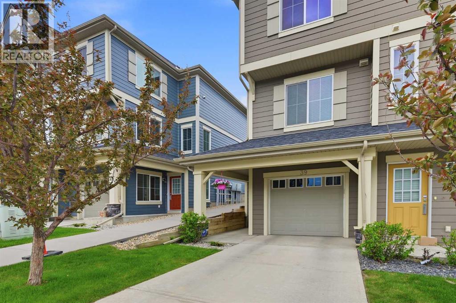
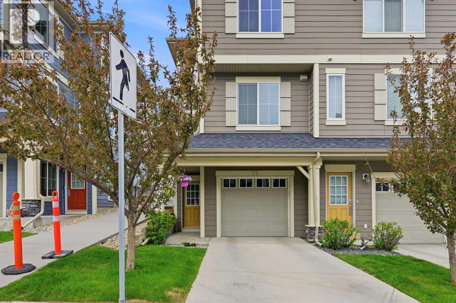
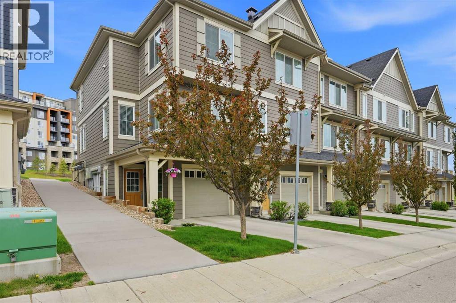
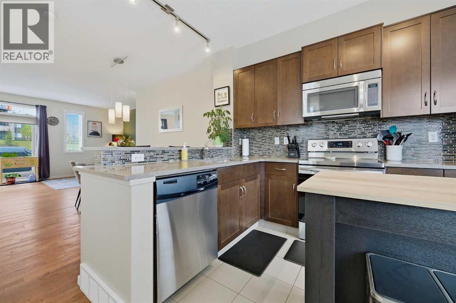
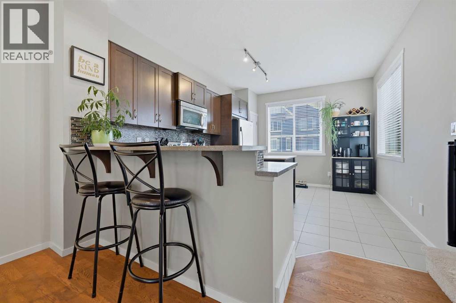
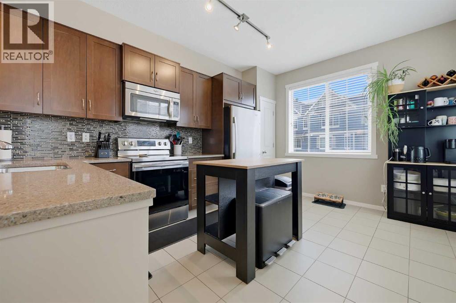
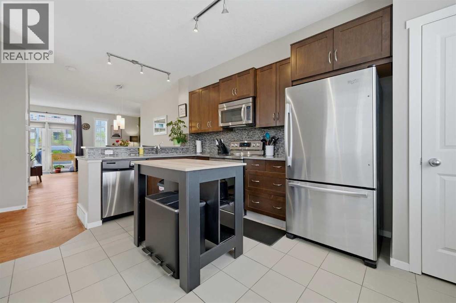
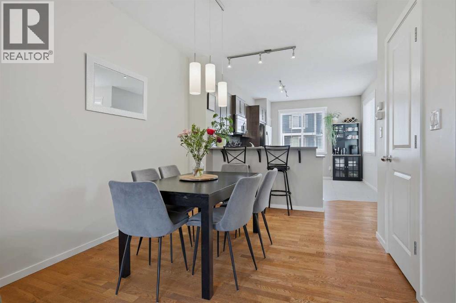
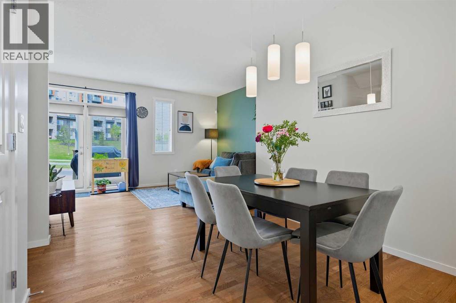
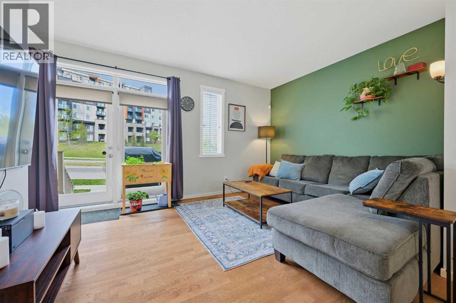
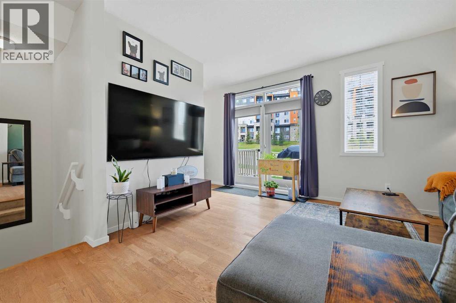
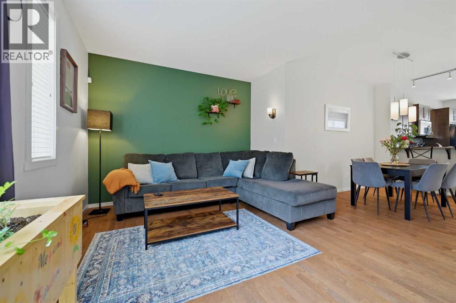
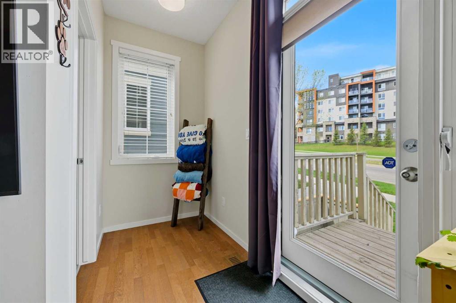
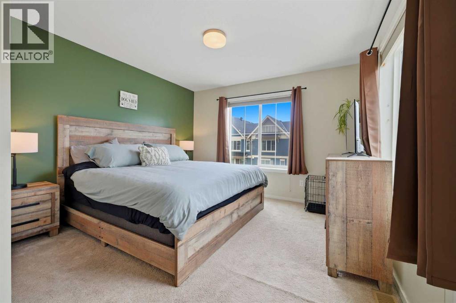
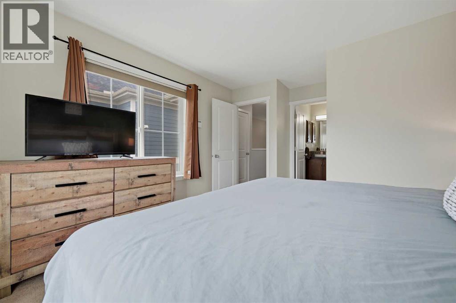
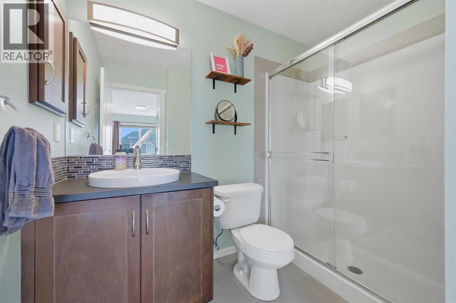
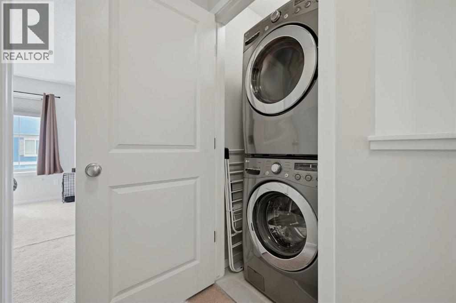
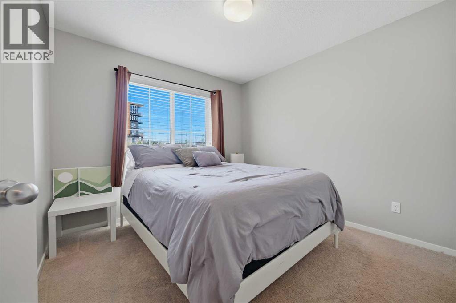
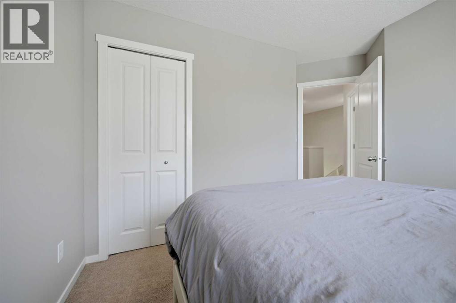
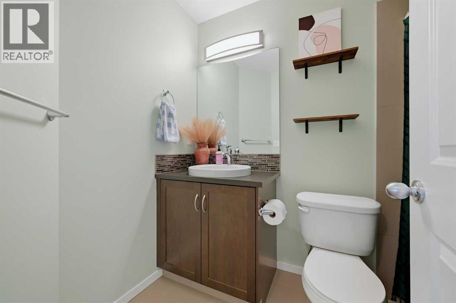
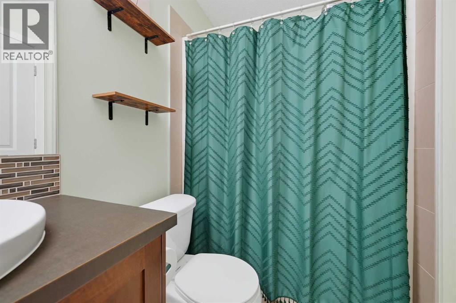
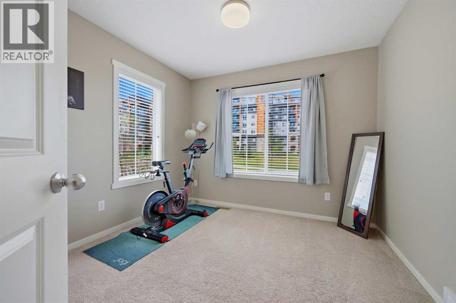
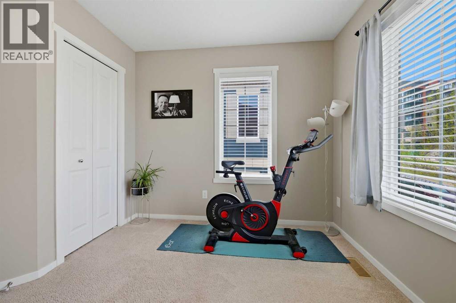
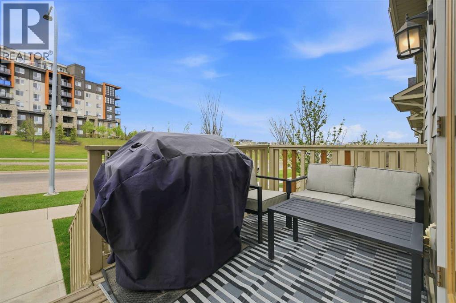
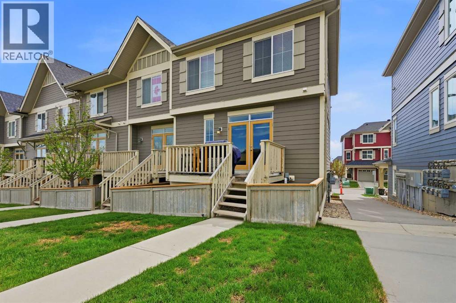
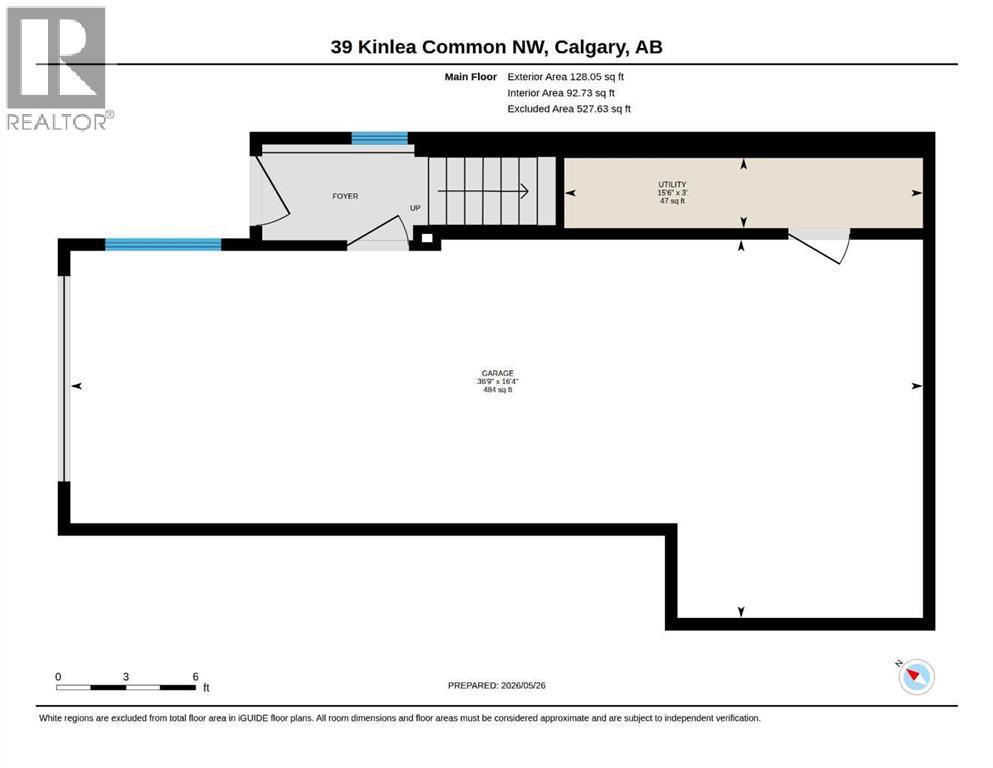
39 Kinlea Common NW. Total package, rare 3-bedroom unit. End unit flooded with natural light and a modern open floorplan. Premium upgrades including quartz countertops, deluxe stainless-steel appliances, hardwood floors, & newly installed central A/C. Massive 37' long double garage (tandem) plus room for another vehicle on the driveway. Immaculately maintained and updated. Just steps to all amenities, with ample parking both for residents as well as guests, with the ability to park freely behind the unit. Generously sized principal rooms including spacious primary bedroom with full ensuite bath & walk-in closet. Incredible value in Kincora located close to multiple major shopping centers, schools, easy access to Kincora's network of walking paths and much more! (id:55577)
Property Features
- MLS® Number A2315858
-
Price
$419,900
Maintenance, Condominium Amenities, Insurance, Ground Maintenance, Parking, Property Management, Reserve Fund Contributions, Waste Removal
$481.61 Monthly - Bedrooms: 3
- Bathrooms: 3
- Square Footage: 1497 sqft
- Property Type: Row / Townhouse
- Community Name: Kincora
- Amenities Near By Golf Course, Park, Playground, Recreation Nearby, Schools, Shopping
- Community Features Golf Course Development, Pets Allowed
- Features Back Lane, Parking
- Parking Space Total 3
- Plan 1312797
- Structure Deck
Buildings
| Bathroom Total | 3 | Bedrooms Above Ground | 3 |
| Bedrooms Total | 3 | Appliances | Washer, Refrigerator, Oven - Electric, Dishwasher, Dryer, Microwave Range Hood Combo, Window Coverings |
| Basement Type | None | Constructed Date | 2013 |
| Construction Material | Wood Frame | Construction Style Attachment | Attached |
| Cooling Type | Central Air Conditioning | Flooring Type | Carpeted, Hardwood, Tile |
| Foundation Type | Poured Concrete | Half Bath Total | 1 |
| Heating Fuel | Natural Gas | Heating Type | Forced Air |
| Stories Total | 2 | Size Interior | 1497 Sqft |
| Total Finished Area | 1496.87 Sqft | Type | Row / Townhouse |
Parking
| Attached Garage | 2 |
| Tandem |
Land
| Acreage | No | Fence Type | Not Fenced |
| Land Amenities | Golf Course, Park, Playground, Recreation Nearby, Schools, Shopping | Landscape Features | Landscaped |
| Size Total Text | Unknown | Zoning Description | M-1 D131 |
Rooms
| Level | Type | Dimensions |
|---|---|---|
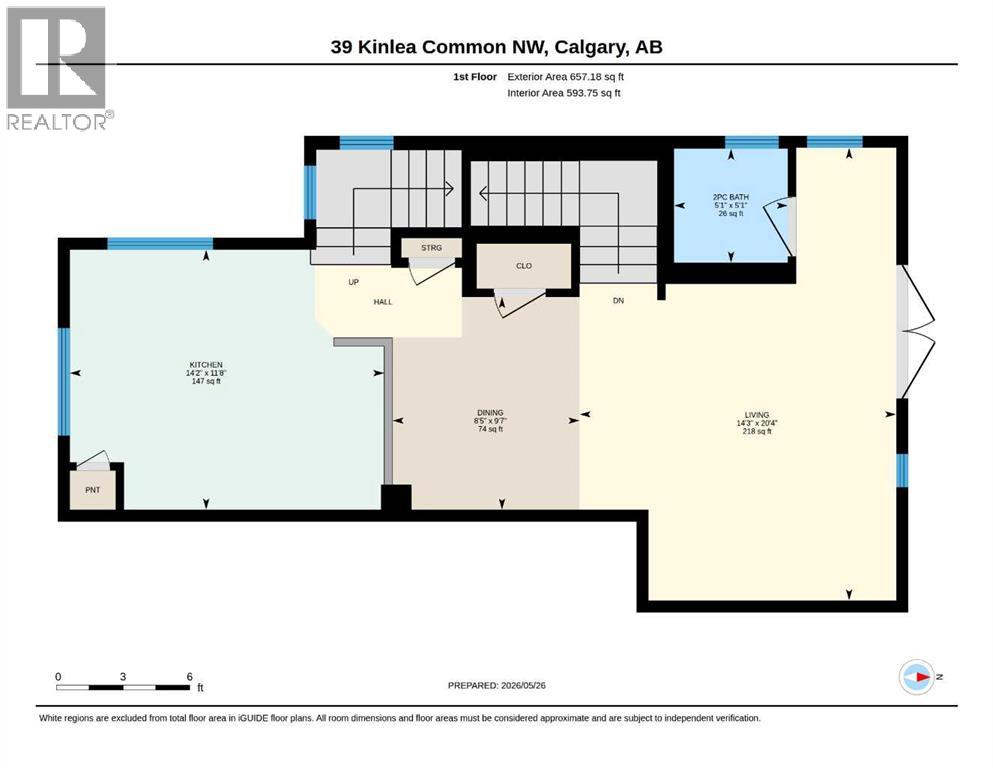
| Main Level | Dining Room | 9.58 Ft x 8.42 Ft |
| Main Level | Kitchen | 14.17 Ft x 11.67 Ft |
| Main Level | Living Room | 20.33 Ft x 14.25 Ft |
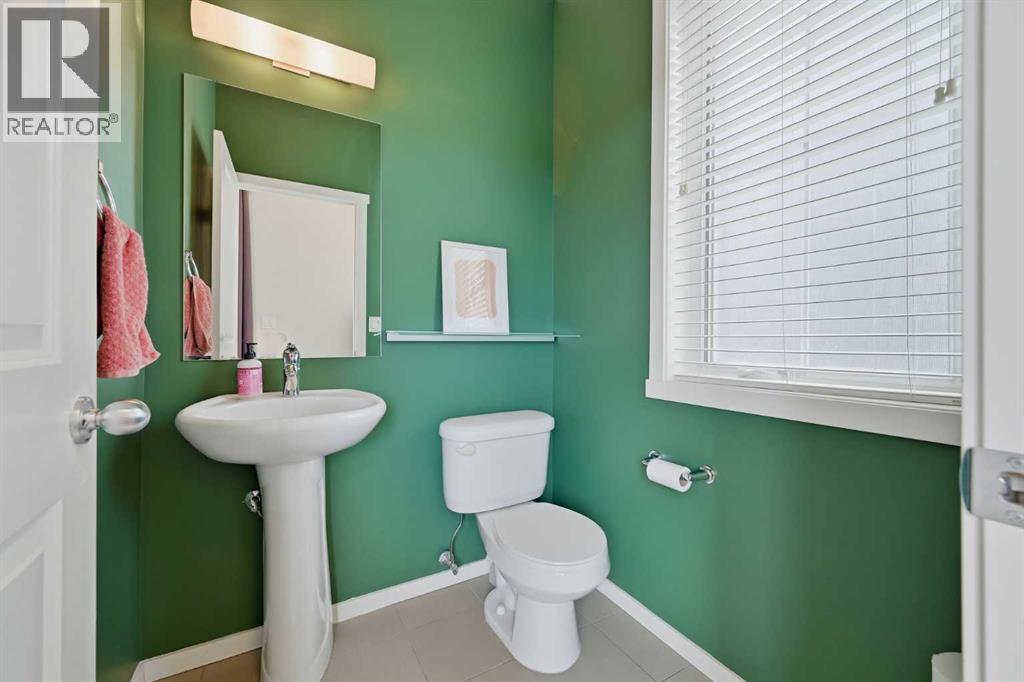
| Main Level | 2pc Bathroom | .00 Ft x .00 Ft |
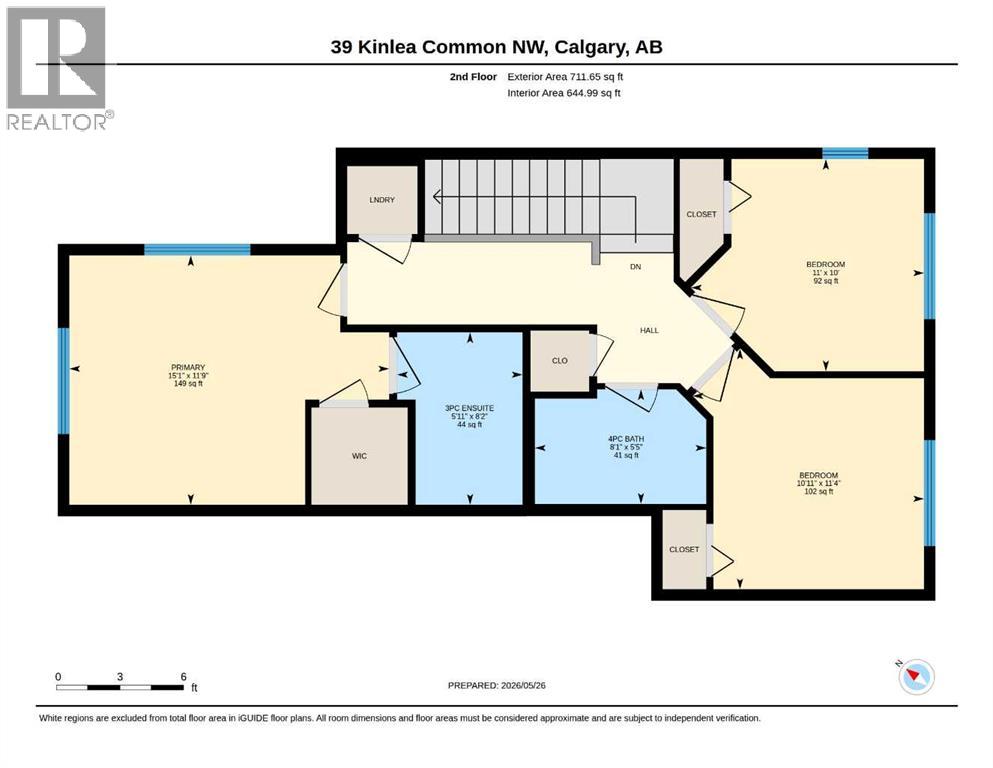
| Upper Level | Primary Bedroom | 15.08 Ft x 11.75 Ft |
| Upper Level | Bedroom | 11.33 Ft x 10.92 Ft |
| Upper Level | Bedroom | 11.00 Ft x 10.00 Ft |
| Upper Level | 4pc Bathroom | .00 Ft x .00 Ft |
| Upper Level | 3pc Bathroom | .00 Ft x .00 Ft |
Agents and Offices
- Michael Matt
- Office: RE/MAX Complete Realty