
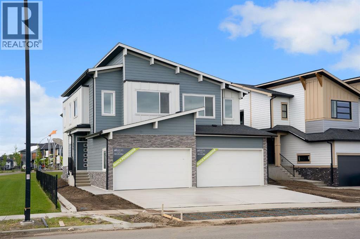
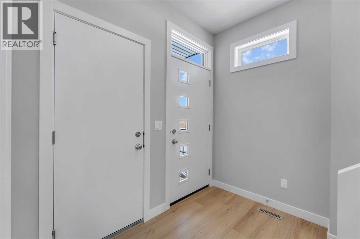
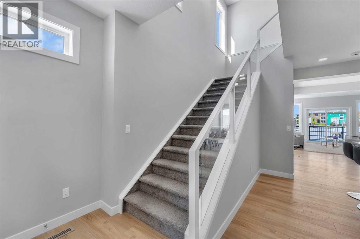
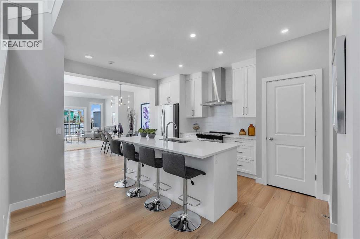
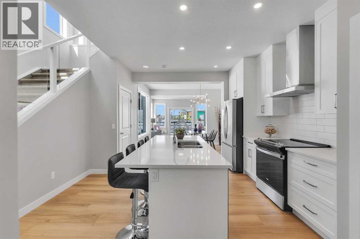
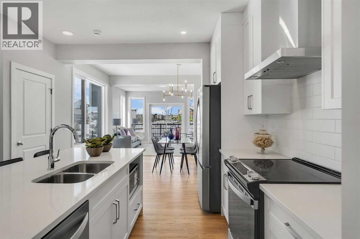
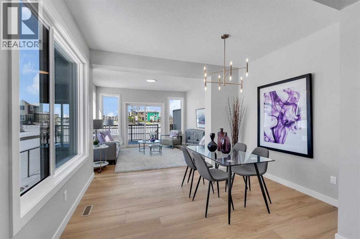
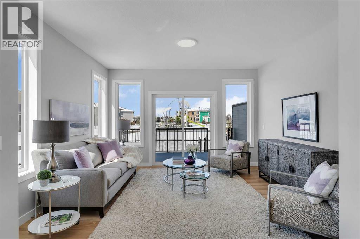
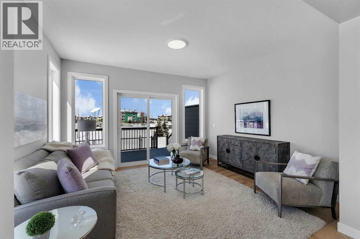
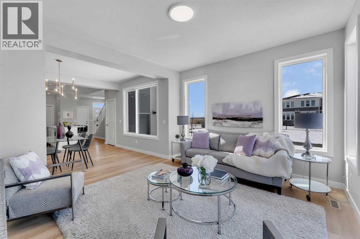
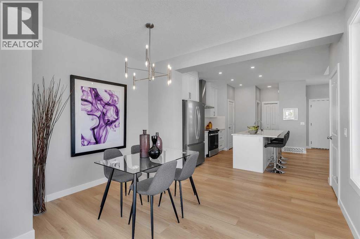
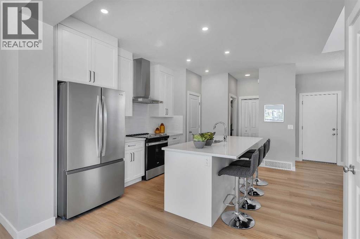
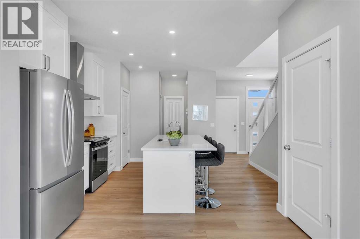
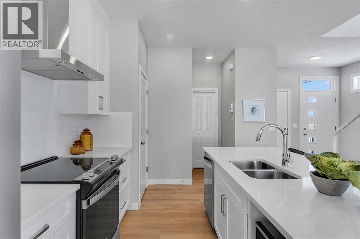
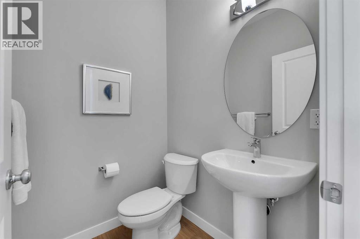
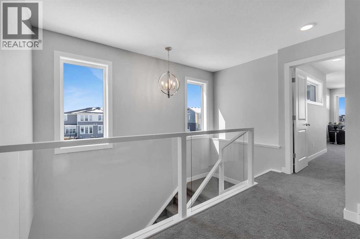
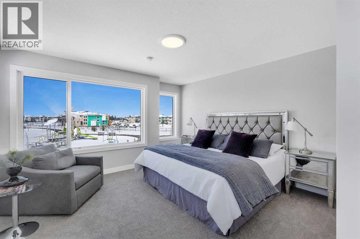
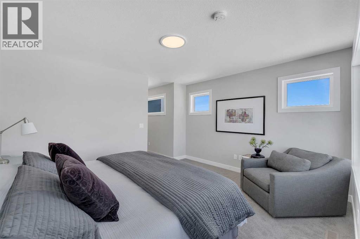
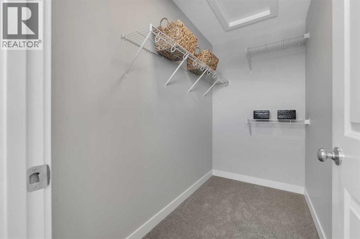
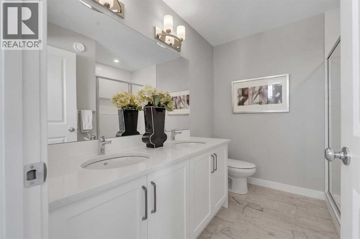
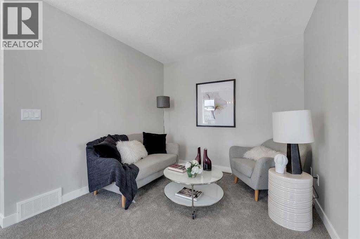
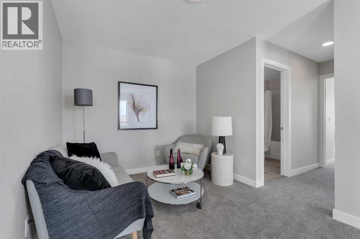
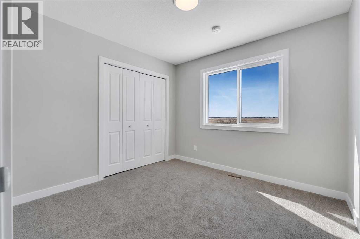
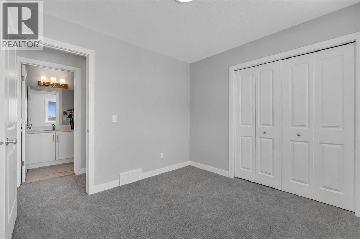
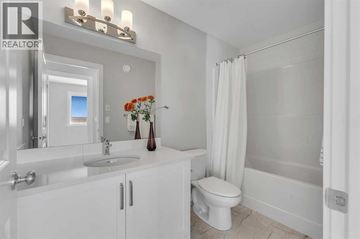
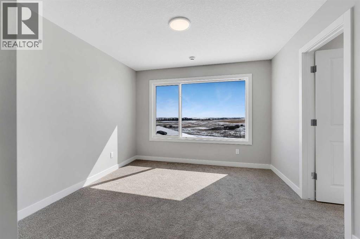
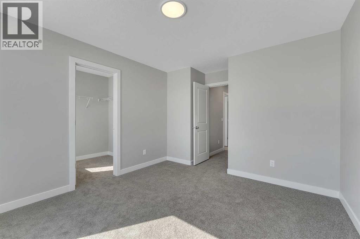
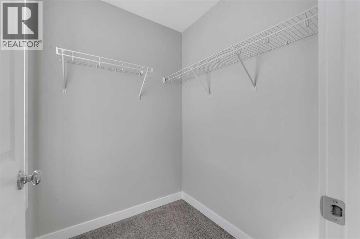
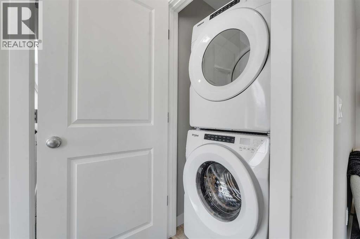
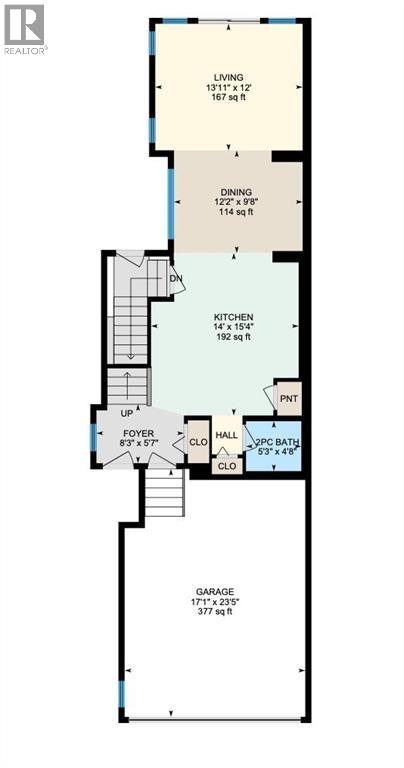
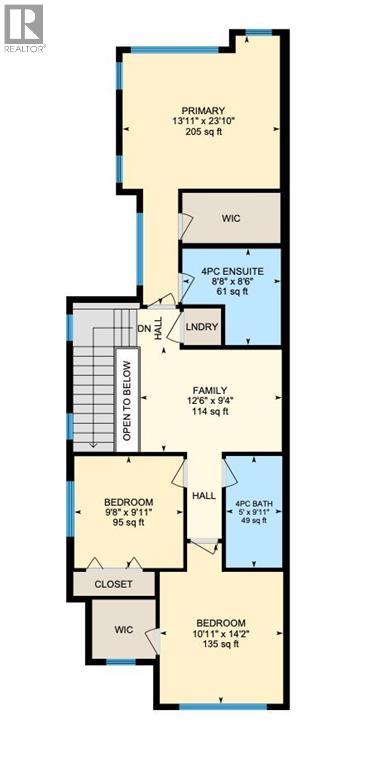
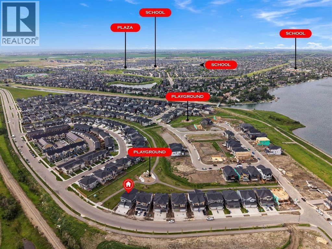
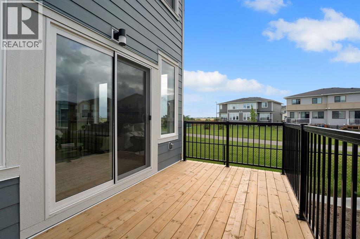
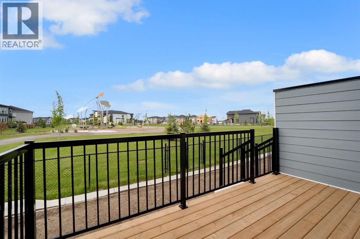
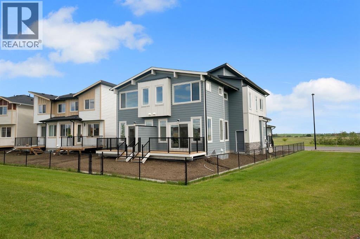
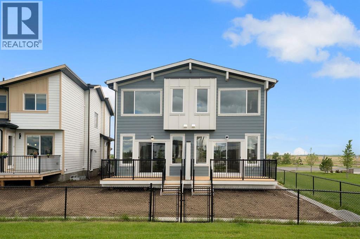
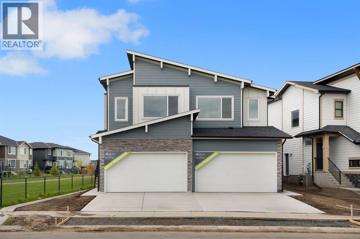
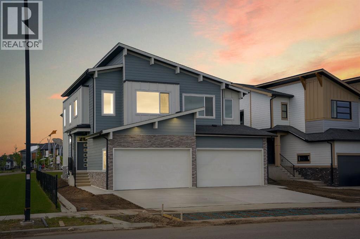
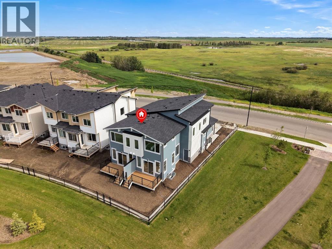
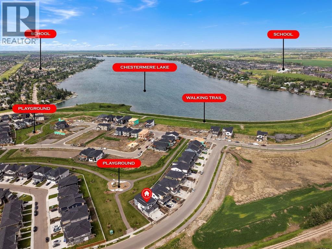
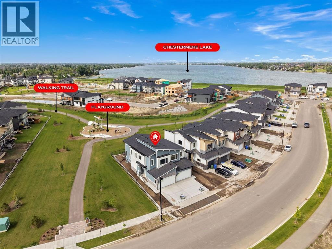
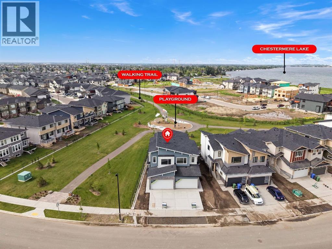
Welcome to Alliston Homes new build, perfectly positioned on a premium lot backing onto a walking path and playground. With southwest exposure, stunning mountain views, and over 1,700 sq. ft. of thoughtfully designed living space, this home offers the perfect balance of style and functionality.The bright, open-concept main floor is filled with natural light thanks to oversized triple-pane windows and showcases modern finishes, sleek glass railings, and seamless flow throughout. The beautifully appointed kitchen features stainless steel appliances, ample cabinetry, and a large island that effortlessly connects to the dining and living areas—ideal for entertaining or everyday family life.Step outside to your sunny backyard and enjoy direct views of the green space and playground, making it easy to keep an eye on the kids while relaxing outdoors.Upstairs, a versatile central loft creates the perfect home office, reading nook, or bonus living space. The spacious primary retreat offers a walk-in closet and a spa-inspired ensuite complete with dual sinks and an oversized shower. Two additional bedrooms, a full bathroom, and convenient upper-floor laundry complete this level.The basement features a separate side entrance and is ready for your future vision. The home also features a Home Comfort System, including a Hi-Velocity Heating System, MERV 13 air filtration system, and tankless hot water heater for enhanced year-round comfort and efficiency.Nestled in the desirable community of South Shore, you’ll enjoy scenic walking paths, parks, beautiful estate homes, and easy access to Chestermere Lake offering an exceptional lifestyle in one of Chestermere’s most sought-after neighbourhoods. (id:55577)
Property Features
- MLS® Number A2325189
- Price $574,900
- Bedrooms: 3
- Bathrooms: 3
- Square Footage: 1719 sqft
- Property Type: Duplex
- Community Name: South Shores
- Amenities Near By Park, Playground, Water Nearby
- Community Features Lake Privileges
- Features Pvc Window, No Animal Home, No Smoking Home, Gas Bbq Hookup
- Parking Space Total 4
- Plan 2310531
- Structure Deck
Buildings
| Bathroom Total | 3 | Bedrooms Above Ground | 3 |
| Bedrooms Total | 3 | Appliances | Refrigerator, Dishwasher, Stove, Microwave, Hood Fan, Washer & Dryer |
| Basement Development | Unfinished | Basement Features | Separate Entrance |
| Basement Type | Full (unfinished) | Constructed Date | 2026 |
| Construction Material | Wood Frame | Construction Style Attachment | Semi-detached |
| Cooling Type | None | Exterior Finish | Composite Siding |
| Flooring Type | Carpeted, Vinyl Plank | Foundation Type | Poured Concrete |
| Half Bath Total | 1 | Heating Type | Forced Air |
| Stories Total | 2 | Size Interior | 1719 Sqft |
| Total Finished Area | 1718.59 Sqft | Type | Duplex |
Parking
| Attached Garage | 2 |
Land
| Acreage | No | Fence Type | Partially Fenced |
| Land Amenities | Park, Playground, Water Nearby | Size Frontage | 8.86 M |
| Size Irregular | 291.67 | Size Total | 291.67 M2|0-4,050 Sqft |
| Size Total Text | 291.67 M2|0-4,050 Sqft | Zoning Description | R-3 |
Rooms
| Level | Type | Dimensions |
|---|---|---|
| Second Level | Primary Bedroom | 13.92 Ft x 23.83 Ft |
| Second Level | 4pc Bathroom | Measurements not available |
| Second Level | Bonus Room | 12.50 Ft x 9.33 Ft |
| Second Level | Bedroom | 9.67 Ft x 9.92 Ft |
| Second Level | 4pc Bathroom | Measurements not available |
| Second Level | Bedroom | 10.92 Ft x 14.17 Ft |
| Main Level | 2pc Bathroom | Measurements not available |
| Main Level | Kitchen | 14.00 Ft x 15.33 Ft |
| Main Level | Dining Room | 12.17 Ft x 9.67 Ft |
| Main Level | Living Room | 13.92 Ft x 12.00 Ft |
Agents and Offices
- Lindsay Bosma
- Office: Lpt Realty