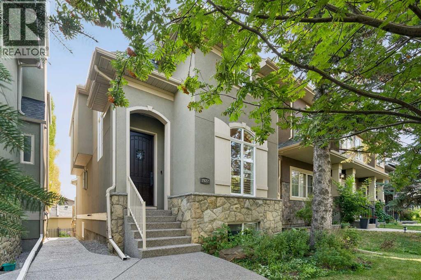
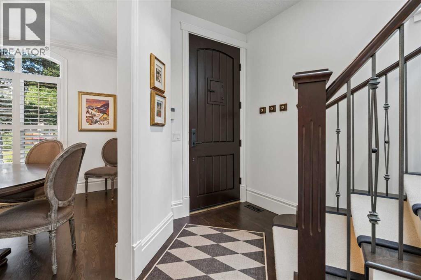
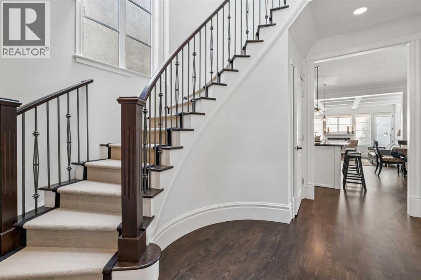
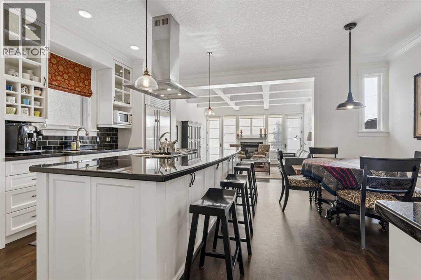
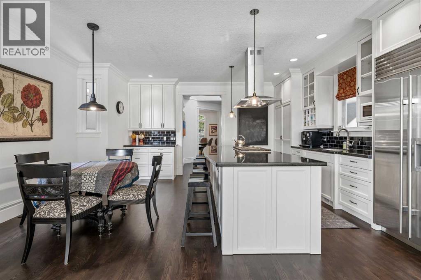
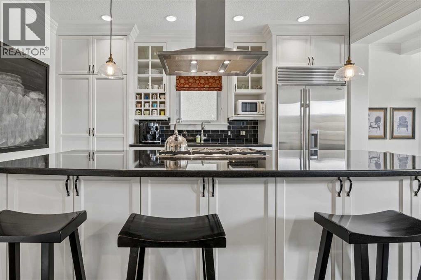
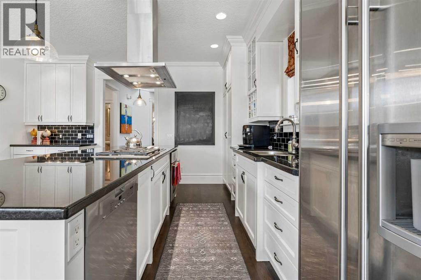
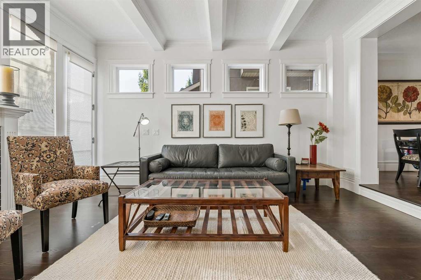
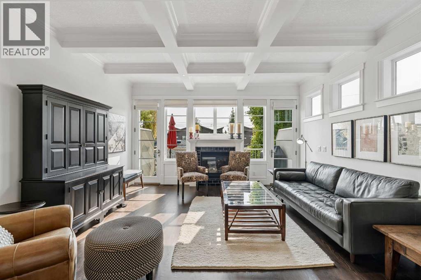
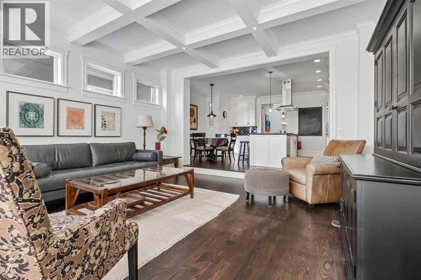
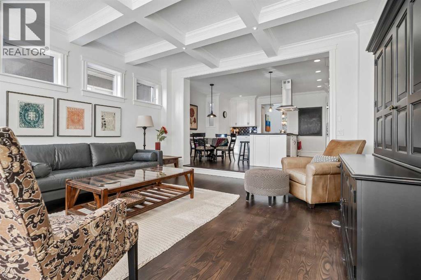
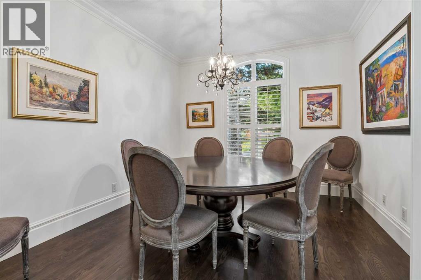
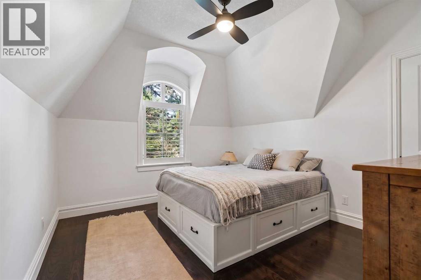
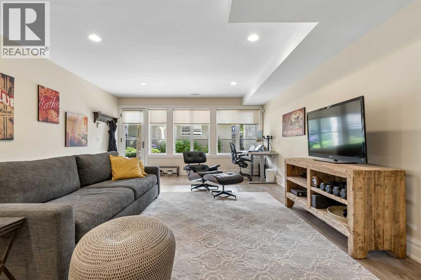
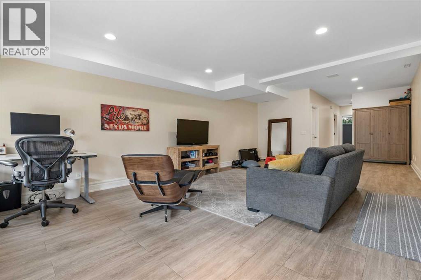
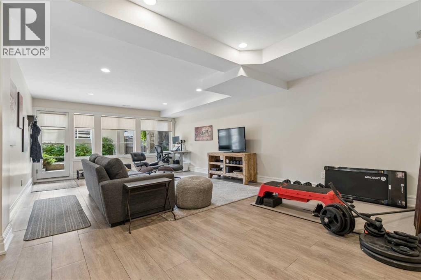
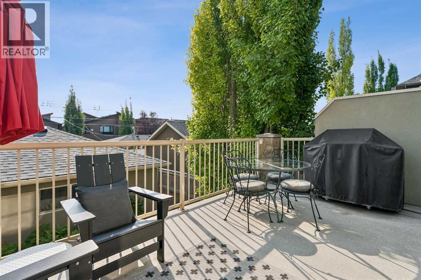
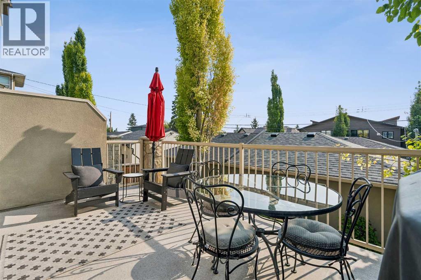
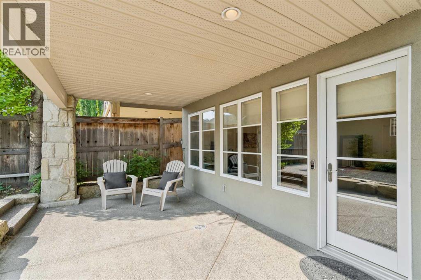
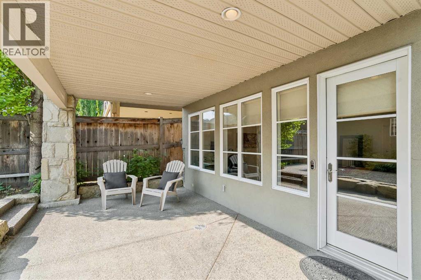
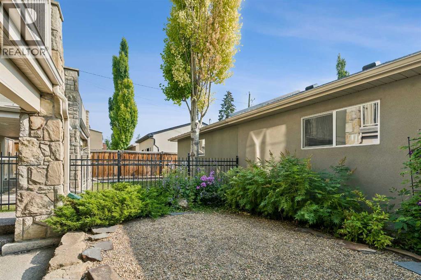
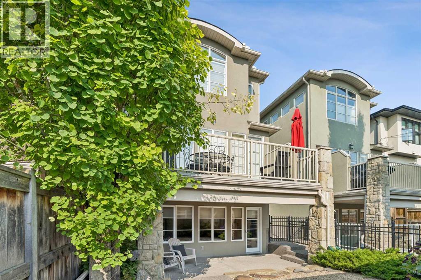
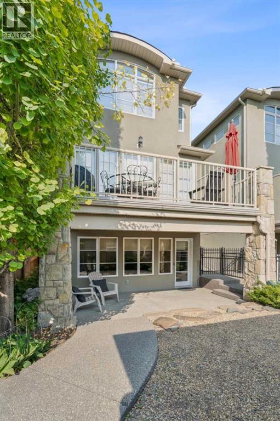
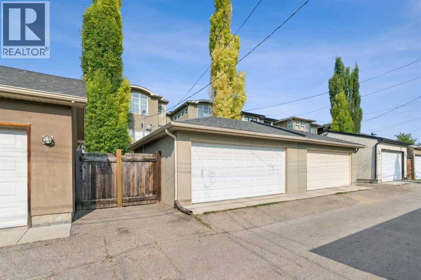
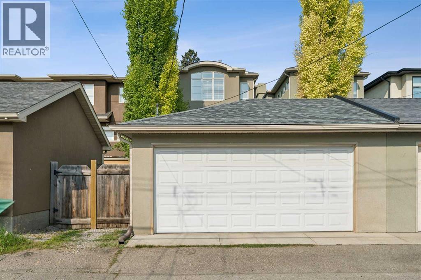
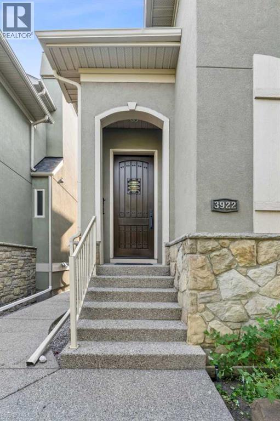
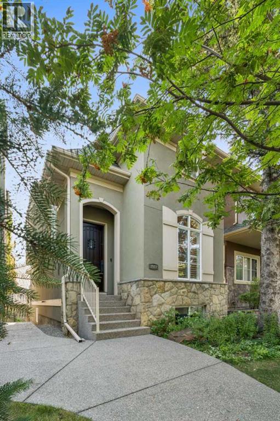
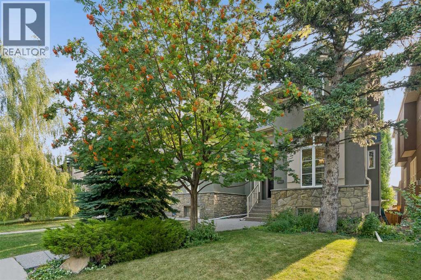
From the moment you arrive, pride of ownership is evident, both inside and out. This sunny, bright home is in move-in condition and offers a wonderful blend of quality, comfort, and thoughtful updates.The gourmet kitchen is a true highlight, featuring a huge center island plus high-end appliances (Miele dishwasher, Sub-Zero fridge and Wolfe gas oven). Perfect for both everyday living and entertaining. Beautiful new hardwood floors add warmth and style throughout the main living areas.Significant recent updates include a new furnace, new roofs on both the house and detached garage, as well as a newer hot water tank and central air conditioning, offering comfort and peace of mind for years to come.The fully developed walk-out basement extends the living space and features heated floors, creating a comfortable and inviting space for family, guests, recreation, or a home office.Outside, enjoy the beautifully mature landscaping and sunny setting - a private and welcoming extension of the home.A wonderful opportunity to own a meticulously cared-for property in Altadore, one of Calgary’s most desirable inner city communities just minutes from schools, parks, and the many shops and restaurants in Marda Loop. (id:55577)
Property Features
- MLS® Number A2336224
- Price $1,337,000
- Bedrooms: 4
- Bathrooms: 4
- Square Footage: 1903 sqft
- Property Type: House
- Community Name: Altadore
- Amenities Near By Park, Playground, Schools, Shopping
- Features Treed, Back Lane
- Parking Space Total 2
- Plan 1497bc
- Structure Deck
- View Type View
Buildings
| Bathroom Total | 4 | Bedrooms Above Ground | 3 |
| Bedrooms Below Ground | 1 | Bedrooms Total | 4 |
| Appliances | Washer, Refrigerator, Range - Gas, Dishwasher, Dryer, Oven - Built-in, Hood Fan, Window Coverings, Garage Door Opener | Basement Development | Finished |
| Basement Features | Walk Out | Basement Type | Full (finished) |
| Constructed Date | 2006 | Construction Material | Wood Frame |
| Construction Style Attachment | Detached | Cooling Type | Central Air Conditioning |
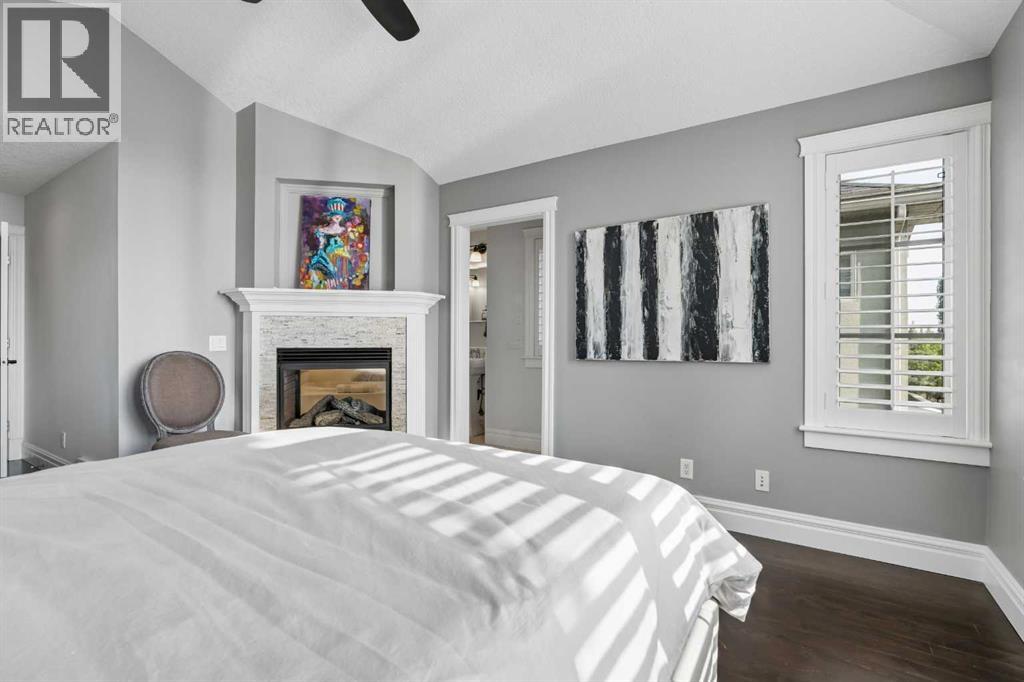
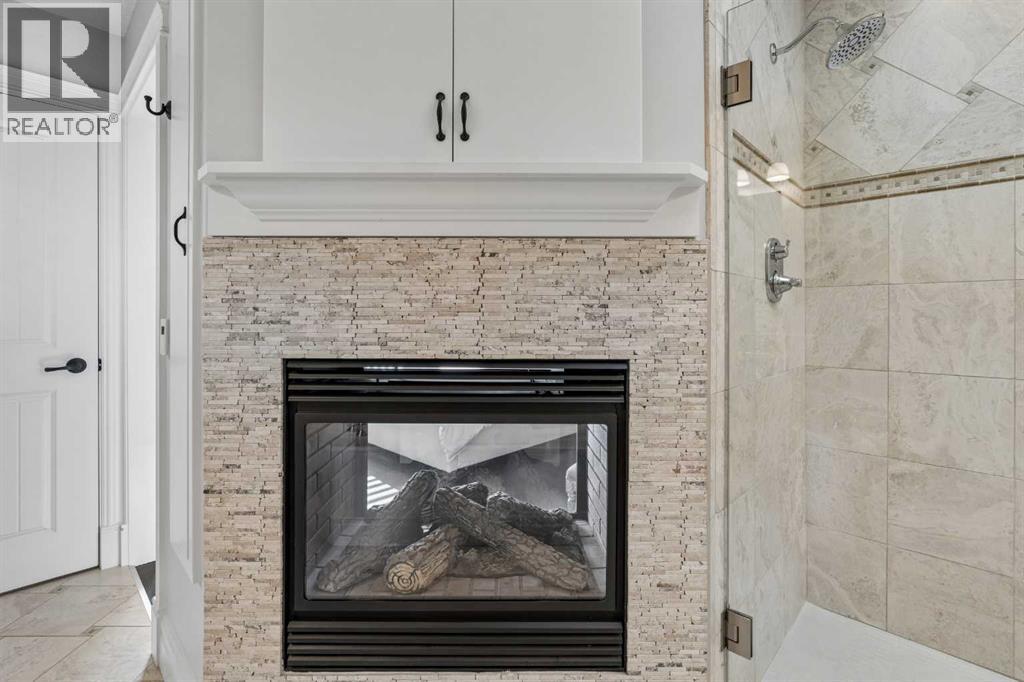
| Exterior Finish | Stone, Stucco | Fireplace Present | Yes |
| Fireplace Total | 2 | Flooring Type | Carpeted, Hardwood, Tile |
| Foundation Type | Poured Concrete | Half Bath Total | 1 |
| Heating Fuel | Natural Gas | Heating Type | Forced Air, In Floor Heating |
| Stories Total | 2 | Size Interior | 1903 Sqft |
| Total Finished Area | 1903.23 Sqft | Type | House |
Parking
| Detached Garage | 2 |
Land
| Acreage | No | Fence Type | Fence |
| Land Amenities | Park, Playground, Schools, Shopping | Landscape Features | Landscaped |
| Size Frontage | 7.65 M | Size Irregular | 288.00 |
| Size Total | 288 M2|0-4,050 Sqft | Size Total Text | 288 M2|0-4,050 Sqft |
| Zoning Description | R-cg |
Rooms
| Level | Type | Dimensions |
|---|---|---|
| Basement | Recreational, Games Room | 24.75 Ft x 14.92 Ft |
| Basement | Furnace | 10.25 Ft x 6.17 Ft |
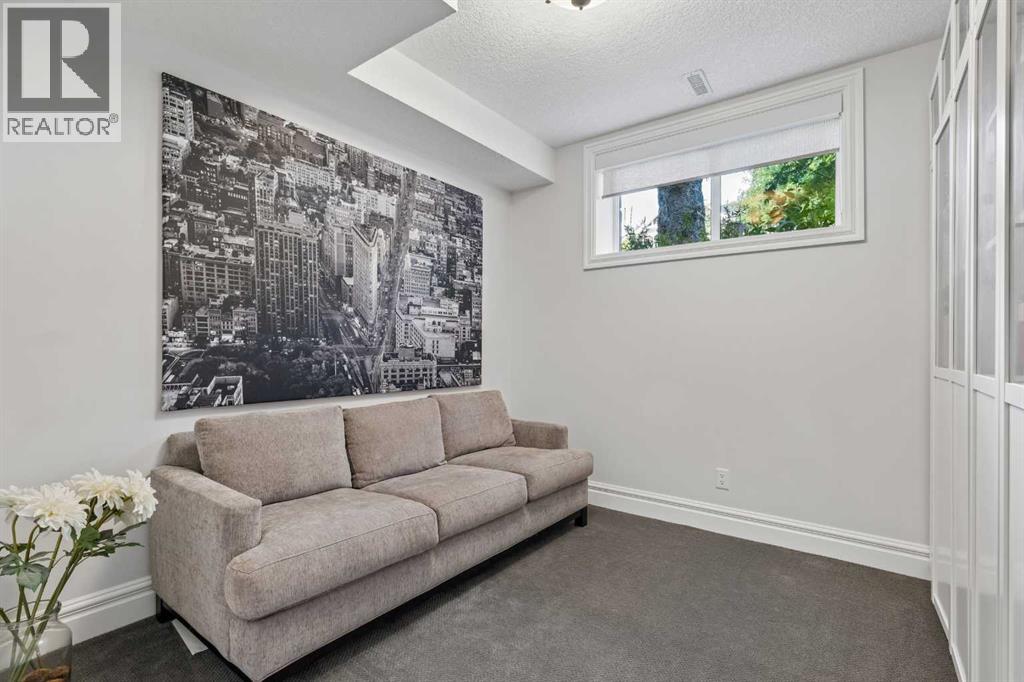
| Basement | Bedroom | 10.25 Ft x 9.58 Ft |
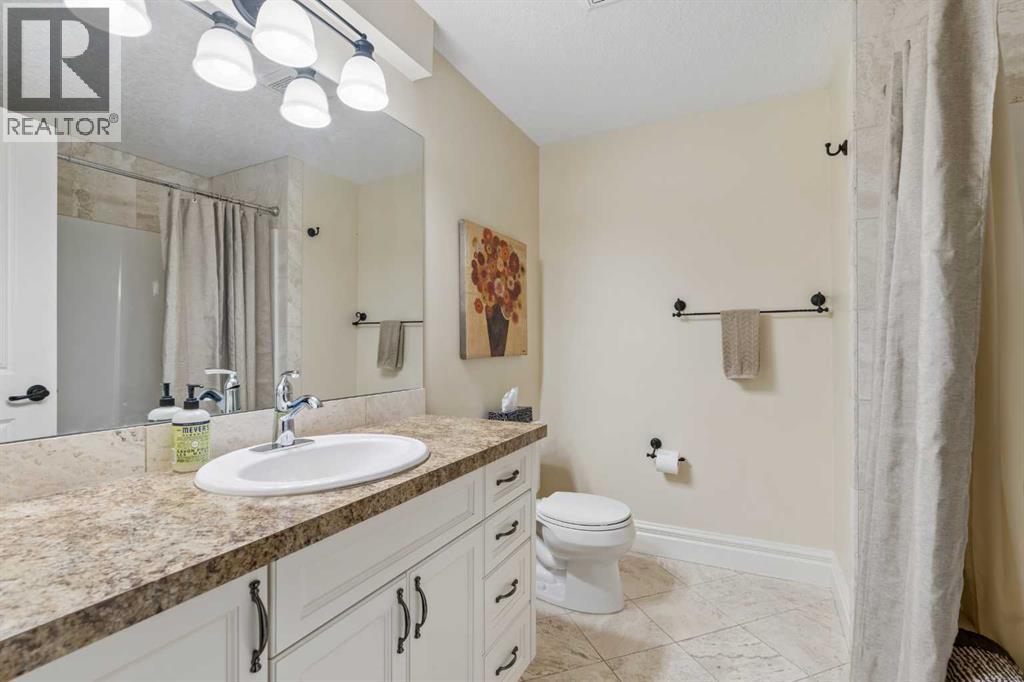
| Basement | 4pc Bathroom | 7.92 Ft x 7.50 Ft |
| Main Level | Kitchen | 14.92 Ft x 8.92 Ft |
| Main Level | Dining Room | 12.50 Ft x 10.92 Ft |
| Main Level | Living Room | 16.17 Ft x 15.92 Ft |
| Main Level | Breakfast | 9.92 Ft x 8.92 Ft |
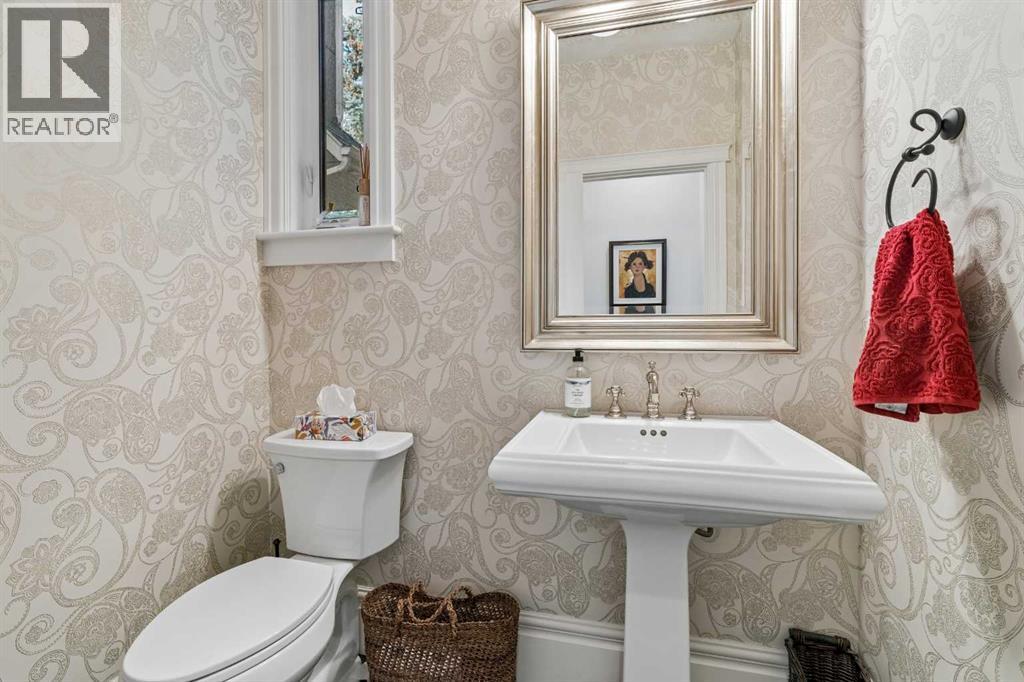
| Main Level | 2pc Bathroom | 6.08 Ft x 4.75 Ft |
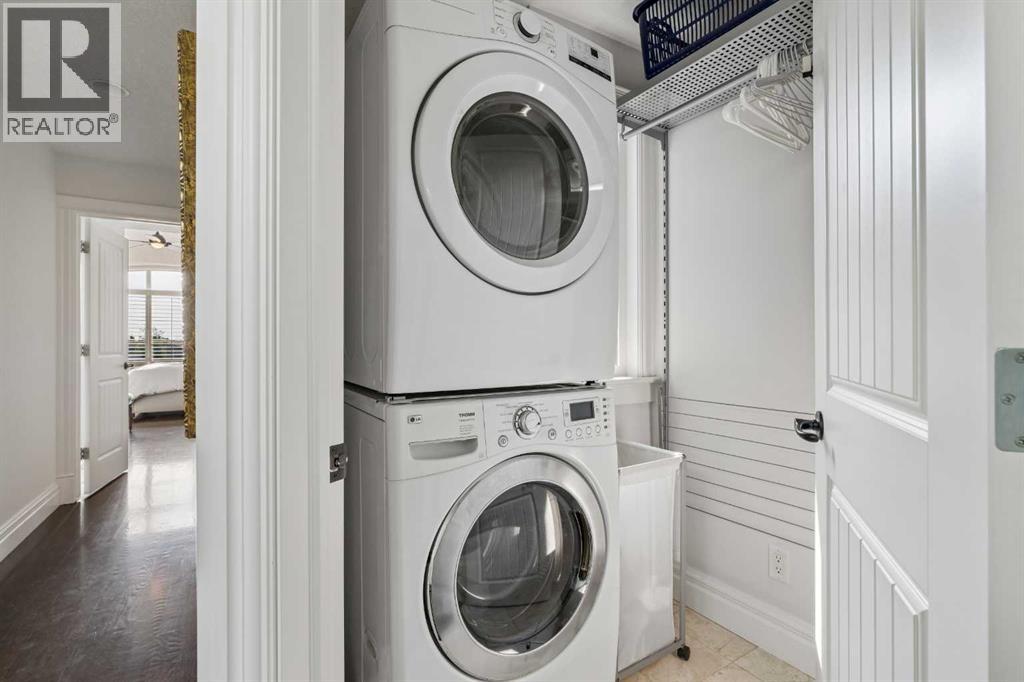
| Upper Level | Laundry Room | 7.17 Ft x 5.17 Ft |
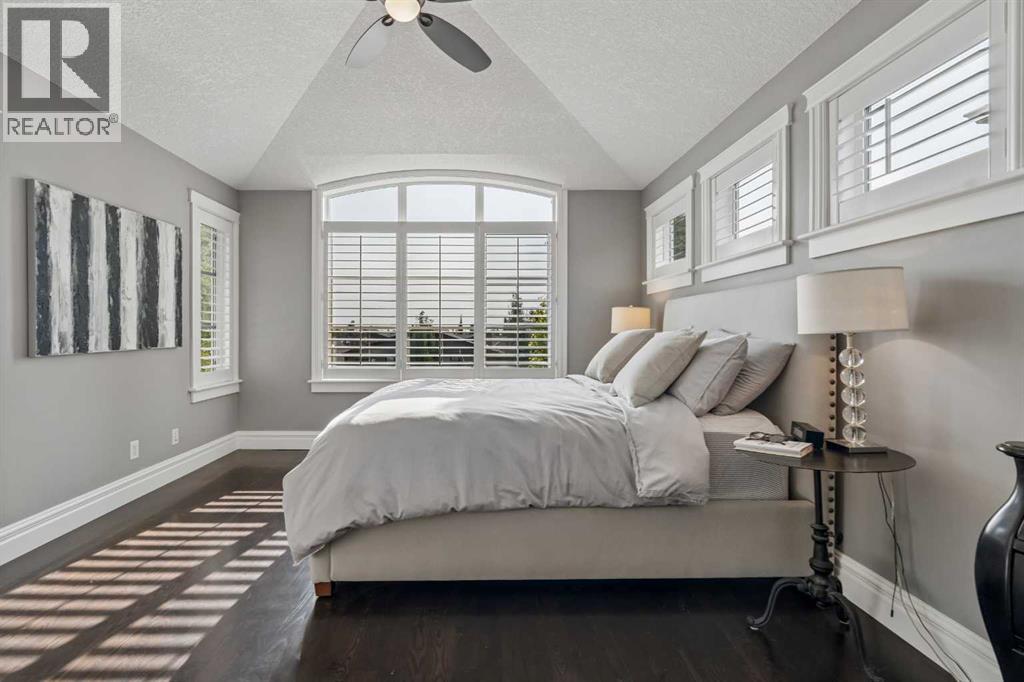
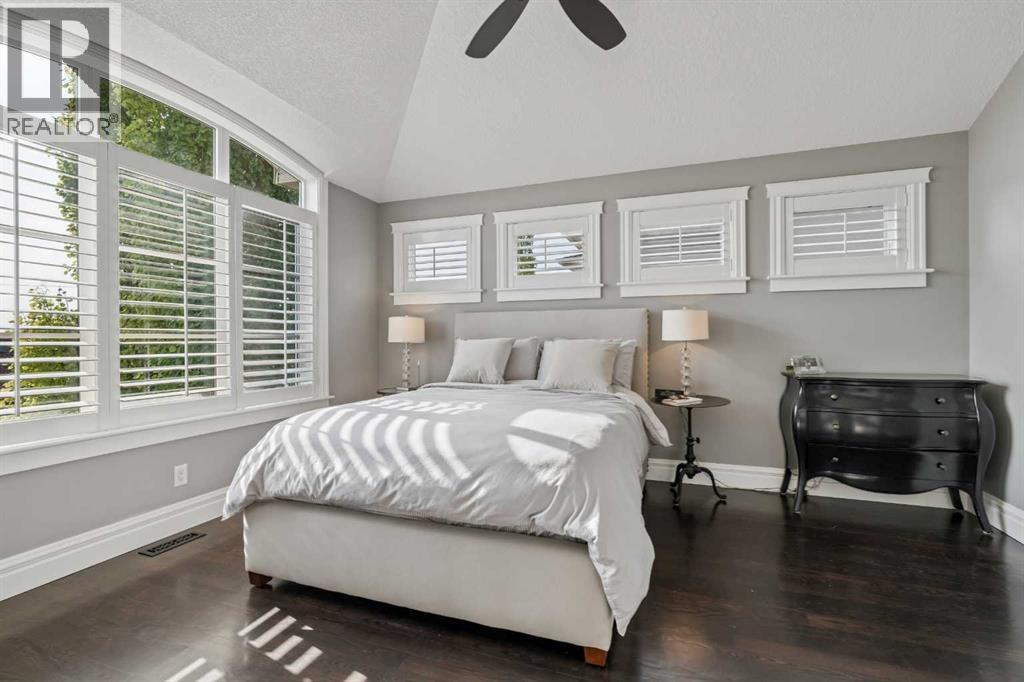
| Upper Level | Primary Bedroom | 14.92 Ft x 12.67 Ft |
| Upper Level | Bedroom | 10.92 Ft x 9.33 Ft |
| Upper Level | Bedroom | 12.50 Ft x 10.92 Ft |
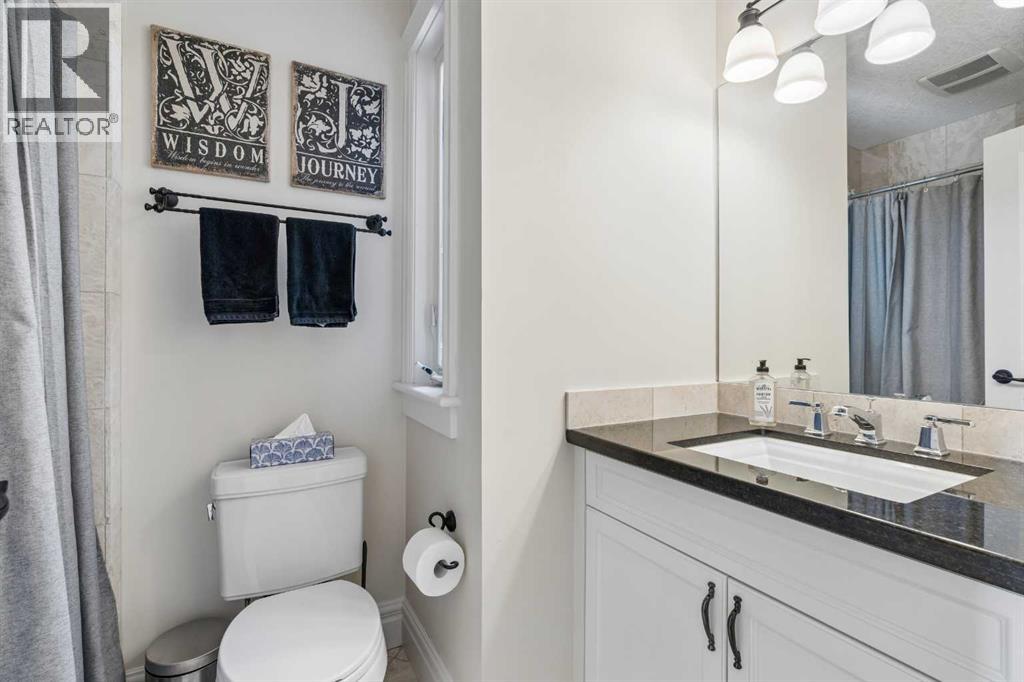
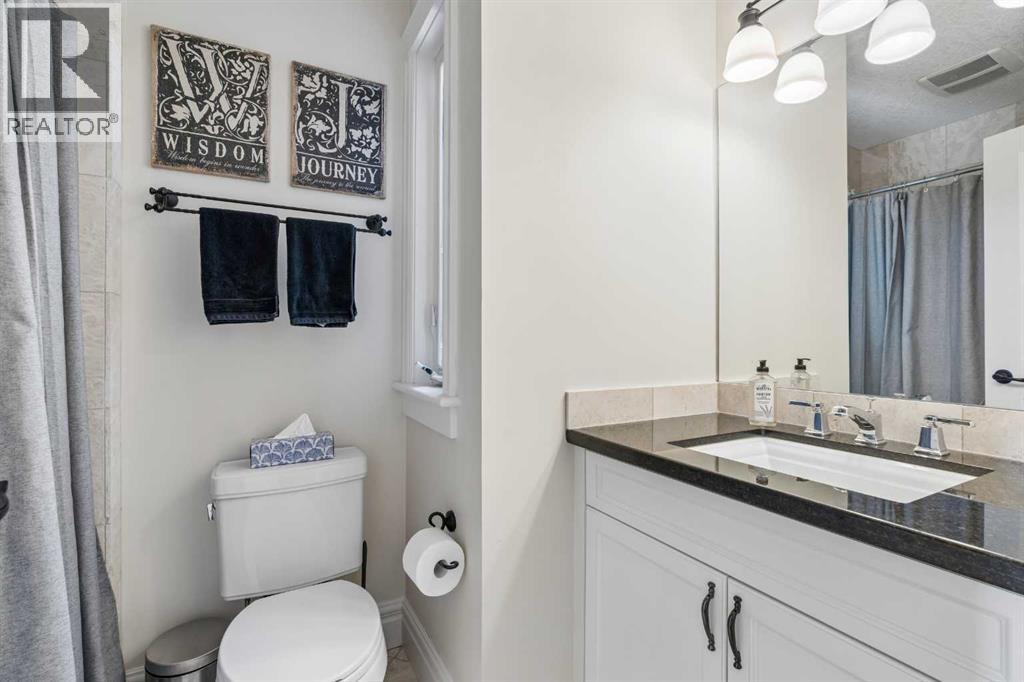
| Upper Level | 4pc Bathroom | 8.33 Ft x 5.17 Ft |
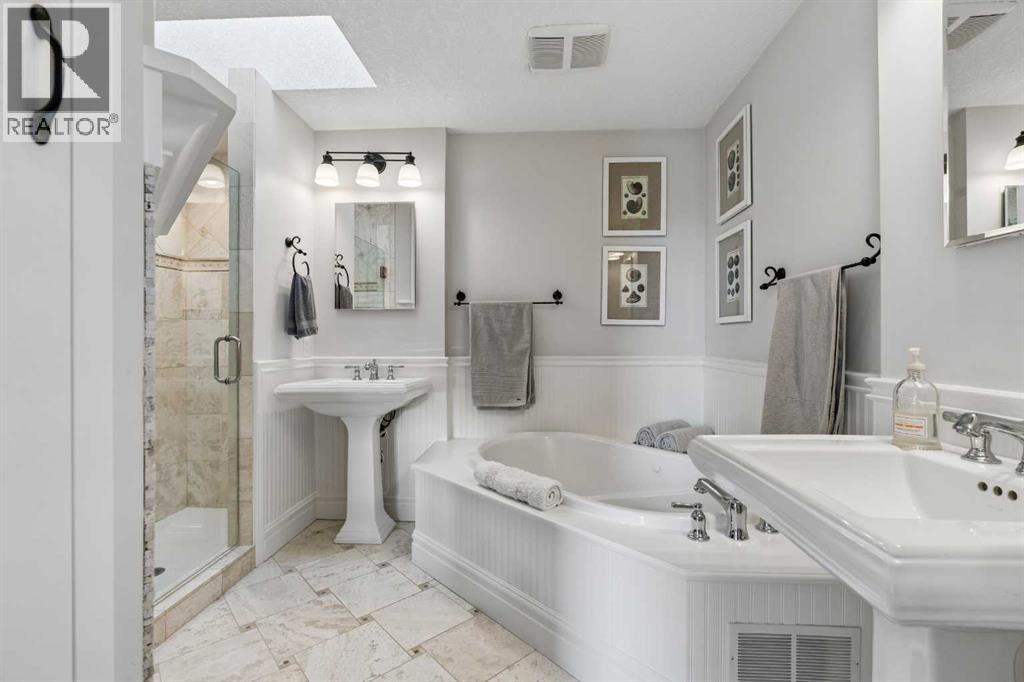
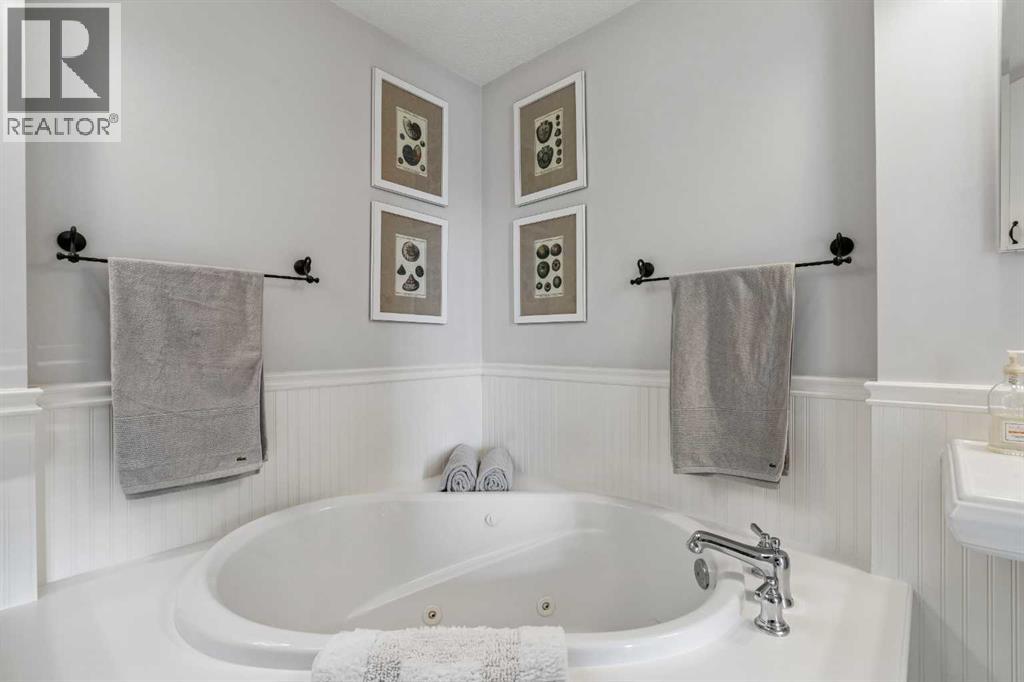
| Upper Level | 6pc Bathroom | 10.92 Ft x 8.33 Ft |
Agents and Offices
- Heather Waddell
- Office: Sotheby's International Realty Canada