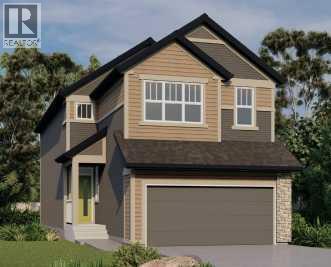
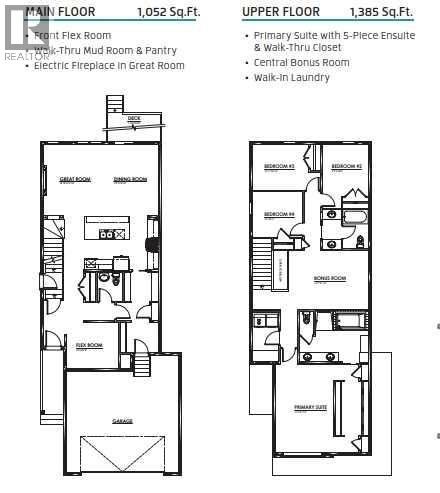
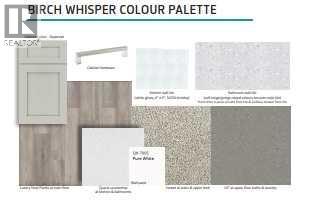
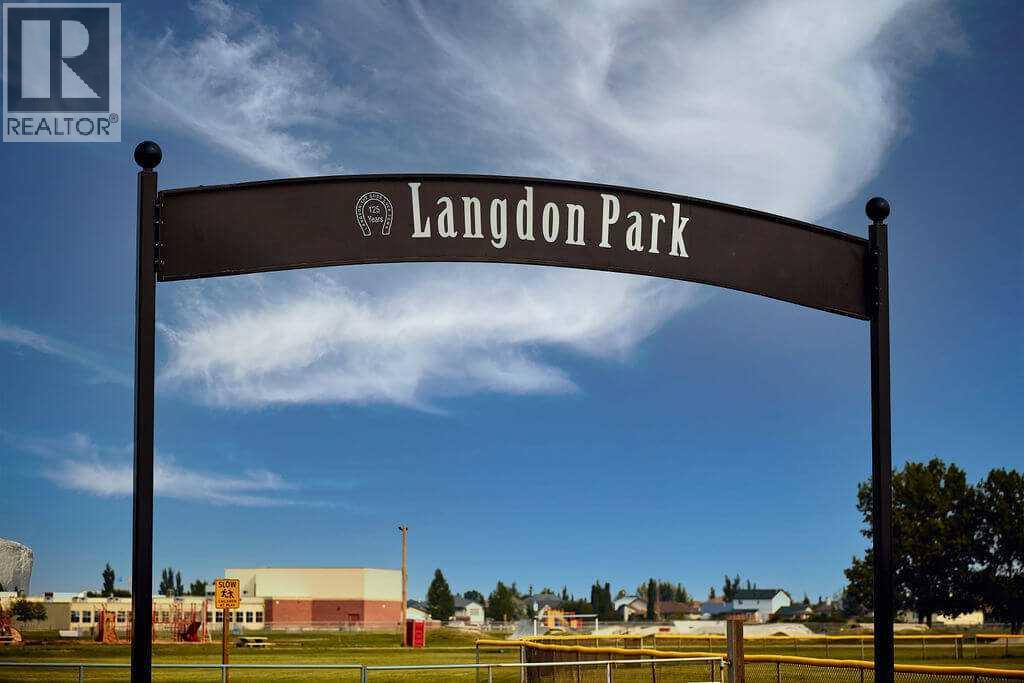
FOUR BRAND-NEW JAYMAN BUILT HOMES | PAINTED SKY, LANGDON | JANUARY 2027 POSSESSIONEligible first-time home buyers may qualify for the Government of Canada’s First-Time Home Buyers’ GST/HST Rebate, offering potential savings of up to $50,000. Eligibility requirements, price thresholds and purchase conditions apply.Welcome to the Holly 24 at 393 Northern Lights Place in Painted Sky. Priced at $623,714.29 before GST ($654,900 including GST), this impressive new home offers approximately 2,437 sq. ft., four bedrooms, three full bathrooms and a four-foot-wider attached double garage.Luxury vinyl plank flooring welcomes you into the open-concept main level. The gourmet kitchen features quartz countertops, an expansive centre island with a flush eating bar, abundant cabinetry and an oversized walk-through pantry connecting to the mudroom and garage. Sleek Whirlpool stainless-steel appliances include a smooth-top range, French-door refrigerator with icemaker and internal water dispenser, built-in wall microwave and Broan cabinet hood fan.The kitchen flows naturally into the spacious dining area and Great Room, creating a bright and inviting setting for family living and entertaining. A private main-floor bedroom and adjacent three-piece bathroom with a glass-enclosed shower offer an excellent arrangement for extended family, overnight guests or anyone who prefers to avoid stairs.Upstairs offers more than 1,385 sq. ft. with three bedrooms, a central bonus room, a full bathroom and a large laundry room with a folding counter. The primary retreat features a generous walk-through closet and luxurious five-piece ensuite with dual vanities, a freestanding angled soaker tub, oversized shower and private water closet.Additional highlights include a separate side entrance, raised nine-foot basement ceiling, three-piece bathroom rough-in and Jayman’s EXTRA Fit & Finish™.Jayman’s Core Performance features include eight solar panels, BTRboard wall system, BUILT GREEN® Can ada Gold certification standard, EnerGuide-rated construction, high-efficiency furnace, HRV system, MERV 13 filtration, UV-C air purification, Navien tankless water heater, triple-pane windows and smart-home technology.Painted Sky offers relaxed small-town living with approximately 2.8 kilometres of pathways, four playgrounds and six parks, plus convenient access to recreation, services and Langdon-area schools.FEATURED JANUARY 2027 OPPORTUNITIES401 Northern Lights Place — Bently 24 — $622,900397 Northern Lights Place — Karma 24 — $658,900393 Northern Lights Place — Holly 24 — $654,900Four Jayman BUILT homes are currently under construction. Contact your REALTOR® for details about the fourth opportunity, current availability, specifications and viewing options. (id:55577)