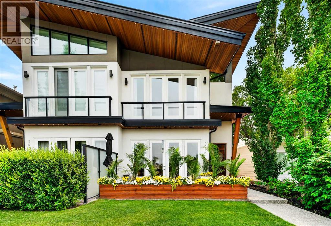
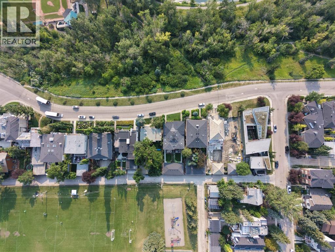
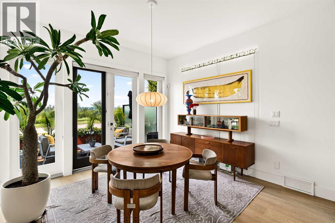
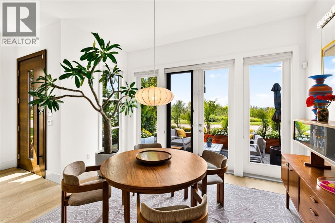
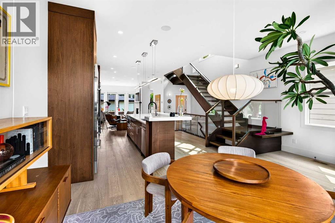
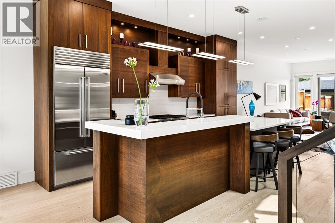
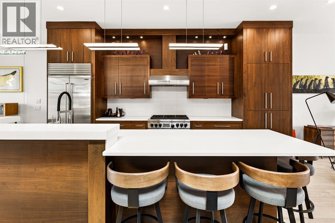
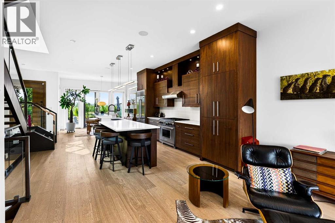
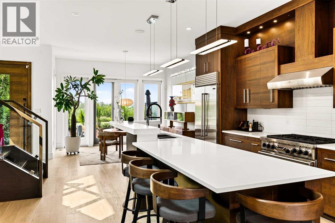
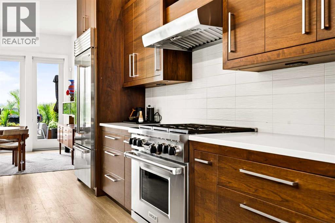
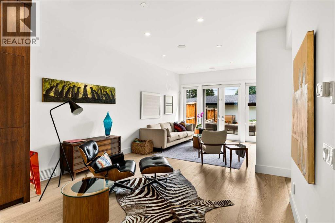
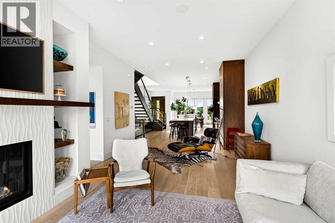
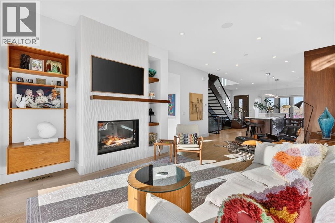
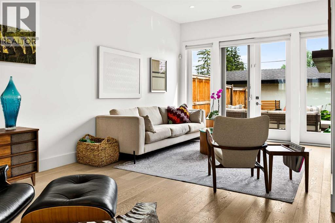
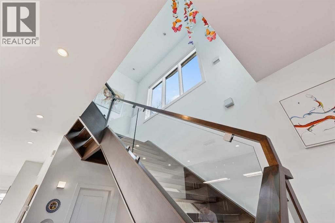
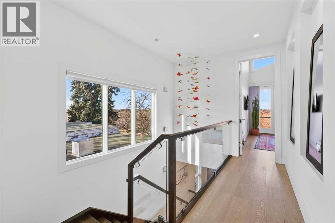
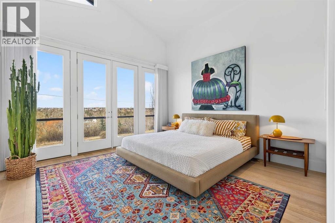
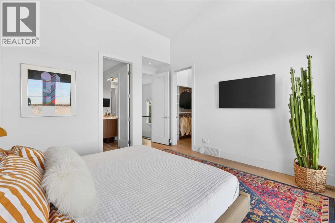
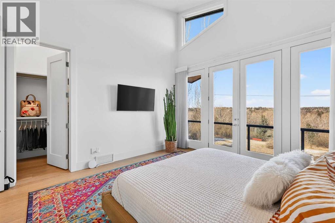
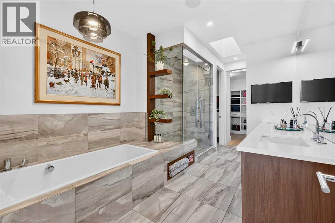
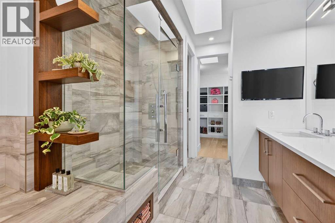
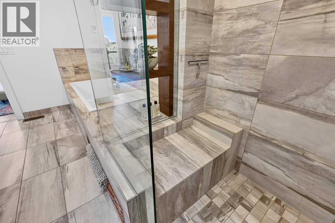
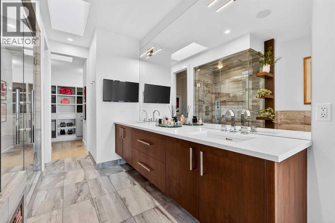
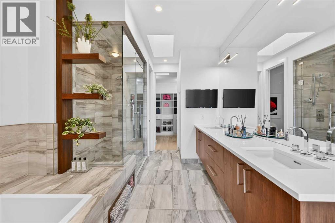
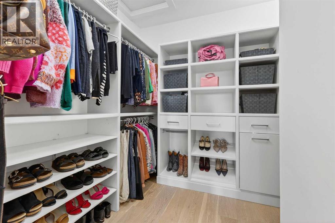
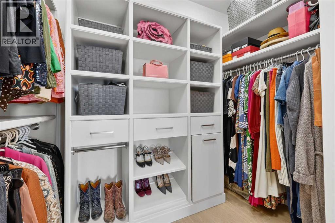
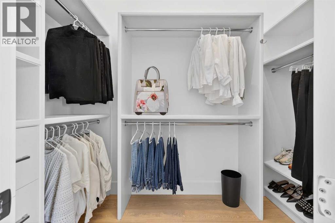
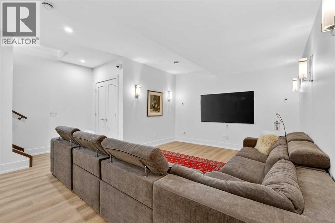
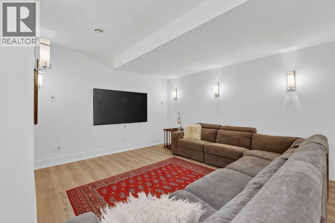
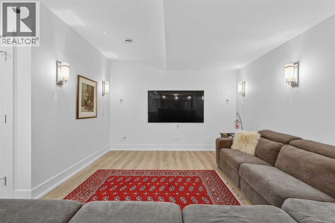
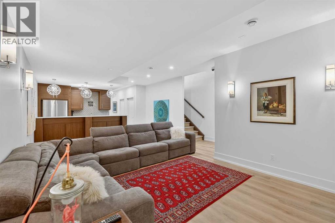
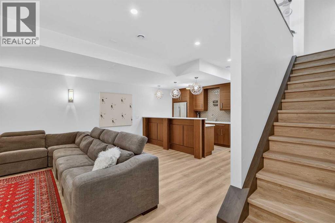
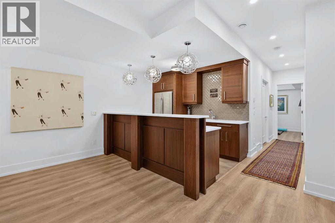
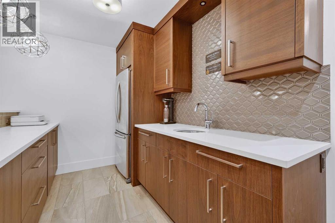
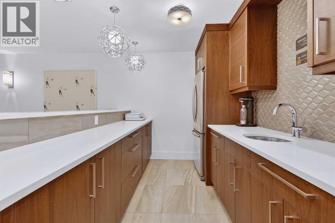
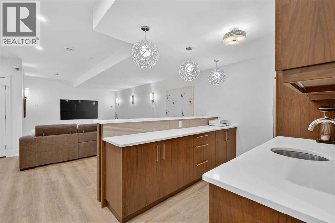
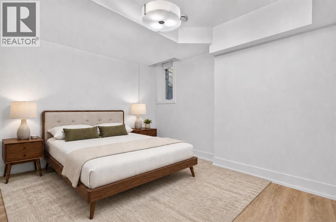
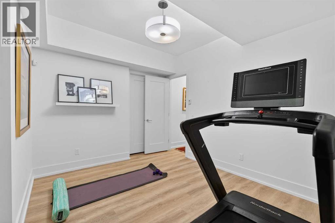
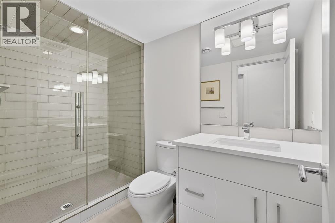
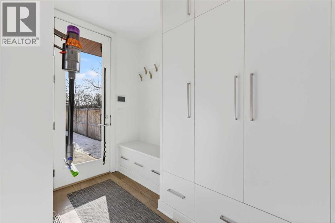
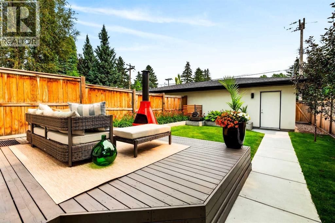
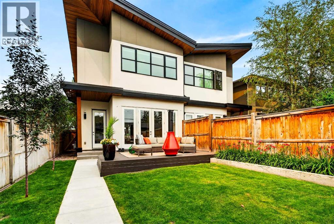
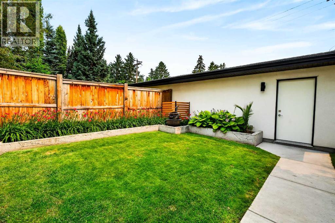
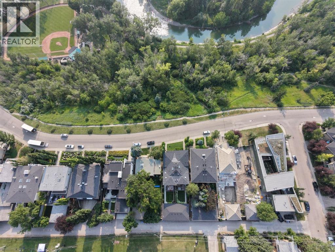
Perched on Parkhill’s most sought-after ridge, this exceptional Maillot Homes residence showcases sweeping views of Stanley park and the rocky mountains. Thoughtfully constructed with a centre concrete wall for noise privacy running the full hight of the house. With soaring ceilings, expansive windows, and refined craftsmanship throughout, the main level is anchored by a chef-inspired kitchen featuring Sub-Zero and Wolf appliances, striking stone finishes, and custom book-matched walnut cabinetry.The upper level is highlighted by a stunning primary retreat with a dramatic 15-foot vaulted ceiling, dual walk-in closets, and a spa-inspired ensuite complete with a steam shower and a grand soaker tub. The fully developed lower level offers additional space to relax and entertain with a spacious family room, wet bar, guest bedroom, and full bathroom. One of the property's most remarkable features is its rare sense of openness and privacy. With no homes directly in front or behind, the residence enjoys unobstructed views over Stanley Park from the front and a park backdrop to the rear, creating a setting that is increasingly difficult to find in Calgary's inner city. Just moments from the Elbow River pathway system, Mission, and downtown, this home offers an exceptional combination of architecture, location, and outlook. (id:55577)
Property Features
- MLS® Number A2331696
- Price $1,825,000
- Bedrooms: 3
- Bathrooms: 4
- Square Footage: 1966 sqft
- Property Type: Duplex
- Community Name: Parkhill
- Amenities Near By Park, Playground, Schools, Shopping
- Features Back Lane, Level
- Parking Space Total 2
- Plan 1411218
- Structure Deck
- View Type View
Buildings
| Bathroom Total | 4 | Bedrooms Above Ground | 2 |
| Bedrooms Below Ground | 1 | Bedrooms Total | 3 |
| Appliances | Washer, Refrigerator, Gas Stove(s), Range - Gas, Dishwasher, Dryer, Microwave, Oven - Built-in, Hood Fan, Garage Door Opener | Basement Development | Finished |
| Basement Type | Full (finished) | Constructed Date | 2015 |
| Construction Material | Poured Concrete, Wood Frame | Construction Style Attachment | Semi-detached |
| Cooling Type | Central Air Conditioning | Exterior Finish | Concrete, Stucco |
| Fireplace Present | Yes | Fireplace Total | 1 |
| Flooring Type | Carpeted, Hardwood, Tile | Foundation Type | Poured Concrete |
| Half Bath Total | 1 | Heating Fuel | Natural Gas |
| Heating Type | Forced Air, In Floor Heating | Stories Total | 2 |
| Size Interior | 1966 Sqft | Total Finished Area | 1966.24 Sqft |
| Type | Duplex |
Parking
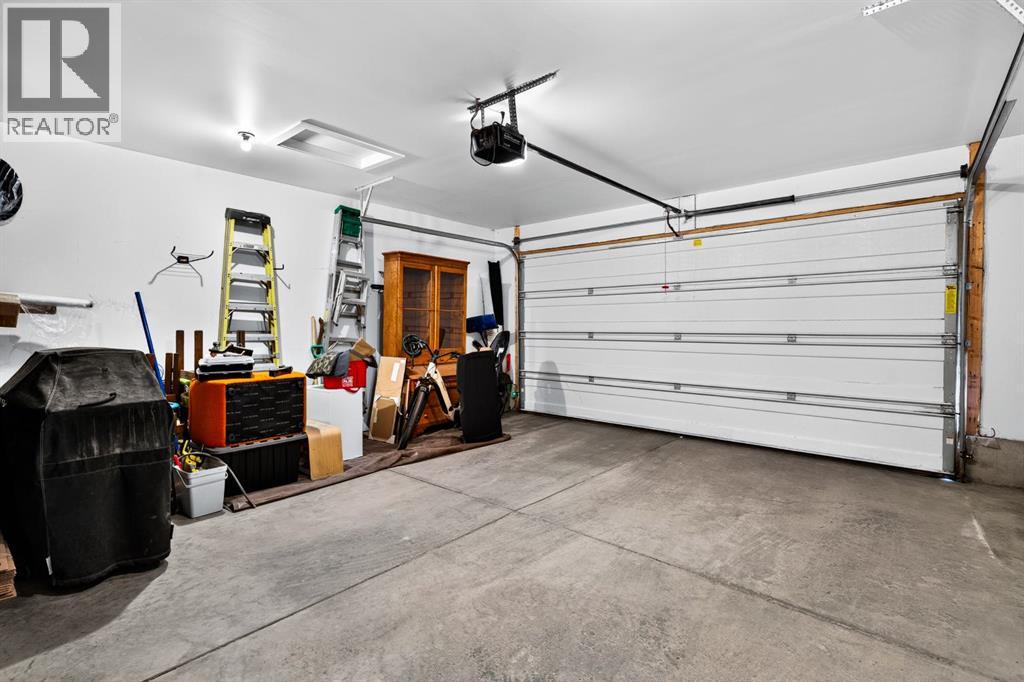
| Detached Garage | 2 |
Land
| Acreage | No | Fence Type | Fence |
| Land Amenities | Park, Playground, Schools, Shopping | Landscape Features | Landscaped |
| Size Depth | 41.66 M | Size Frontage | 7.84 M |
| Size Irregular | 311.00 | Size Total | 311 M2|0-4,050 Sqft |
| Size Total Text | 311 M2|0-4,050 Sqft | Zoning Description | R-cg |
Rooms
| Level | Type | Dimensions |
|---|---|---|
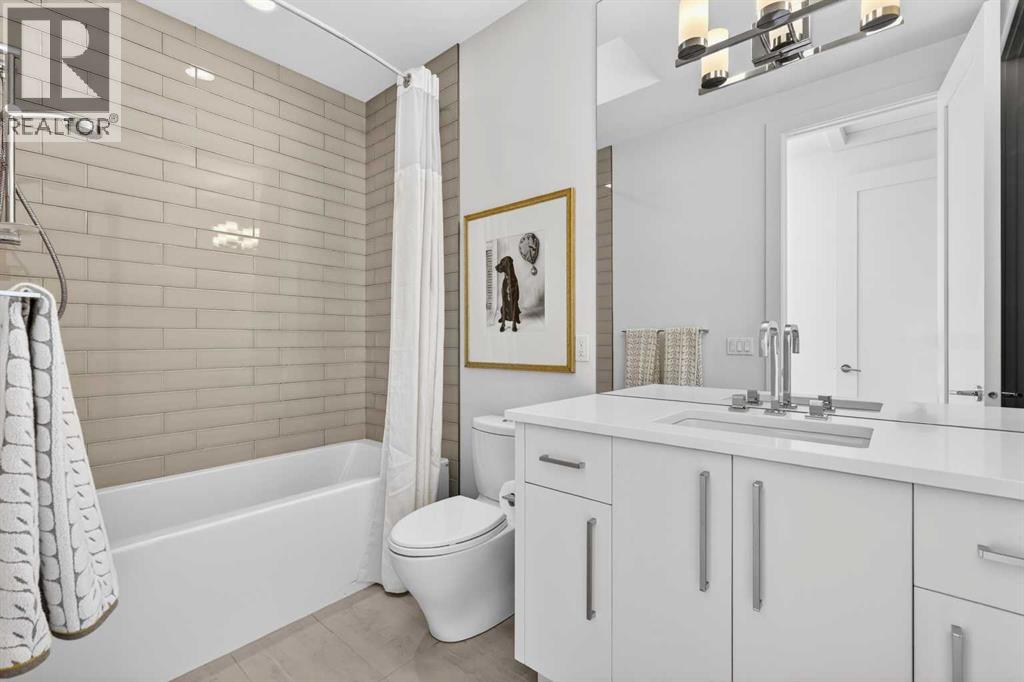
| Second Level | 4pc Bathroom | Measurements not available |
| Basement | Recreational, Games Room | 20.58 Ft x 12.50 Ft |
| Basement | Bedroom | 12.50 Ft x 9.92 Ft |
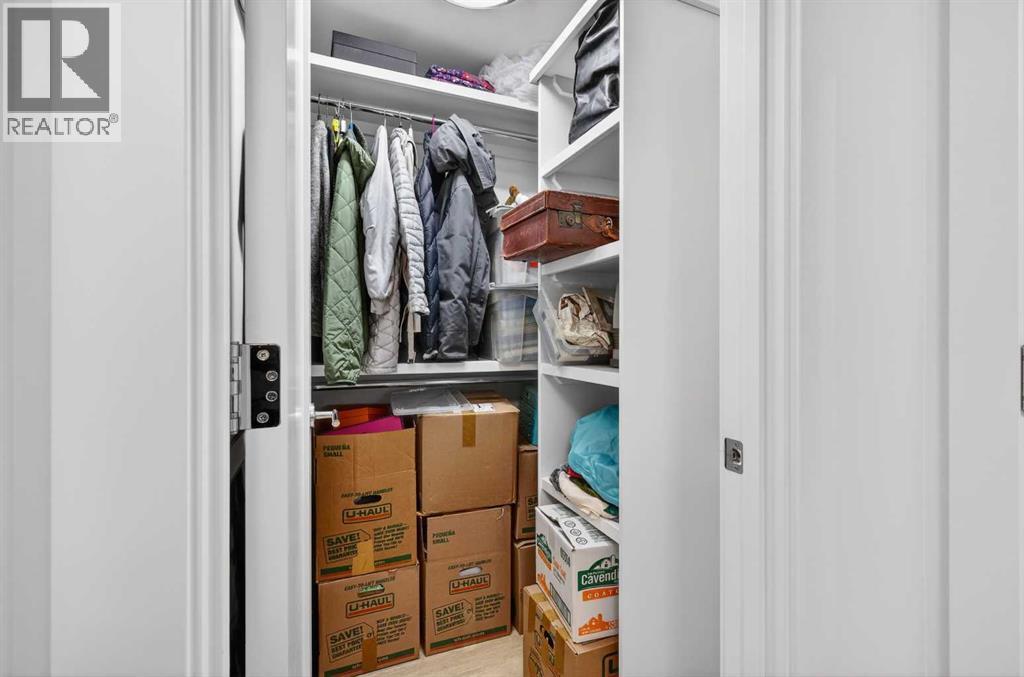
| Basement | Other | 4.75 Ft x 4.17 Ft |
| Basement | Other | 9.83 Ft x 7.92 Ft |
| Basement | 3pc Bathroom | 9.33 Ft x 5.08 Ft |
| Basement | Furnace | 9.83 Ft x 9.33 Ft |
| Main Level | Living Room | 21.25 Ft x 11.42 Ft |
| Main Level | Kitchen | 17.50 Ft x 10.00 Ft |
| Main Level | Dining Room | 13.08 Ft x 12.00 Ft |
| Main Level | Foyer | 6.00 Ft x 6.00 Ft |
| Main Level | Other | 8.92 Ft x 5.42 Ft |
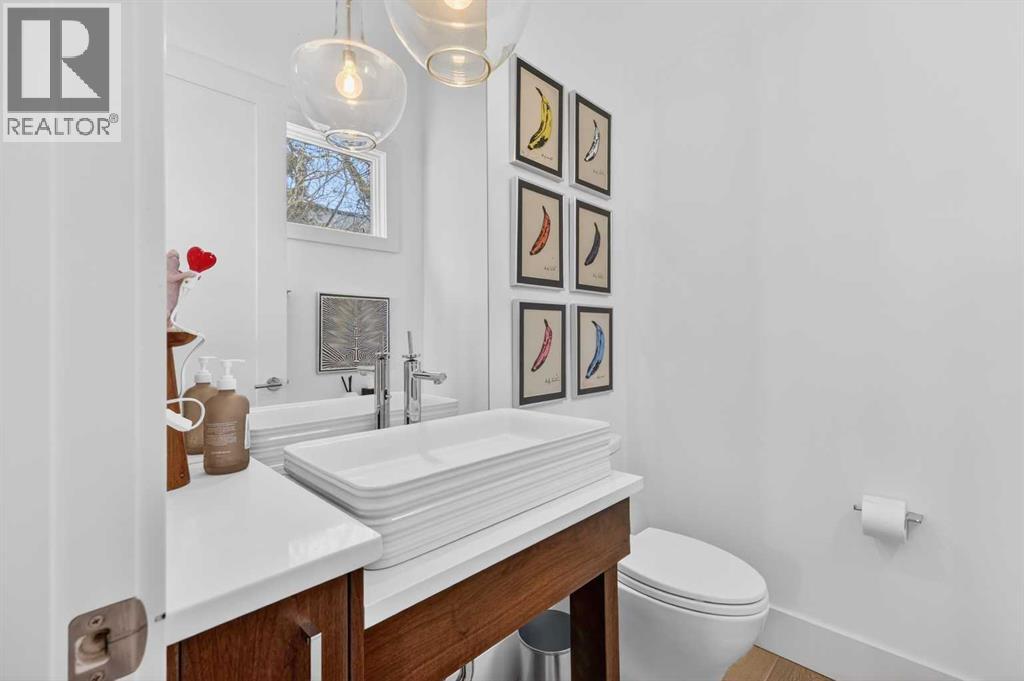
| Main Level | 2pc Bathroom | 5.83 Ft x 4.83 Ft |
| Main Level | Other | 12.00 Ft x 10.00 Ft |
| Upper Level | Primary Bedroom | 13.25 Ft x 13.17 Ft |
| Upper Level | Other | 9.58 Ft x 5.42 Ft |
| Upper Level | Other | 7.67 Ft x 9.25 Ft |
| Upper Level | 5pc Bathroom | 16.42 Ft x 9.08 Ft |
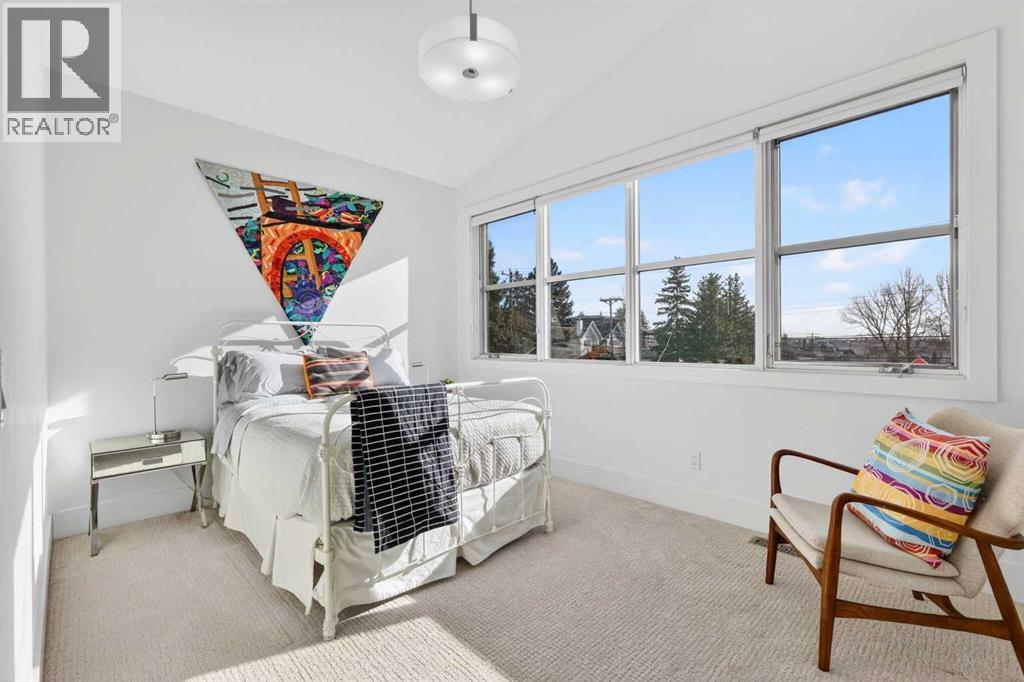
| Upper Level | Bedroom | 13.42 Ft x 9.92 Ft |
| Upper Level | Other | 5.83 Ft x 5.75 Ft |
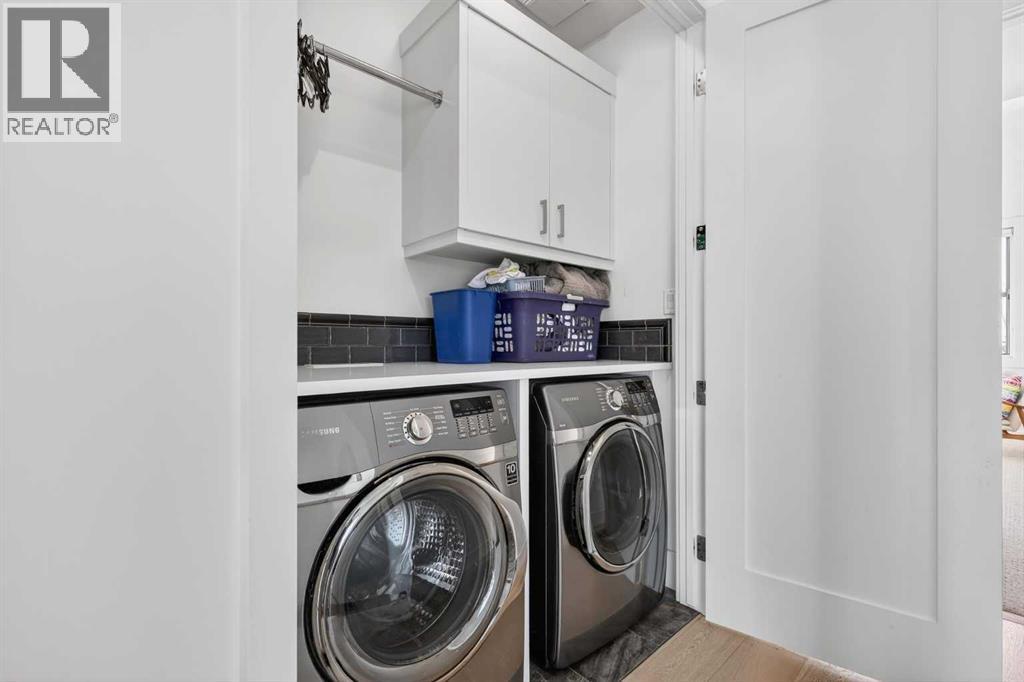
| Upper Level | Laundry Room | 5.83 Ft x 2.75 Ft |
Agents and Offices
- Seamus Boyd
- Shawn Getty
- Office: Lpt Realty