
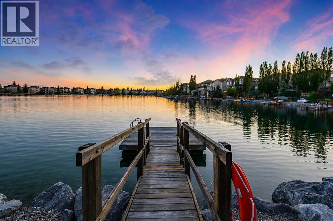
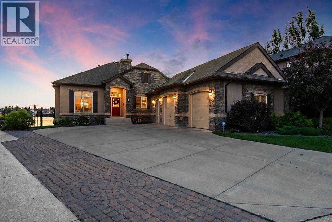
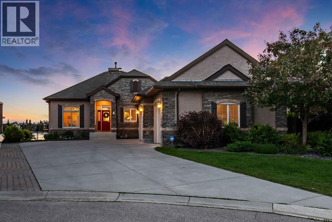
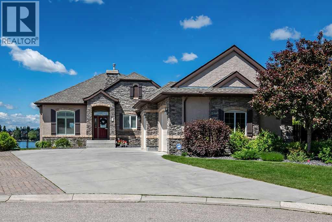
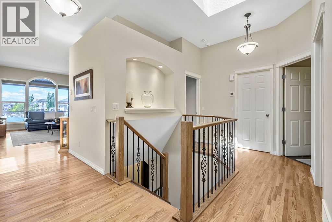
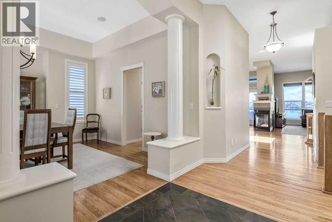
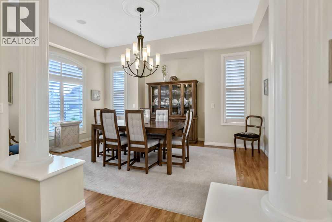
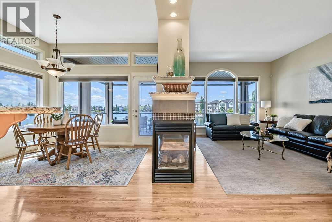
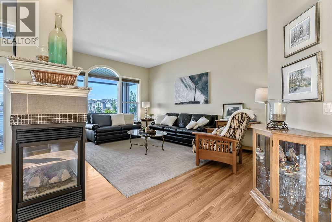
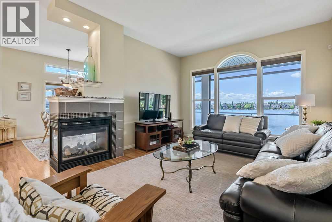
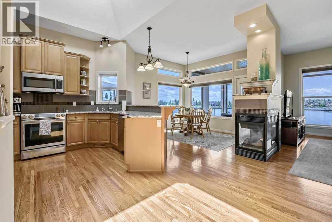
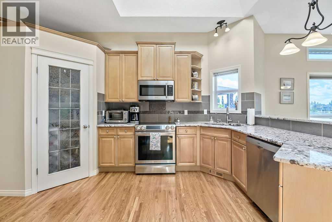
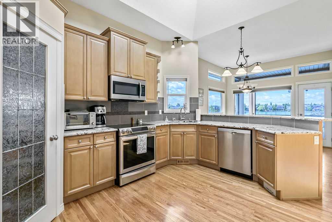
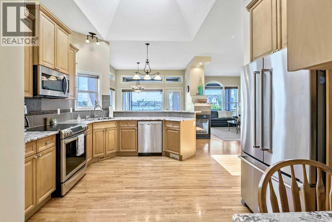
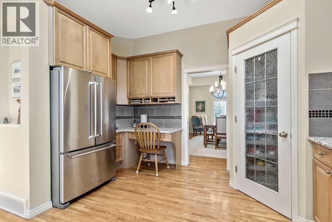
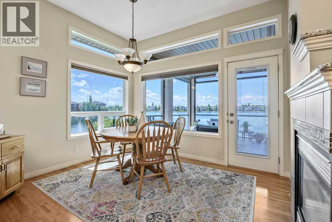
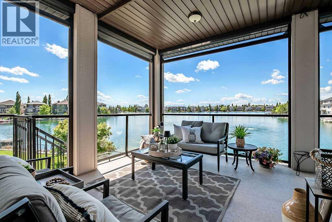
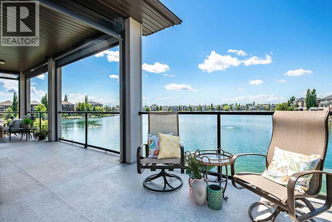
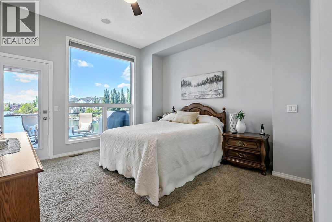
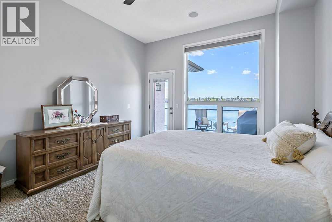
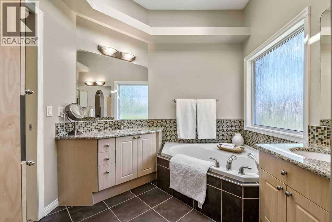
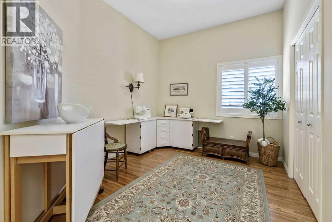
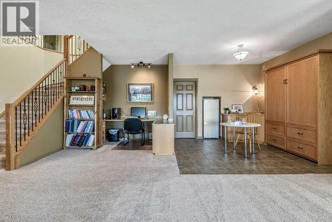
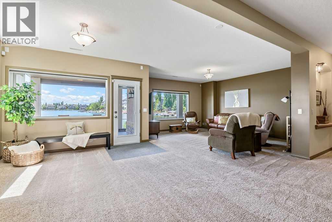
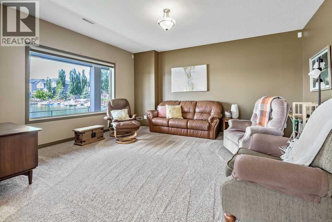
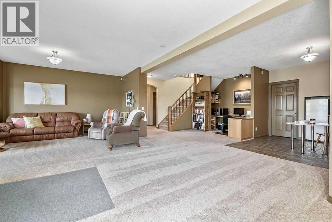
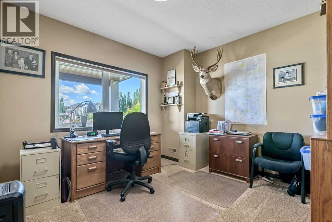
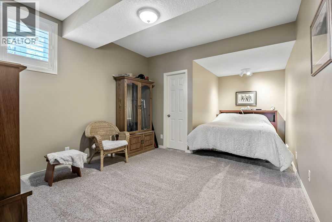
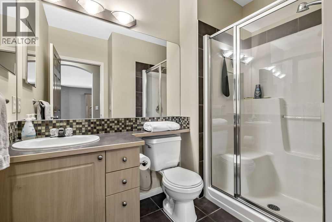
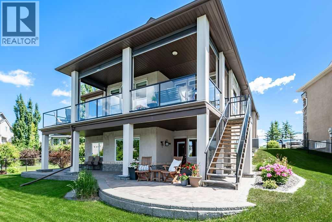
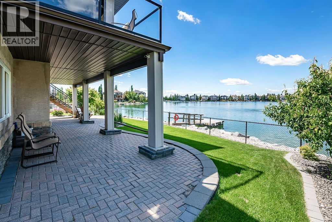
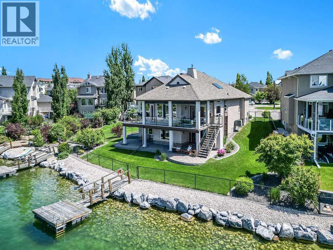
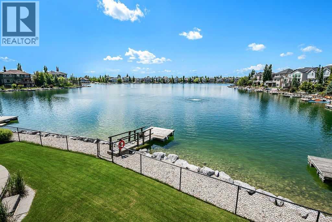
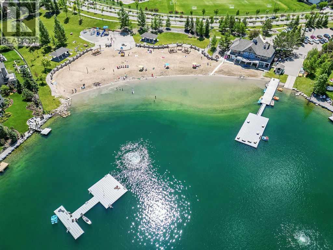
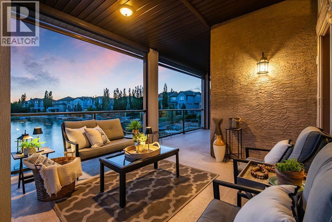
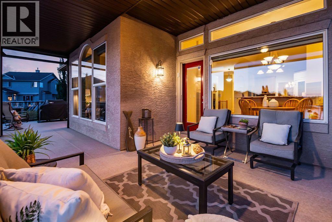
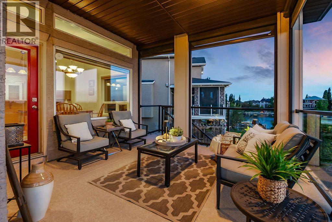
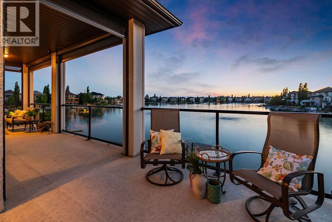
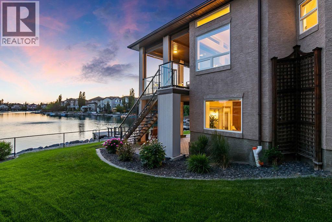
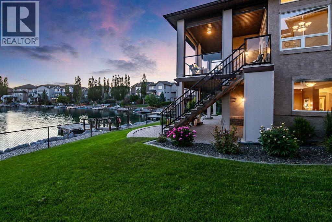
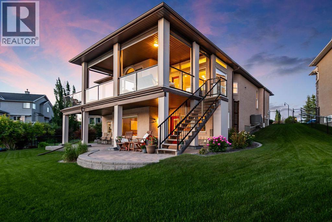
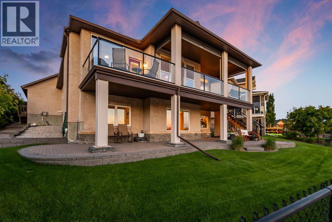
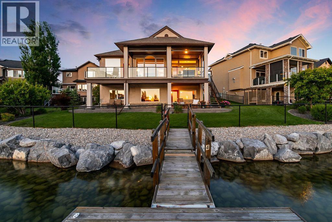
WELCOME TO ONE OF CRYSTAL SHORES' MOST EXCEPTIONAL LAKEFRONT OPPORTUNITIES. Perfectly positioned on a quiet cul-de-sac, this beautifully maintained walkout bungalow sits on a wide pie-shaped lot with private lake access, panoramic Rocky Mountain views, and over 3,300sqft of developed living space. Offering a setting that is rarely available, this is a home where the location truly takes centre stage. Designed to embrace its spectacular surroundings, the home is filled with natural light from expansive east and west-facing windows, while the full-width covered deck with automated screens creates an incredible outdoor living space for morning coffee, summer entertaining, or simply enjoying breathtaking sunsets over the mountains. The beautifully landscaped yard features a huge patio, space for hot tub, private dock for fishing and lake toys, and a beautiful wide back yard. Inside, the warm and inviting main floor offers timeless comfort with hardwood flooring, a spacious great room, and a well-appointed kitchen featuring granite countertops, stainless steel appliances, and generous workspace. The primary retreat enjoys peaceful lake views and features a walk-in closet and a five-piece ensuite, while a second main-floor bedroom provides flexibility as a guest room or home office. The fully developed walkout lower level offers two additional bedrooms with walk-in closets, a four-piece bathroom, a large recreation area, wet bar, Murphy bed, and abundant storage—ideal for entertaining family and friends or accommodating extended guests. Lakefront bungalows on premium lots with panoramic mountain views and oversized heated triple attached garage are exceptionally rare. Whether you choose to enjoy this lovingly maintained home exactly as it is or personalize it over time, the opportunity to own a setting like this is truly one that seldom comes along. UPDATES IN LAST FEW YEARS $150K - landscaping (patio, fence, trees $60K), balcony & electric screens ($40K), windows & doors ($28K), furnace and hot water tank ($10K), AC ($6K), water softener and RO ($6K). (id:55577)
Property Features
- MLS® Number A2321166
- Price $1,600,000
- Bedrooms: 4
- Bathrooms: 3
- Square Footage: 1744 sqft
- Property Type: House
- Community Name: Crystal Shores
- Amenities Near By Golf Course, Park, Playground, Schools, Water Nearby
- Community Features Golf Course Development, Lake Privileges
- Features Cul-de-sac, See Remarks, Pvc Window, No Smoking Home, Gas Bbq Hookup
- Parking Space Total 6
- Plan 0214128
- Structure Deck
- View Type View
Buildings
| Bathroom Total | 3 | Bedrooms Above Ground | 2 |
| Bedrooms Below Ground | 2 | Bedrooms Total | 4 |
| Amenities | Clubhouse | Appliances | Washer, Refrigerator, Water Softener, Dishwasher, Stove, Dryer, Microwave Range Hood Combo, Window Coverings, Cooktop - Induction |
| Architectural Style | Bungalow | Basement Development | Finished |
| Basement Features | Separate Entrance, Walk Out | Basement Type | Full (finished) |
| Constructed Date | 2004 | Construction Material | Wood Frame |
| Construction Style Attachment | Detached | Cooling Type | Central Air Conditioning |
| Exterior Finish | Stone, Stucco | Fireplace Present | Yes |
| Fireplace Total | 1 | Flooring Type | Carpeted, Hardwood, Tile |
| Foundation Type | Poured Concrete | Half Bath Total | 1 |
| Heating Type | Forced Air | Stories Total | 1 |
| Size Interior | 1744 Sqft | Total Finished Area | 1744.5 Sqft |
| Type | House |
Parking
| Garage | |
| Heated Garage | |
| Attached Garage | 3 |
Land
| Acreage | No | Fence Type | Fence |
| Land Amenities | Golf Course, Park, Playground, Schools, Water Nearby | Landscape Features | Landscaped |
| Size Frontage | 16.64 M | Size Irregular | 9240.00 |
| Size Total | 9240 Sqft|7,251 - 10,889 Sqft | Size Total Text | 9240 Sqft|7,251 - 10,889 Sqft |
| Zoning Description | Tn |
Rooms
| Level | Type | Dimensions |
|---|---|---|
| Basement | 3pc Bathroom | 6.50 Ft x 8.50 Ft |
| Basement | Office | 9.00 Ft x 8.67 Ft |
| Basement | Other | 9.83 Ft x 10.50 Ft |
| Basement | Family Room | 14.08 Ft x 16.42 Ft |
| Basement | Recreational, Games Room | 11.42 Ft x 15.50 Ft |
| Basement | Bedroom | 11.33 Ft x 11.42 Ft |
| Basement | Bedroom | 11.25 Ft x 19.42 Ft |
| Basement | Furnace | 13.00 Ft x 24.08 Ft |
| Main Level | Other | 5.50 Ft x 10.42 Ft |
| Main Level | Dining Room | 10.67 Ft x 16.00 Ft |
| Main Level | Living Room | 13.50 Ft x 17.75 Ft |
| Main Level | Breakfast | 10.00 Ft x 11.25 Ft |
| Main Level | Kitchen | 12.67 Ft x 15.50 Ft |
| Main Level | Laundry Room | 5.83 Ft x 12.17 Ft |
| Main Level | Primary Bedroom | 12.58 Ft x 13.50 Ft |
| Main Level | Bedroom | 9.75 Ft x 12.67 Ft |
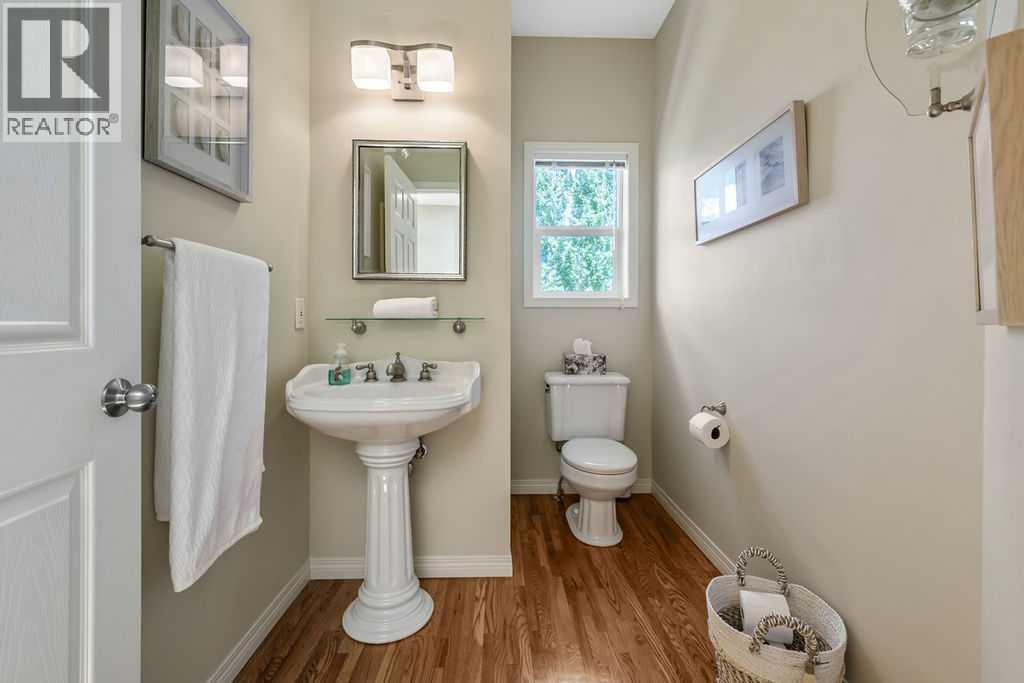
| Main Level | 2pc Bathroom | 5.58 Ft x 8.58 Ft |
| Main Level | 5pc Bathroom | 8.67 Ft x 12.67 Ft |
Agents and Offices
- Andrea Wilton-Clark
- Office: Cir Realty