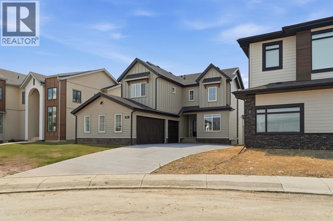
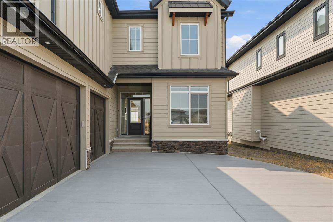
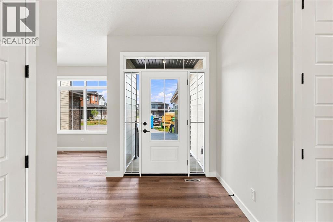
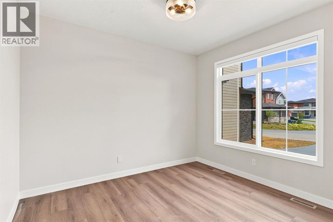
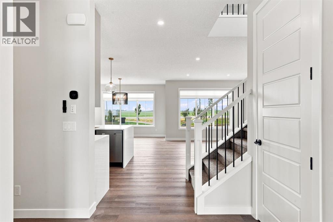
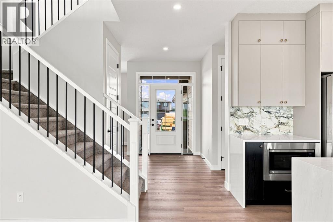
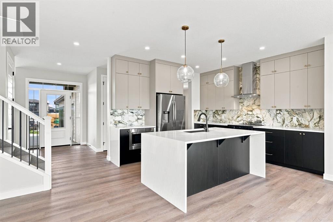
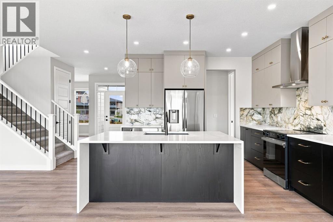
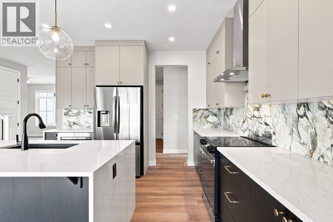
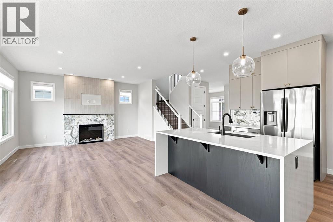
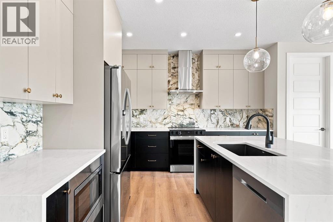
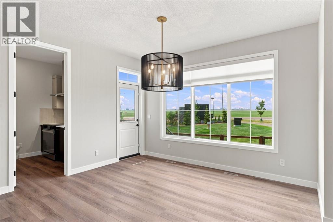
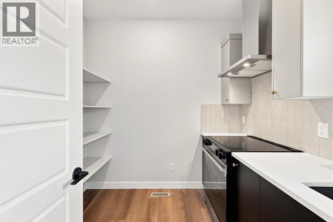
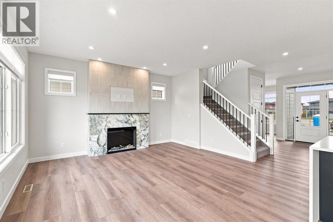
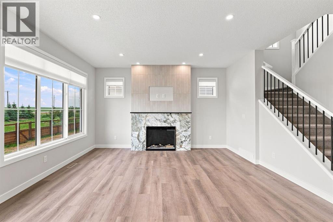
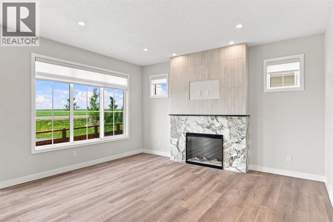
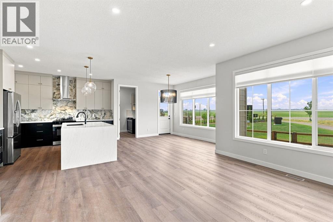
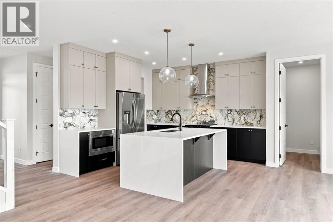
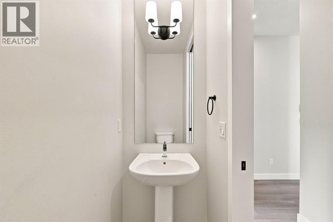
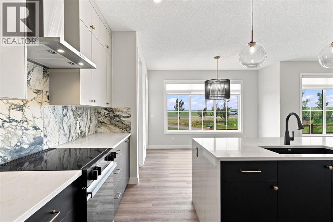
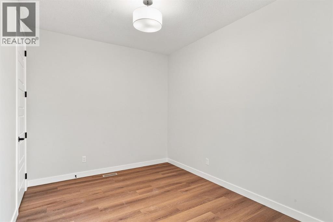
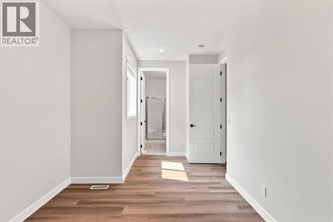
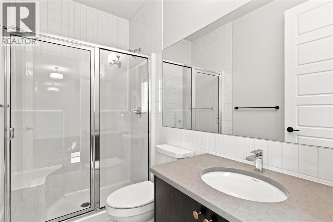
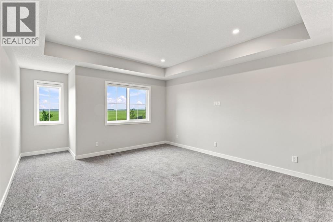
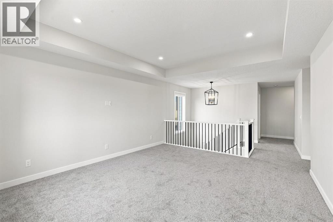
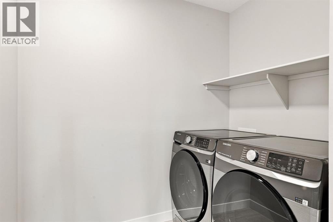
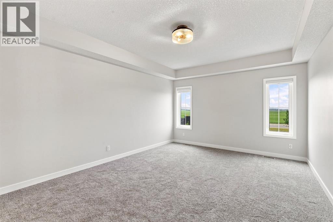
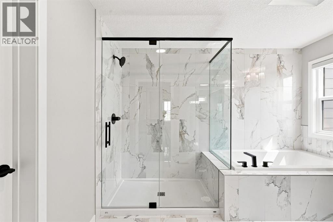
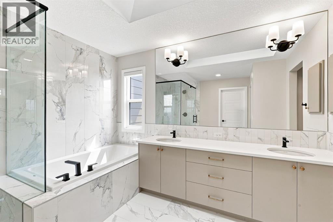
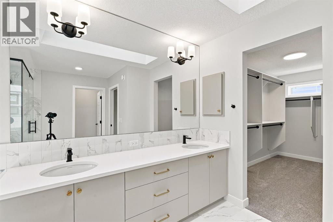
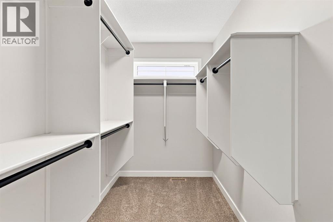
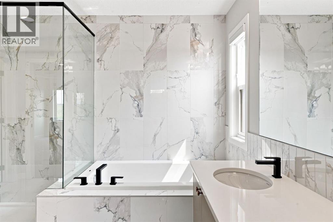
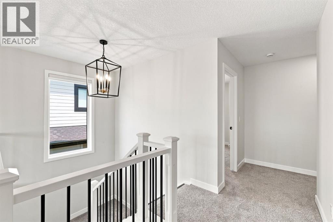
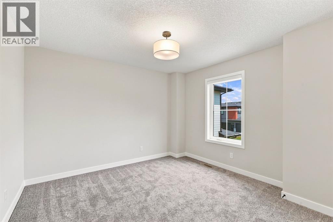
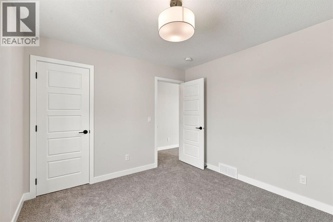
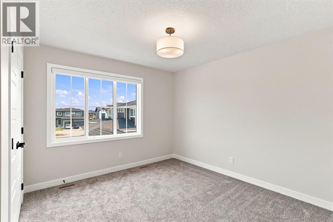
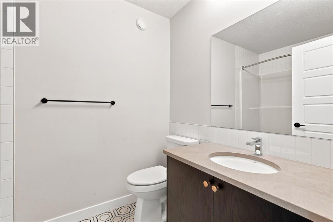
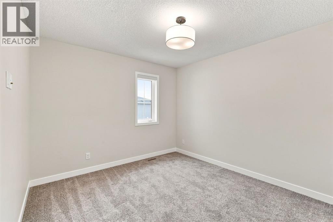
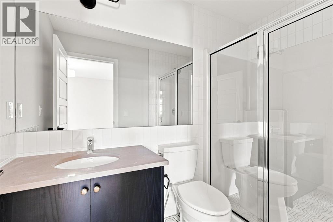
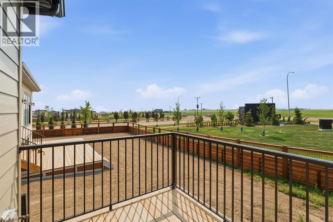
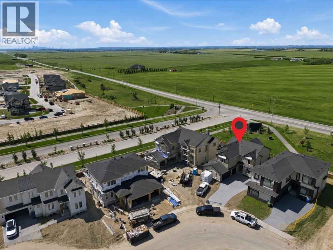
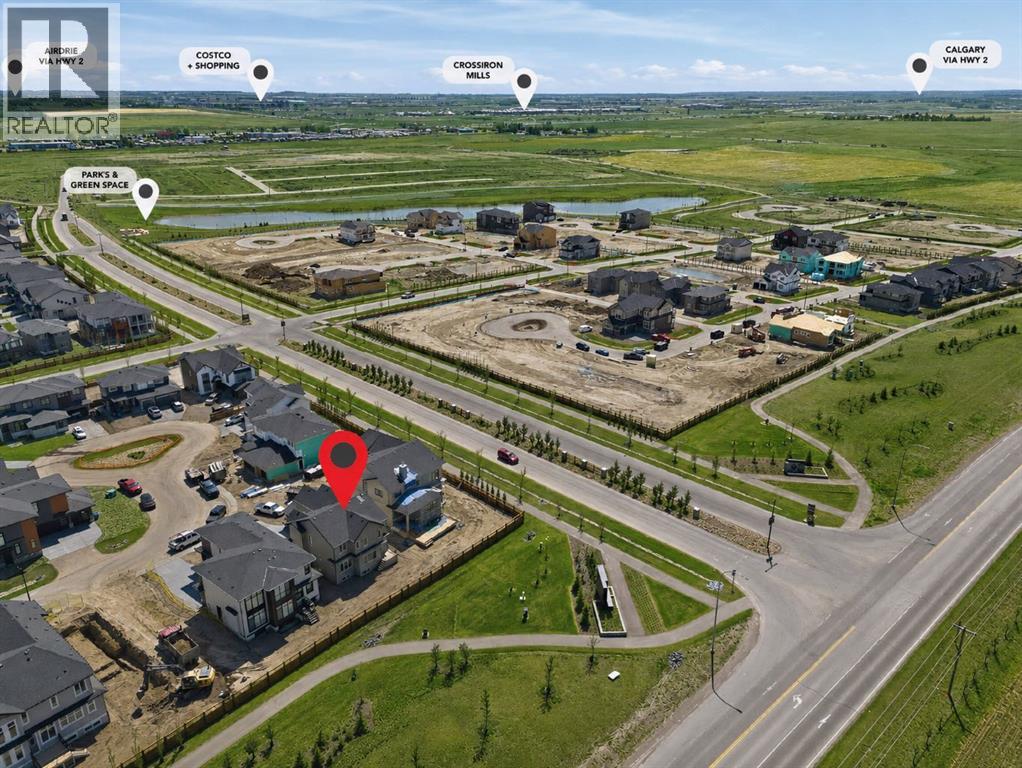
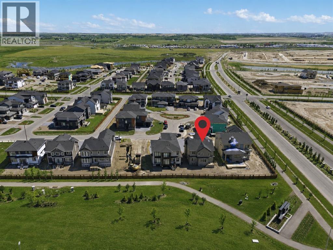
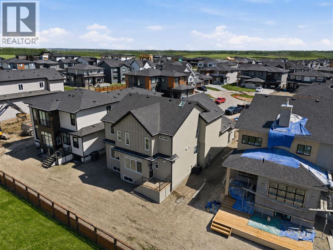
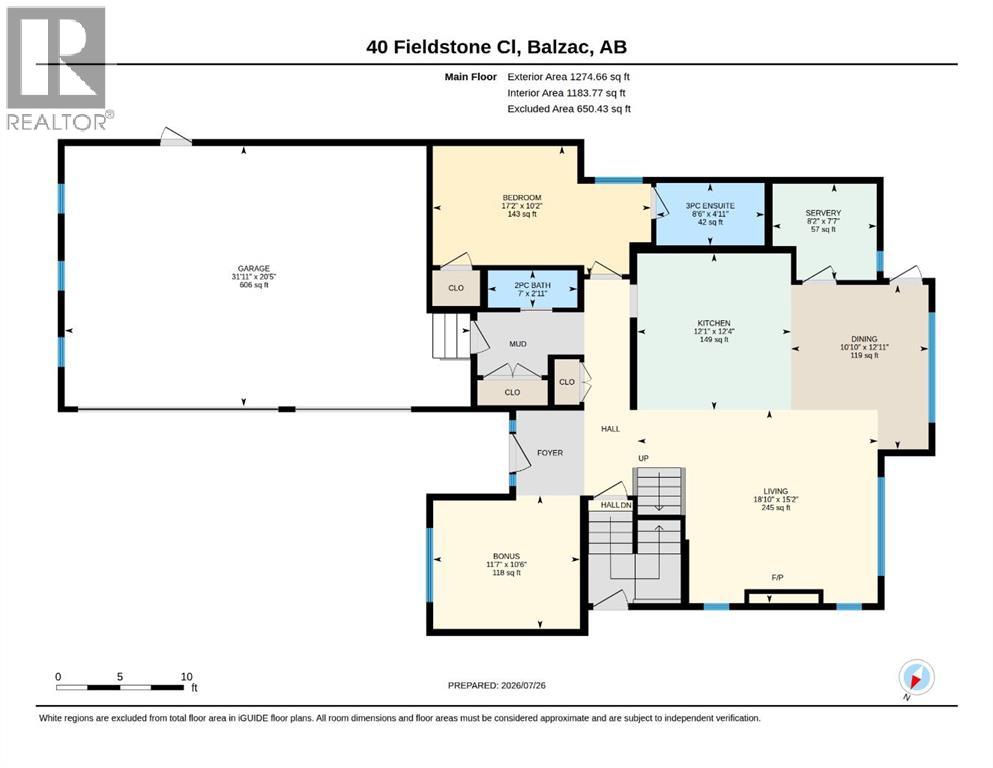
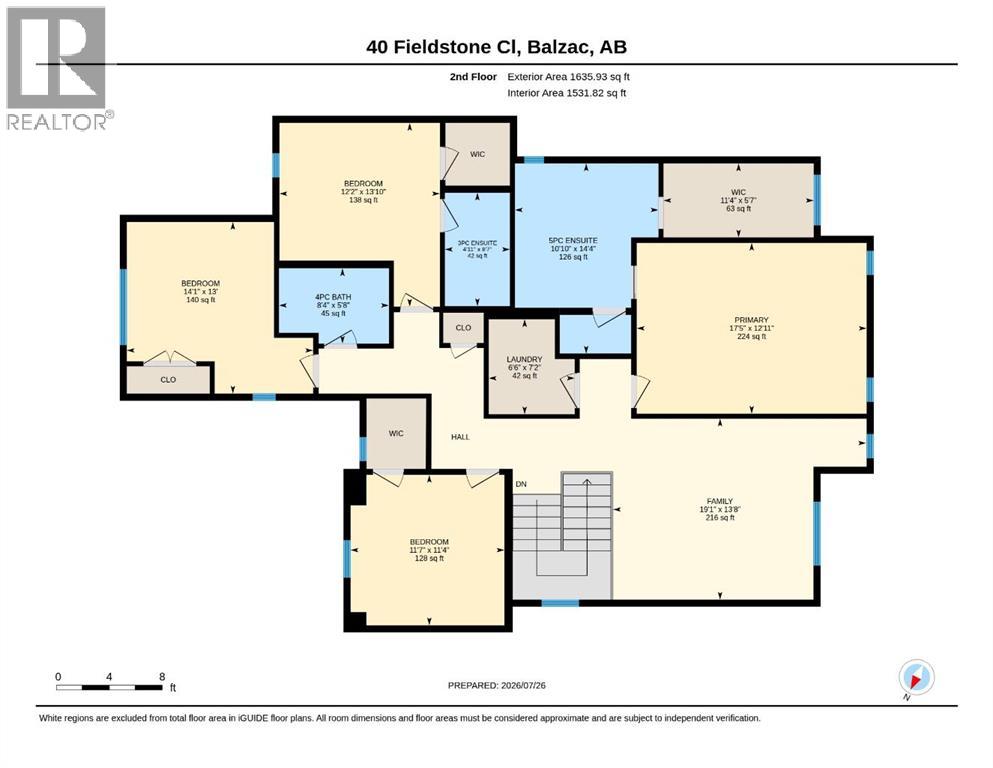
40 FIELDSTONE CLOSEWelcome to this exceptional McKee Homes residence in the prestigious estate community of Goldwyn, where timeless design, premium upgrades, and an incredibly functional floor plan come together to create a home that's as elegant as it is practical. Offering nearly 2,910 sq. ft. of thoughtfully designed living space above grade, this impressive home features five bedrooms, 4.5 bathrooms, a triple attached garage, and a separate side entrance to the basement, providing added flexibility for future basement development (subject to municipal approvals). Designed for families who value both everyday functionality and elevated living, every detail has been carefully considered.From the moment you step inside, you'll appreciate the spacious feel created by 8-foot interior doors, abundant natural light, and a thoughtfully designed floor plan that flows effortlessly from one space to the next. At the heart of the home is a beautifully appointed designer kitchen featuring quartz countertops, full-height cabinetry, a large centre island, and a fully equipped prep/spice kitchen—creating the perfect space for everything from casual family meals to entertaining on a grand scale. The adjoining dining area flows seamlessly into the inviting living room, where a striking fireplace creates a warm and welcoming focal point.A rare main-floor bedroom with its own private 3-piece ensuite offers exceptional flexibility for multi-generational living, extended family, overnight guests, or a private home office. An additional front flex room further enhances the home's versatility, easily adapting to your family's changing needs.Upstairs, you'll find four generously sized bedrooms, including a luxurious primary retreat featuring an elegant tray ceiling, a spacious walk-in closet, and a spa-inspired 5-piece ensuite. The impressive bonus room, also highlighted by a beautiful tray ceiling, provides the perfect setting for movie nights, a children's retreat, or a s econd family lounge. One secondary bedroom enjoys its own private ensuite, while the remaining bedrooms are served by another full bathroom. Convenient upper-floor laundry completes this exceptionally functional level. Designed for year-round comfort, the home also includes central air conditioning, ensuring you'll stay comfortable throughout Alberta's warm summer months. The oversized triple attached garage provides ample room for vehicles, storage, and recreational equipment, while the exceptional craftsmanship and thoughtful attention to detail reflect the quality McKee Homes is known for.Located in the prestigious estate community of Goldwyn, you'll enjoy peaceful surroundings while remaining just minutes from Calgary, Airdrie, Calgary International Airport, CrossIron Mills, and major commuter routes. Combining luxury finishes, premium upgrades, and an exceptionally functional floor plan, this is a rare opportunity to own a home that perfectly balances sophisticated design with everyday comfort (id:55577)