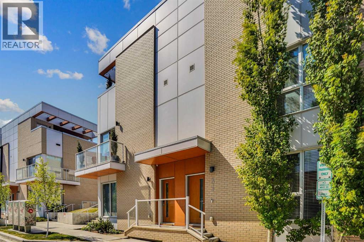
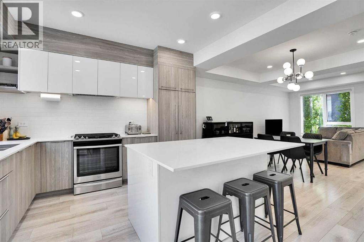
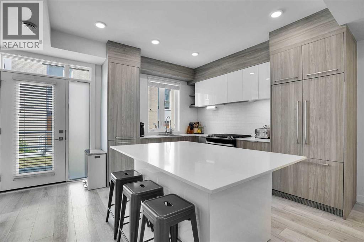
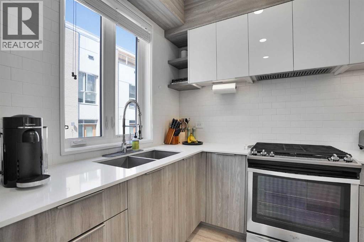
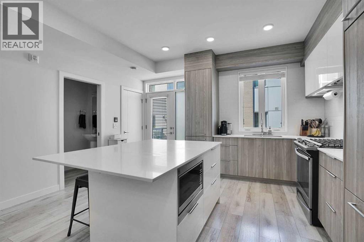
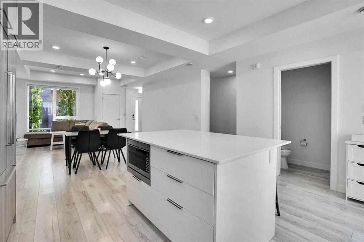
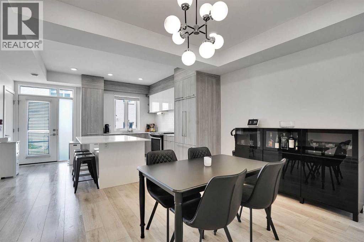
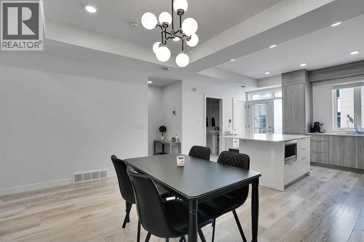
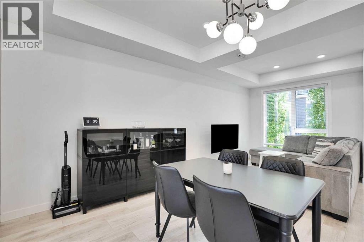
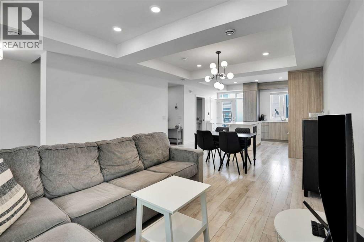
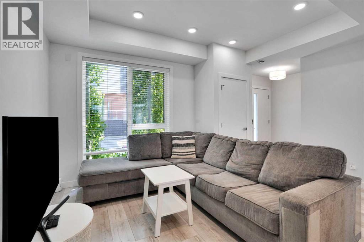
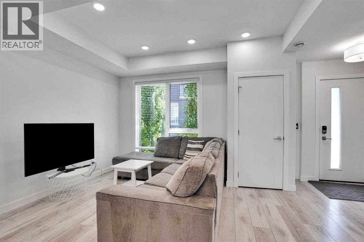
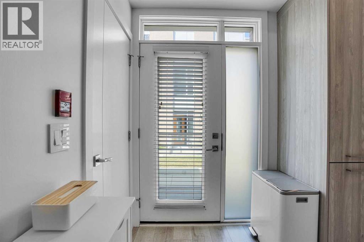
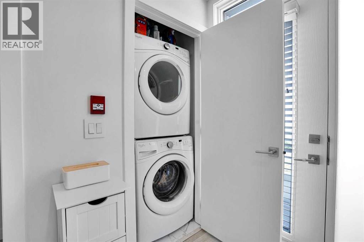
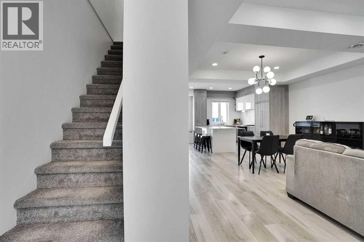
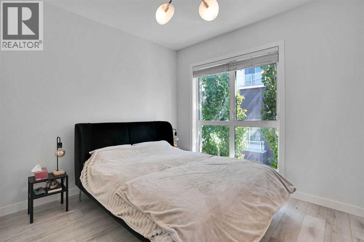
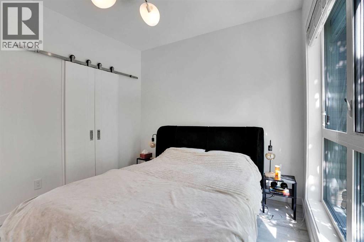
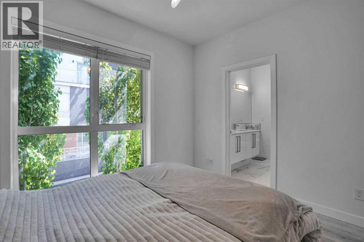
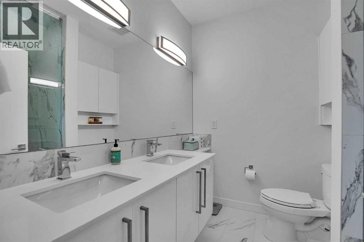
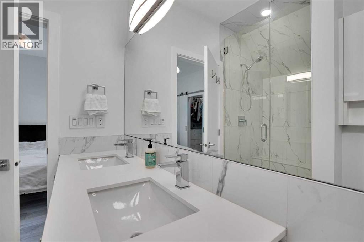
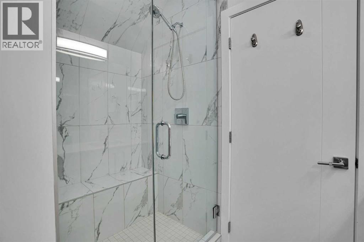
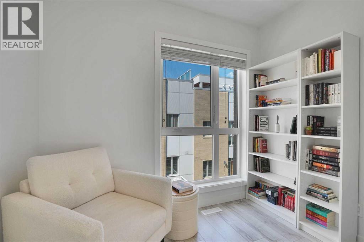
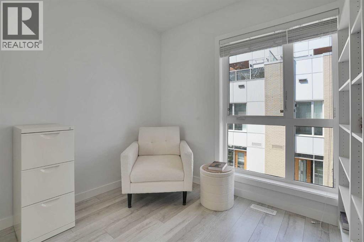
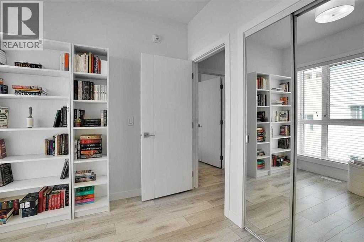
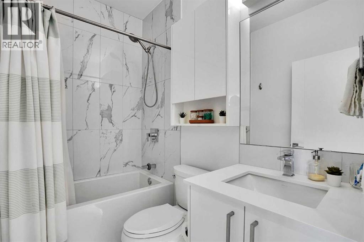
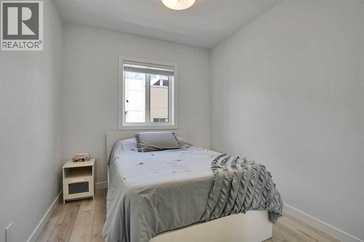
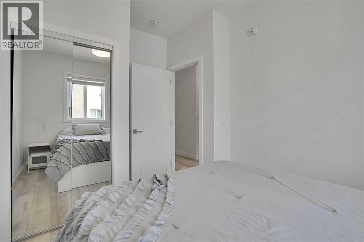
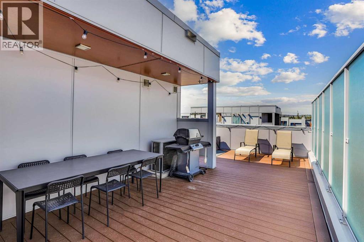
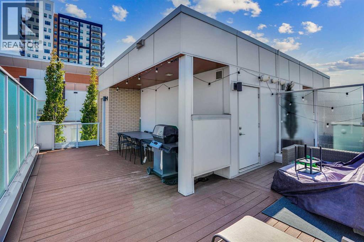
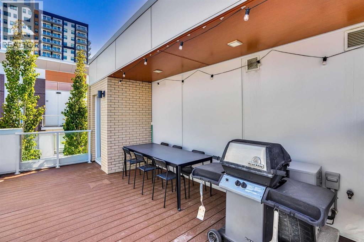
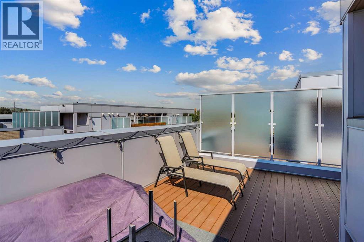
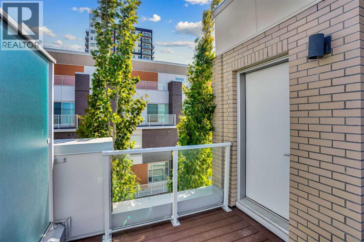
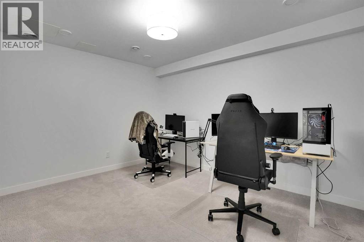
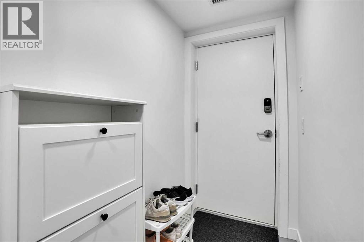
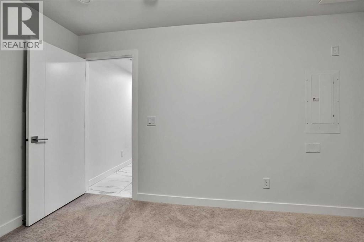
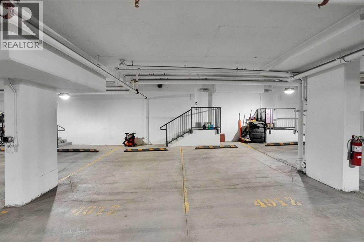
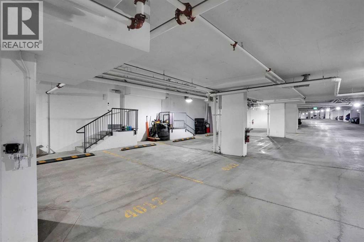
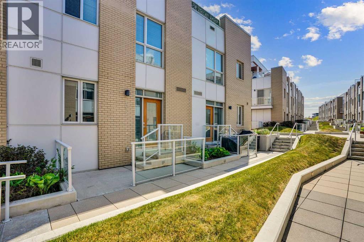
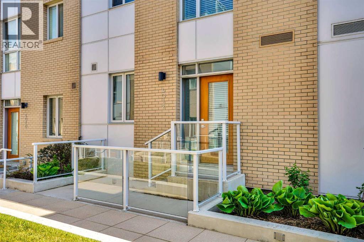
Welcome to this beautiful contemporary townhome competitively priced in the sought-after community of University Heights - a vibrant, highly walkable community with remarkable access to restaurants, shops, grocery, and a Cineplex movie theatre. Thoughtfully designed over four levels, this stylish home features an open-concept main floor highlighted by durable vinyl plank flooring and a modern kitchen; complete with quartz countertops, a central island, floor-to-ceiling cabinetry, and built-in appliances. The main level also boasts a convenient two-piece bath, laundry area, and direct access to the landscaped courtyard. Upstairs offers three bedrooms, including an elegant primary retreat that features a walk-in closet, an ensuite with dual vanities, and an stunning stone-tiled shower. The show-stopping private rooftop patio is expansive and perfect for entertaining, featuring engineered flooring, a gas line for BBQs, and plenty of space to relax and enjoy the summer sunshine. The lower level provides direct access to the heated underground parkade with TWO titled stalls, and includes a versatile flex space ideal for a home office, gym, guest area, or hobby room. Additional highlights include air conditioning, visitor parking conveniently located just outside, and condo fees that include heat, water, and sewer! Exceptional value in an unbeatable location, just minutes away from Market Mall, The University of Calgary, Foothills Hospital, and Alberta Children’s Hospital. (id:55577)
Property Features
- MLS® Number A2314453
-
Price
$669,900
Maintenance, Common Area Maintenance, Heat, Insurance, Parking, Property Management, Reserve Fund Contributions, Sewer, Water
$697.51 Monthly - Bedrooms: 3
- Bathrooms: 3
- Square Footage: 1573 sqft
- Property Type: Row / Townhouse
- Community Name: University District
- Amenities Near By Park, Playground, Schools, Shopping
- Community Features Pets Allowed With Restrictions
- Features No Smoking Home, Gas Bbq Hookup, Parking
- Parking Space Total 2
- Plan 1811554
Buildings
| Bathroom Total | 3 | Bedrooms Above Ground | 3 |
| Bedrooms Total | 3 | Appliances | Washer, Refrigerator, Gas Stove(s), Dishwasher, Dryer, Microwave, Hood Fan, Window Coverings |
| Basement Development | Finished | Basement Type | Partial (finished) |
| Constructed Date | 2017 | Construction Material | Wood Frame |
| Construction Style Attachment | Attached | Cooling Type | Central Air Conditioning |
| Exterior Finish | Brick, Metal | Flooring Type | Carpeted, Tile, Vinyl Plank |
| Foundation Type | Poured Concrete | Half Bath Total | 1 |
| Heating Type | Forced Air | Stories Total | 3 |
| Size Interior | 1573 Sqft | Total Finished Area | 1573.2 Sqft |
| Type | Row / Townhouse |
Parking
| Garage | |
| Heated Garage | |
| Underground |
Land
| Acreage | No | Fence Type | Not Fenced |
| Land Amenities | Park, Playground, Schools, Shopping | Size Total Text | Unknown |
| Zoning Description | M-g |
Rooms
| Level | Type | Dimensions |
|---|---|---|
| Second Level | Primary Bedroom | 13.67 Ft x 12.00 Ft |
| Second Level | Bedroom | 12.25 Ft x 9.08 Ft |
| Second Level | Bedroom | 9.58 Ft x 8.25 Ft |
| Second Level | 4pc Bathroom | 7.75 Ft x 4.92 Ft |
| Second Level | 4pc Bathroom | 9.08 Ft x 7.67 Ft |
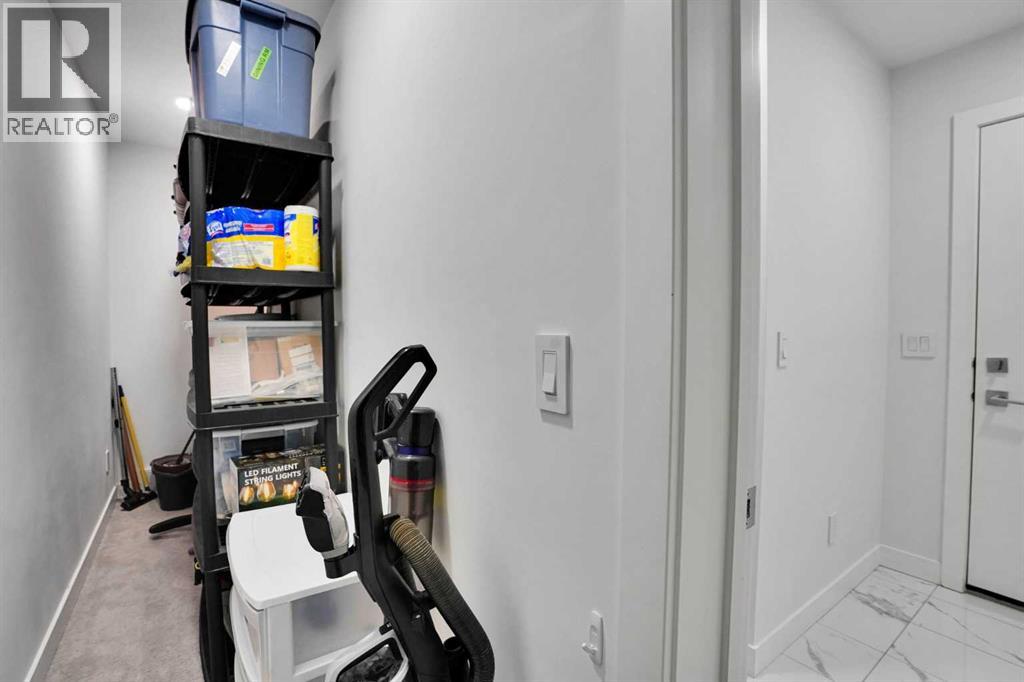
| Third Level | Storage | 15.67 Ft x 3.08 Ft |
| Third Level | Furnace | 6.58 Ft x 4.92 Ft |
| Basement | Other | 13.00 Ft x 10.33 Ft |
| Basement | Other | 6.25 Ft x 4.00 Ft |
| Main Level | Kitchen | 15.08 Ft x 11.58 Ft |
| Main Level | Dining Room | 15.08 Ft x 9.58 Ft |
| Main Level | Living Room | 14.83 Ft x 10.33 Ft |
| Main Level | 2pc Bathroom | 7.00 Ft x 3.50 Ft |
Agents and Offices
- Brad Thomson
- Office: First Place Realty