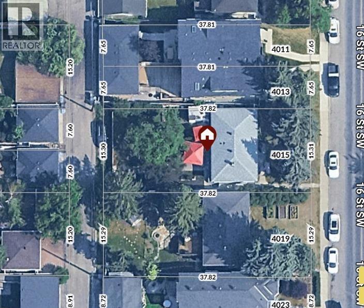
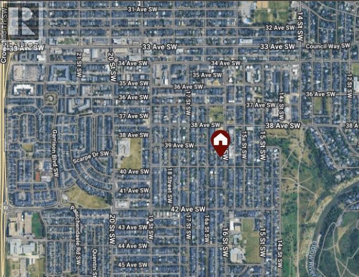
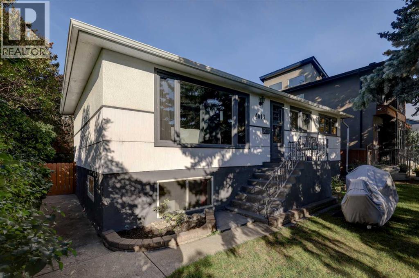
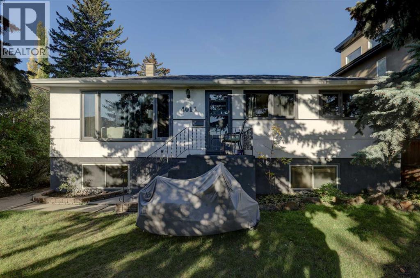
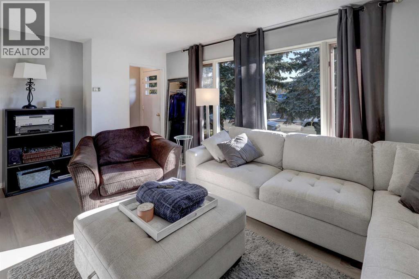
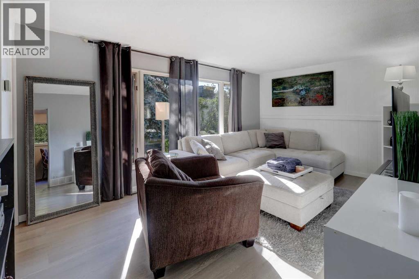
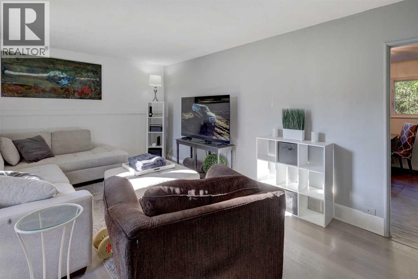
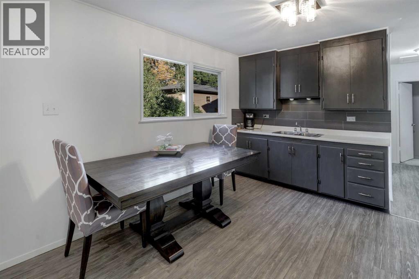
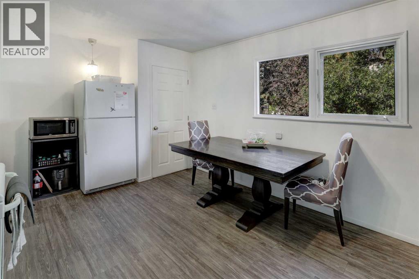
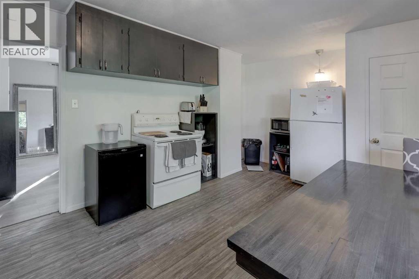
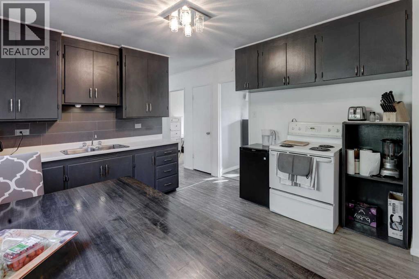
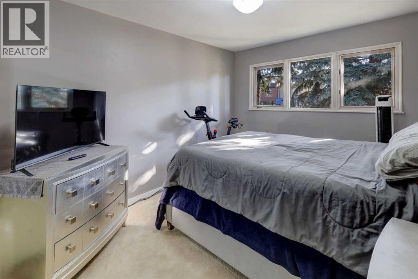
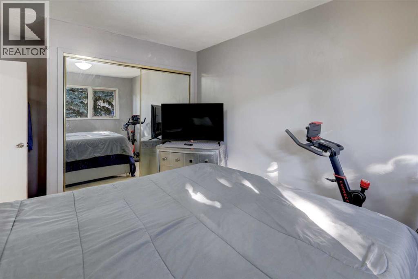
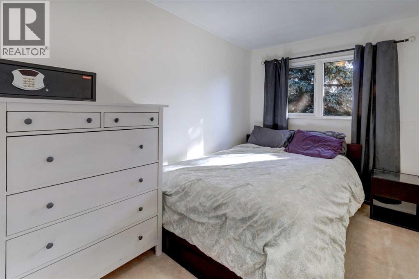
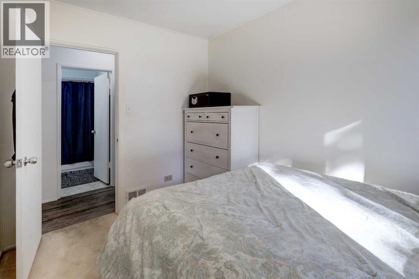
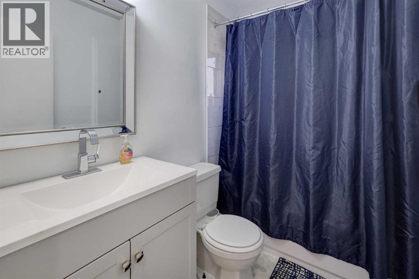
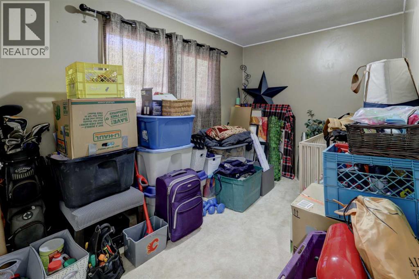
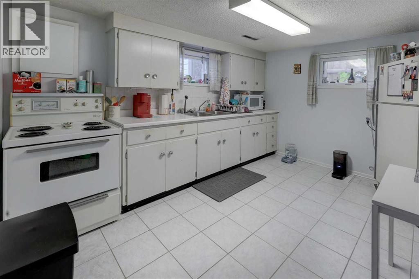
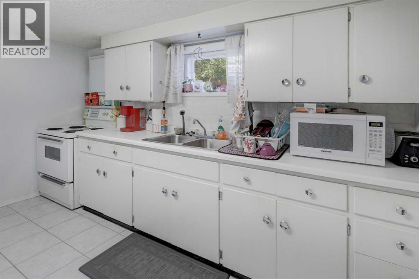
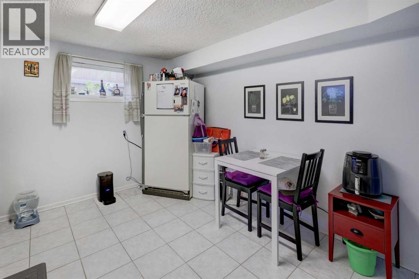
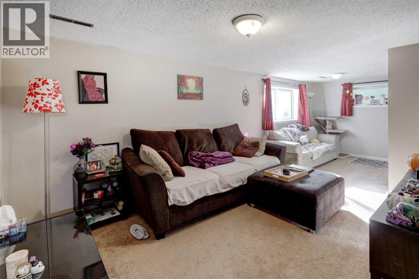
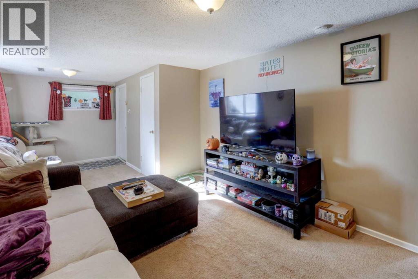
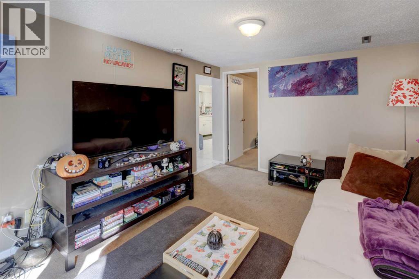
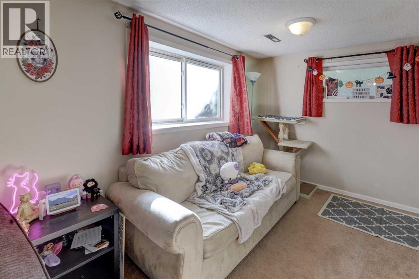
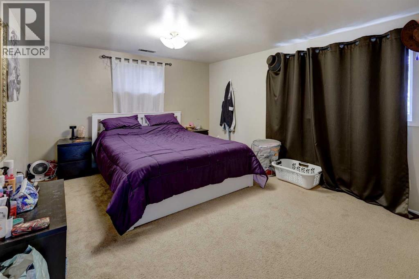
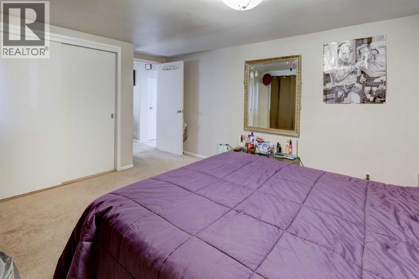
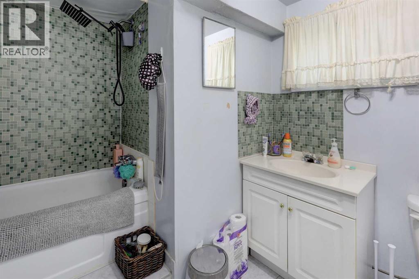
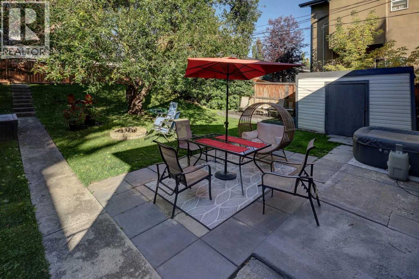
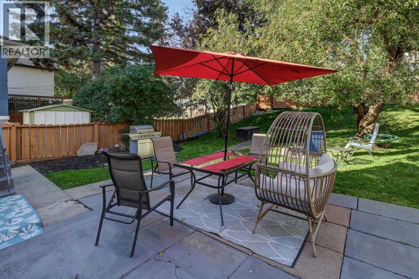
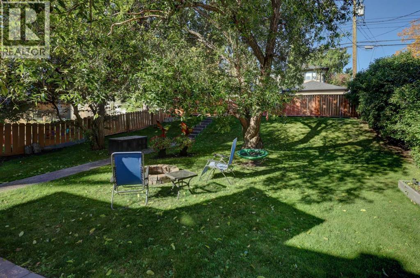
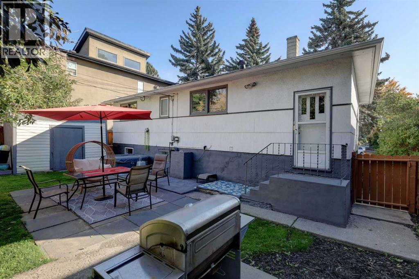
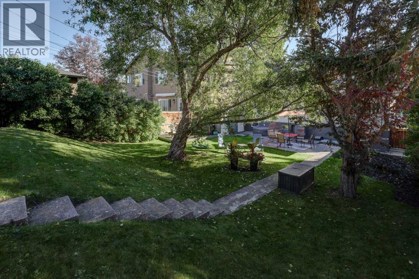
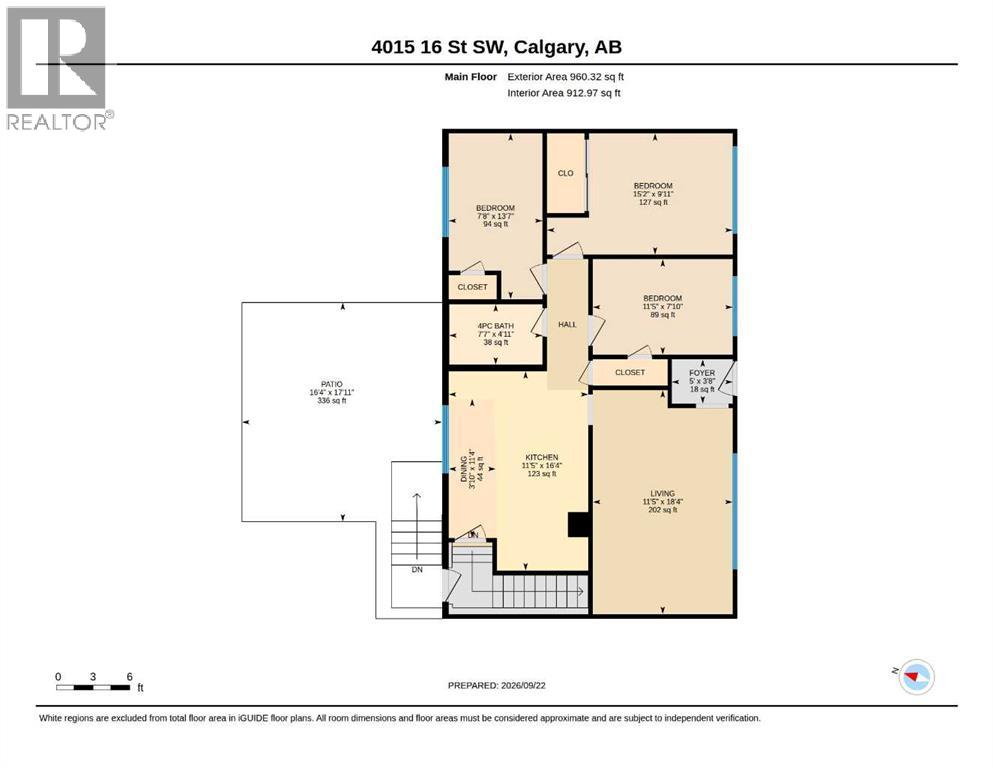
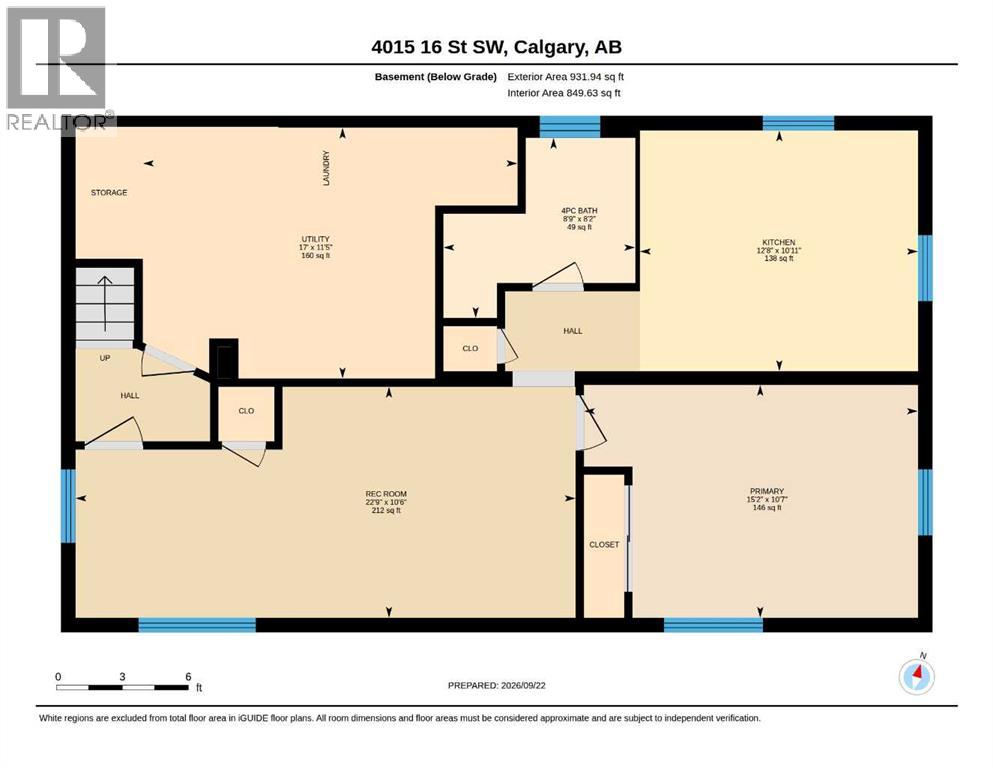
A great up/down duplex on a lovely 50’ x 124’ lot with west back yard in sought after Altadore - Marda Loop! This great redevelopment site is just a short stroll to multiple schools and all the amazing shopping, dining, recreational amenities of magnificent Marda Loop plus River Park off leash and the Elbow River. Only a short commute by car, bike or direct transit routes into downtown and MRU. A clean, structurally, and mechanically sound up/down duplex home with newer shingles, and HWT. Very well-maintained home with a fresh, bright 3-bedroom main floor with big living and kitchen areas and updated bath. An occupied 1-bedroom non-conforming illegal suite with oversized windows in the basement. Nice landscaping features in an exceptionally private yard with patio and mature trees. Main floor will be vacant Oct 31 and lower-level long term tenant is on a month-to-month lease. Peaceful and private west back garden retreat with big patio and off-street parking in the lane way. A great opportunity in one of Calgary’s most sought-after communities. (id:55577)
Property Features
- MLS® Number A2347011
- Price $1,075,000
- Bedrooms: 4
- Bathrooms: 2
- Square Footage: 960 sqft
- Property Type: House
- Community Name: Altadore
- Amenities Near By Park, Playground, Schools, Shopping
- Features Treed, Back Lane, No Smoking Home
- Parking Space Total 2
- Plan 1639w
Buildings
| Bathroom Total | 2 | Bedrooms Above Ground | 3 |
| Bedrooms Below Ground | 1 | Bedrooms Total | 4 |
| Appliances | Washer, Refrigerator, Stove, Dryer, Freezer | Architectural Style | Bungalow |
| Basement Development | Finished | Basement Features | Suite |
| Basement Type | Full (finished) | Constructed Date | 1950 |
| Construction Material | Wood Frame | Construction Style Attachment | Detached |
| Cooling Type | None | Flooring Type | Carpeted, Laminate, Tile, Vinyl |
| Foundation Type | Poured Concrete | Heating Fuel | Natural Gas |
| Heating Type | Forced Air | Stories Total | 1 |
| Size Interior | 960 Sqft | Total Finished Area | 960.32 Sqft |
| Type | House |
Parking
| Other |
Land
| Acreage | No | Fence Type | Fence |
| Land Amenities | Park, Playground, Schools, Shopping | Landscape Features | Landscaped |
| Size Depth | 37.82 M | Size Frontage | 15.31 M |
| Size Irregular | 577.00 | Size Total | 577 M2|4,051 - 7,250 Sqft |
| Size Total Text | 577 M2|4,051 - 7,250 Sqft | Zoning Description | R-cg |
Rooms
| Level | Type | Dimensions |
|---|---|---|
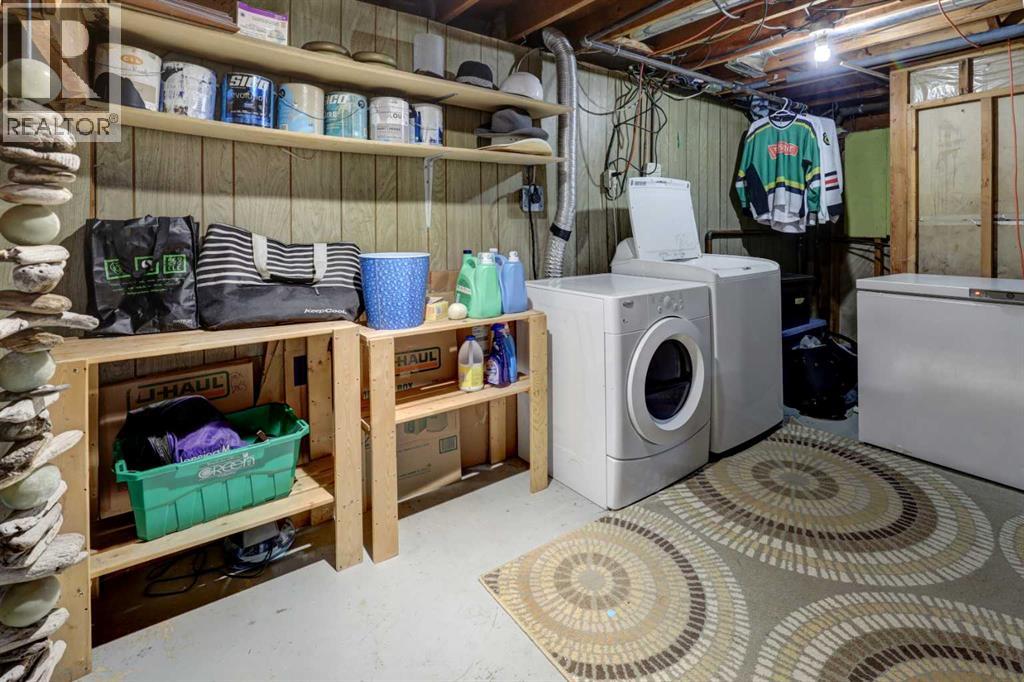
| Basement | Laundry Room | 17.00 Ft x 11.42 Ft |
| Main Level | Living Room | 18.33 Ft x 11.42 Ft |
| Main Level | Other | 20.17 Ft x 11.42 Ft |
| Main Level | Primary Bedroom | 15.17 Ft x 10.58 Ft |
| Main Level | Bedroom | 13.58 Ft x 7.67 Ft |
| Main Level | Bedroom | 11.42 Ft x 7.83 Ft |
| Main Level | 4pc Bathroom | Measurements not available |
| Unknown | Living Room | 22.75 Ft x 10.50 Ft |
| Unknown | Primary Bedroom | 15.17 Ft x 10.58 Ft |
| Unknown | Other | 12.67 Ft x 10.92 Ft |
| Unknown | 4pc Bathroom | Measurements not available |
Agents and Offices
- Steve M. Howes
- Maxine Roberts
- Office: RE/MAX House Of Real Estate