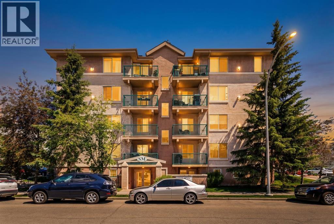
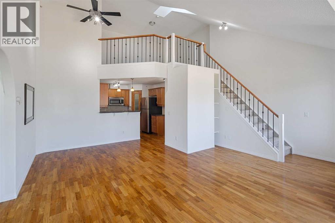
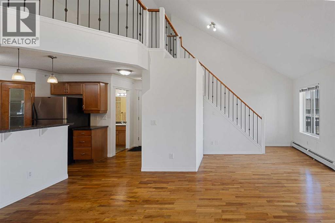
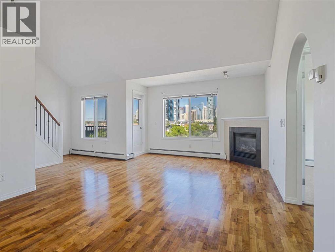
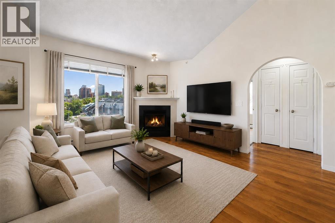
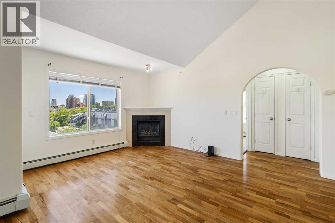
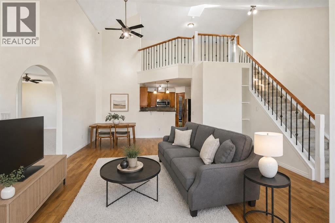
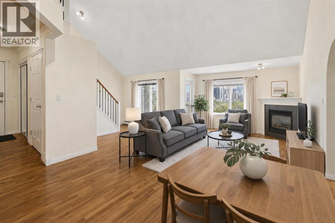
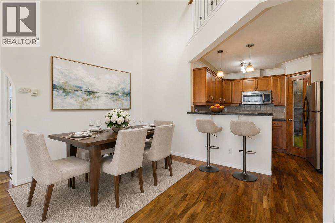
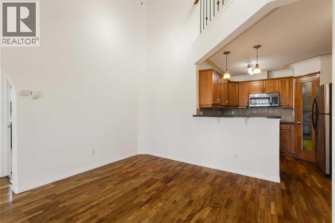
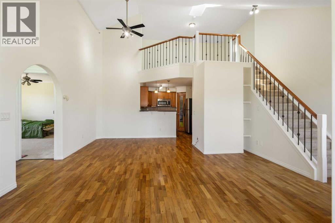
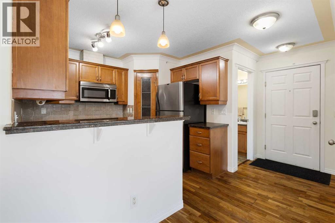
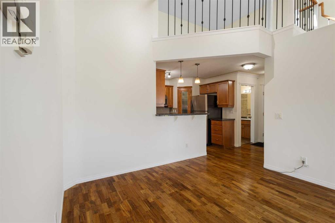
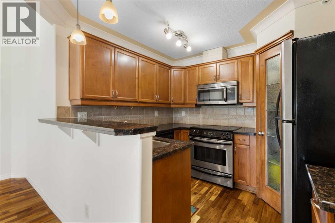
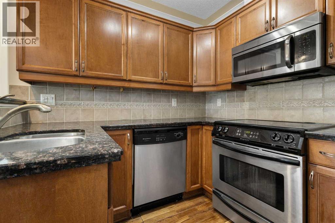
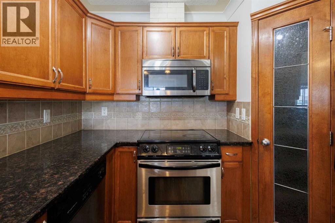
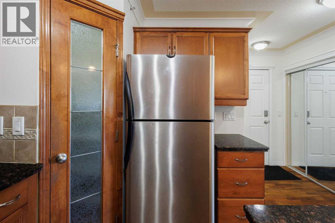
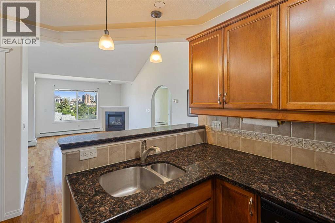
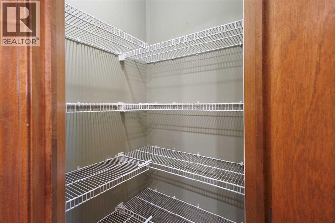
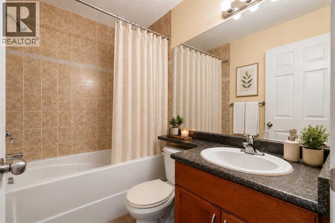
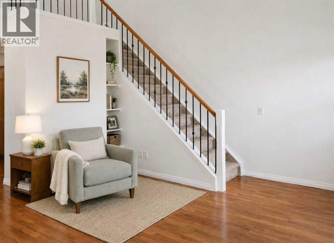
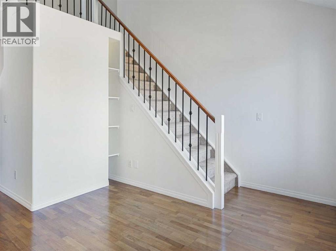
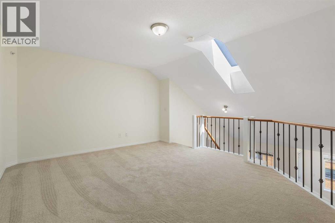
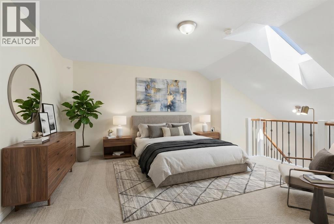
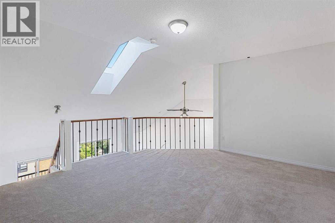
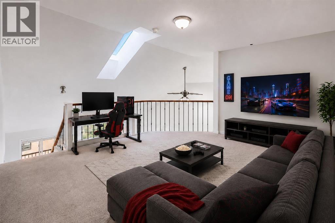
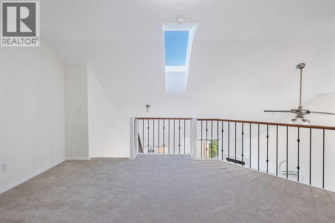
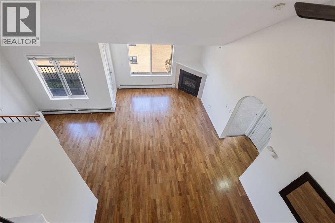
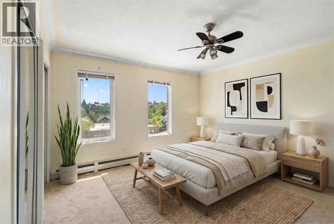
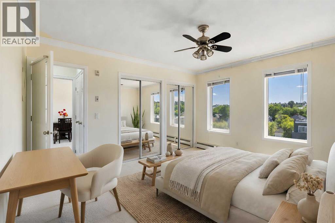
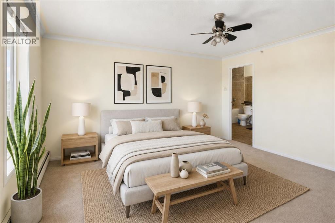
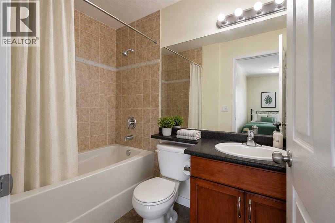
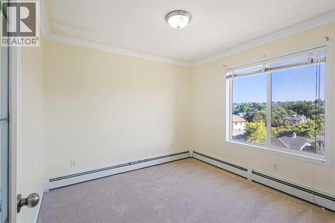
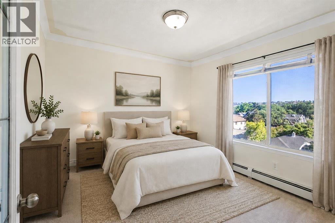
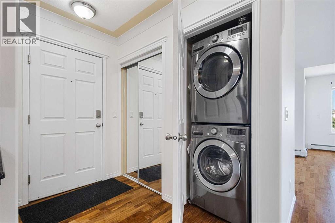
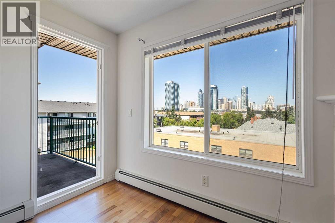
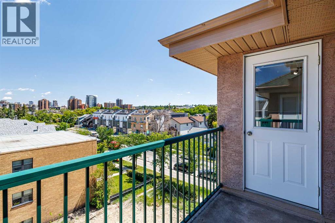
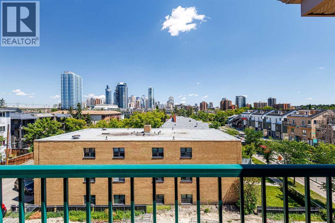
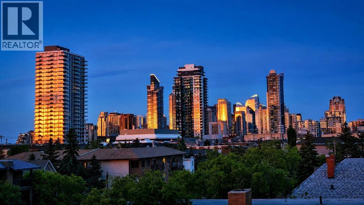
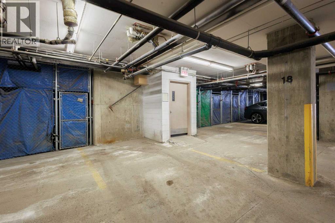
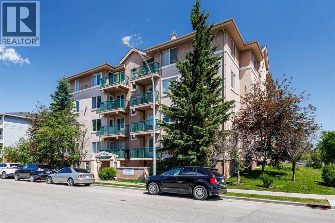
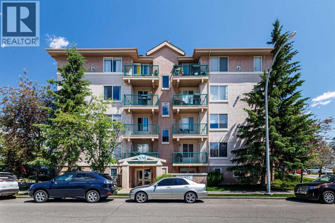
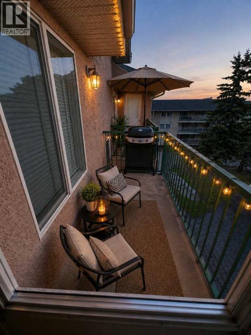
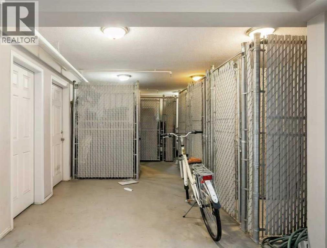
Beautifully upgraded corner-unit condo in the heart of Sunalta, featuring 2 bedrooms + spacious bonus room/loft, 2 full bathrooms, vaulted ceilings and a skylight. Brand new carpets, new double mirror closets in both bedrooms, and fresh paint throughout. Open-concept layout with dimmer lighting throughout, fireplace, and expansive windows showcasing panoramic downtown views and spectacular sunsets year-round and. Premium in-suite washer and dryer. Kitchen features granite countertops, stainless steel appliances, glass-top stove, over-the-range microwave, dishwasher, double sink, a garburator, large corner pantry, breakfast bar, dimmer lights, and abundant cabinetry. Bedrooms include new double mirrored closets and large windows for natural light. Balcony includes porch light and gas line for BBQ. Heated underground parking, with private storage, bike locker, and elevator access. Condo fees include heat, water, electricity, and building maintenance. Amazing Neighborhood one block from the Sunalta train station, and designated area for the highest ranked elementary and High school in Alberta; Sunalta Elementary School and Western Canada High School. Pet Friendly. (id:55577)
Property Features
- MLS® Number A2324548
-
Price
$379,900
Maintenance, Common Area Maintenance, Electricity, Heat, Parking, Property Management, Reserve Fund Contributions, Sewer, Waste Removal, Water
$908.86 Monthly - Bedrooms: 2
- Bathrooms: 2
- Square Footage: 1137 sqft
- Property Type: Apartment
- Community Name: Sunalta
- Amenities Near By Playground, Schools
- Community Features Pets Allowed With Restrictions
- Features See Remarks, Other, No Smoking Home, Parking
- Parking Space Total 1
- Plan 0311993
Buildings
| Bathroom Total | 2 | Bedrooms Above Ground | 2 |
| Bedrooms Total | 2 | Amenities | Other |
| Appliances | Refrigerator, Dishwasher, Stove, Microwave, Washer & Dryer | Architectural Style | Multi-level |
| Basement Type | None | Constructed Date | 2003 |
| Construction Material | Wood Frame | Construction Style Attachment | Attached |
| Cooling Type | None | Fireplace Present | Yes |
| Fireplace Total | 1 | Flooring Type | Carpeted, Hardwood |
| Foundation Type | Poured Concrete | Heating Type | Baseboard Heaters |
| Stories Total | 4 | Size Interior | 1137 Sqft |
| Total Finished Area | 1137 Sqft | Type | Apartment |
Parking
| Underground |
Land
| Acreage | No | Land Amenities | Playground, Schools |
| Size Total Text | Unknown | Zoning Description | M-c2 |
Rooms
| Level | Type | Dimensions |
|---|---|---|
| Main Level | Living Room | 3.15 M x 3.56 M |
| Main Level | Kitchen | 2.67 M x 3.00 M |
| Main Level | Dining Room | 2.69 M x 2.51 M |
| Main Level | Foyer | 1.14 M x 1.40 M |
| Main Level | Laundry Room | .91 M x .91 M |
| Main Level | Primary Bedroom | 3.81 M x 4.11 M |
| Main Level | Bedroom | 2.97 M x 3.05 M |
| Main Level | 4pc Bathroom | 2.41 M x 1.55 M |
| Main Level | 4pc Bathroom | 2.36 M x 1.50 M |
| Upper Level | Loft | 4.32 M x 4.78 M |
Agents and Offices
- Don Wong
- Office: 2% Realty