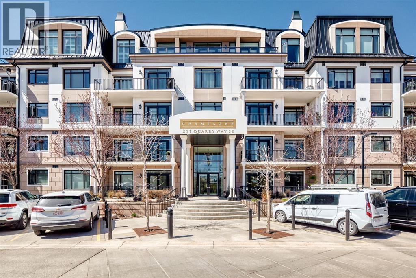
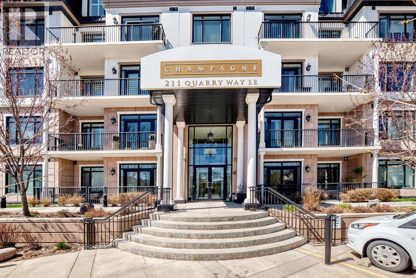
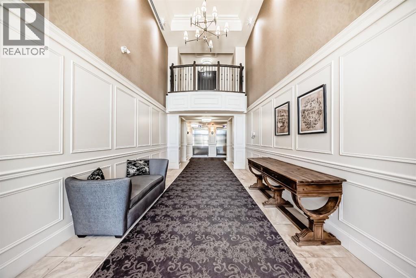
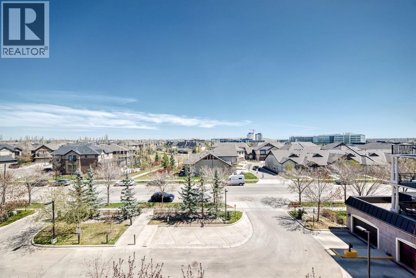
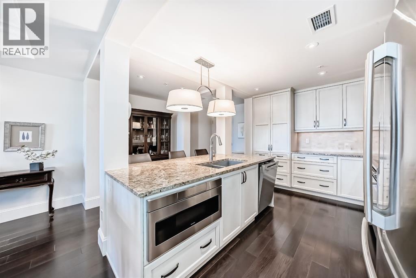
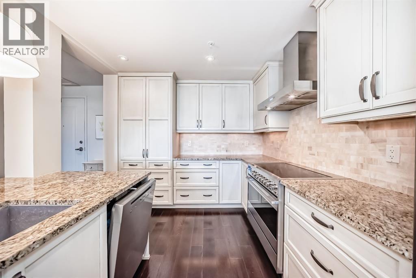
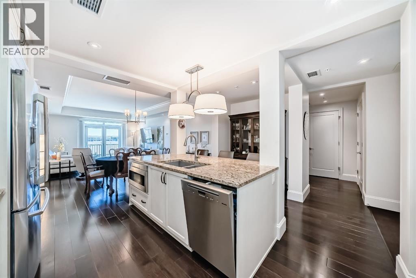
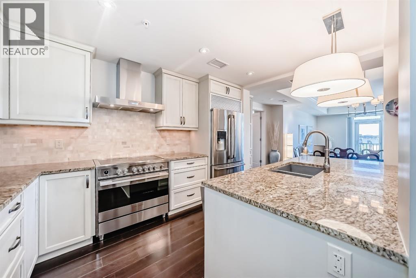
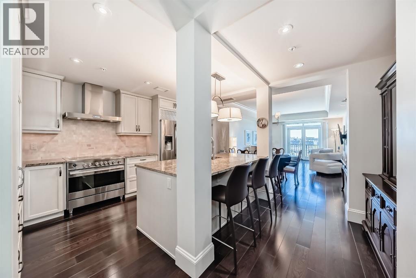
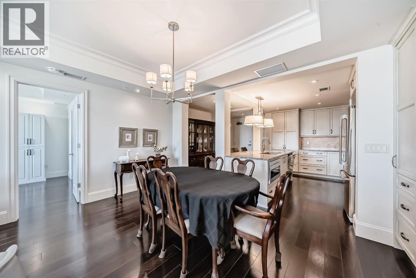
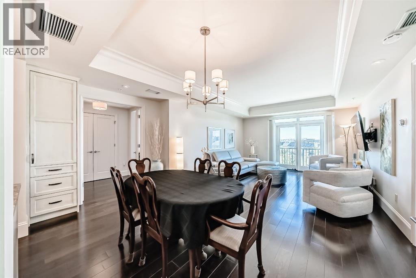
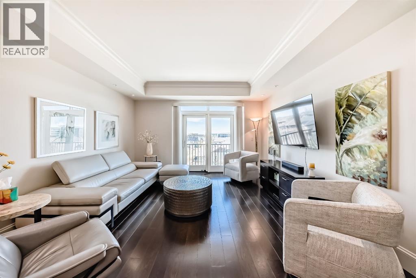
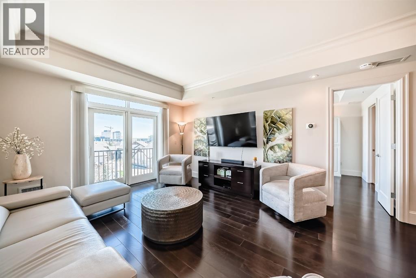
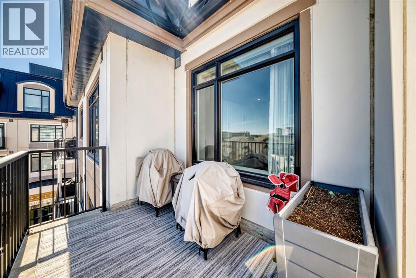
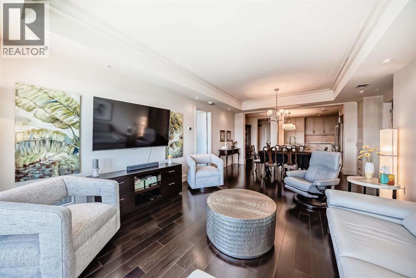
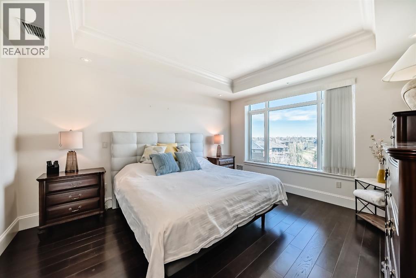
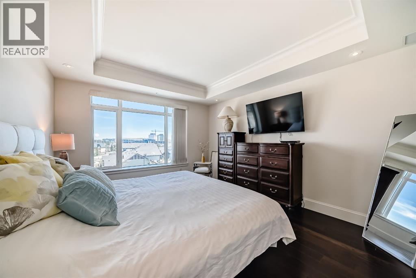
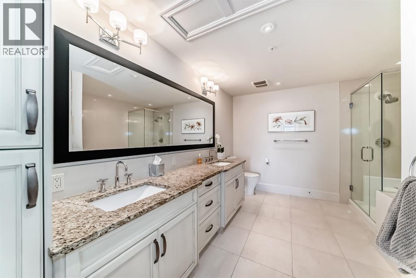
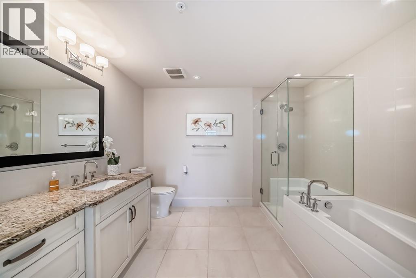
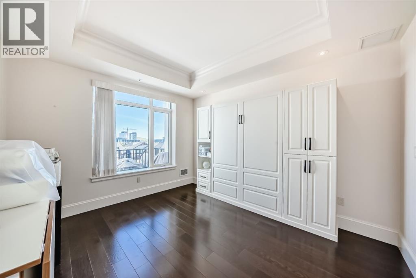
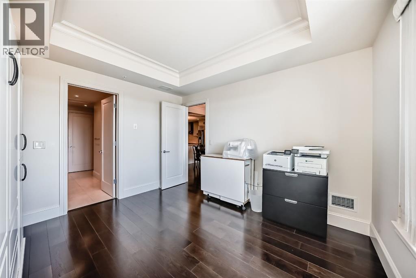
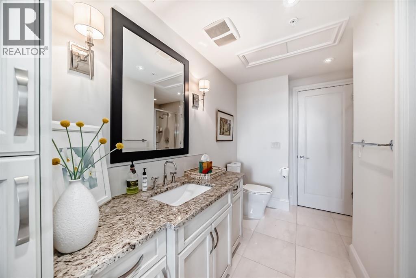
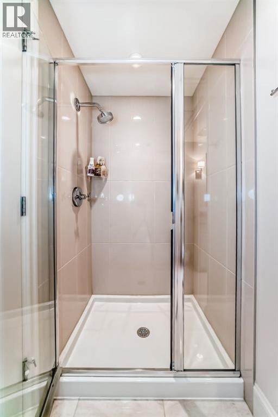
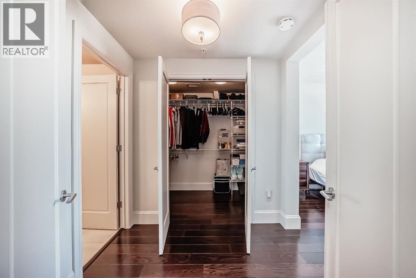
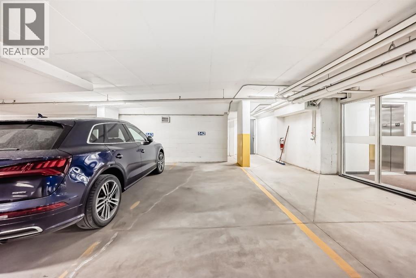
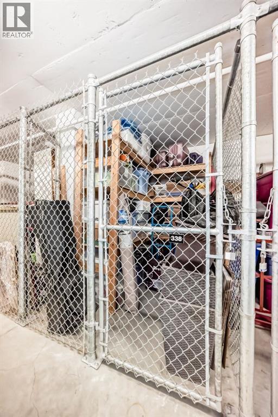
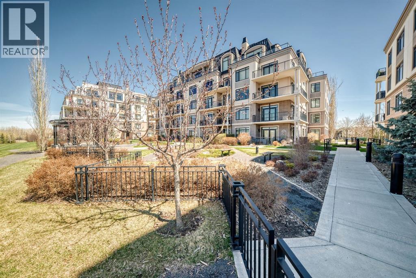
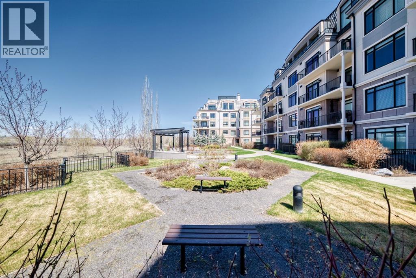
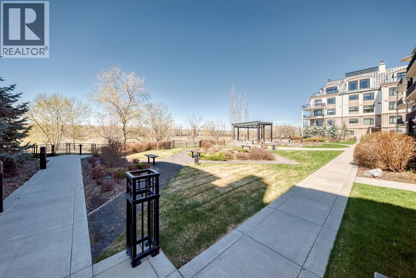
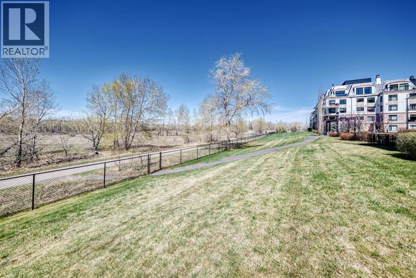
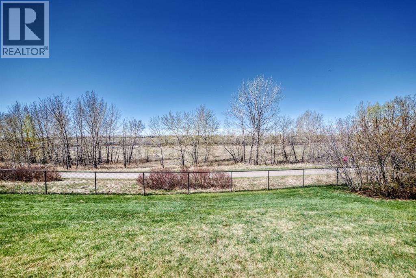
"WELCOME TO THE CHAMPAGNE"....LUXURY LIVING AT ITS FINEST!!! This quiet, concrete, air conditioned building is located in Quarry Park with direct access to the Bow River pathways. This 4th floor unit offers over 1300 sq ft of luxury living. The Dream kitchen features stainless steel top of the line appliances including an Electrolux fridge, Fisher & Paykel stove with built in oven, Miele dishwasher, a separate hood fan and a built-in microwave, a large granite island with eating bar, under counter lighting, full tile backsplash, and an abundance of cabinets provides ample storage and also includes extra built-in cabinets. Engineered plank hardwood floors throughout out and 9 ft coffered ceilings. The primary bedroom is very spacious with lots of room for a kingsize bed. The ensuite is massive and offers a relaxing soaker tub, separate shower, granite counters and double sinks. The 2nd bedroom is also spacious and has a full ensuite bathroom with granite counters, separate shower and a large walk-in closet. Additionally you will enjoy 1 titled underground parking stall and a separate titled storage unit as well as a car wash, bicycle storage and plenty of visitor parking. This location is fantastic and allows for biking or walking to Fish Creek Park with its many trails and fishing right out your back door. As well, perfect access to the many amenities of Quarry Park...look no further. (id:55577)
Property Features
- MLS® Number A2309160
-
Price
$749,900
Maintenance, Common Area Maintenance, Heat, Insurance, Ground Maintenance, Property Management, Reserve Fund Contributions, Sewer, Waste Removal, Water
$981 Monthly - Bedrooms: 2
- Bathrooms: 2
- Square Footage: 1323 sqft
- Property Type: Apartment
- Community Name: Douglasdale/Glen
- Amenities Near By Park, Playground, Schools, Shopping
- Community Features Pets Allowed With Restrictions
- Features No Animal Home, No Smoking Home, Gas Bbq Hookup, Parking
- Parking Space Total 1
- Plan 1311832
Buildings
| Bathroom Total | 2 | Bedrooms Above Ground | 2 |
| Bedrooms Total | 2 | Amenities | Car Wash |
| Appliances | Washer, Refrigerator, Dishwasher, Stove, Dryer, Microwave, Hood Fan, Window Coverings | Constructed Date | 2015 |
| Construction Material | Poured Concrete | Construction Style Attachment | Attached |
| Cooling Type | Central Air Conditioning | Exterior Finish | Concrete, Stone, Stucco |
| Flooring Type | Hardwood, Tile | Foundation Type | Poured Concrete |
| Stories Total | 5 | Size Interior | 1323 Sqft |
| Total Finished Area | 1323.4 Sqft | Type | Apartment |
Parking
| Underground |
Land
| Acreage | No | Land Amenities | Park, Playground, Schools, Shopping |
| Size Total Text | Unknown | Zoning Description | Dc |
Rooms
| Level | Type | Dimensions |
|---|---|---|
| Main Level | Living Room | 14.83 Ft x 13.92 Ft |
| Main Level | Dining Room | 15.17 Ft x 8.17 Ft |
| Main Level | Other | 13.75 Ft x 13.25 Ft |
| Main Level | Primary Bedroom | 14.33 Ft x 12.33 Ft |
| Main Level | Other | 12.17 Ft x 4.42 Ft |
| Main Level | Bedroom | 12.33 Ft x 10.75 Ft |
| Main Level | Other | 4.42 Ft x 7.67 Ft |
| Main Level | 5pc Bathroom | Measurements not available |
| Main Level | 3pc Bathroom | Measurements not available |
| Main Level | Laundry Room | 3.25 Ft x 8.17 Ft |
Agents and Offices
- Brad R. Currie
- Office: RE/MAX Realty Professionals