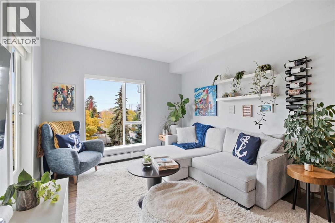
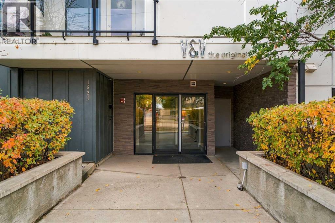
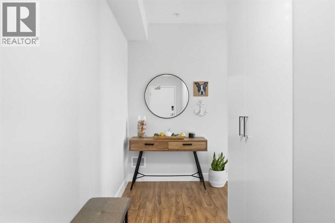
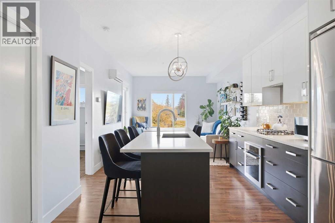
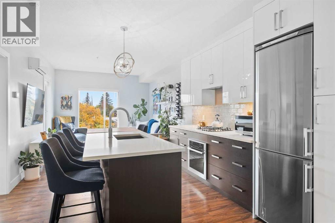
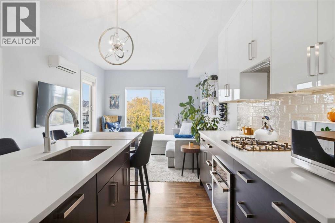
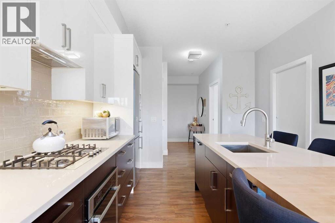
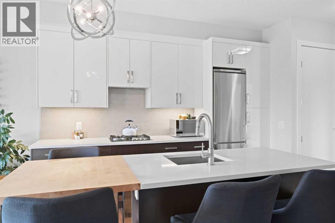
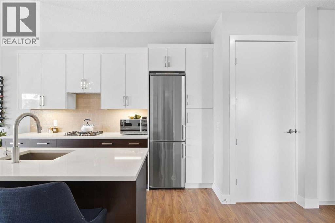
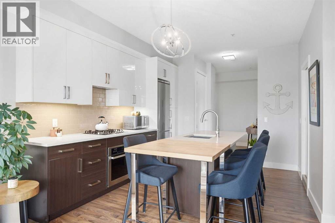
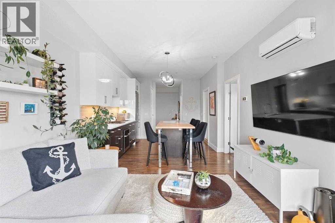
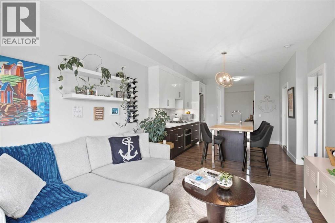
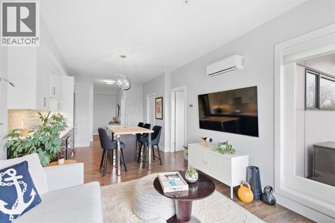
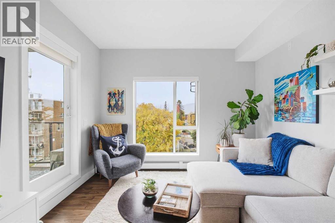
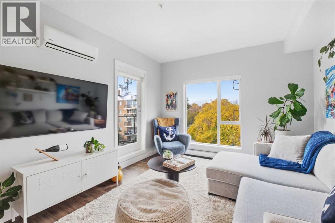
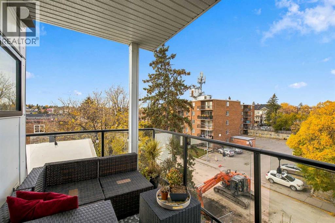
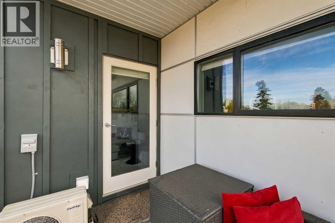
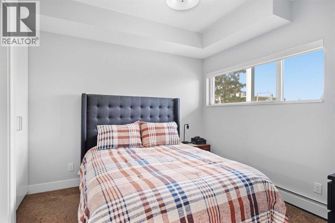
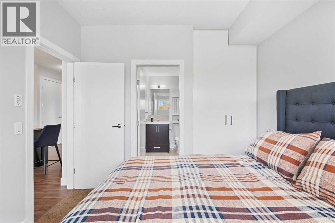
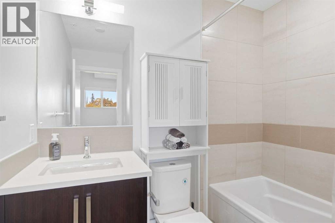
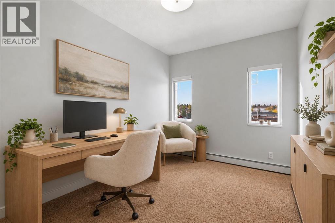
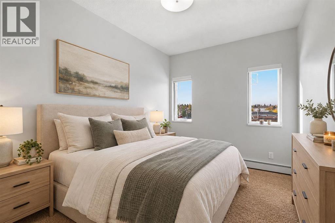
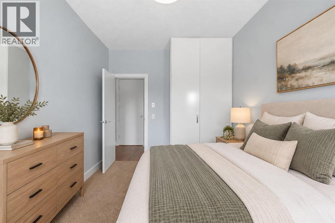
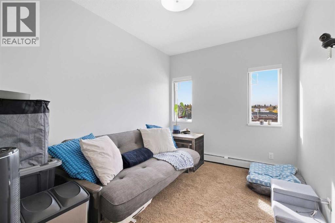
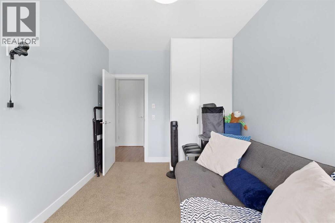
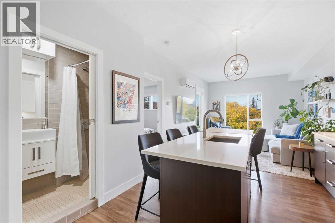
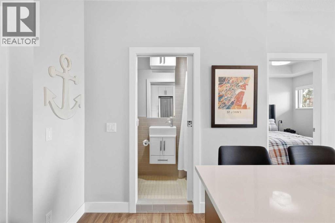
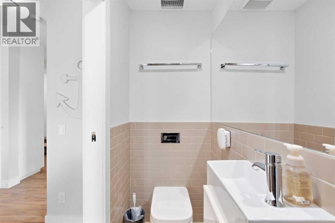
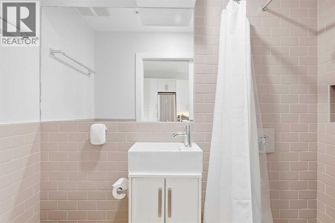
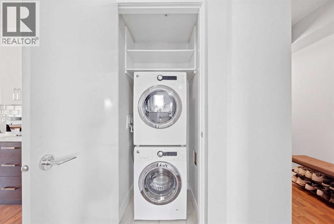
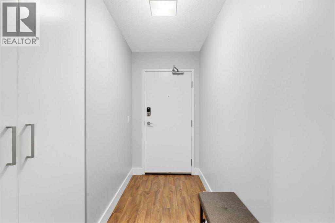
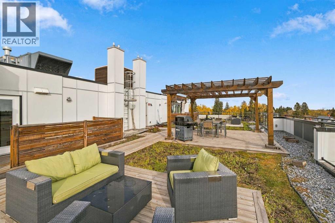
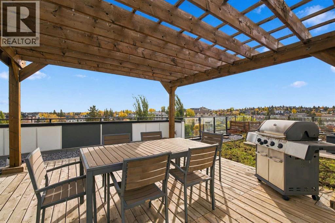
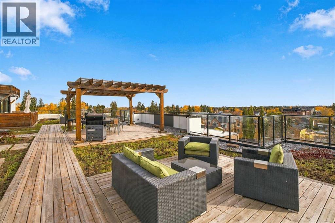
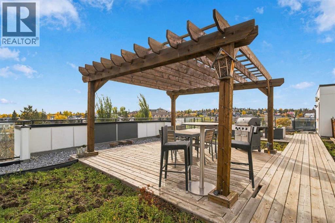
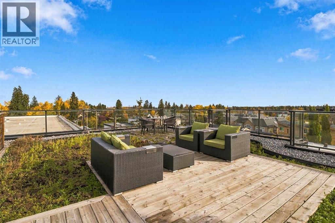
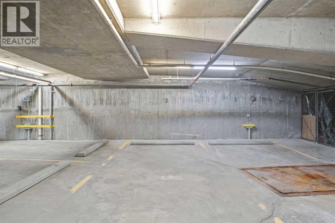
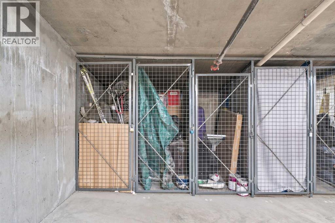
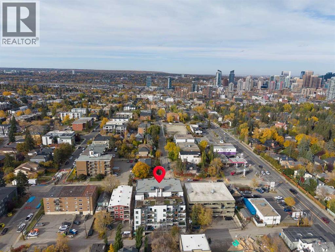
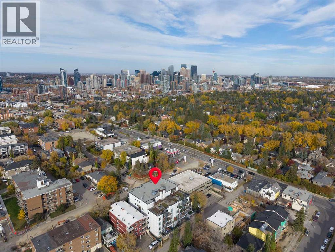
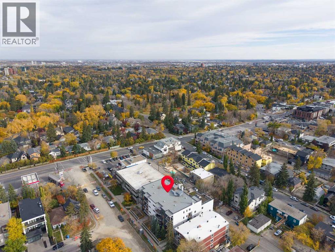
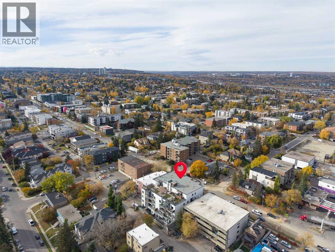
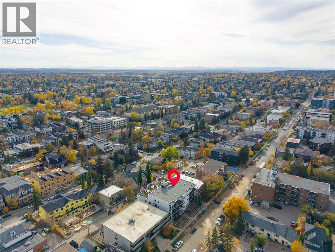
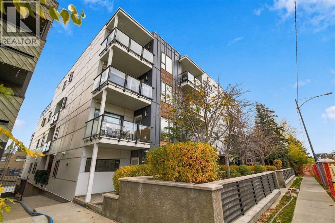
Stylish, sophisticated, and perfectly positioned for the ultimate inner-city lifestyle! Welcome to this beautifully appointed 2-bedroom, 2-bathroom corner condo in the sought-after community of South Calgary, where modern comfort meets urban convenience.Situated on the top floor of a contemporary building constructed in 2015, this desirable northwest-facing residence offers an inviting blend of style and functionality, complete with the added comforts of air conditioning, heated underground parking, and a separate storage locker.But the real showstopper? The incredible rooftop amenity space, conveniently located on the very same floor as your home! Think sweeping city views, inviting lounge areas, and a covered BBQ and dining space perfect for entertaining friends, enjoying summer evenings, or simply unwinding above the city. It's like having your very own rooftop patio, without any of the upkeep!And then there's the location! Perfectly positioned along 26th Avenue SW, just moments from 14th Street and vibrant 17th Avenue, you'll enjoy easy access to some of Calgary's best restaurants, cafés, boutiques, parks, and everyday conveniences. With the energy of Marda Loop and the excitement of downtown just minutes away, everything you love about inner-city living is right at your doorstep.Whether you're a young professional, a couple, or simply looking for a stylish, low-maintenance home in an unbeatable location, this one checks all the boxes. Top-floor privacy, fantastic amenities, and an address that puts you in the heart of it all. Welcome home! (id:55577)
Property Features
- MLS® Number A2350379
-
Price
$324,900
Maintenance, Condominium Amenities, Common Area Maintenance, Heat, Insurance, Property Management, Reserve Fund Contributions
$578.95 Monthly - Bedrooms: 2
- Bathrooms: 2
- Square Footage: 707 sqft
- Property Type: Apartment
- Community Name: South Calgary
- Amenities Near By Playground, Recreation Nearby, Schools, Shopping
- Community Features Pets Allowed With Restrictions
- Parking Space Total 1
- Plan 1512592
Buildings
| Bathroom Total | 2 | Bedrooms Above Ground | 2 |
| Bedrooms Total | 2 | Appliances | Washer, Refrigerator, Dishwasher, Oven, Dryer |
| Constructed Date | 2015 | Construction Material | Wood Frame |
| Construction Style Attachment | Attached | Cooling Type | Central Air Conditioning, See Remarks |
| Exterior Finish | Stucco, Wood Siding | Flooring Type | Carpeted, Laminate |
| Heating Type | Baseboard Heaters | Stories Total | 4 |
| Size Interior | 707 Sqft | Total Finished Area | 707.16 Sqft |
| Type | Apartment |
Parking
| Garage | |
| Heated Garage | |
| Underground |
Land
| Acreage | No | Land Amenities | Playground, Recreation Nearby, Schools, Shopping |
| Size Total Text | Unknown | Zoning Description | M-c2 |
Rooms
| Level | Type | Dimensions |
|---|---|---|
| Main Level | 3pc Bathroom | 3.00 Ft x 7.42 Ft |
| Main Level | 4pc Bathroom | 7.42 Ft x 7.50 Ft |
| Main Level | Bedroom | 13.50 Ft x 8.83 Ft |
| Main Level | Kitchen | 11.50 Ft x 12.67 Ft |
| Main Level | Living Room | 11.50 Ft x 11.67 Ft |
| Main Level | Primary Bedroom | 10.17 Ft x 10.50 Ft |
Agents and Offices
- Jonn VanBryce
- Office: The Real Estate District