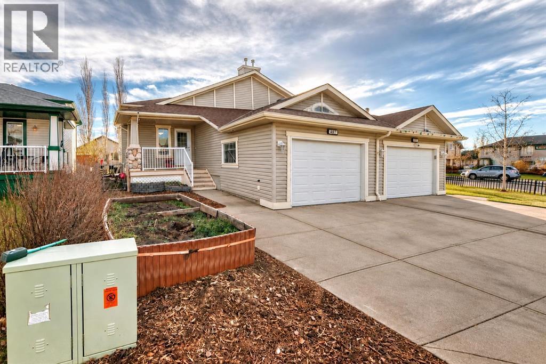
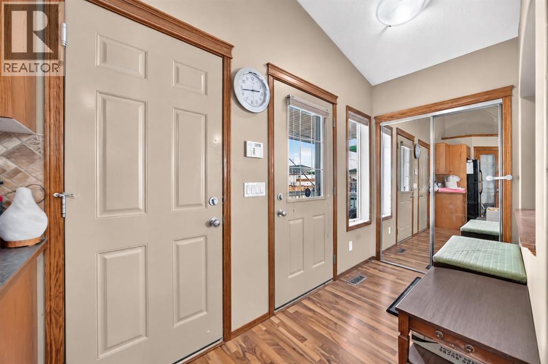
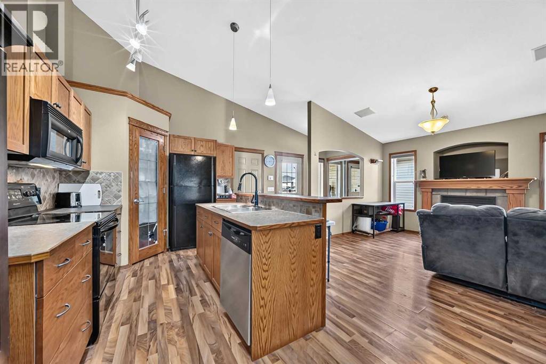
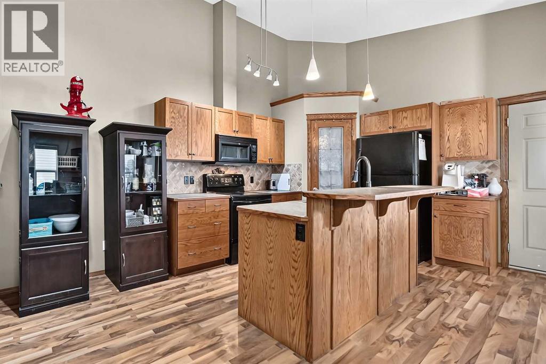
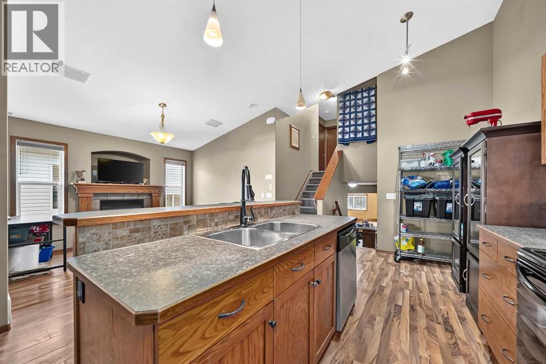
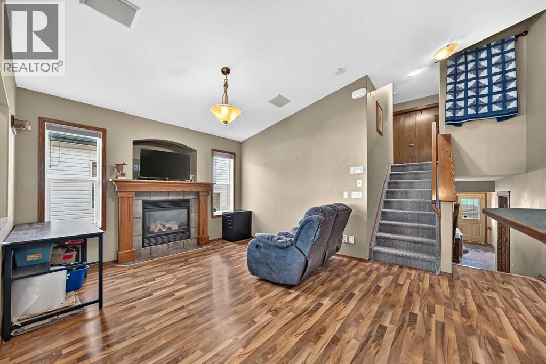
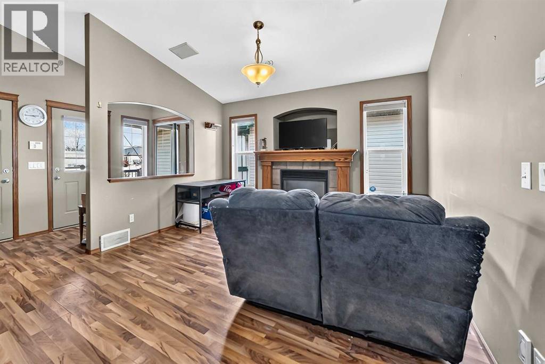
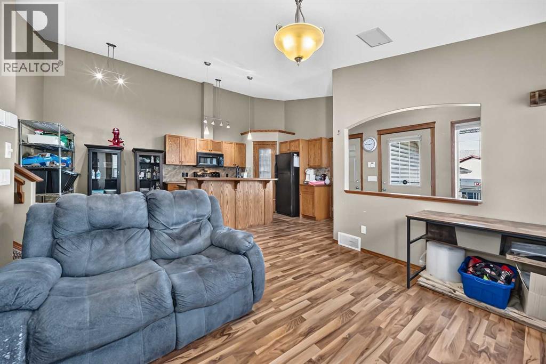
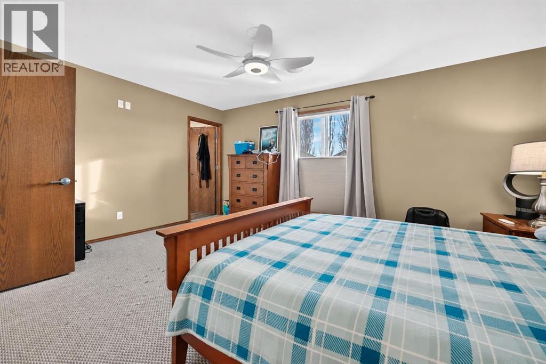
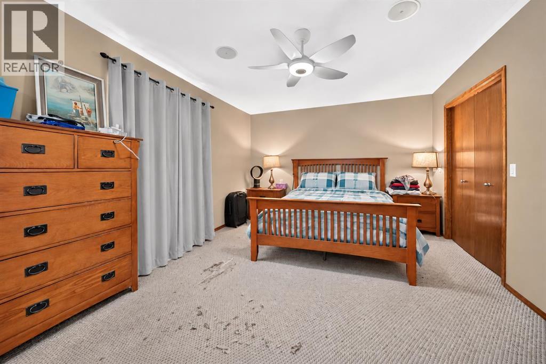
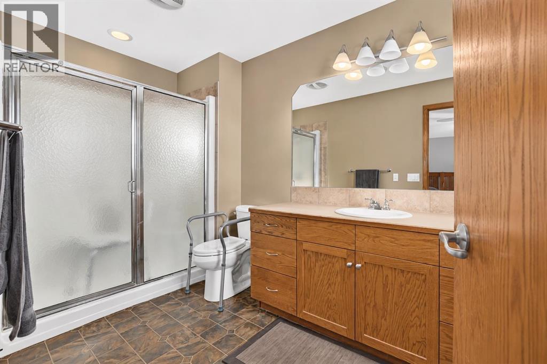
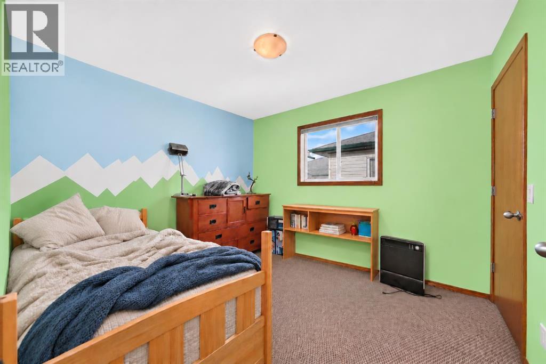
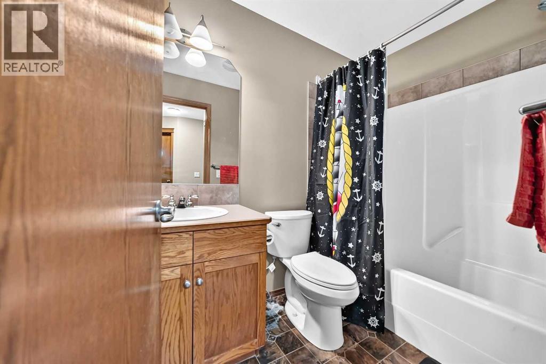
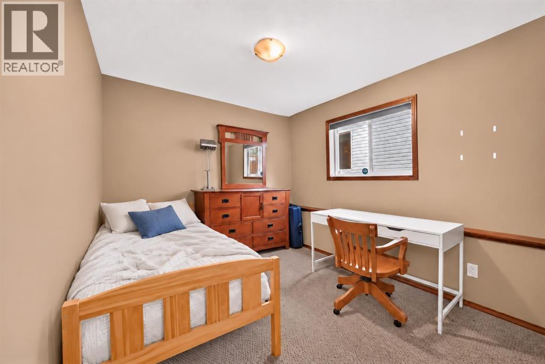
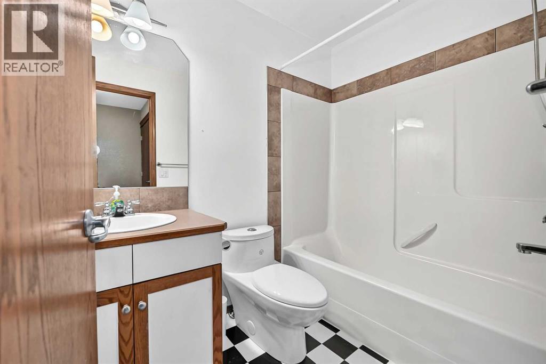
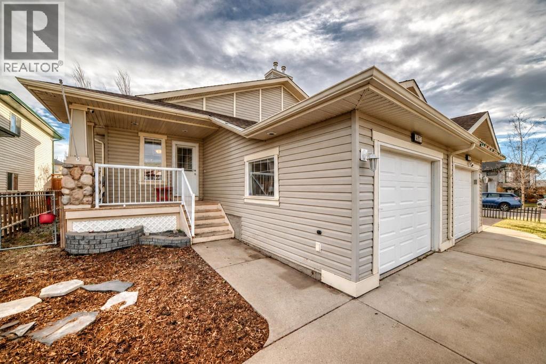
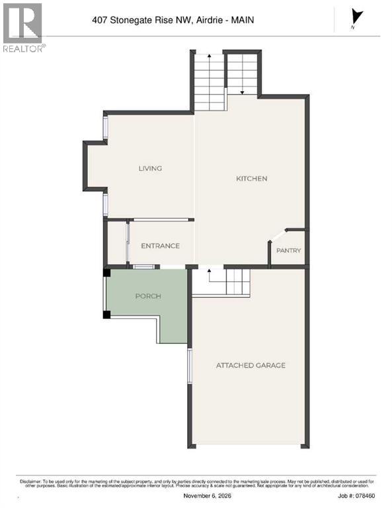
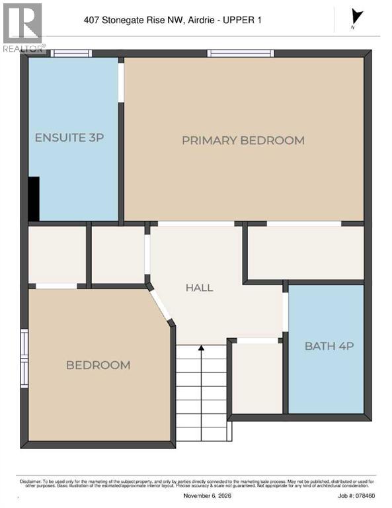
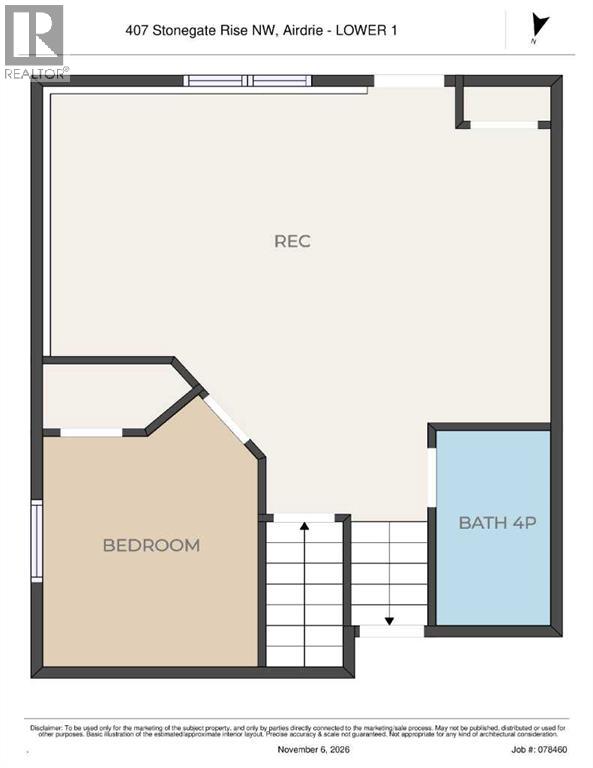
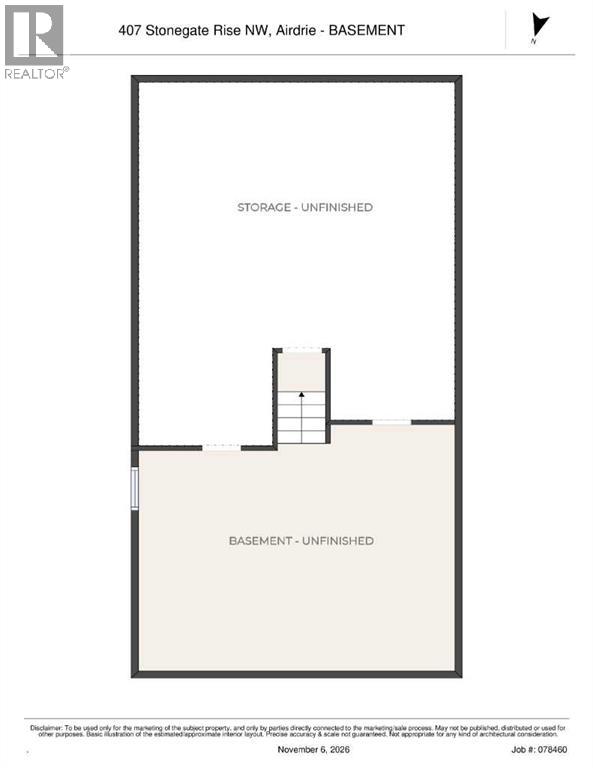
Welcome to this spacious four-level split in the established, family-friendly community of Stonegate! Ideally located close to walking paths, parks, and everyday amenities, this home offers over just over 1,600 sq. ft. of developed living space with a functional and versatile floor plan. Step inside to discover a main level featuring vaulted ceilings and a spacious kitchen with a raised breakfast bar, corner pantry, and breakfast nook. The adjoining living room features a fireplace, creating a warm and welcoming space to relax, or offers the flexibility to be used as a formal dining room. Upstairs, you'll find a spacious primary bedroom complete with a walk-in closet and private 3-piece ensuite with an over-sized shower. A second generously sized bedroom, 4-piece main bathroom, and convenient upper-level laundry complete this floor. Need more space? Head down to the third-level WALKOUT, featuring a large family room, additional bedroom, and 4-piece bathroom. Step outside to enjoy the patio and SOUTH-FACING backyard, perfect for summer barbecues, entertaining, or simply relaxing outdoors. The undeveloped fourth level offers additional space to customize to your needs. Completing this home is a front attached garage and extended driveway with parking for two additional vehicles. With plenty of living space, a flexible layout, and a fantastic location, this home is ready for your personal touch! (id:55577)
Property Features
- MLS® Number A2356205
- Price $390,000
- Bedrooms: 3
- Bathrooms: 3
- Square Footage: 1041 sqft
- Property Type: Duplex
- Community Name: Stonegate
- Amenities Near By Park, Playground
- Features Back Lane
- Parking Space Total 3
- Plan 0312461
Buildings
| Bathroom Total | 3 | Bedrooms Above Ground | 2 |
| Bedrooms Below Ground | 1 | Bedrooms Total | 3 |
| Appliances | Washer, Refrigerator, Dishwasher, Stove, Dryer, Microwave Range Hood Combo | Architectural Style | 4 Level |
| Basement Development | Unfinished | Basement Type | Partial (unfinished) |
| Constructed Date | 2005 | Construction Material | Wood Frame |
| Construction Style Attachment | Semi-detached | Cooling Type | None |
| Exterior Finish | Vinyl Siding | Fireplace Present | Yes |
| Fireplace Total | 1 | Flooring Type | Carpeted, Laminate, Linoleum |
| Foundation Type | Poured Concrete | Heating Fuel | Natural Gas |
| Heating Type | Forced Air | Size Interior | 1041 Sqft |
| Total Finished Area | 1041 Sqft | Type | Duplex |
Parking
| Attached Garage | 1 |
Land
| Acreage | No | Fence Type | Partially Fenced |
| Land Amenities | Park, Playground | Size Depth | 33.61 M |
| Size Frontage | 9 M | Size Irregular | 302.00 |
| Size Total | 302 M2|0-4,050 Sqft | Size Total Text | 302 M2|0-4,050 Sqft |
| Zoning Description | R2 |
Rooms
| Level | Type | Dimensions |
|---|---|---|
| Lower Level | 4pc Bathroom | Measurements not available |
| Lower Level | Bedroom | 8.92 Ft x 10.92 Ft |
| Lower Level | Family Room | 21.42 Ft x 16.08 Ft |
| Main Level | Eat In Kitchen | 18.92 Ft x 11.92 Ft |
| Main Level | Living Room | 10.17 Ft x 11.92 Ft |
| Upper Level | 4pc Bathroom | Measurements not available |
| Upper Level | 3pc Bathroom | Measurements not available |
| Upper Level | Laundry Room | 3.08 Ft x 3.25 Ft |
| Upper Level | Primary Bedroom | 15.75 Ft x 11.67 Ft |
| Upper Level | Bedroom | 9.75 Ft x 10.92 Ft |
Agents and Offices
- Erin Pilsner
- Christine Keatley
- Office: RE/MAX Complete Realty