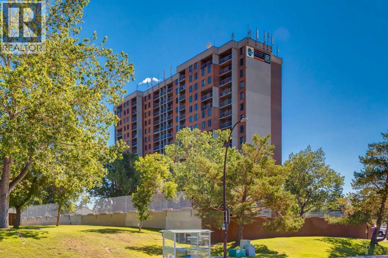
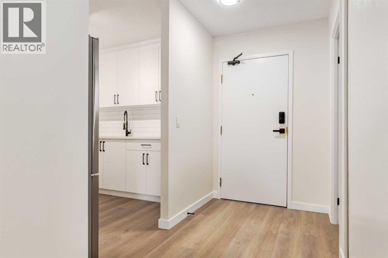
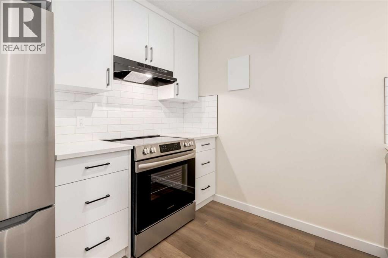
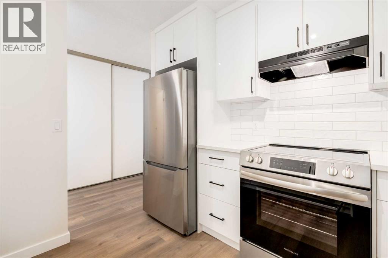
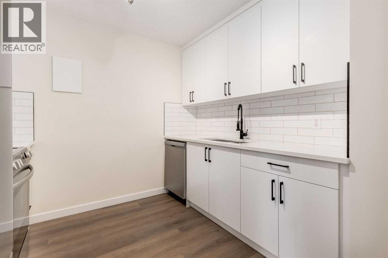
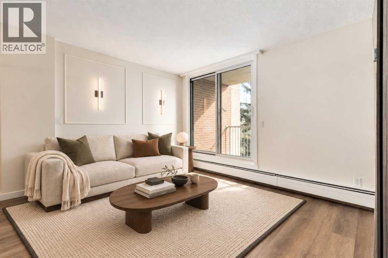
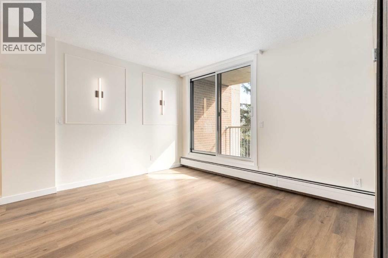
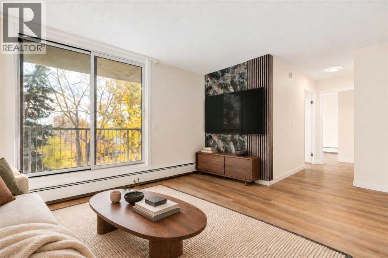
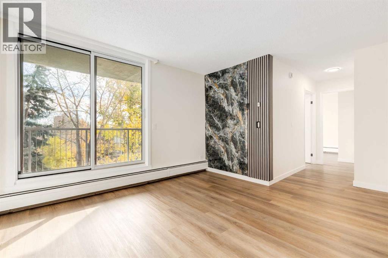
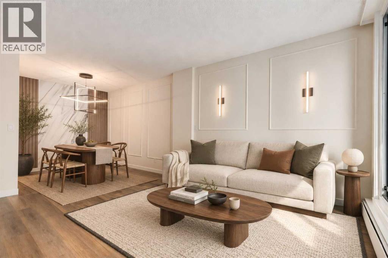
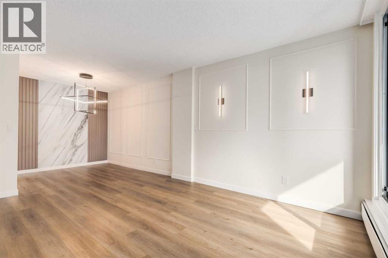
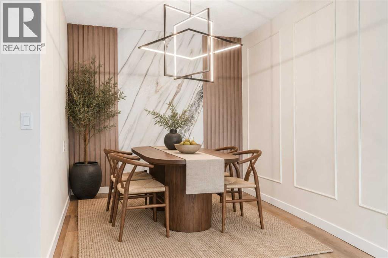
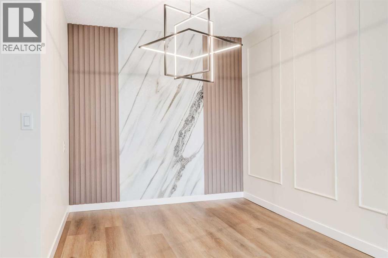
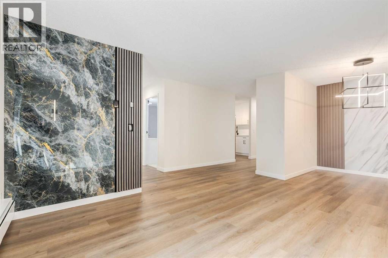
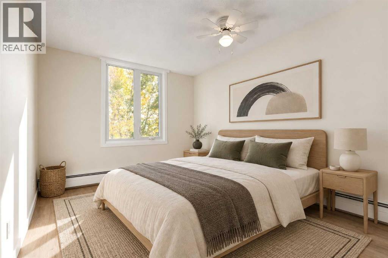
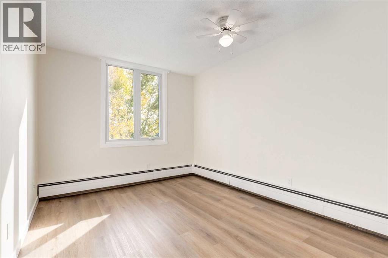
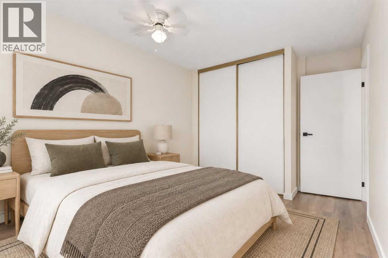
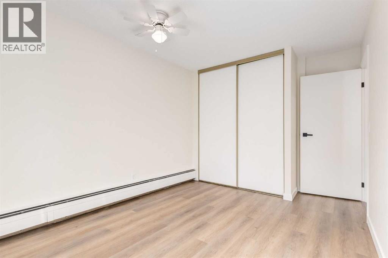
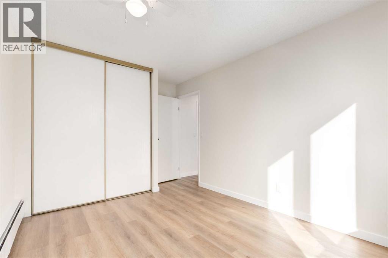
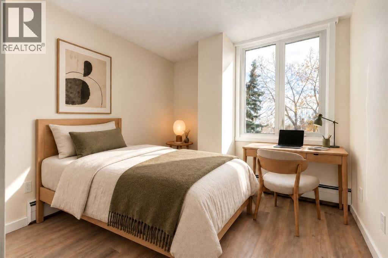
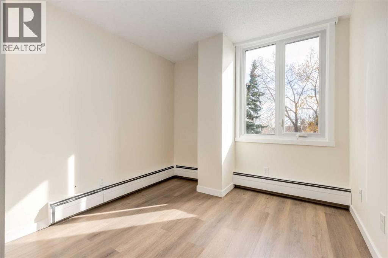
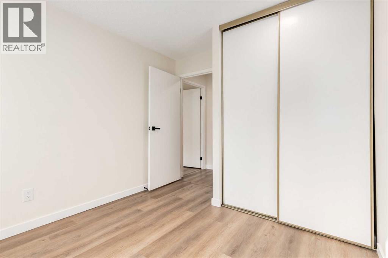
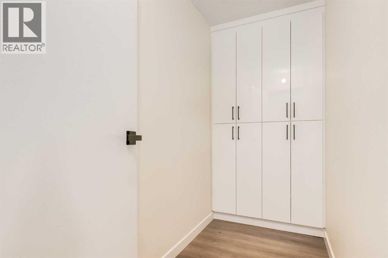
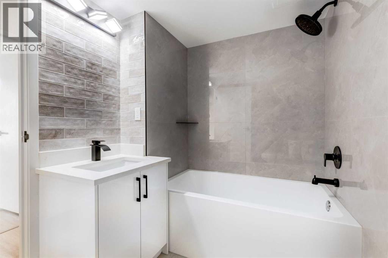
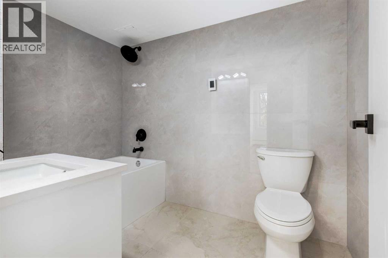
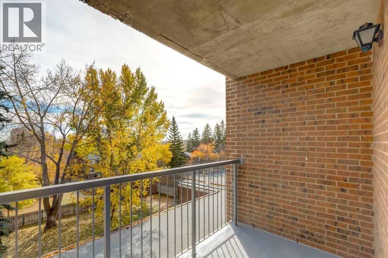
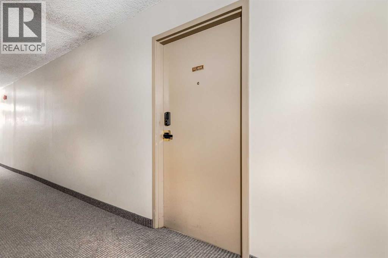
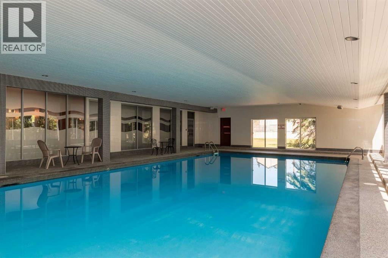
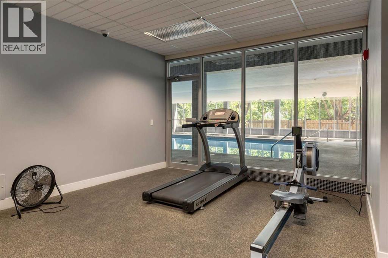
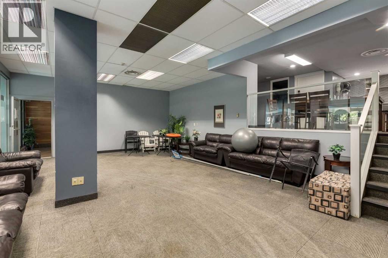
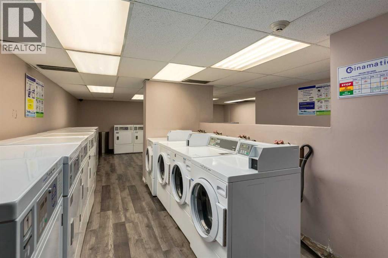
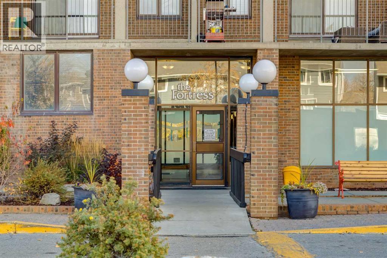
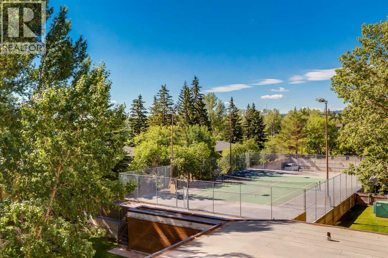
Bright and spacious southeast-facing FULLY RENOVATED UNIT with 2 bedrooms, 1 full 4-piece bathroom at The Fortress of Dalhousie, steps from the C-Train and all the shops and services at Dalhousie Station. Sunny exposure fills the home with natural light as you enjoy your New kitchen with QUARTZ countertops, New STAINLESS Appliances, New VINYL-PLANK Flooring, New Bathroom with HEATED FLOORS & Custom TILED WALLS. Freshly painted with New LED LIGHTING & a great in-unit Storage room & one parking stall. Enjoy the building’s indoor swimming pool, exercise room, and tennis courts with reasonable condo fees, making this a smart choice for first-time buyers or investors, with amenities that help attract quality tenants. A must-see turnkey property that is one of the best in the building! (id:55577)
Property Features
- MLS® Number A2352327
-
Price
$239,900
Maintenance, Condominium Amenities, Heat, Insurance, Ground Maintenance, Parking, Property Management, Reserve Fund Contributions, Waste Removal, Water
$579.87 Monthly - Bedrooms: 2
- Bathrooms: 1
- Square Footage: 791 sqft
- Property Type: Apartment
- Community Name: Dalhousie
- Amenities Near By Park, Playground, Recreation Nearby, Schools, Shopping
- Community Features Pets Allowed
- Features No Animal Home, No Smoking Home, Parking
- Parking Space Total 1
- Plan 9110973
- Structure Deck
Buildings
| Bathroom Total | 1 | Bedrooms Above Ground | 2 |
| Bedrooms Total | 2 | Amenities | Exercise Centre, Swimming |
| Appliances | Refrigerator, Dishwasher, Stove | Constructed Date | 1977 |
| Construction Material | Poured Concrete | Construction Style Attachment | Attached |
| Cooling Type | None | Exterior Finish | Concrete |
| Flooring Type | Tile, Vinyl Plank | Heating Type | Baseboard Heaters |
| Stories Total | 16 | Size Interior | 791 Sqft |
| Total Finished Area | 791.1 Sqft | Type | Apartment |
Land
| Acreage | No | Land Amenities | Park, Playground, Recreation Nearby, Schools, Shopping |
| Size Total Text | Unknown | Zoning Description | M-h2 |
Rooms
| Level | Type | Dimensions |
|---|---|---|
| Main Level | Kitchen | 9.33 Ft x 8.67 Ft |
| Main Level | Living Room | 14.75 Ft x 11.75 Ft |
| Main Level | Dining Room | 10.58 Ft x 8.17 Ft |
| Main Level | Den | 9.67 Ft x 4.00 Ft |
| Main Level | Primary Bedroom | 14.92 Ft x 9.50 Ft |
| Main Level | Bedroom | 11.17 Ft x 9.33 Ft |
| Main Level | 4pc Bathroom | 8.50 Ft x 6.00 Ft |
| Main Level | Foyer | 10.83 Ft x 5.00 Ft |
Agents and Offices
- Danny Raposo
- Office: Real Broker