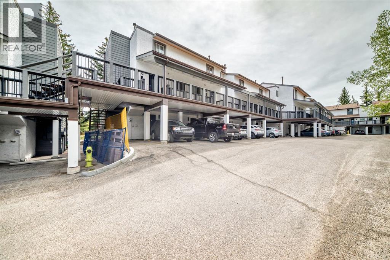
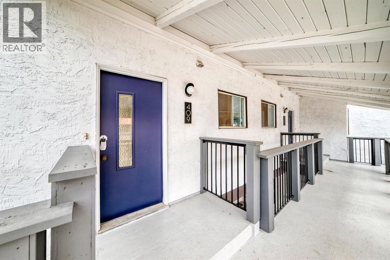
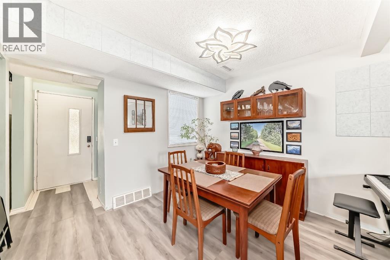
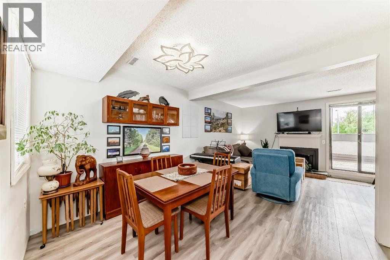
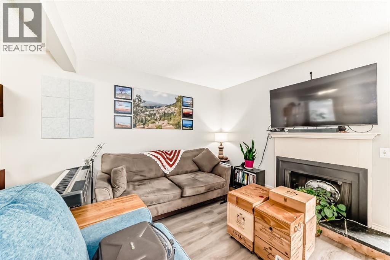
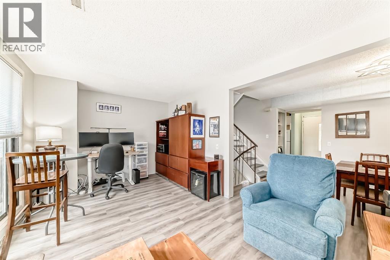
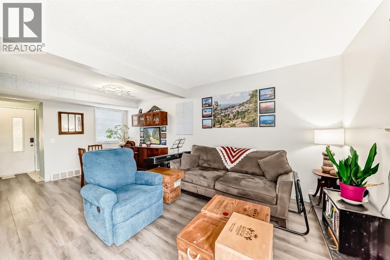
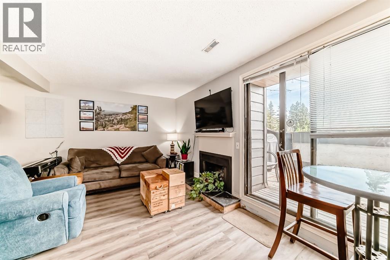
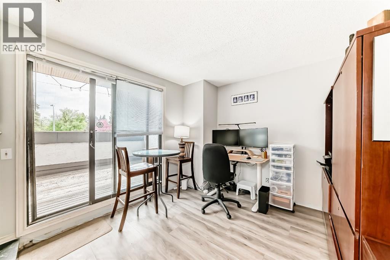
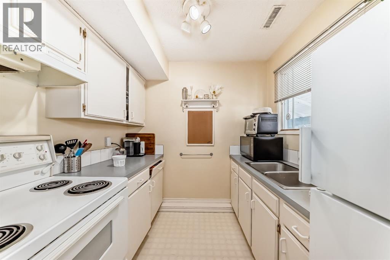
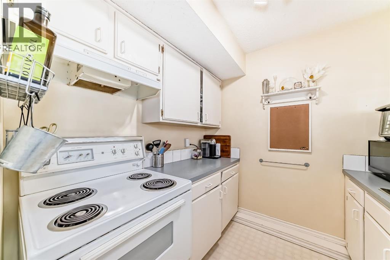
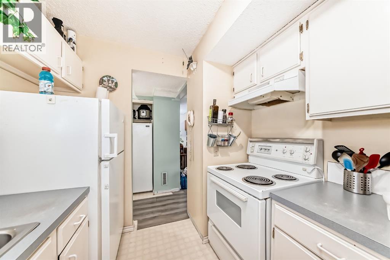
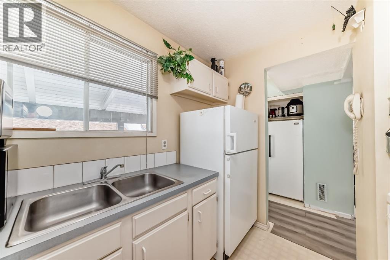
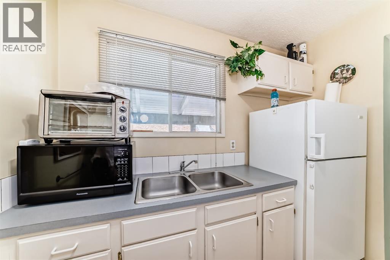
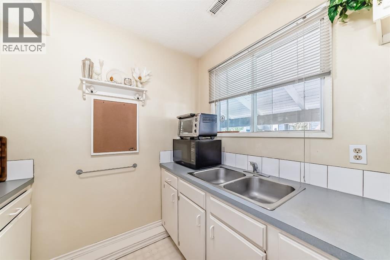
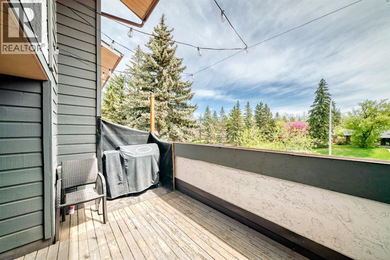
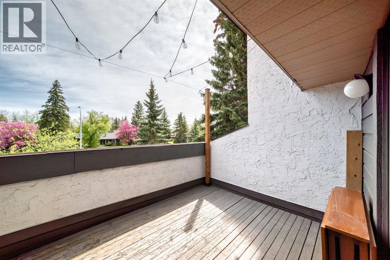
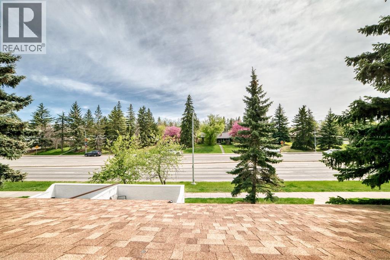
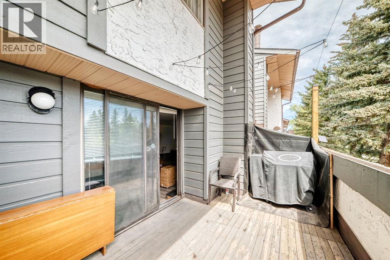
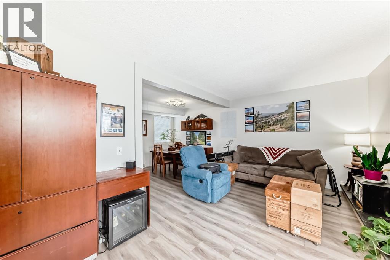
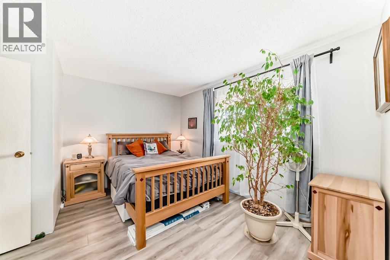
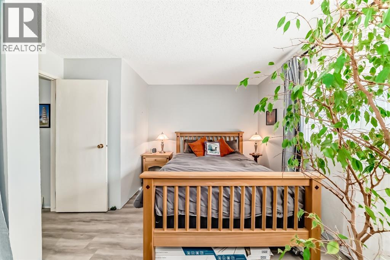
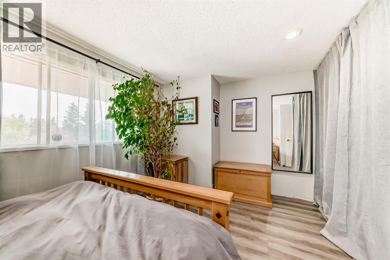
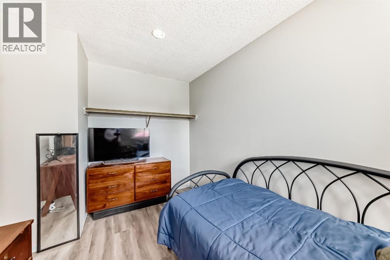
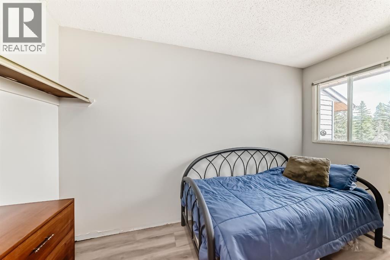
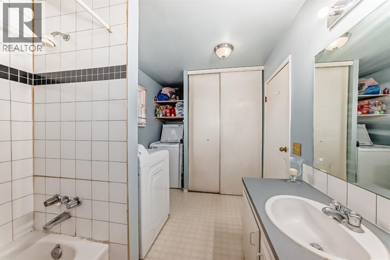
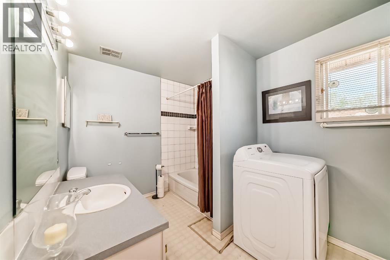
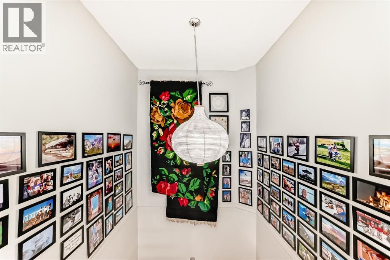
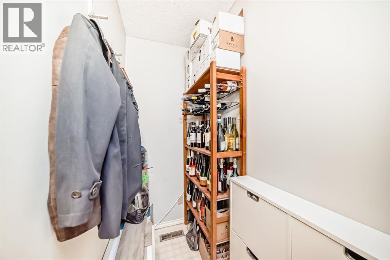
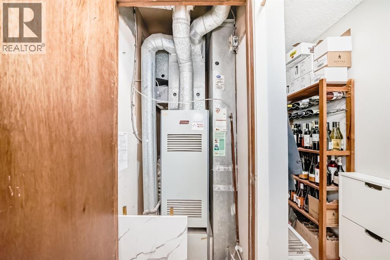
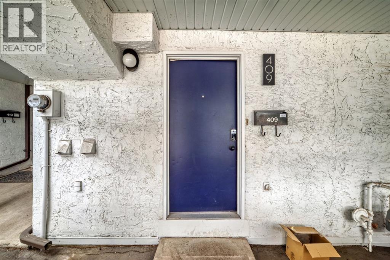
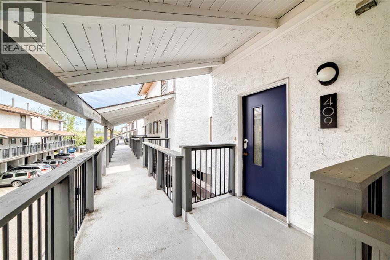
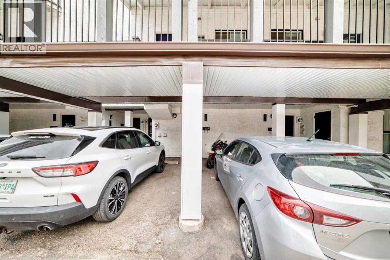
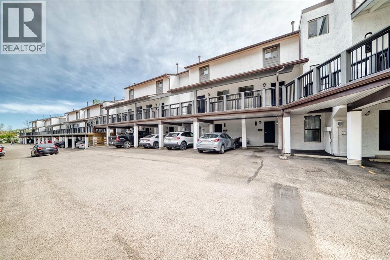
Welcome home! A beautifully maintained and inviting 2-bedroom, 1-bathroom home located in the desirable community of Oakridge. Offering covered parking directly outside the unit and convenient ground-level access, this home combines comfort and functionality throughout. The entry level features a spacious mudroom, coat closet, utility room, and additional storage tucked neatly under the stairs, along with a secondary entrance to the main floor. Upstairs, the bright and functional main living area includes a well-equipped kitchen, dining space, and cozy living room complete with a charming wood-burning fireplace and patio doors leading to a large private balcony. The upper level hosts the primary bedroom, second bedroom, and a 4-piece bathroom with in-suite washer and dryer. Residents of the complex enjoy ample parking, visitor parking, and a quaint playground/park area. Ideally situated close to public transit and Glenmore Trail, this location offers easy commuting while also being near schools, the Glenmore Reservoir and its extensive walking paths, parks, shopping, restaurants, and grocery stores — all within walking distance. This is a fantastic opportunity to own a wonderful property in an exceptional location! (id:55577)
Property Features
- MLS® Number A2315180
-
Price
$199,900
Maintenance, Common Area Maintenance, Ground Maintenance, Property Management, Reserve Fund Contributions, Waste Removal
$641.06 Monthly - Bedrooms: 2
- Bathrooms: 1
- Square Footage: 1087 sqft
- Property Type: Row / Townhouse
- Community Name: Oakridge
- Amenities Near By Park, Playground, Schools, Shopping
- Community Features Pets Allowed With Restrictions
- Features No Animal Home, No Smoking Home, Parking
- Parking Space Total 1
- Plan 7810236
Buildings
| Bathroom Total | 1 | Bedrooms Above Ground | 2 |
| Bedrooms Total | 2 | Appliances | Refrigerator, Stove, Microwave, Window Coverings |
| Basement Type | None | Constructed Date | 1976 |
| Construction Material | Wood Frame | Construction Style Attachment | Attached |
| Cooling Type | None | Exterior Finish | Wood Siding |
| Flooring Type | Laminate, Linoleum | Foundation Type | Poured Concrete |
| Heating Type | Forced Air | Stories Total | 2 |
| Size Interior | 1087 Sqft | Total Finished Area | 1086.6 Sqft |
| Type | Row / Townhouse |
Land
| Acreage | No | Fence Type | Fence |
| Land Amenities | Park, Playground, Schools, Shopping | Landscape Features | Landscaped |
| Size Total Text | Unknown | Zoning Description | M-c1 |
Rooms
| Level | Type | Dimensions |
|---|---|---|
| Main Level | Kitchen | 8.50 Ft x 7.67 Ft |
| Main Level | Other | 4.42 Ft x 3.42 Ft |
| Main Level | Dining Room | 10.33 Ft x 9.17 Ft |
| Main Level | Living Room | 10.08 Ft x 19.25 Ft |
| Upper Level | Primary Bedroom | 9.83 Ft x 14.75 Ft |
| Upper Level | Bedroom | 2.33 Ft x 12.08 Ft |
| Upper Level | Laundry Room | 2.83 Ft x 9.00 Ft |
| Upper Level | 4pc Bathroom | 6.67 Ft x 7.75 Ft |
| Upper Level | Other | 3.58 Ft x 2.92 Ft |
| Upper Level | Breakfast | 5.17 Ft x 3.42 Ft |
Agents and Offices
- Jenny Mayhew
- Office: 2% Realty