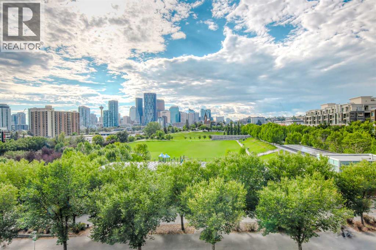
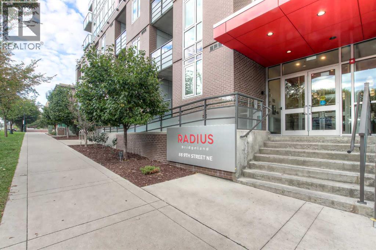
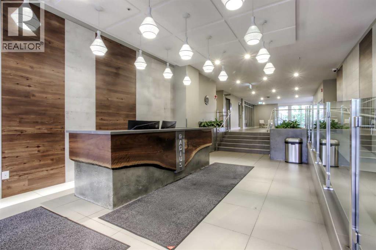
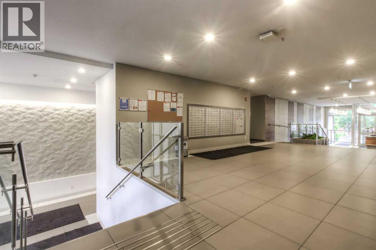
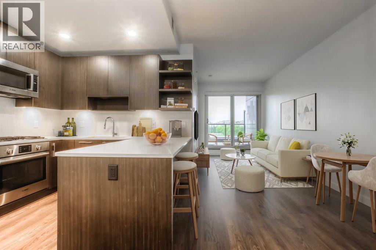
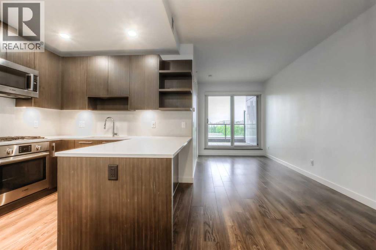
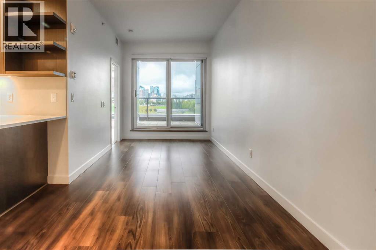
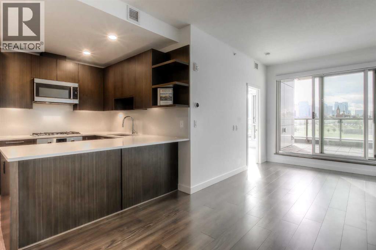
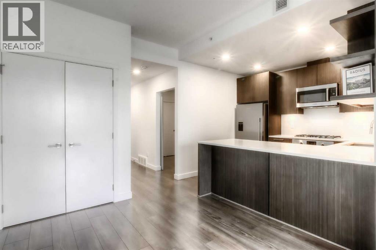
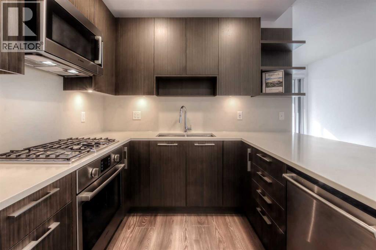
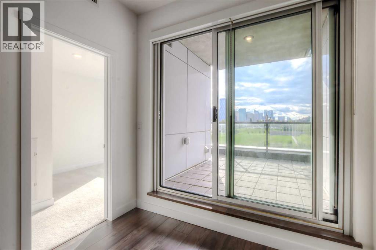
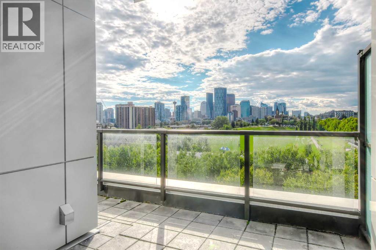
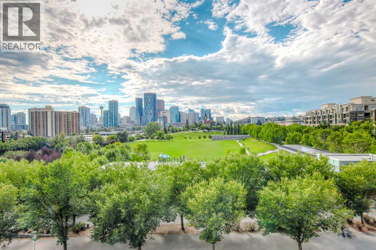
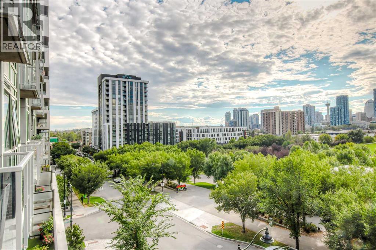
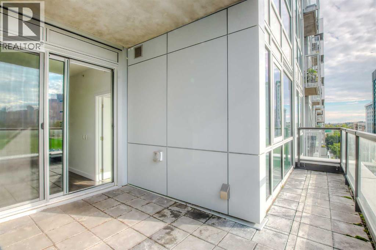
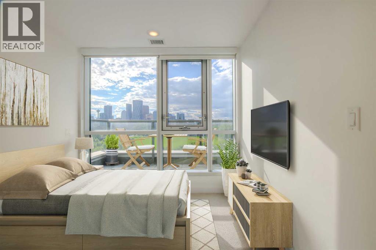
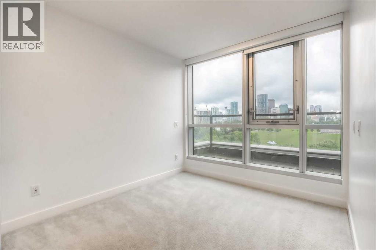
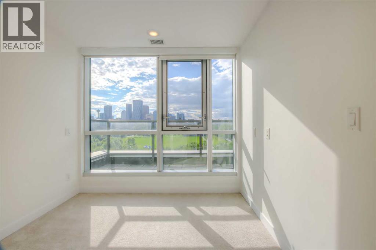
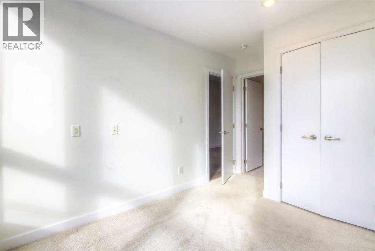
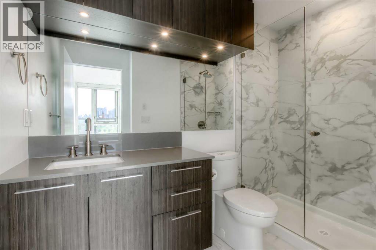
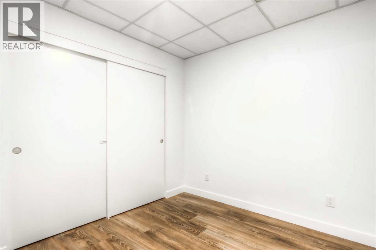
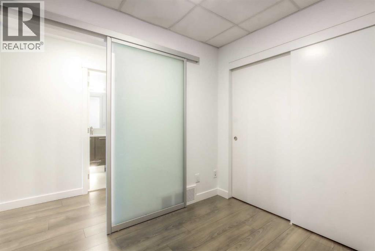
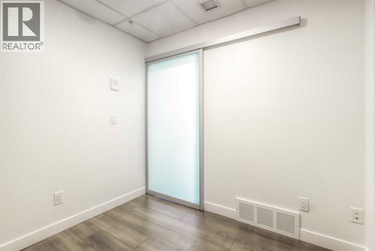
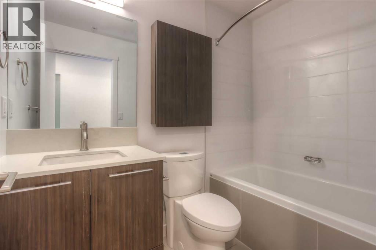
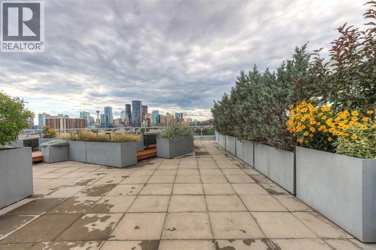
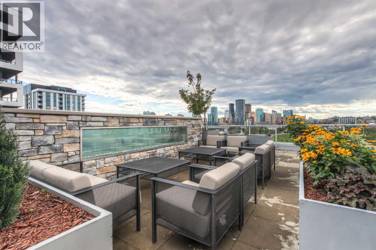
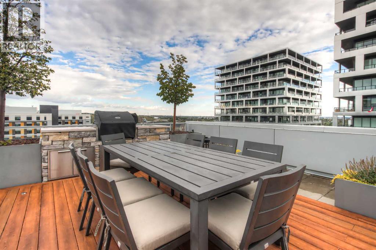
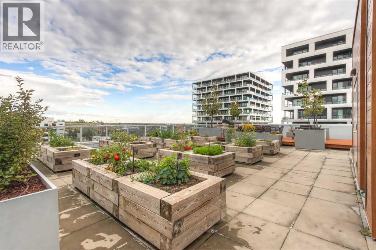
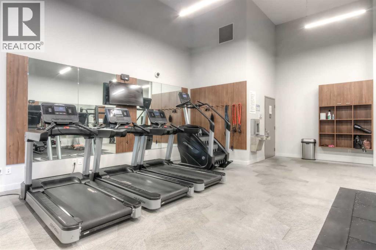
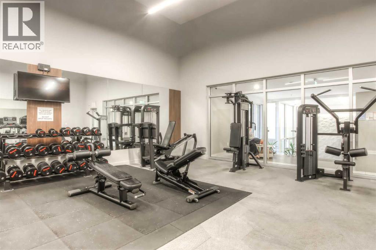
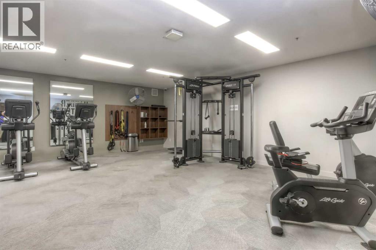
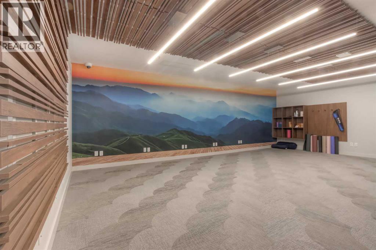
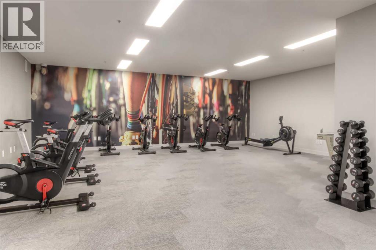
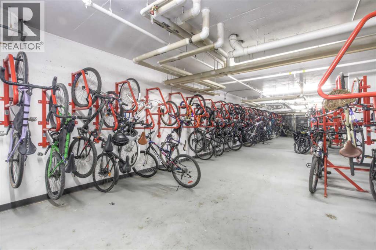
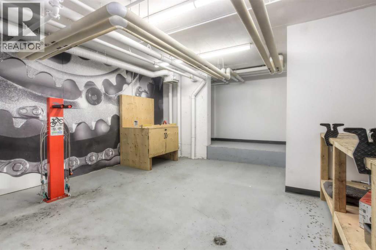
Spectacular breathtaking views of Murdoch Park, the city, and the mountains!!! Welcome to inner city living at its finest!Situated in the heart of the highly sought after Bridgeland community, you’re just a short walk from the C-train station, the Bow river, biking and running paths, and some of the best local eateries and shops (Shiki Menya, OEB, UNA, Made by Marcus, Mari bakery, and Pizza Culture to name a few). Enjoy easy access to Deerfoot Trail, making commuting in and out of town a breeze. RADIUS is a concrete building with LEED platinum certified status offering superb soundproofing and sustainable operating costs. This 2 bedroom 2 bathroom luxury condo features 9 foot ceilings, high-end finishes, air conditioning, and top tier appliances from Fisher & Paykel and Bosch, ensuring comfort and style. The open concept living space flows seamlessly, with a spacious West facing extended and covered balcony offering a gas line BBQ hookup—perfect for hosting with a view! Building amenities are second to none, including two fully-equipped gyms, a dedicated yoga room, and a spin room to support your fitness goals. Residents have access to a stunning rooftop terrace with fireplace, BBQs, and private garden plots. There is also bike storage, a bike/ ski workshop, a dog wash station, a car wash bay, and concierge service.This turn key home is incredibly clean and pride of ownership (original owner) is evident throughout, you will not be disappointed. (id:55577)
Property Features
- MLS® Number A2339564
-
Price
$440,000
Maintenance, Common Area Maintenance, Heat, Insurance, Property Management, Reserve Fund Contributions, Waste Removal, Water
$460.60 Monthly - Bedrooms: 2
- Bathrooms: 2
- Square Footage: 632 sqft
- Property Type: Apartment
- Community Name: Bridgeland/Riverside
- Amenities Near By Park, Playground, Recreation Nearby, Schools, Shopping
- Community Features Pets Allowed, Pets Allowed With Restrictions
- Features Gas Bbq Hookup, Parking
- Parking Space Total 1
- Plan 1910069
Buildings
| Bathroom Total | 2 | Bedrooms Above Ground | 2 |
| Bedrooms Total | 2 | Amenities | Car Wash, Exercise Centre, Recreation Centre |
| Appliances | Washer, Refrigerator, Oven - Electric, Cooktop - Gas, Dishwasher, Dryer, Microwave Range Hood Combo, Window Coverings | Constructed Date | 2019 |
| Construction Material | Poured Concrete | Construction Style Attachment | Attached |
| Cooling Type | Central Air Conditioning | Exterior Finish | Brick, Concrete |
| Flooring Type | Carpeted, Laminate, Tile | Heating Fuel | Natural Gas |
| Heating Type | Forced Air | Stories Total | 7 |
| Size Interior | 632 Sqft | Total Finished Area | 632.32 Sqft |
| Type | Apartment |
Parking
| Garage | |
| Heated Garage | |
| Underground |
Land
| Acreage | No | Land Amenities | Park, Playground, Recreation Nearby, Schools, Shopping |
| Size Total Text | Unknown | Zoning Description | Dc |
Rooms
| Level | Type | Dimensions |
|---|---|---|
| Fourth Level | Living Room/dining Room | 21.25 Ft x 8.33 Ft |
| Fourth Level | Kitchen | 10.25 Ft x 9.25 Ft |
| Fourth Level | Primary Bedroom | 11.92 Ft x 9.00 Ft |
| Fourth Level | 3pc Bathroom | 5.67 Ft x 9.00 Ft |
| Fourth Level | Bedroom | 8.08 Ft x 8.00 Ft |
| Fourth Level | 4pc Bathroom | 7.67 Ft x 5.00 Ft |
| Fourth Level | Other | 10.75 Ft x 7.58 Ft |
Agents and Offices
- Karissa Robson
- Catherine Ziro
- Office: Royal LePage Benchmark