
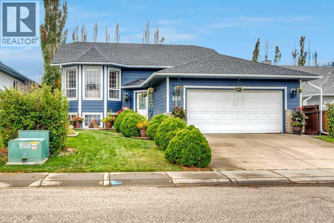
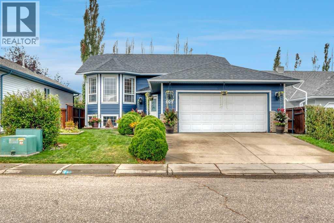
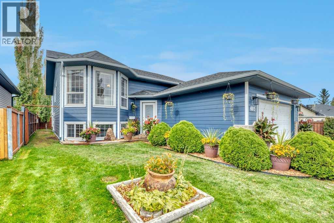
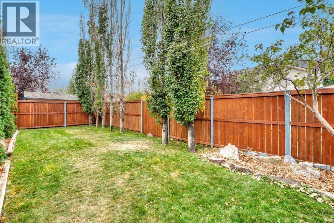
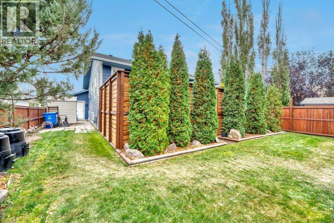
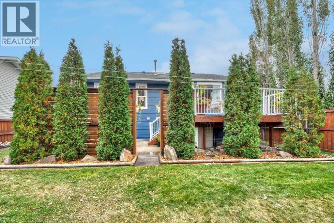
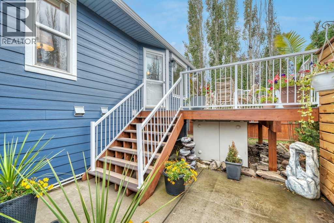
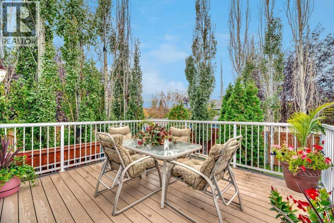
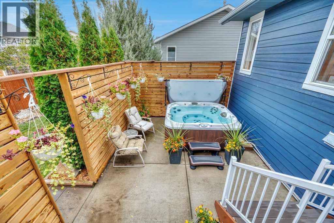
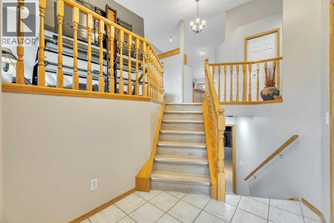
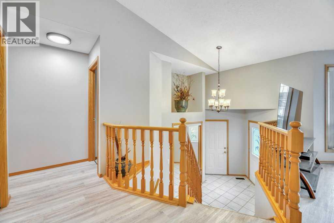
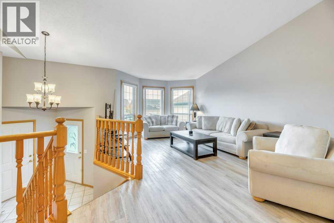
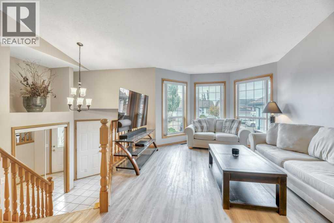
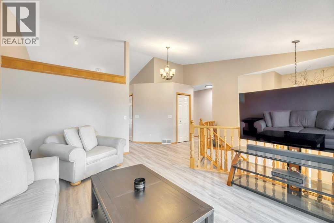
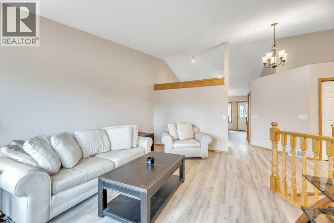
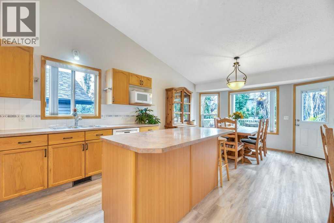
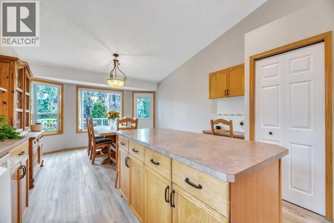
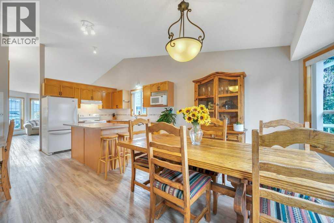
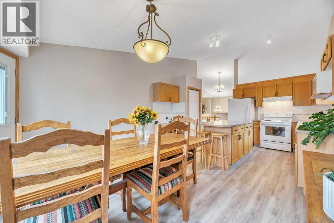
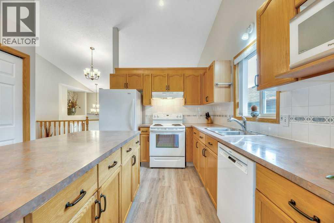
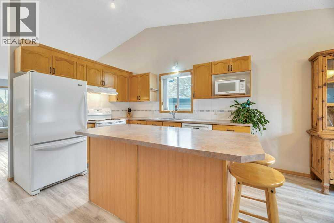
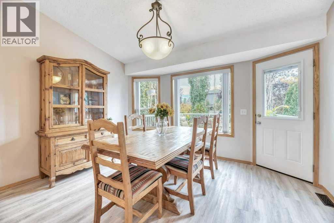
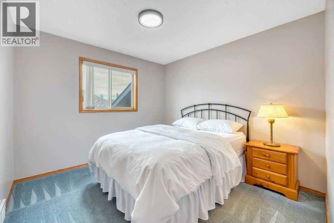
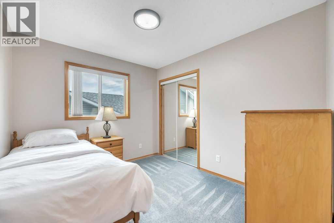
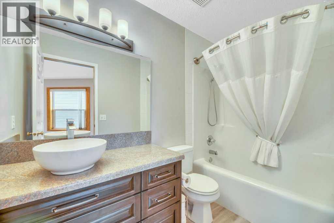
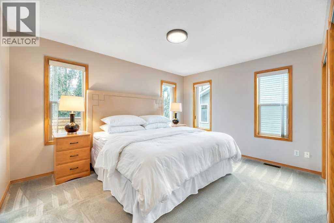
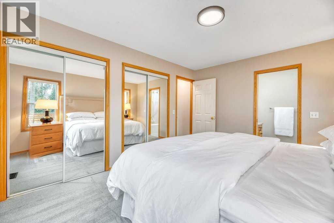
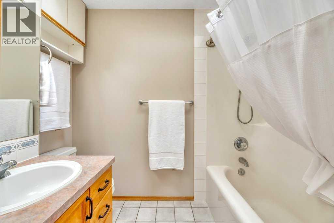
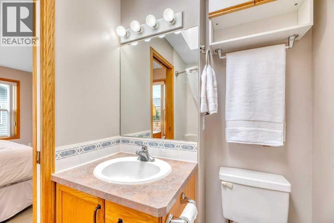
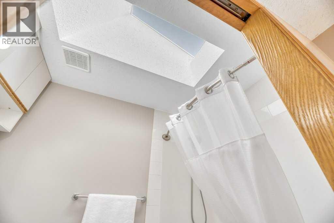
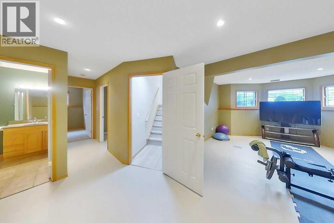
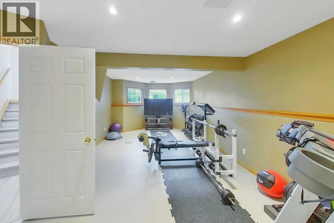
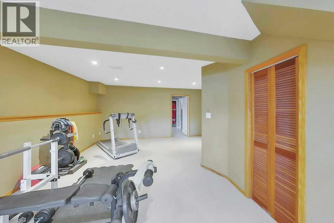
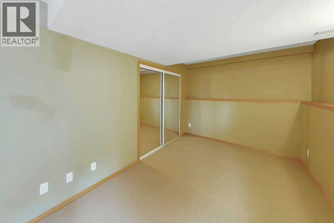
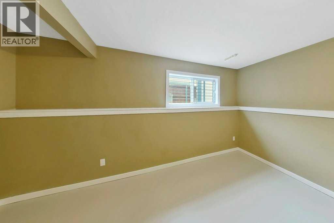
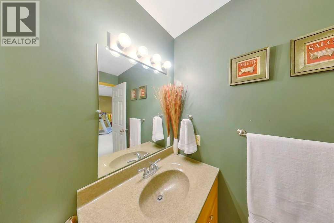
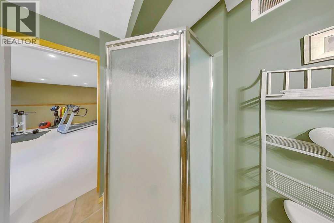
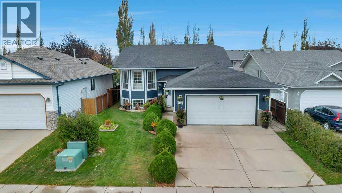
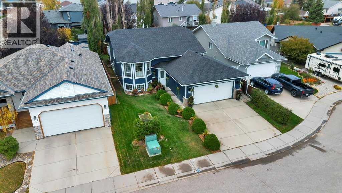
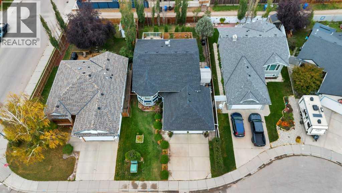
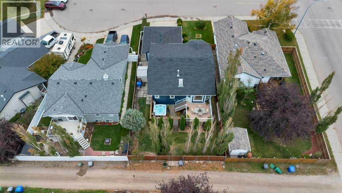
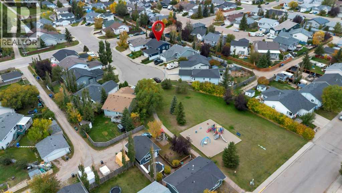
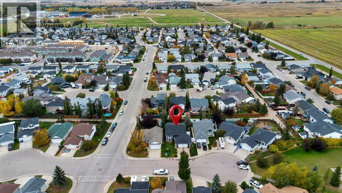
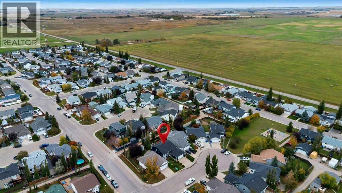
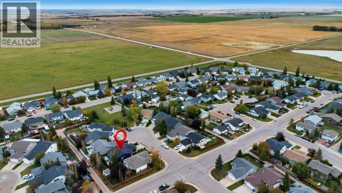
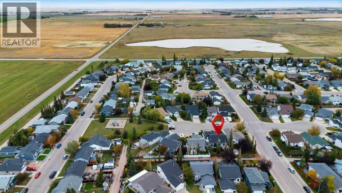
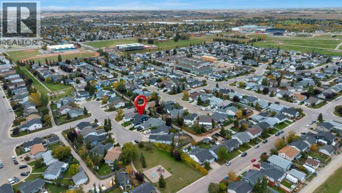
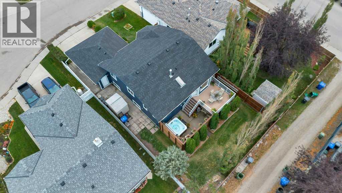
Welcome to 409 Strathford Bay, a turn-key spotless home that exudes value. Exceptionally well cared for and loved by its original owner. Immaculate and clean plus thoughtfully maintained, this is the kind of home where you can simply unpack and settle into. Many of the big-ticket updates have already been taken care of, including Class 4 shingles, Hardie board siding, gutters and eaves, fresh paint, and new main-floor flooring. The functional layout offers three bedrooms on the main floor, plus two additional bedrooms in the basement, 3 full bathrooms. Inviting spacious and functional living areas. Outside, enjoy a low-maintenance deck and hot tub with privacy fencing, creating a comfortable space to relax and unwind. A 21'x21' double attached garage adds everyday convenience, while the quiet cul-de-sac location with a park just steps away makes this an easy place to call home. Clean, comfortable, well maintained and genuinely move-in ready, this one shows the pride of ownership throughout. (id:55577)
Property Features
- MLS® Number A2349299
- Price $515,000
- Bedrooms: 5
- Bathrooms: 3
- Square Footage: 1307 sqft
- Property Type: House
- Community Name: Strathaven
- Amenities Near By Schools, Shopping
- Features Cul-de-sac, Back Lane, No Animal Home, No Smoking Home
- Parking Space Total 5
- Plan 9812546
- Structure Deck
Buildings
| Bathroom Total | 3 | Bedrooms Above Ground | 3 |
| Bedrooms Below Ground | 2 | Bedrooms Total | 5 |
| Appliances | Washer, Refrigerator, Dishwasher, Stove, Dryer, Hood Fan, Window Coverings, Garage Door Opener | Architectural Style | Bi-level |
| Basement Development | Finished | Basement Type | Full (finished) |
| Constructed Date | 1998 | Construction Material | Wood Frame |
| Construction Style Attachment | Detached | Cooling Type | None |
| Flooring Type | Carpeted, Tile, Vinyl | Foundation Type | Poured Concrete |
| Heating Type | Forced Air | Size Interior | 1307 Sqft |
| Total Finished Area | 1307.45 Sqft | Type | House |
Parking
| Attached Garage | 2 |
Land
| Acreage | No | Fence Type | Fence |
| Land Amenities | Schools, Shopping | Size Frontage | 15.13 M |
| Size Irregular | 523.00 | Size Total | 523 M2|4,051 - 7,250 Sqft |
| Size Total Text | 523 M2|4,051 - 7,250 Sqft | Zoning Description | R1 |
Rooms
| Level | Type | Dimensions |
|---|---|---|
| Lower Level | Bedroom | 8.33 Ft x 19.42 Ft |
| Lower Level | Bedroom | 13.83 Ft x 14.67 Ft |
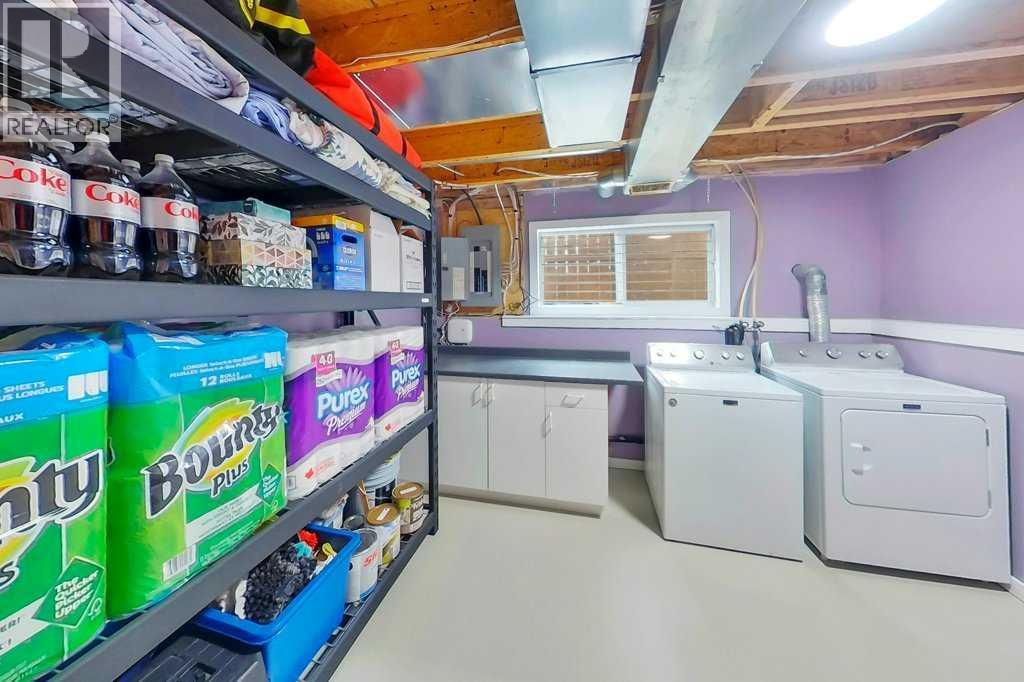
| Lower Level | Laundry Room | 13.00 Ft x 11.50 Ft |
| Lower Level | Recreational, Games Room | 15.42 Ft x 26.17 Ft |
| Main Level | 4pc Bathroom | 4.92 Ft x 8.92 Ft |
| Main Level | 4pc Bathroom | 4.92 Ft x 8.25 Ft |
| Main Level | Bedroom | 10.33 Ft x 9.17 Ft |
| Main Level | Bedroom | 13.83 Ft x 11.92 Ft |
| Main Level | Dining Room | 13.00 Ft x 10.58 Ft |
| Main Level | Kitchen | 15.00 Ft x 11.42 Ft |
| Main Level | Living Room | 12.92 Ft x 18.42 Ft |
| Main Level | Primary Bedroom | 13.83 Ft x 11.00 Ft |
| Main Level | 3pc Bathroom | 6.08 Ft x 6.92 Ft |
Agents and Offices
- Carey L. Rose
- Office: RE/MAX Key