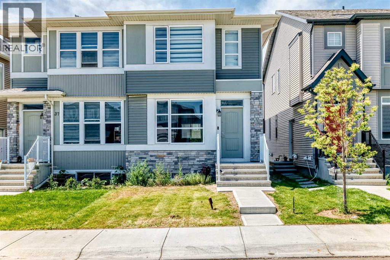
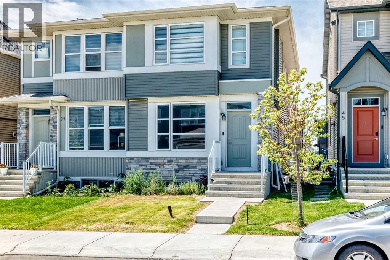
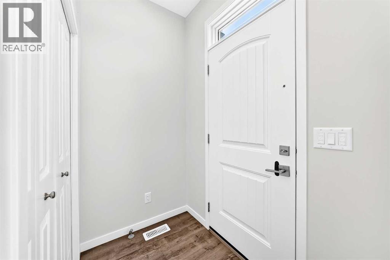
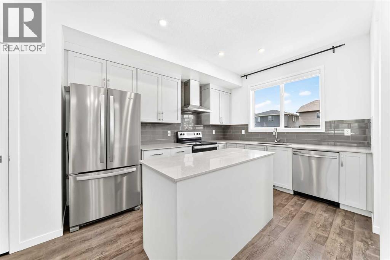
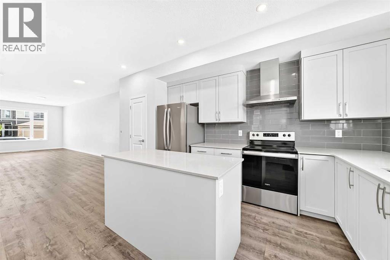
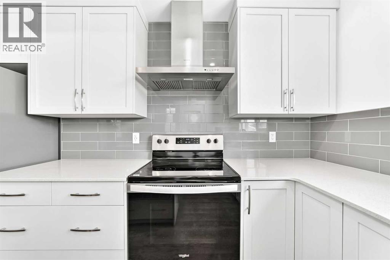
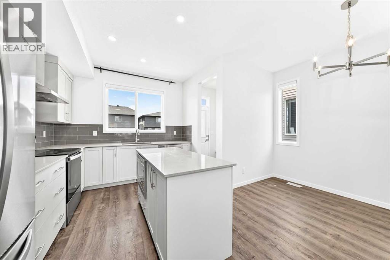
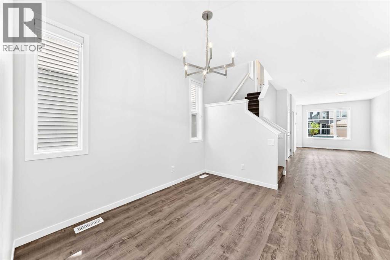
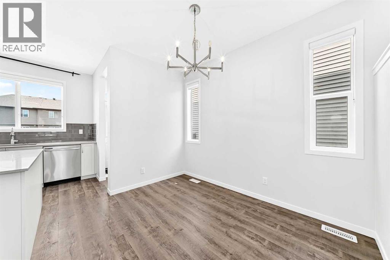
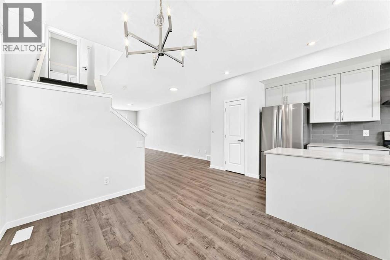
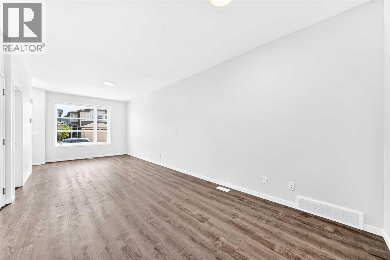
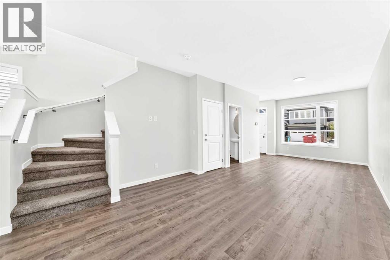
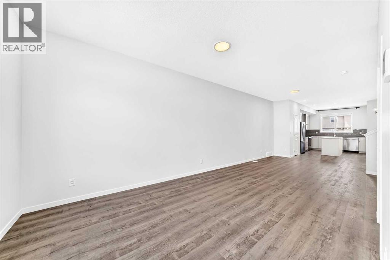
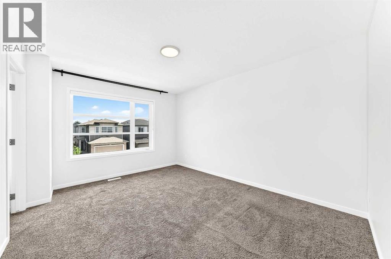
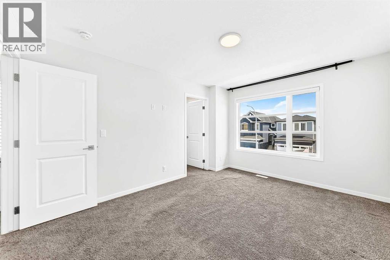
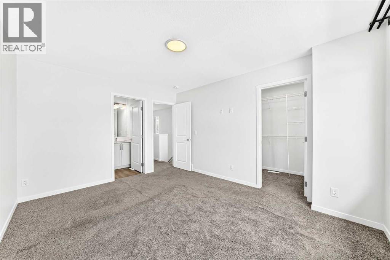
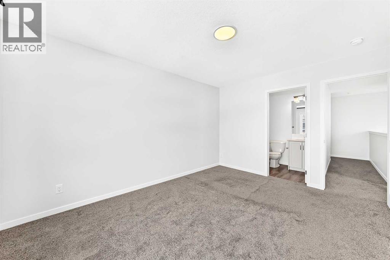
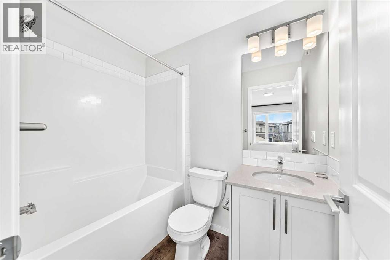
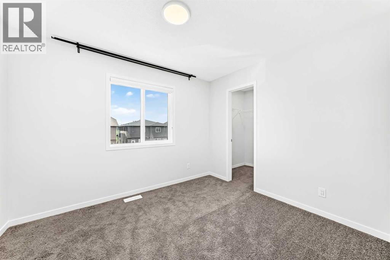
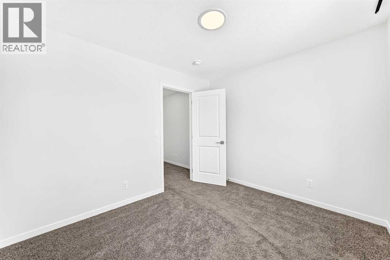
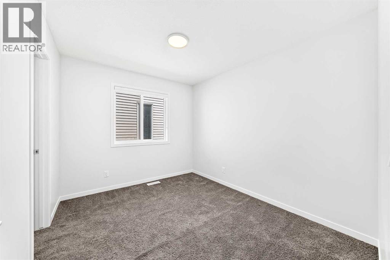
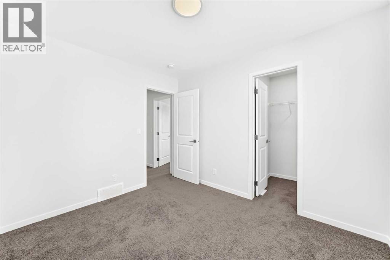
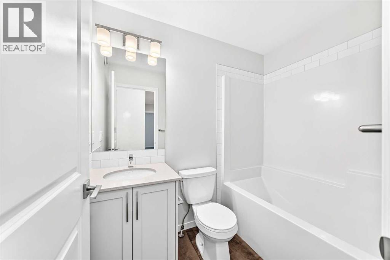
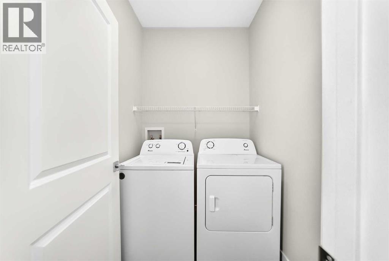
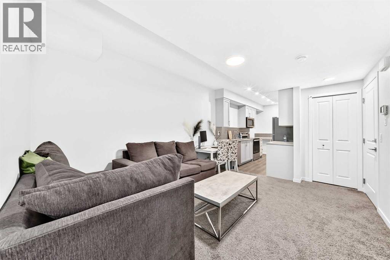
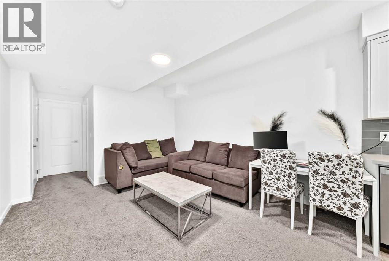
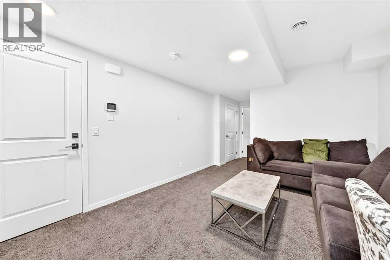
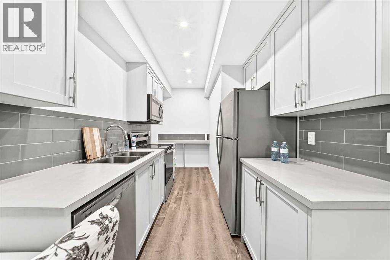
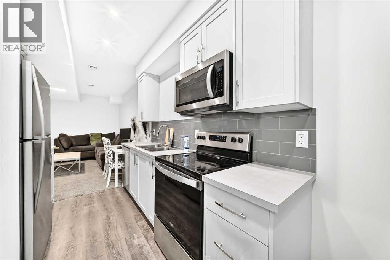
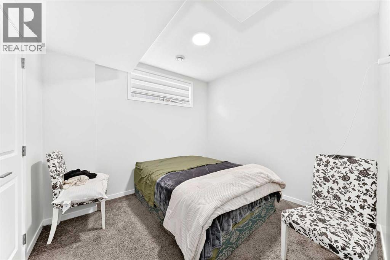
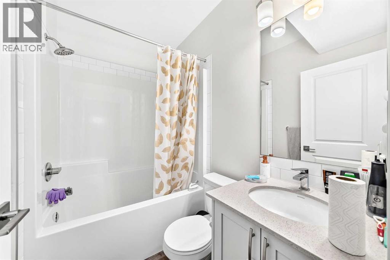
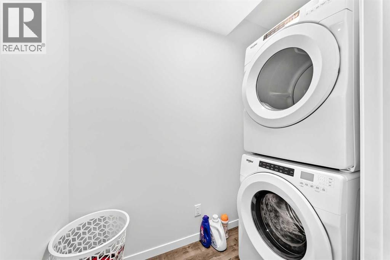
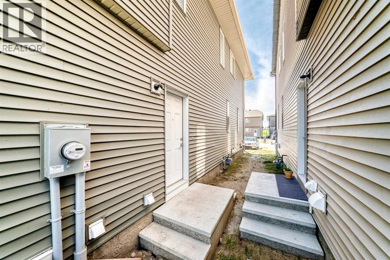
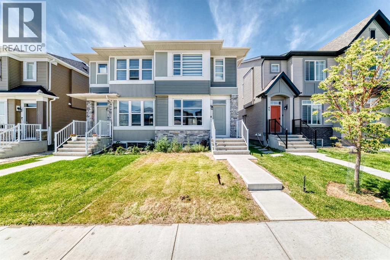
Welcome to this stunning open concept home in Cornerstone, one of northeast Calgary’s premier master planned communities. The main level boasts a bright and seamless layout highlighted by a chef inspired kitchen with a sleek chimney hood fan. Upstairs, the master retreat features a private ensuite bath, perfectly complemented by two additional spacious bedrooms, a full main bath, and a dedicated laundry room for ultimate daily convenience. Generating income is effortless with the fully finished, legal one bedroom and one bathroom rental basement, which comes complete with its own separate laundry facilities. Families and investors alike will love the prime location, which sits just steps away from a future school site, a newly approved Gurudwara Sahib, beautiful community ponds, and endless local parks. (id:55577)
Property Features
- MLS® Number A2328151
- Price $559,900
- Bedrooms: 4
- Bathrooms: 4
- Square Footage: 1579 sqft
- Property Type: Duplex
- Community Name: Cornerstone
- Amenities Near By Park, Playground, Schools, Shopping
- Features Other, Back Lane, No Smoking Home
- Parking Space Total 2
- Plan 2311614
- Structure None
Buildings
| Bathroom Total | 4 | Bedrooms Above Ground | 3 |
| Bedrooms Below Ground | 1 | Bedrooms Total | 4 |
| Amenities | Other | Appliances | Refrigerator, Dishwasher, Stove, Microwave, See Remarks, Washer & Dryer |
| Basement Development | Finished | Basement Features | Separate Entrance, Suite |
| Basement Type | Full (finished) | Constructed Date | 2023 |
| Construction Style Attachment | Semi-detached | Cooling Type | None |
| Exterior Finish | Brick, Vinyl Siding | Flooring Type | Carpeted, Tile, Vinyl Plank |
| Foundation Type | Poured Concrete | Half Bath Total | 1 |
| Heating Type | Forced Air | Stories Total | 2 |
| Size Interior | 1579 Sqft | Total Finished Area | 1578.8 Sqft |
| Type | Duplex |
Parking
| Other | |
| Street | |
| Parking Pad |
Land
| Acreage | No | Fence Type | Not Fenced |
| Land Amenities | Park, Playground, Schools, Shopping | Landscape Features | Landscaped |
| Size Depth | 31.35 M | Size Frontage | 6.42 M |
| Size Irregular | 201.00 | Size Total | 201 M2|0-4,050 Sqft |
| Size Total Text | 201 M2|0-4,050 Sqft | Zoning Description | R-g |
Rooms
| Level | Type | Dimensions |
|---|---|---|
| Second Level | Primary Bedroom | 13.75 Ft x 10.92 Ft |
| Second Level | Bedroom | 9.33 Ft x 10.92 Ft |
| Second Level | Bedroom | 10.67 Ft x 8.92 Ft |
| Second Level | 4pc Bathroom | 7.58 Ft x 4.92 Ft |
| Second Level | 3pc Bathroom | 4.92 Ft x 7.58 Ft |
| Basement | 4pc Bathroom | 7.17 Ft x 4.83 Ft |
| Basement | Bedroom | 9.92 Ft x 10.75 Ft |
| Main Level | Living Room | 10.42 Ft x 27.00 Ft |
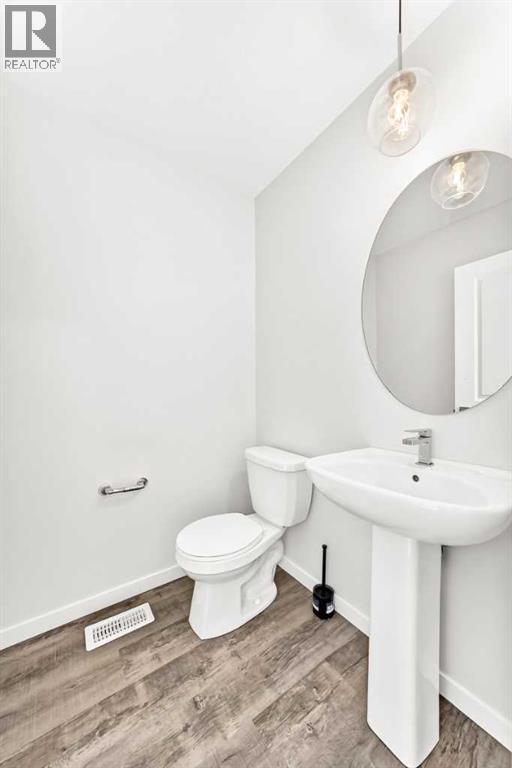
| Main Level | 2pc Bathroom | 5.00 Ft x 5.00 Ft |
Agents and Offices
- Ash Verma
- Nav Singh Chahil
- Office: Realty Executives Pioneers